
Sold!
$725,000
3
Beds
1
Bath
1,211
Living Area
-
Property Description
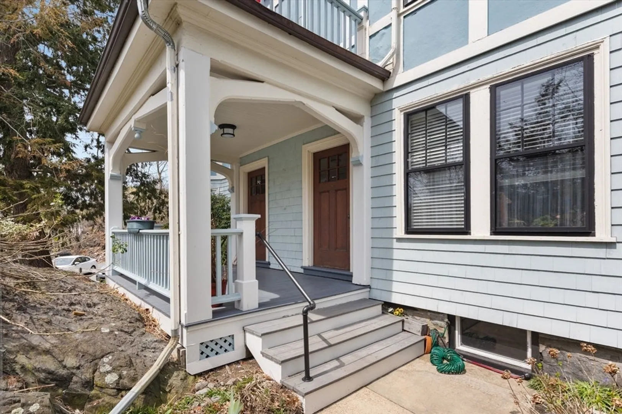
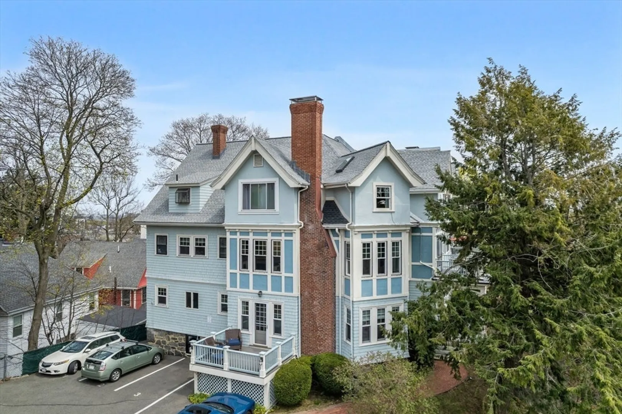
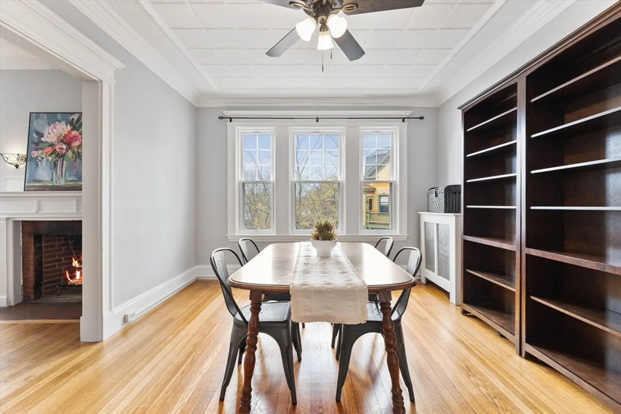
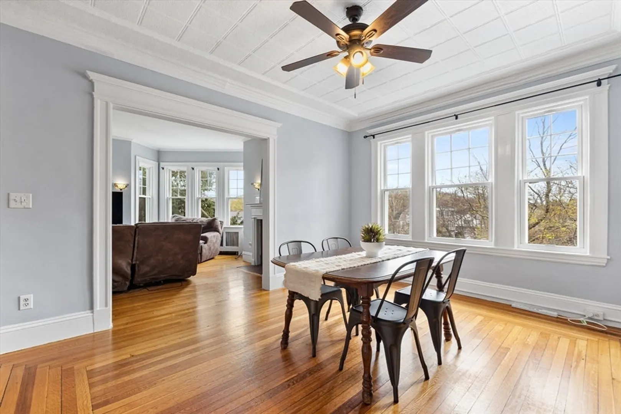
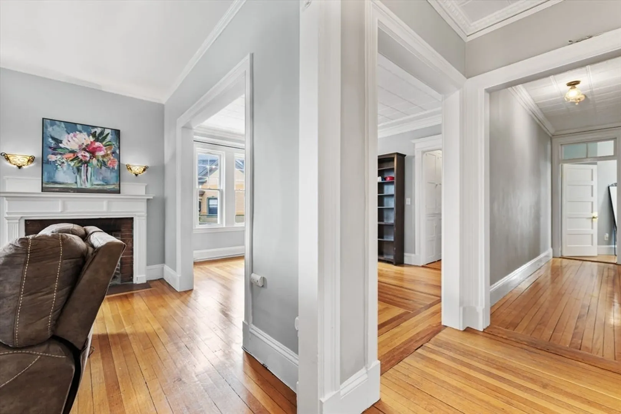
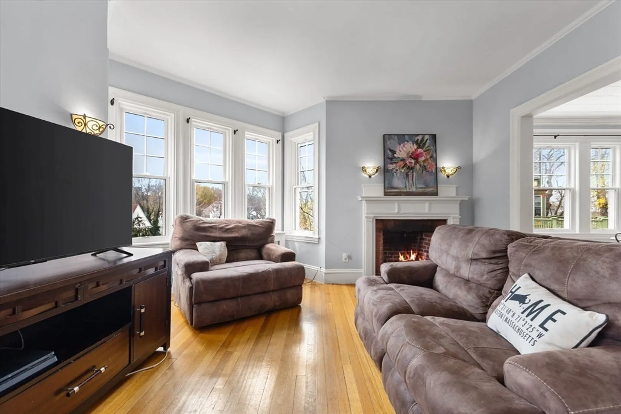
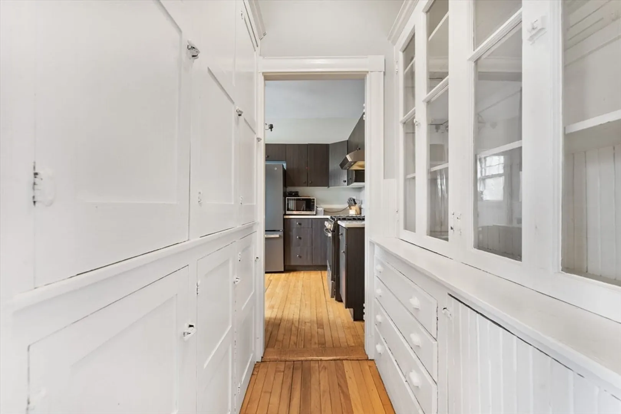
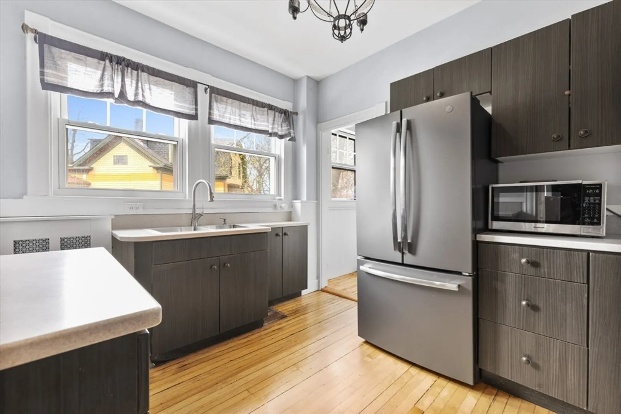
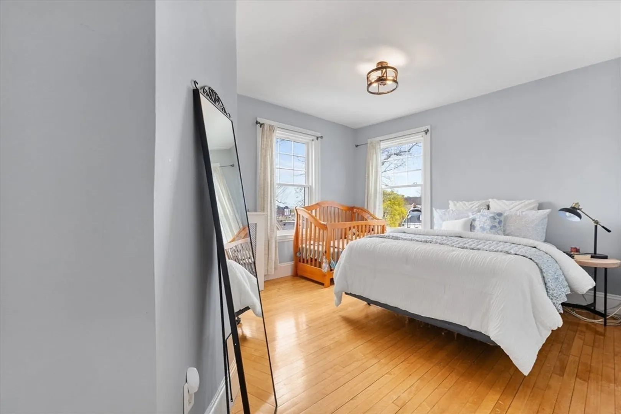
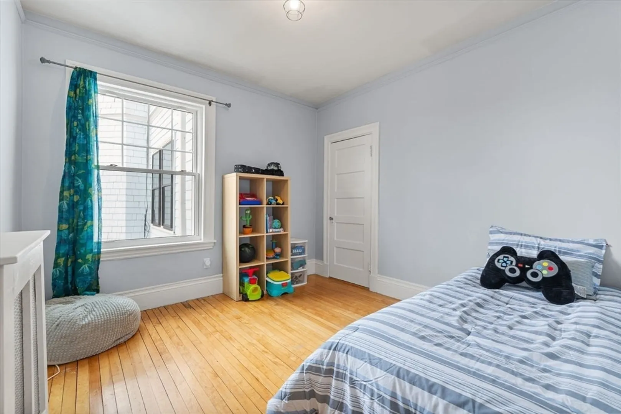
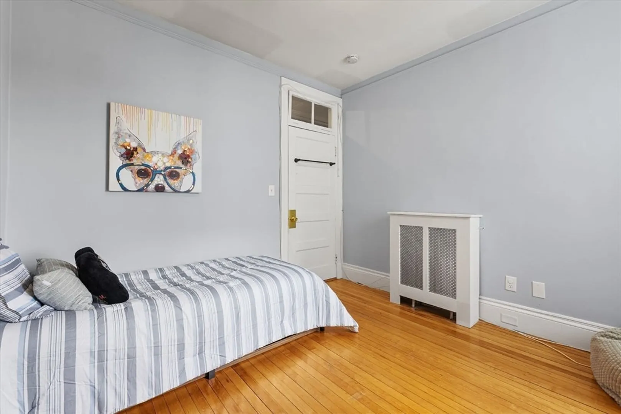
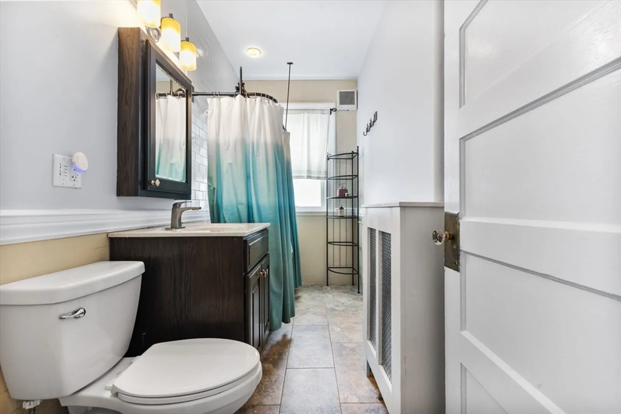
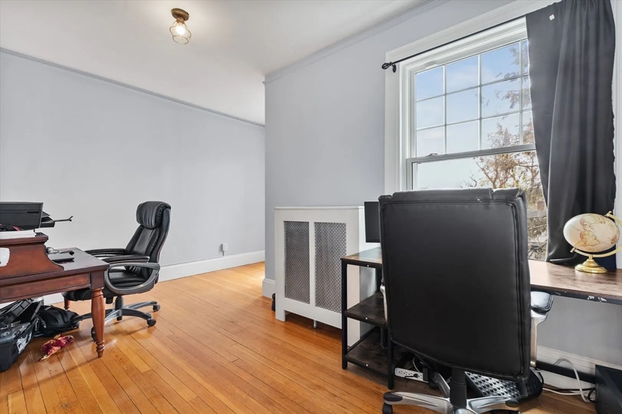
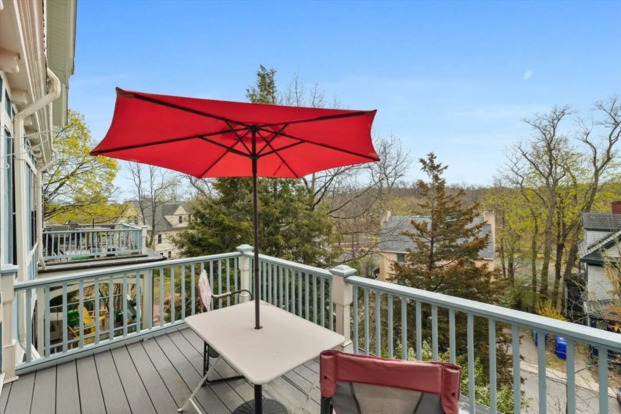
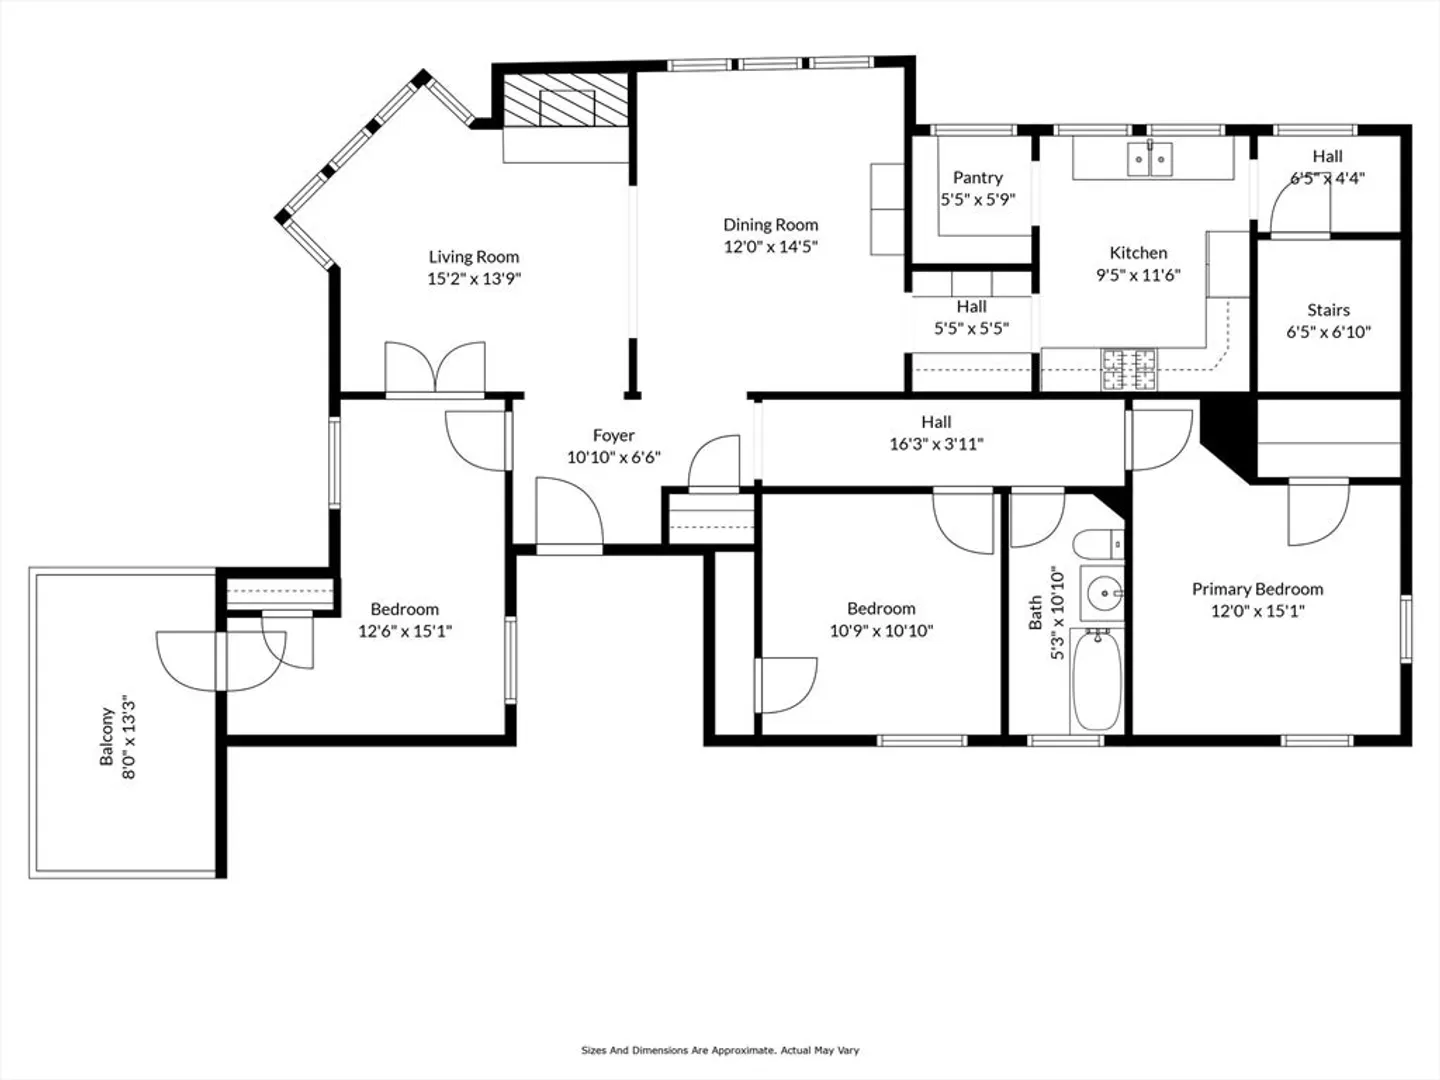
Welcome to your urban oasis! Nestled among the tree tops, this spacious condo on a quiet side street made up of mostly single-family homes offers the perfect blend of peaceful living and urban convenience. You'll be just steps from Allston's vibrant restaurant scene, unique shops, and the T, and you won't even know it. This expansive three bedroom, one bath condo offers over 1,200 square feet of bright, airy living space. The sunny corner unit features gleaming hardwood floors, oversized windows (newly replaced in 2020), and a cozy fireplace. Enjoy the views as you step out onto your private deck to enjoy your morning coffee. The spacious updated kitchen includes two separate pantry areas, allowing for ample storage. Located in a professionally managed building, the unit comes with a large private storage unit and one deeded parking space. Get ready to call this Allston gem home!
-
Highlights
- Area: Allston
- Heating: Hot Water
- Parking Spots: 1
- Property Type: Condominium
- Total Rooms: 6
- Year Built: 1899
- Cooling: Window Unit(s)
- HOA Fee: $636
- Property Class: Residential
- Stories: 1
- Unit Number: 2
- Status: Closed
-
Additional Details
- Basement: Y
- Fireplaces: 1
- SqFt Source: Public Record
- Year Built Details: Actual
- Zoning: 0102
- Exterior Features: Deck - Composite
- Flooring: Wood
- Total Number of Units: 9
- Year Built Source: Public Records
-
Amenities
- Community Features: Public Transportation, Shopping, Tennis Court(s), Park, Public School, T-Station, University
- Parking Features: Assigned, Deeded, Exclusive Parking
-
Utilities
- Sewer: Public Sewer
- Water Source: Public
-
Fees / Taxes
- Assessed Value: $677,900
- HOA Fee Includes: Heat, Water, Sewer, Insurance, Maintenance Structure, Maintenance Grounds, Snow Removal, Trash, Reserve Funds
- Taxes: $3,892
- HOA Fee Frequency: Monthly
- Tax Year: 2025
Similar Listings
Sold

29 Photos
Sold

15 Photos
Sold

10 Photos
Sold

16 Photos
Content © 2026 MLS Property Information Network, Inc. The information in this listing was gathered from third party resources including the seller and public records.
Listing information provided courtesy of Coldwell Banker Realty - Brookline.
MLS Property Information Network, Inc. and its subscribers disclaim any and all representations or warranties as to the accuracy of this information.
