
Sold!
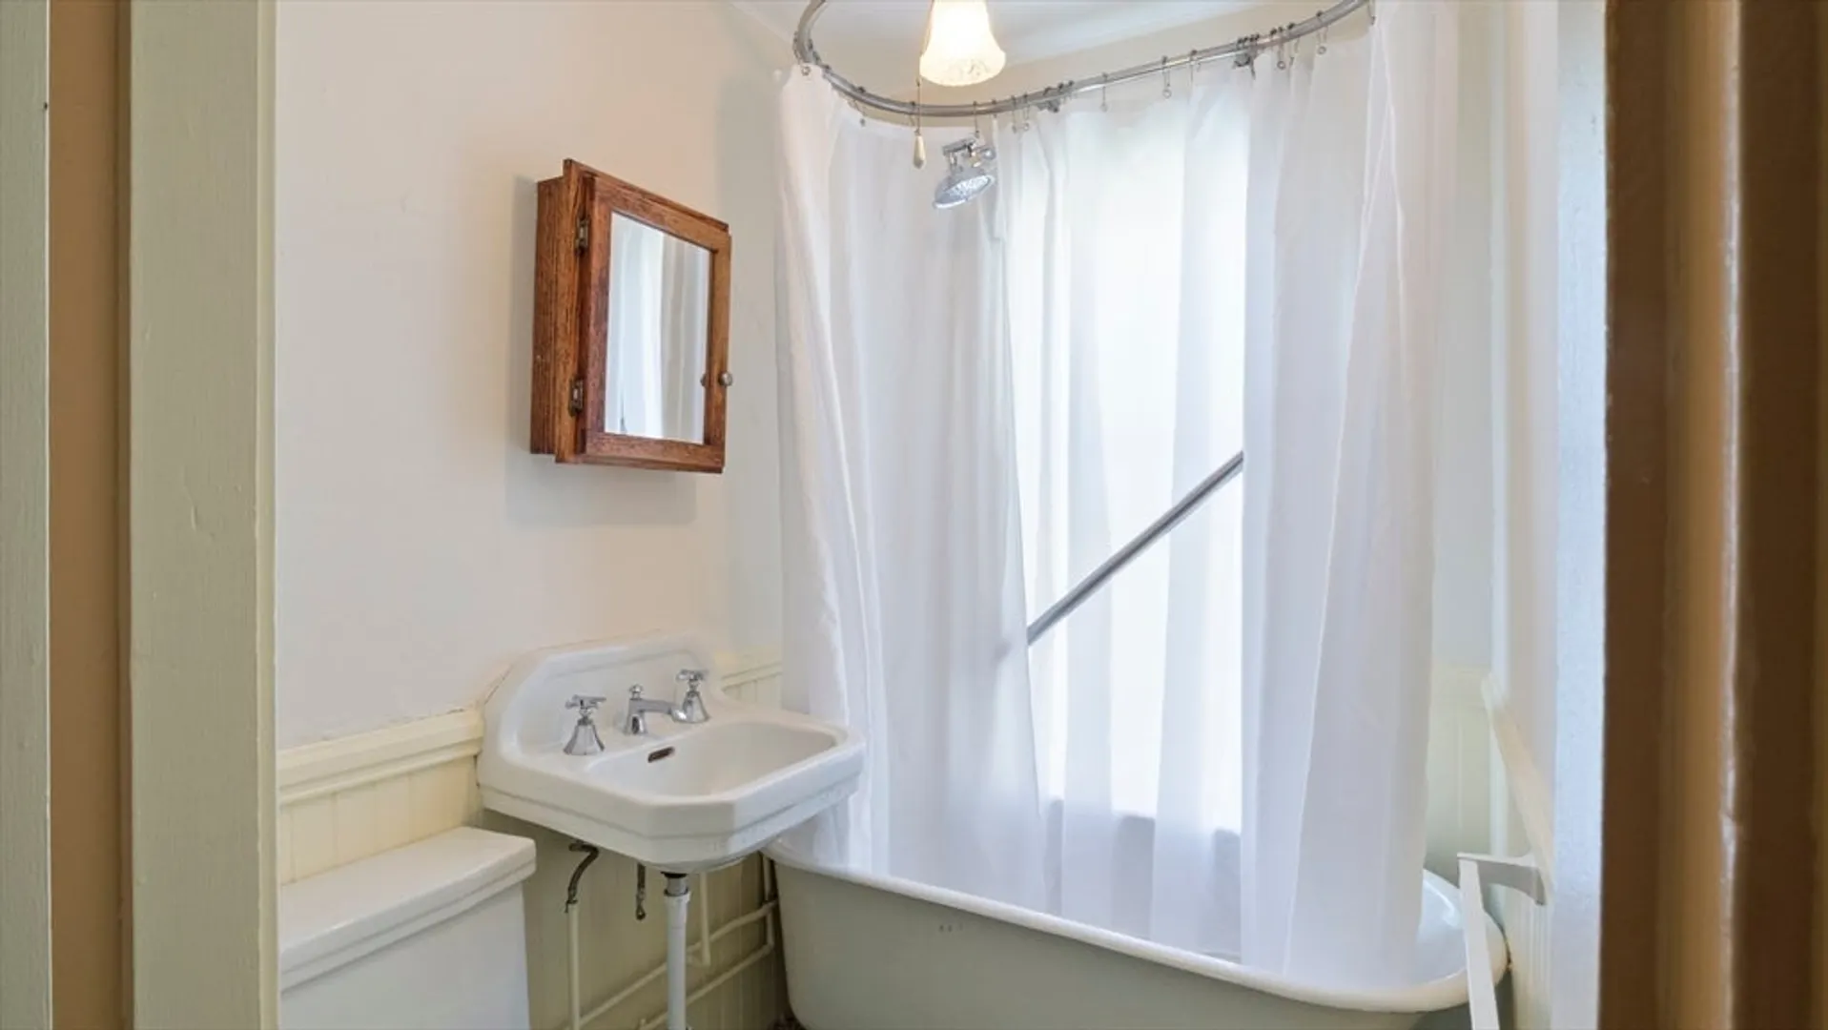
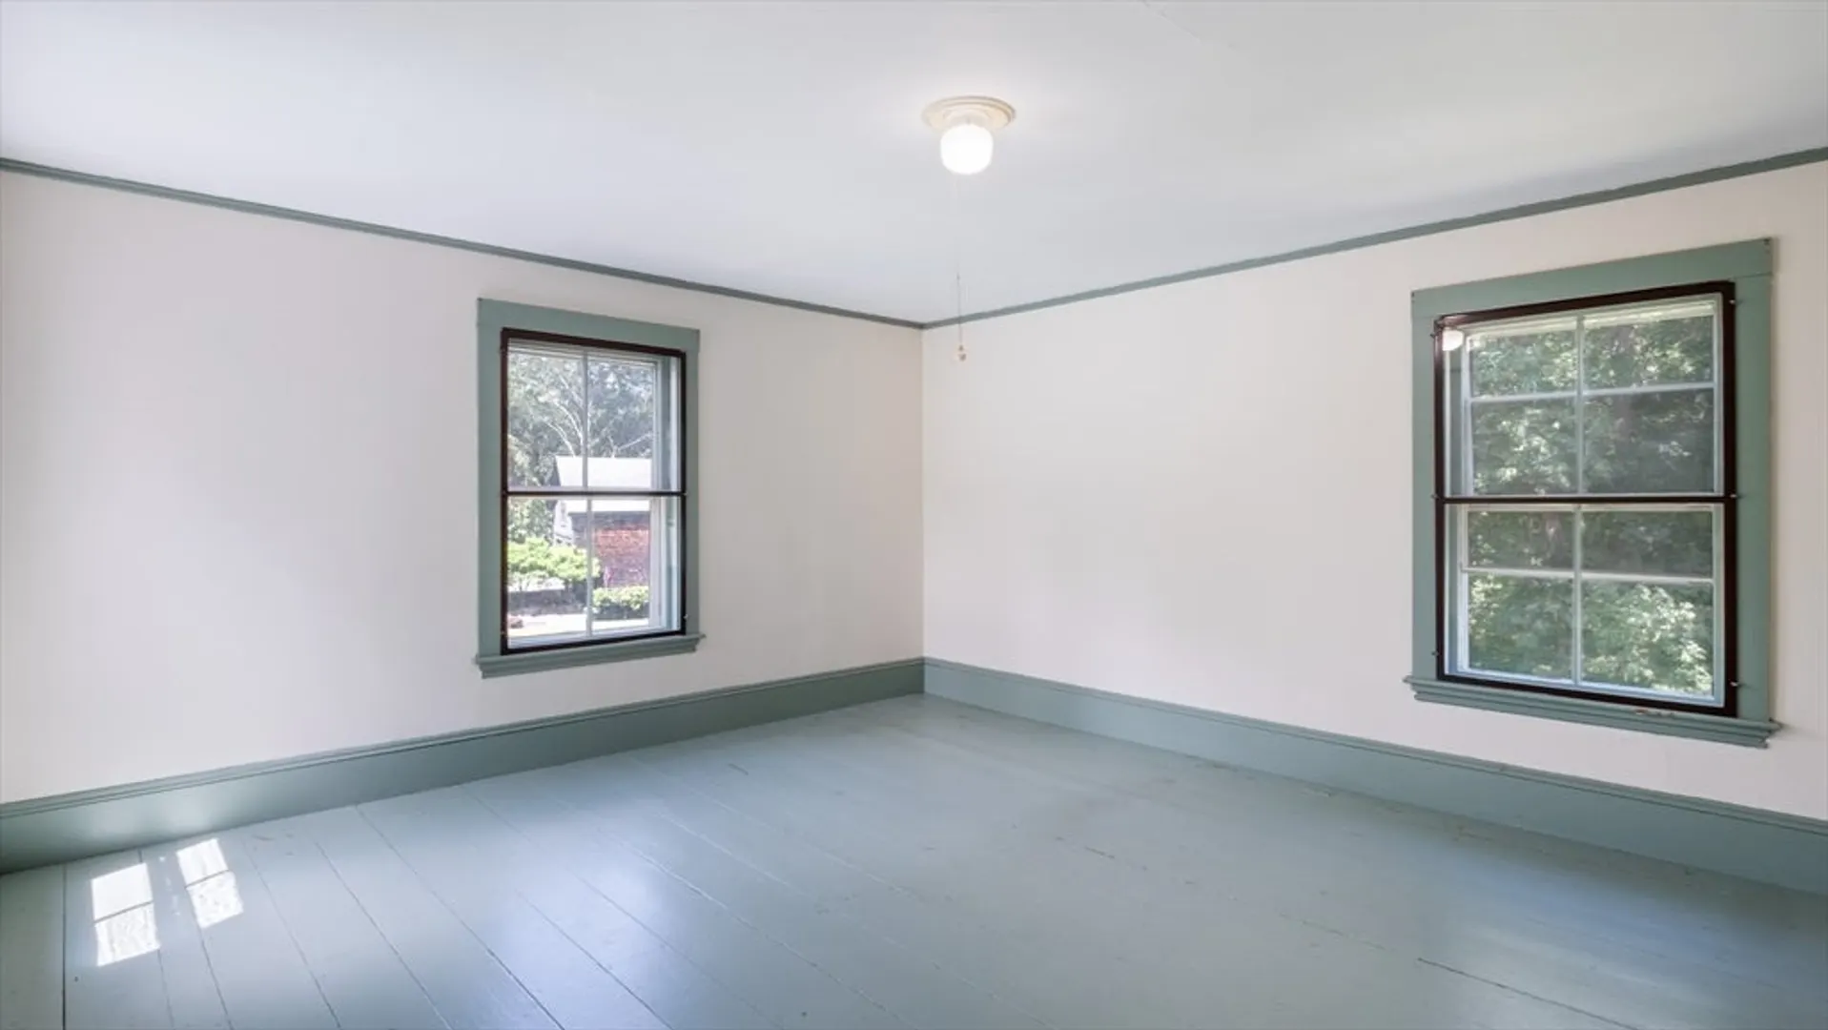
$1,150,000
5
Beds
3
Baths
3,650
Living Area
-
Property Description
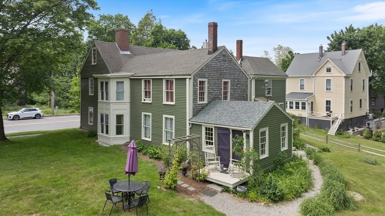
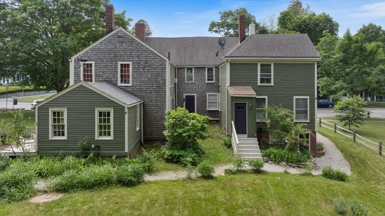
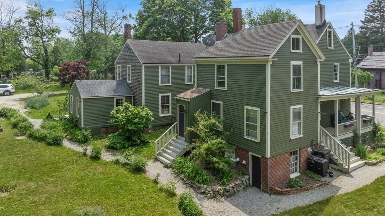
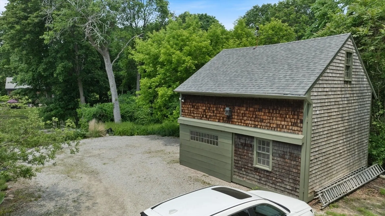
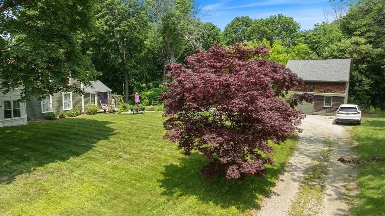
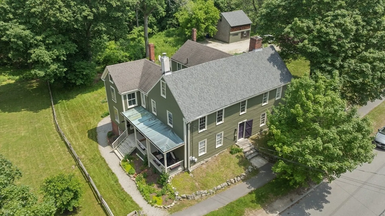
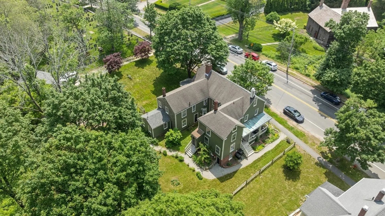
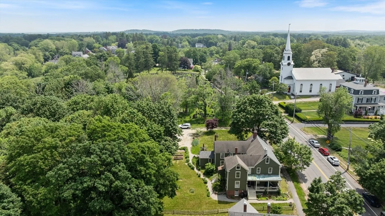
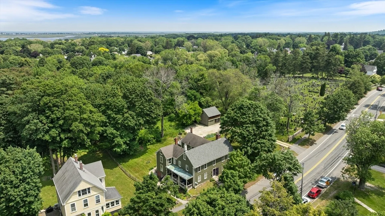
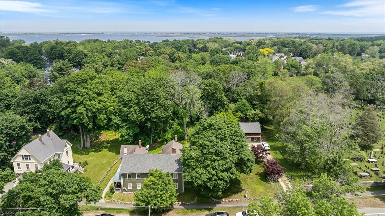
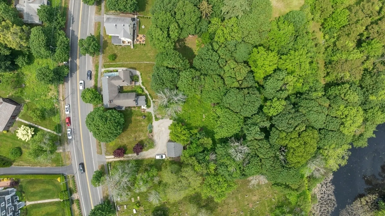
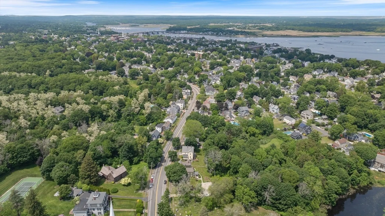
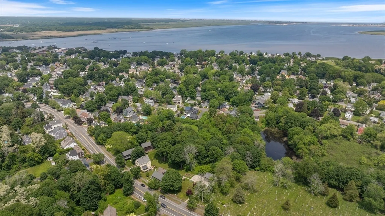
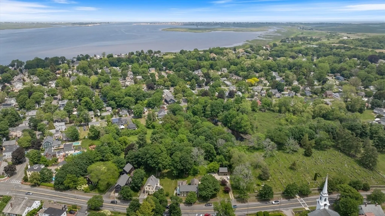
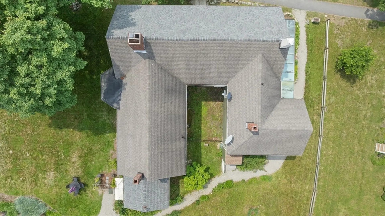
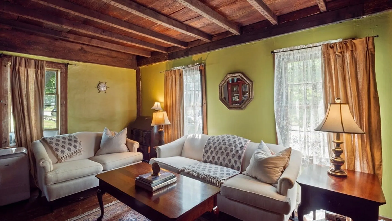
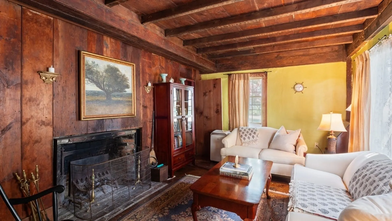
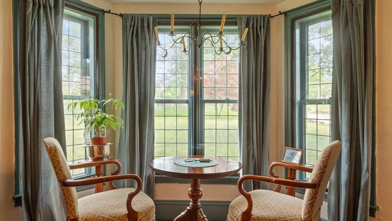
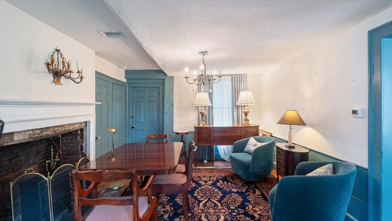
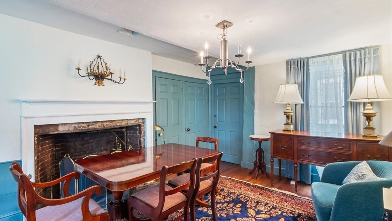
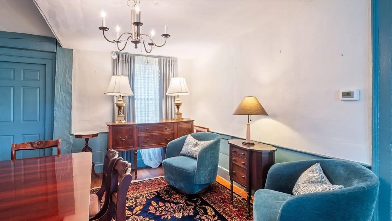
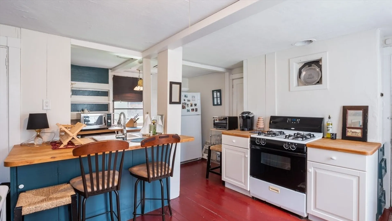
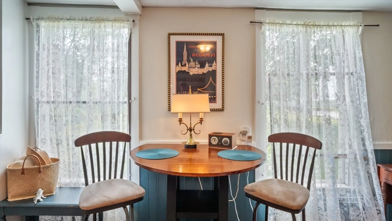
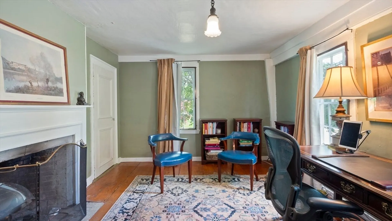
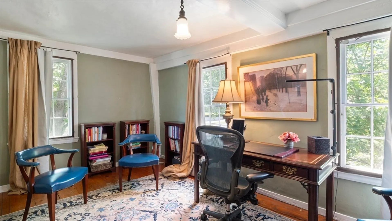
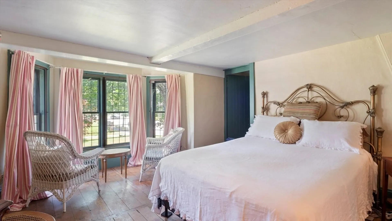
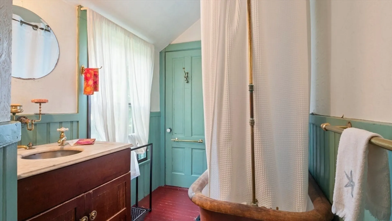
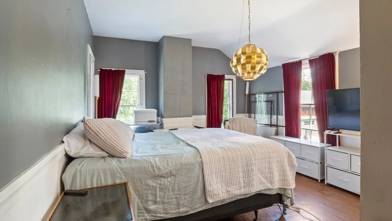
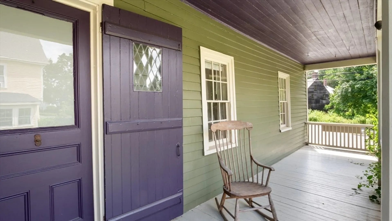
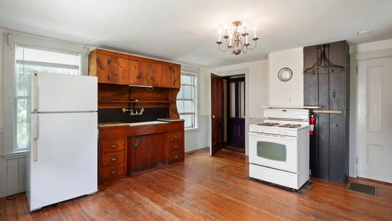
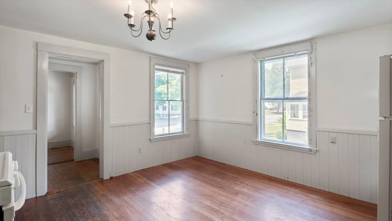
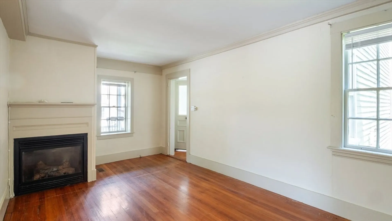
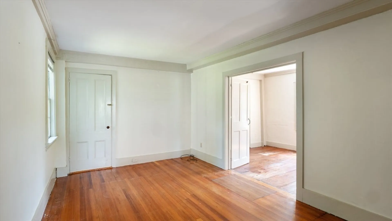
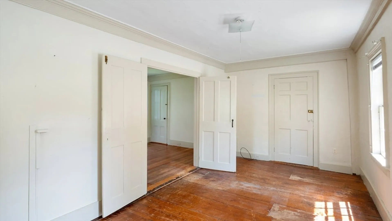
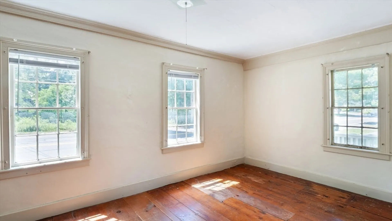
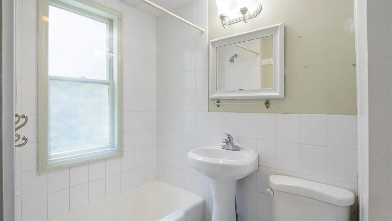
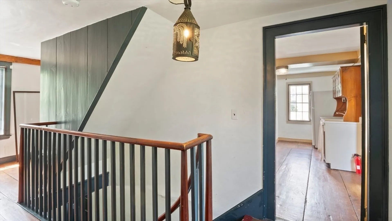
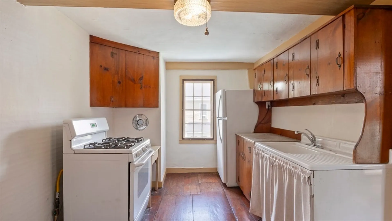
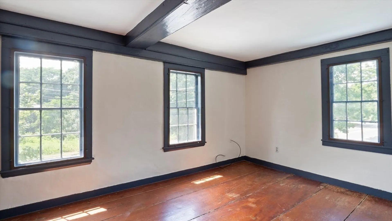
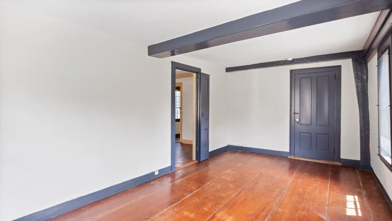
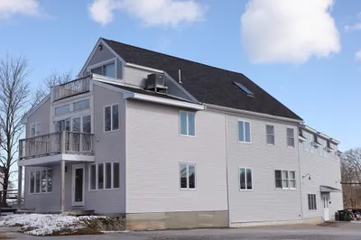
Upper Green 3 Family! Rare opportunity to own a great investment property in a premium location! The 3 units consist of two 1 bedroom units and one 3 bedroom unit, plus post and beam barn, all on almost a full acre of land. Rent two, live in one, rent all three or improve and condo convert for a profit, lots of options here @ 11 High Rd Newbury. Just minutes to all downtown Newburyport, Plum Island Beaches, rail trail and commuter rail to Boston. Come and see this rare opportunity !
-
Highlights
- Area: Upper Green
- Levels: 4
- Property Class: Residential Income
- Stories: 4
- Year Built: 1790
- Has View: Yes
- Parking Spots: 8
- Property Type: 3 Family
- Total Rooms: 18
- Status: Closed
-
Additional Details
- Basement: Partial, Interior Entry, Bulkhead
- Fireplaces: 3
- Foundation: Stone
- Lot Features: Wooded, Level
- Roof: Shingle
- Total Number of Units: 3
- Year Built Details: Actual, Renovated Since
- Zoning: Ar4
- Construction: Frame
- Flooring: Wood
- Interior Features: Living Room, Kitchen, Dining Room, Mudroom
- Road Frontage Type: Public
- SqFt Source: Public Record
- View: Scenic View(s)
- Year Built Source: Public Records
-
Amenities
- Community Features: Public Transportation, Shopping, Pool, Tennis Court(s), Park, Walk/Jog Trails, Stable(s), Golf, Medical Facility, Bike Path, Conservation Area, Highway Access, House of Worship, Marina, Private School, Public School, T-Station
- Parking Features: Off Street
- Covered Parking Spaces: 2
- Waterfront Features: Ocean, Beach Ownership(Public)
-
Utilities
- Sewer: Private Sewer
- Water Source: Public
-
Fees / Taxes
- Assessed Value: $1,052,800
- Taxes: $7,843
- Tax Year: 2025
Similar Listings
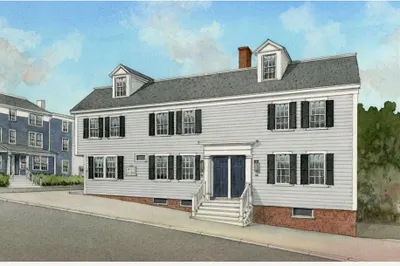
18 Henry Graf Junior Rd #9-11
Newburyport, MA 01950
$1,195,000
0
Beds
0
Baths
6,750
Sqft
View Details
Sold
17 Photos
Sold

42 Photos
Sold

10 Photos
Sold
39 Photos
Content © 2026 MLS Property Information Network, Inc. The information in this listing was gathered from third party resources including the seller and public records.
Listing information provided courtesy of RE/MAX Bentley's.
MLS Property Information Network, Inc. and its subscribers disclaim any and all representations or warranties as to the accuracy of this information.
