
Sold!
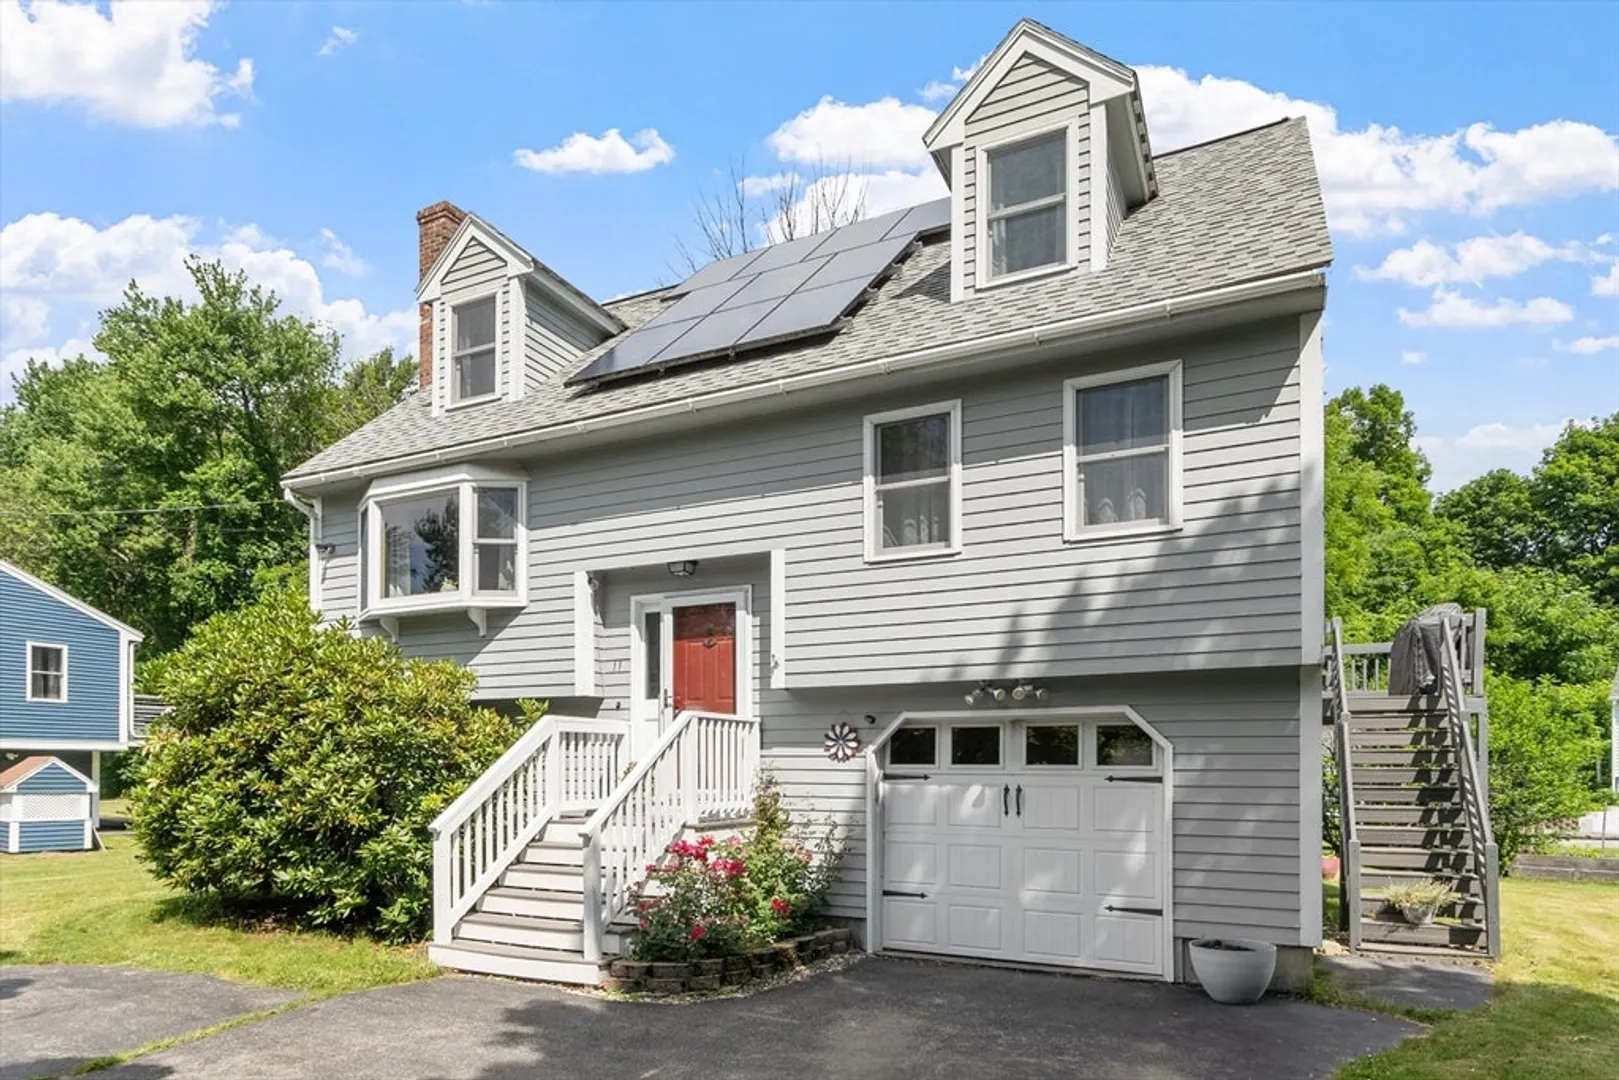
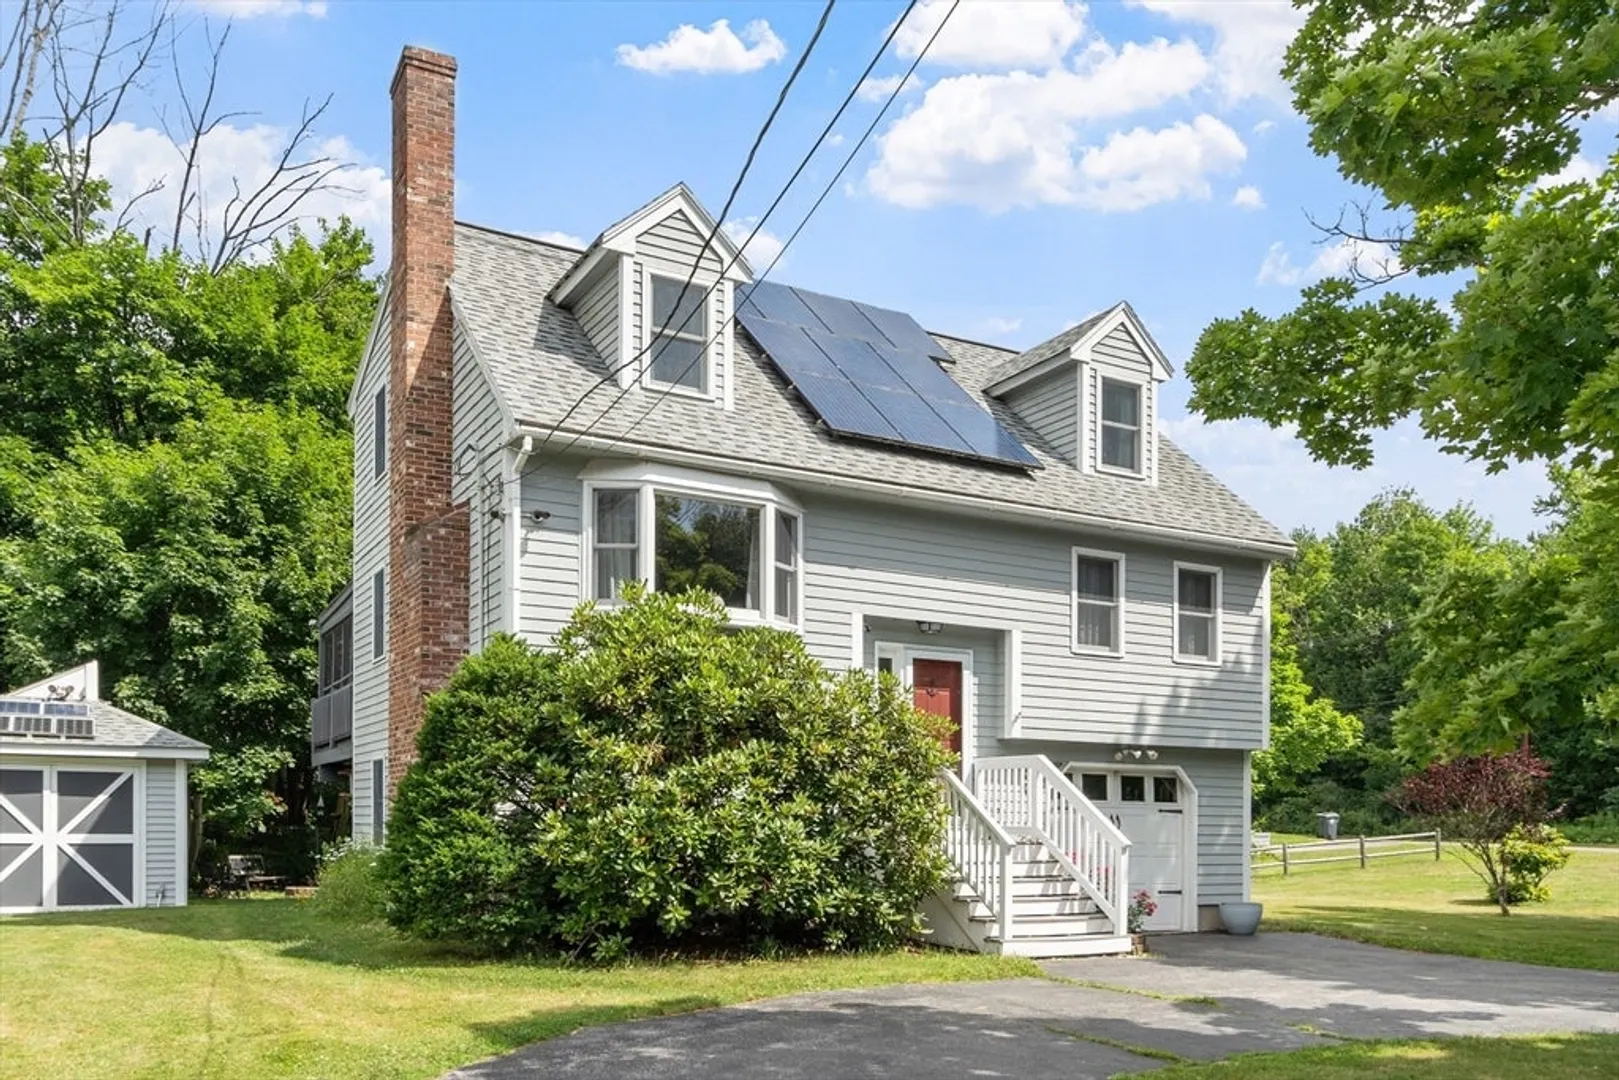
$635,000
3
Beds
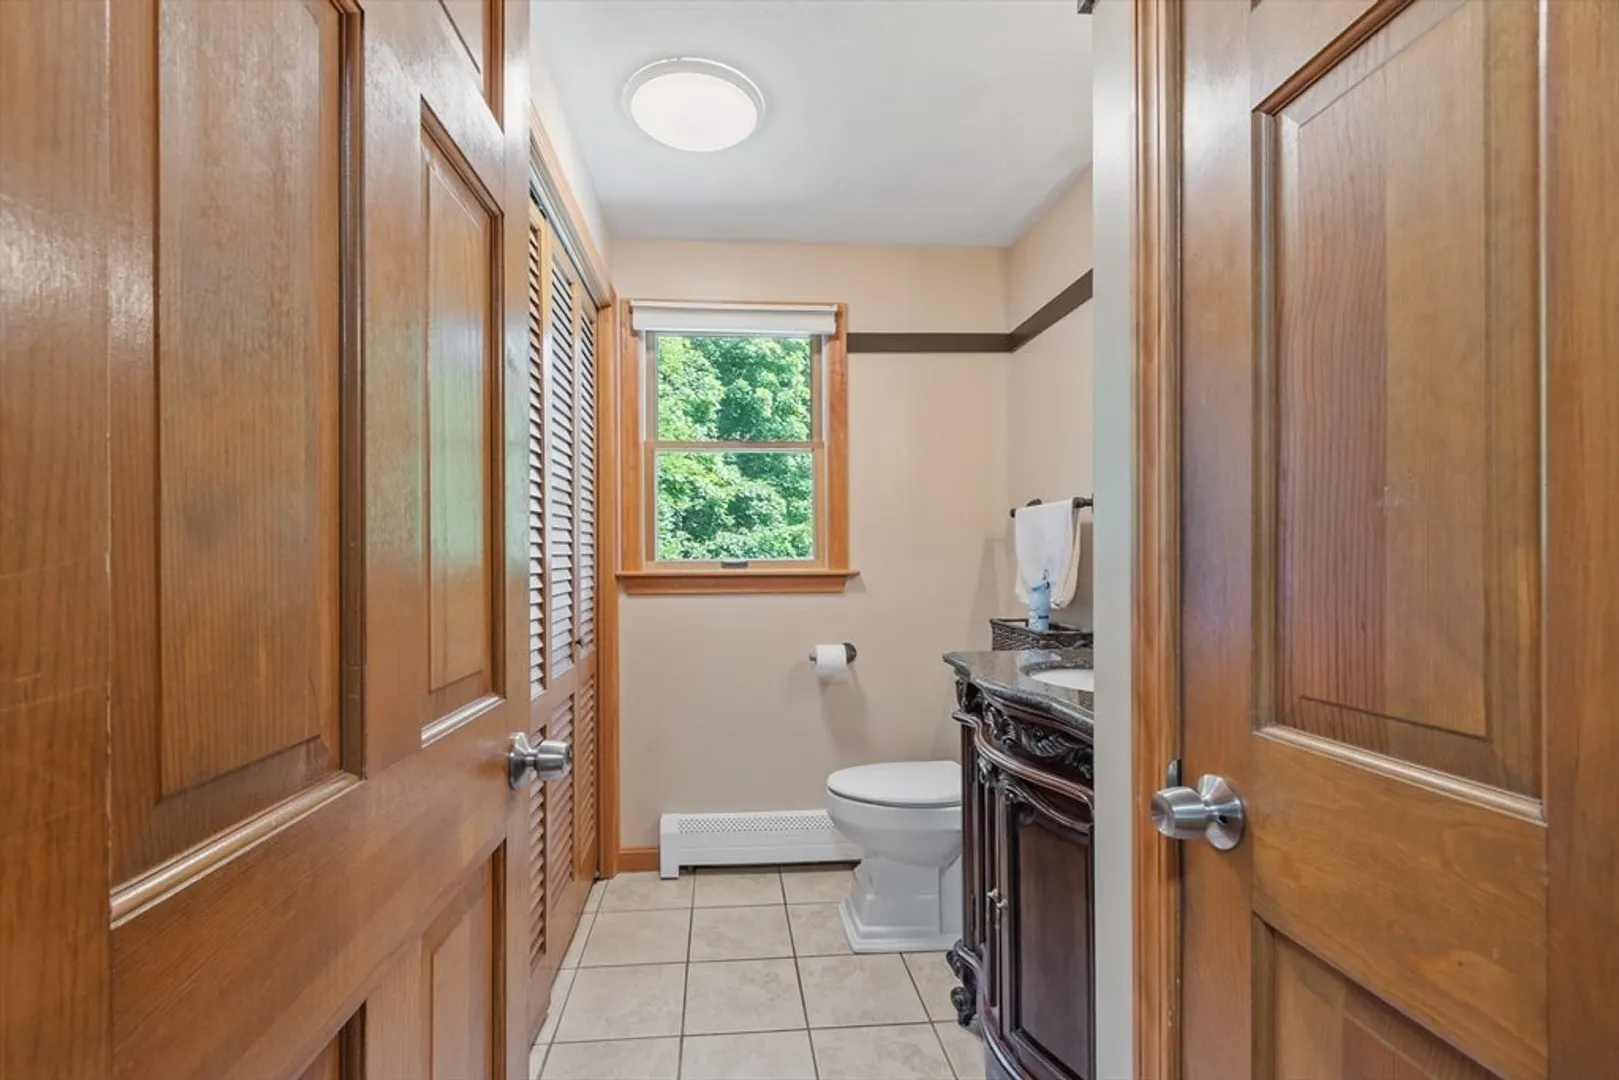
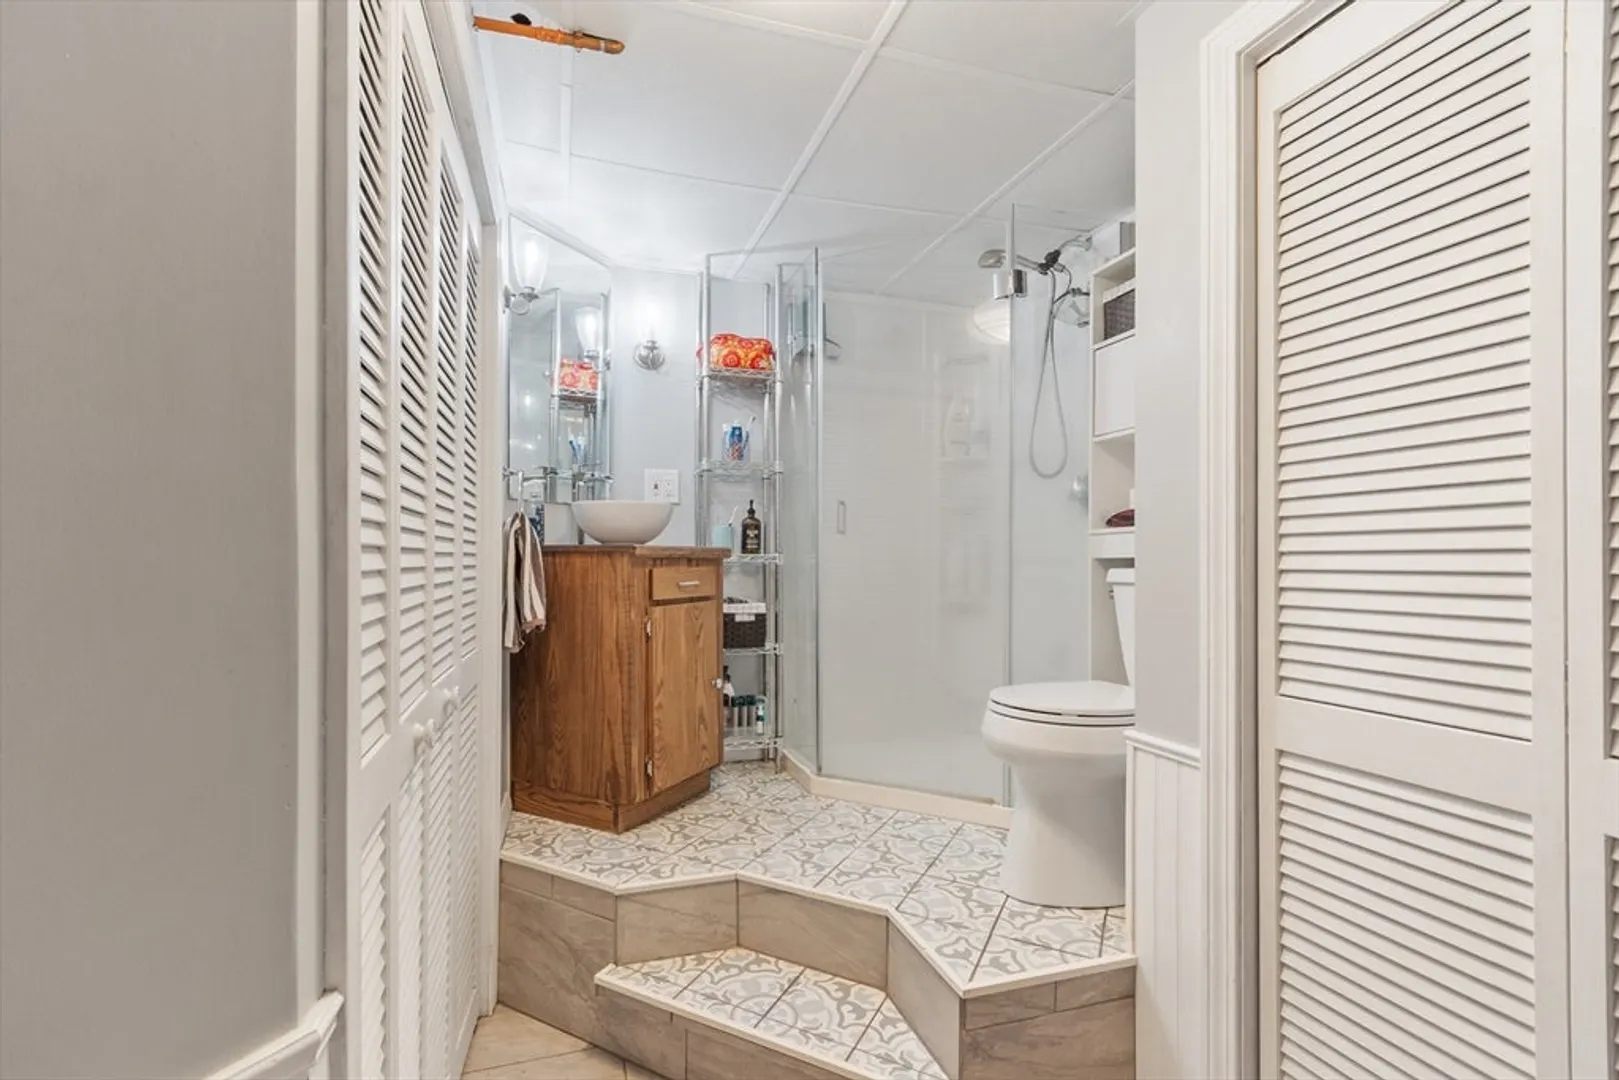
2/1
Baths
1,781
Living Area
-
Property Description
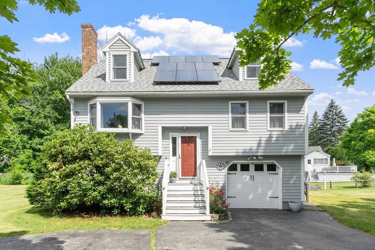
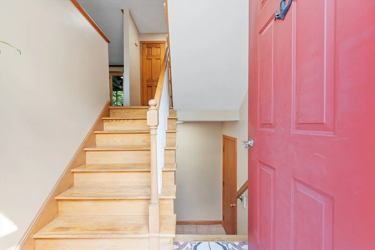
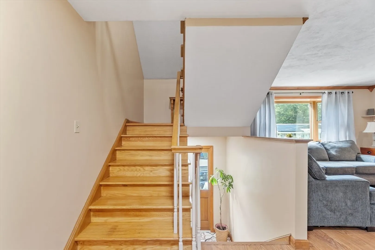
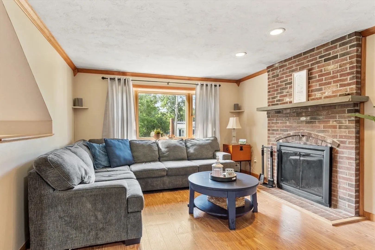
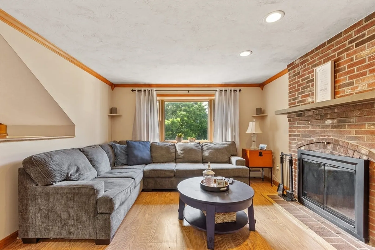
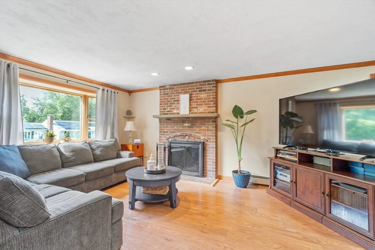
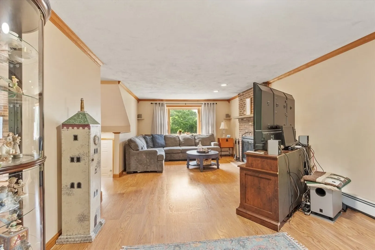
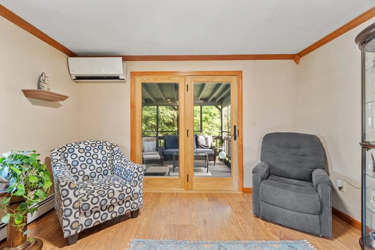
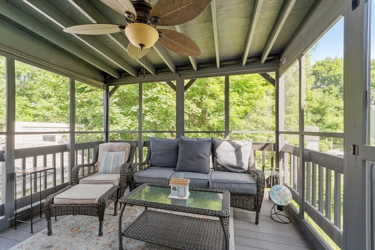
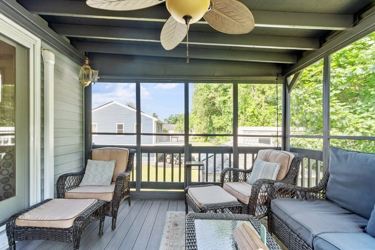
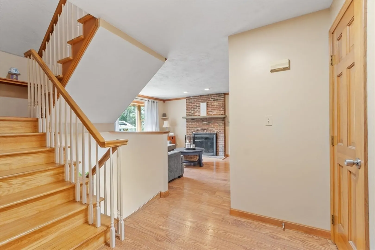
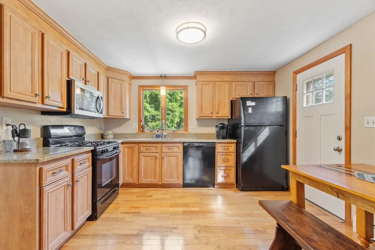
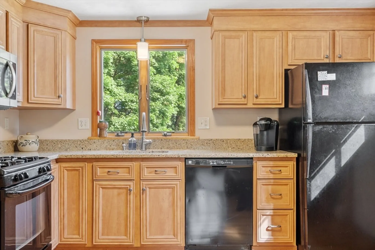
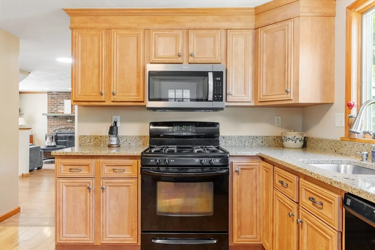
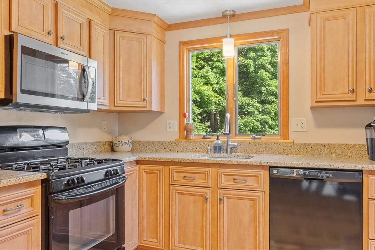
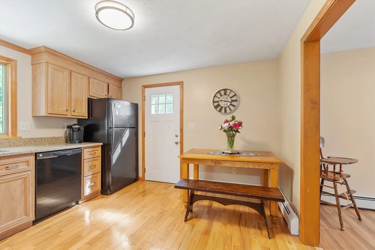
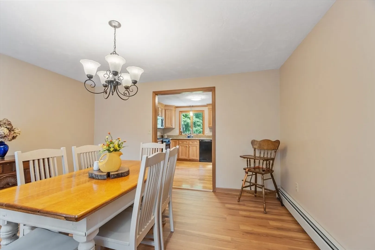
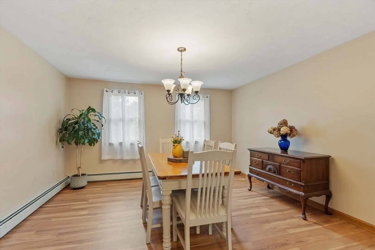
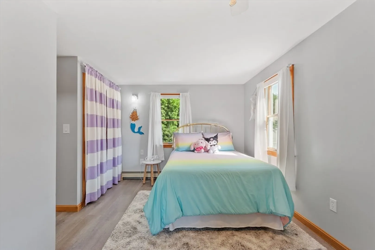
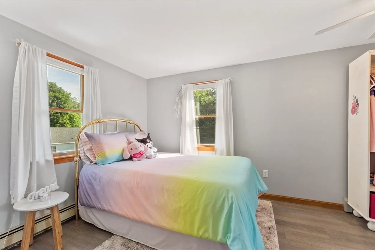
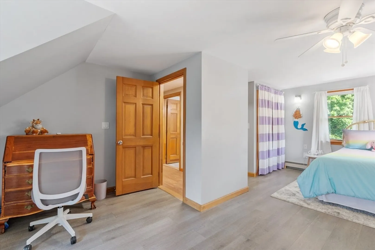
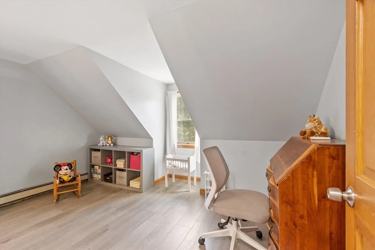
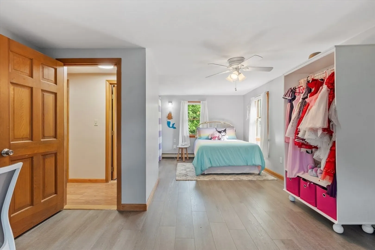
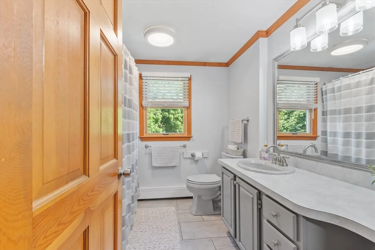
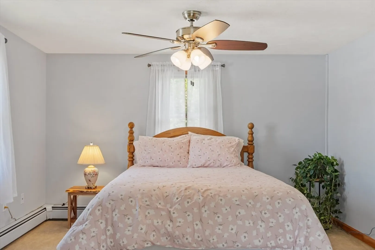
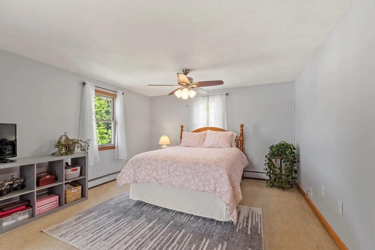
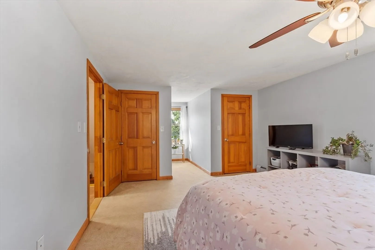
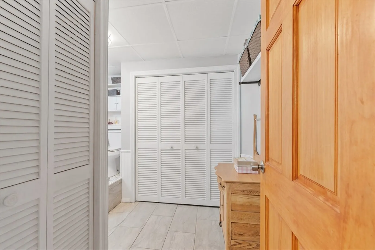
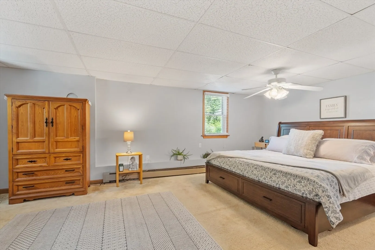
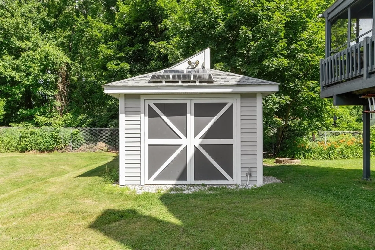
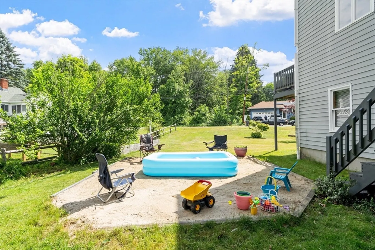
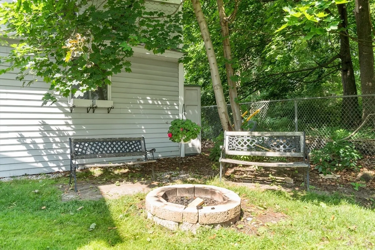
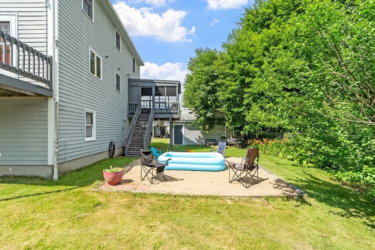
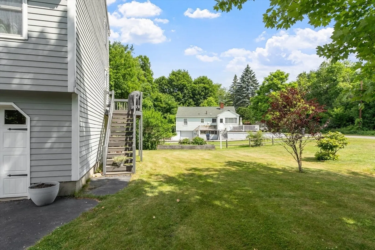
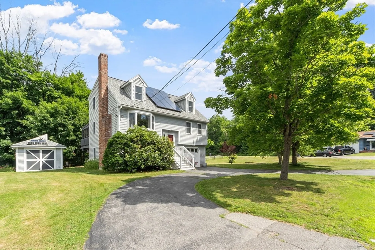
Welcome to this charming Methuen home perfectly blending character, comfort, and convenience! Nestled on a beautiful lot surrounded by mature greenery, this property offers inviting indoor and outdoor spaces designed to enjoy. Step inside to find warm hardwood floors, a cozy living room featuring a stunning brick fireplace, a bright kitchen with granite countertops, ample cabinetry, and plenty of natural light throughout. Enjoy your morning coffee or unwind in the peaceful screened-in porch overlooking the private backyard. Outdoor features include a patio area, fire pit space, storage shed, and room to entertain or relax. Ideally located just a 2-minute drive to The Loop, offering endless shopping, dining, and entertainment options, plus convenient access to major routes. A wonderful opportunity to own a home with classic charm in one of Methuen’s most convenient locations!
-
Highlights
- Cooling: Window Unit(s), Heat Pump
- Parking Spots: 5
- Property Type: Single Family Residence
- Total Rooms: 5
- Status: Closed
- Heating: Baseboard, Natural Gas
- Property Class: Residential
- Style: Split Entry
- Year Built: 1988
-
Additional Details
- Appliances: Gas Water Heater, Range, Dishwasher, Microwave, Refrigerator
- Fireplaces: 1
- Foundation: Concrete Perimeter
- SqFt Source: Measured
- Year Built Source: Public Records
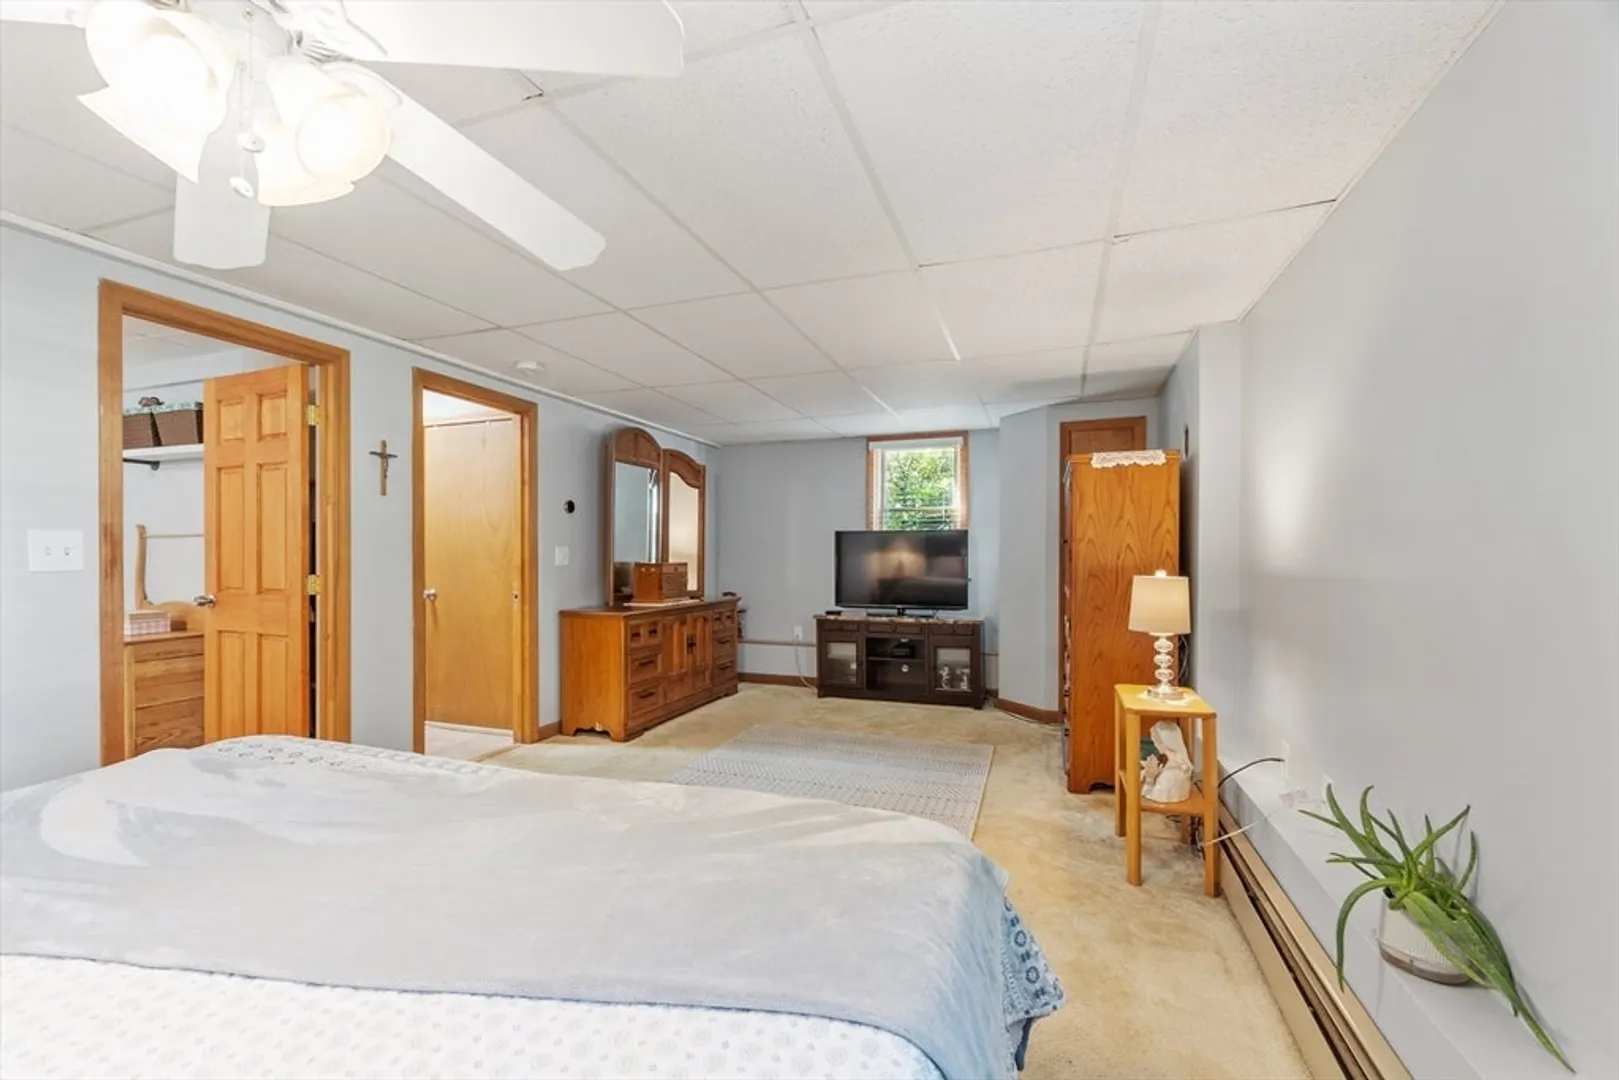
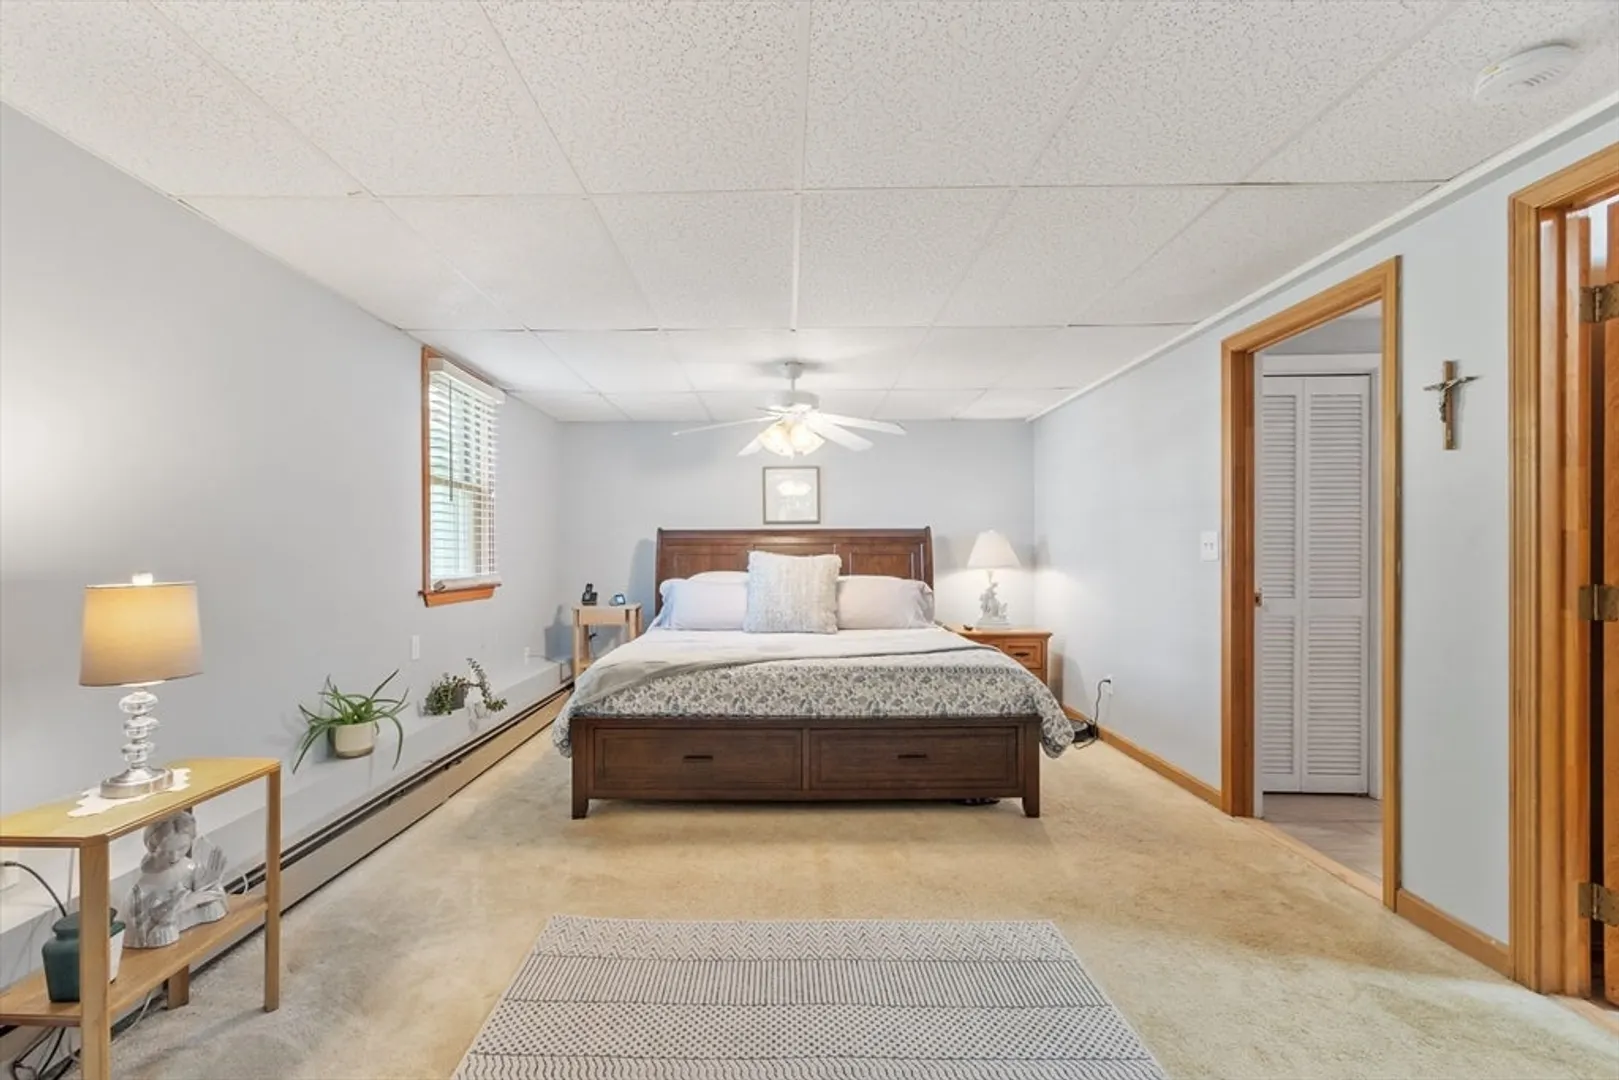
- Basement: Finished, Walk-Out Access, Garage Access
- Flooring: Wood
- Lot Features: Corner Lot, Cleared, Level
- Year Built Details: Actual
- Zoning: Rd
-
Amenities
- Covered Parking Spaces: 1
- Parking Features: Attached, Paved Drive, Off Street, Paved
-
Utilities
- Electric: 100 Amp Service
- Water Source: Public
- Sewer: Public Sewer
-
Fees / Taxes
- Assessed Value: $516,800
- Taxes: $5,468
- Tax Year: 2025
Similar Listings
Sold
42 Photos
Sold
42 Photos
Sold
10 Photos
Sold
41 Photos
Content © 2026 MLS Property Information Network, Inc. The information in this listing was gathered from third party resources including the seller and public records.
Listing information provided courtesy of Keller Williams Realty North Central.
MLS Property Information Network, Inc. and its subscribers disclaim any and all representations or warranties as to the accuracy of this information.
