
Sold!
$615,000
4
Beds
2
Baths
1,621
Living Area
-
Property Description
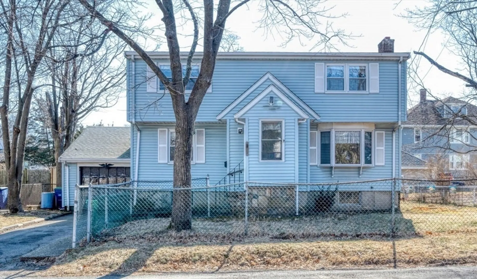
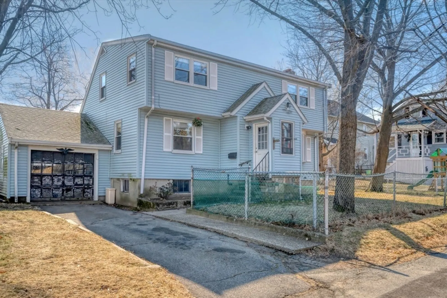
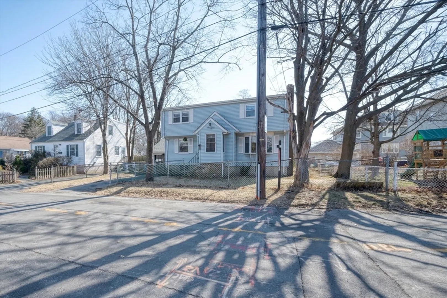
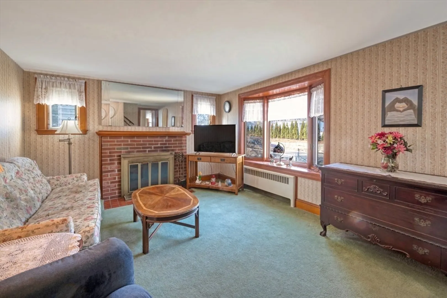
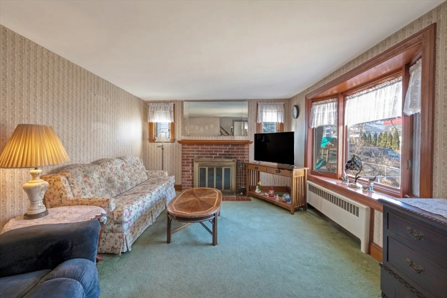
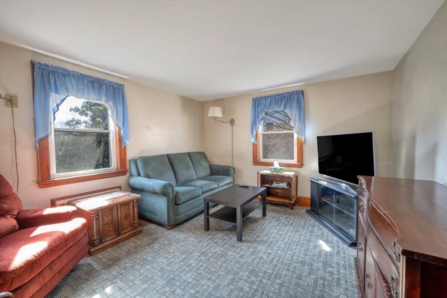
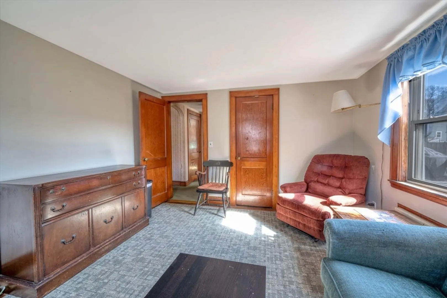
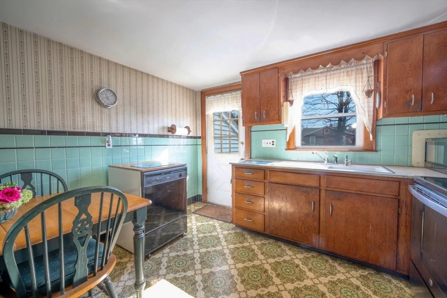
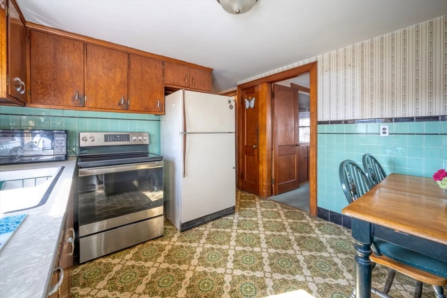
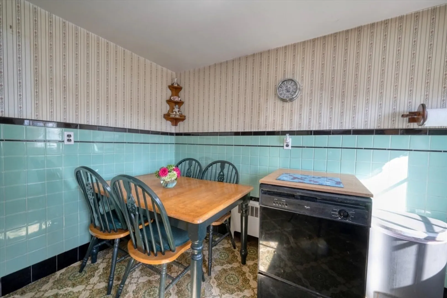
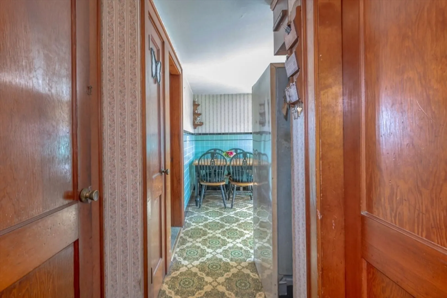
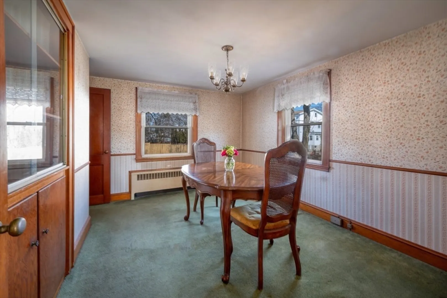
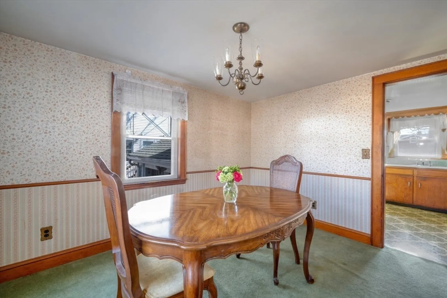
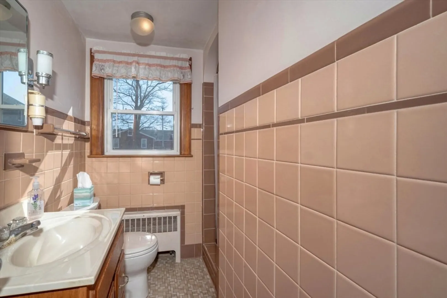
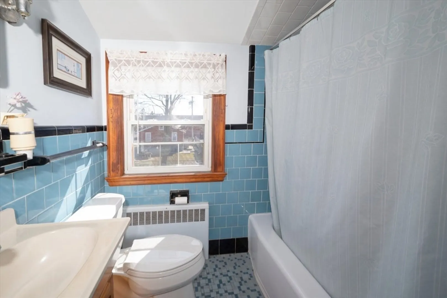
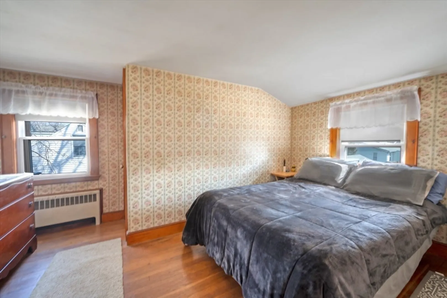
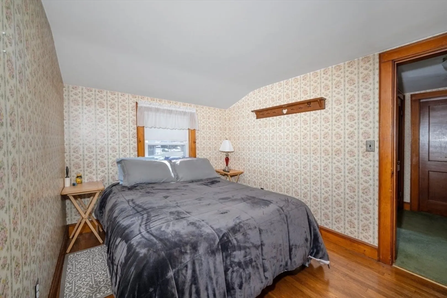
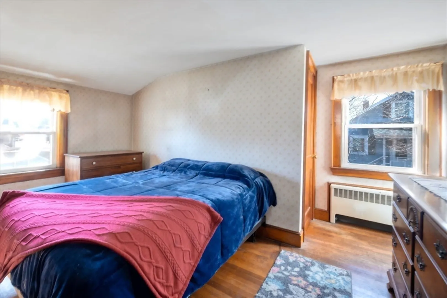
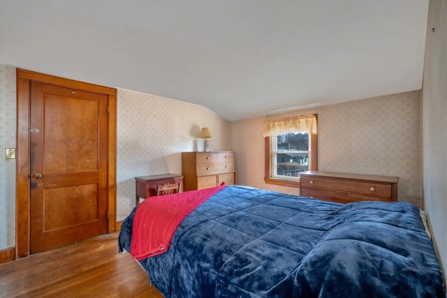
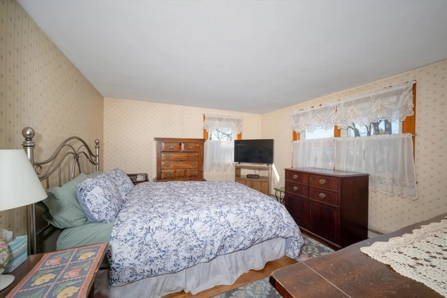
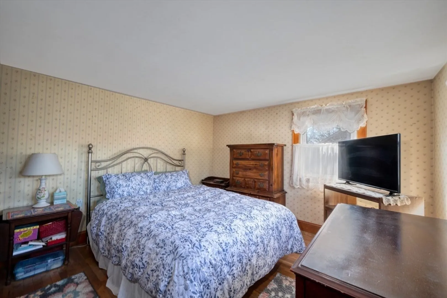
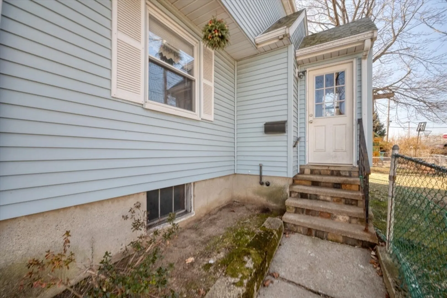
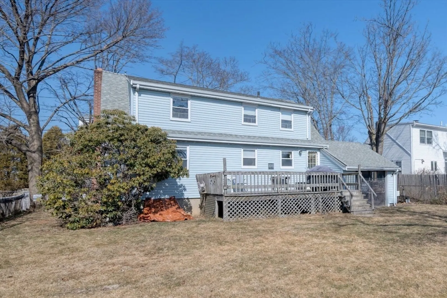
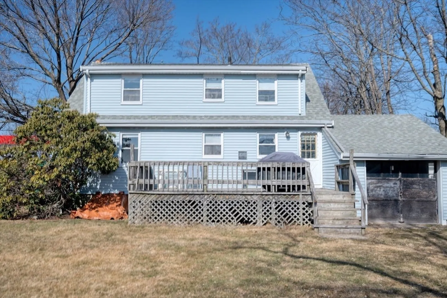
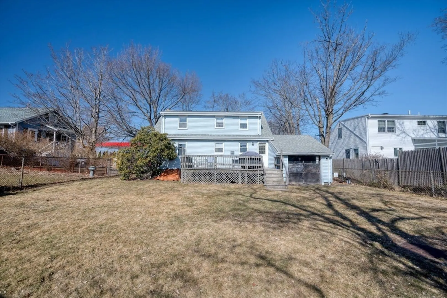
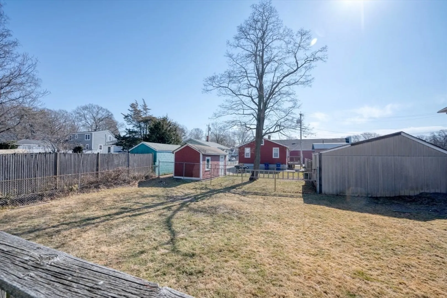
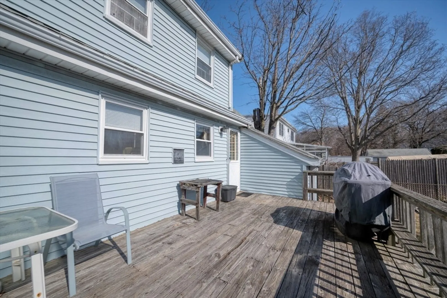
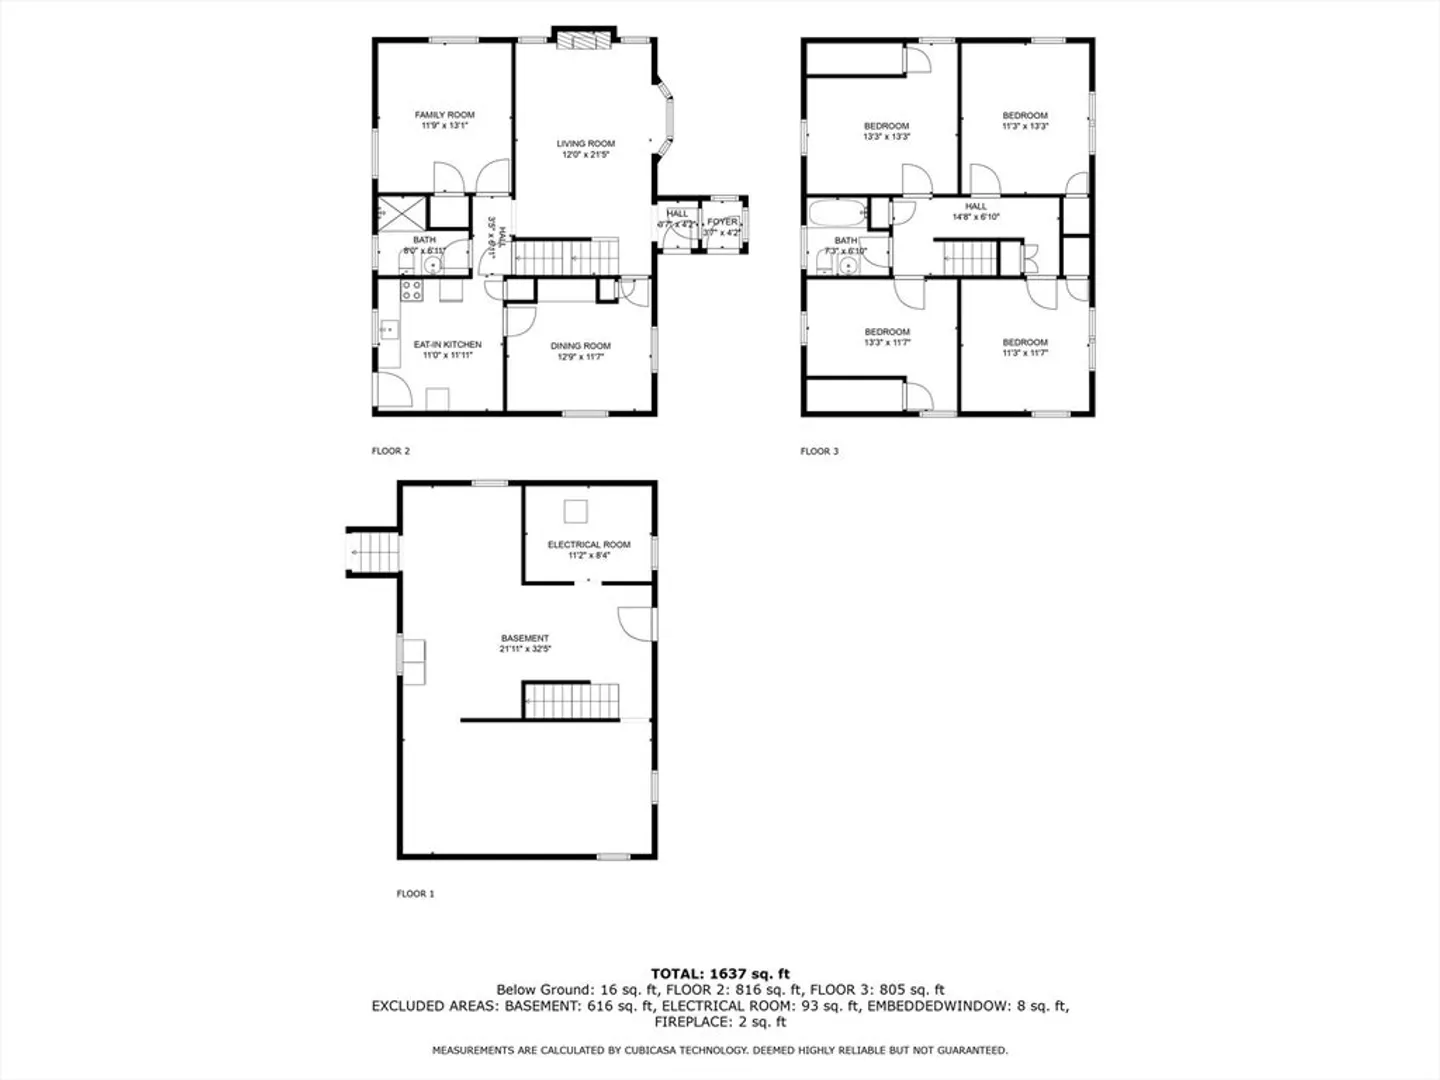
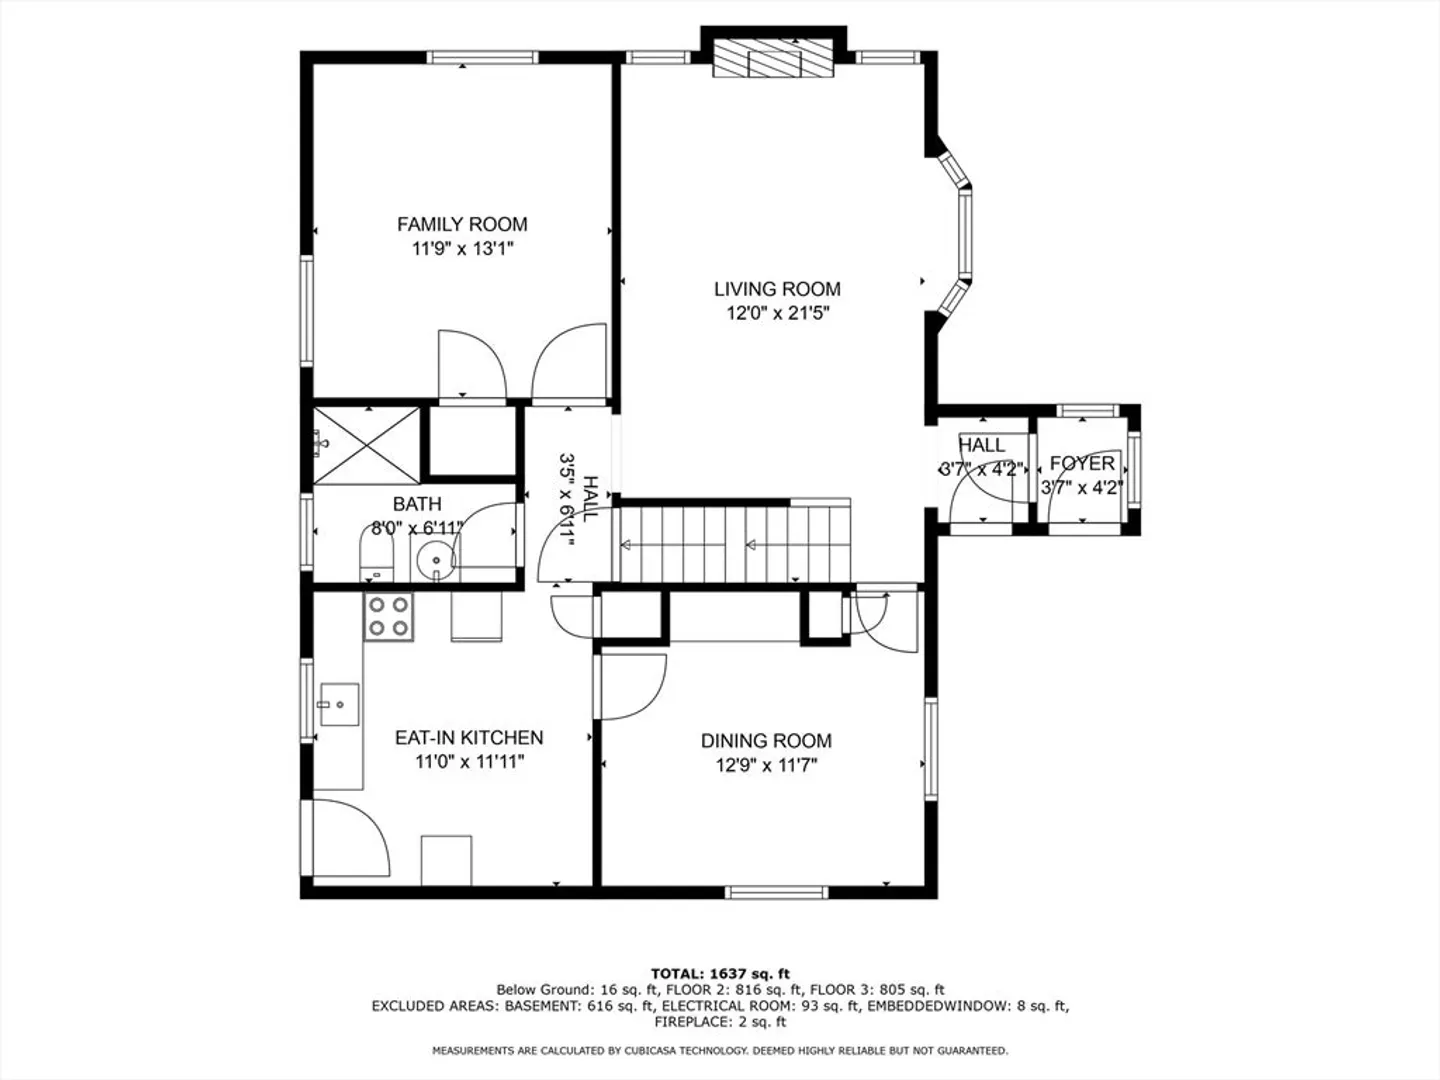
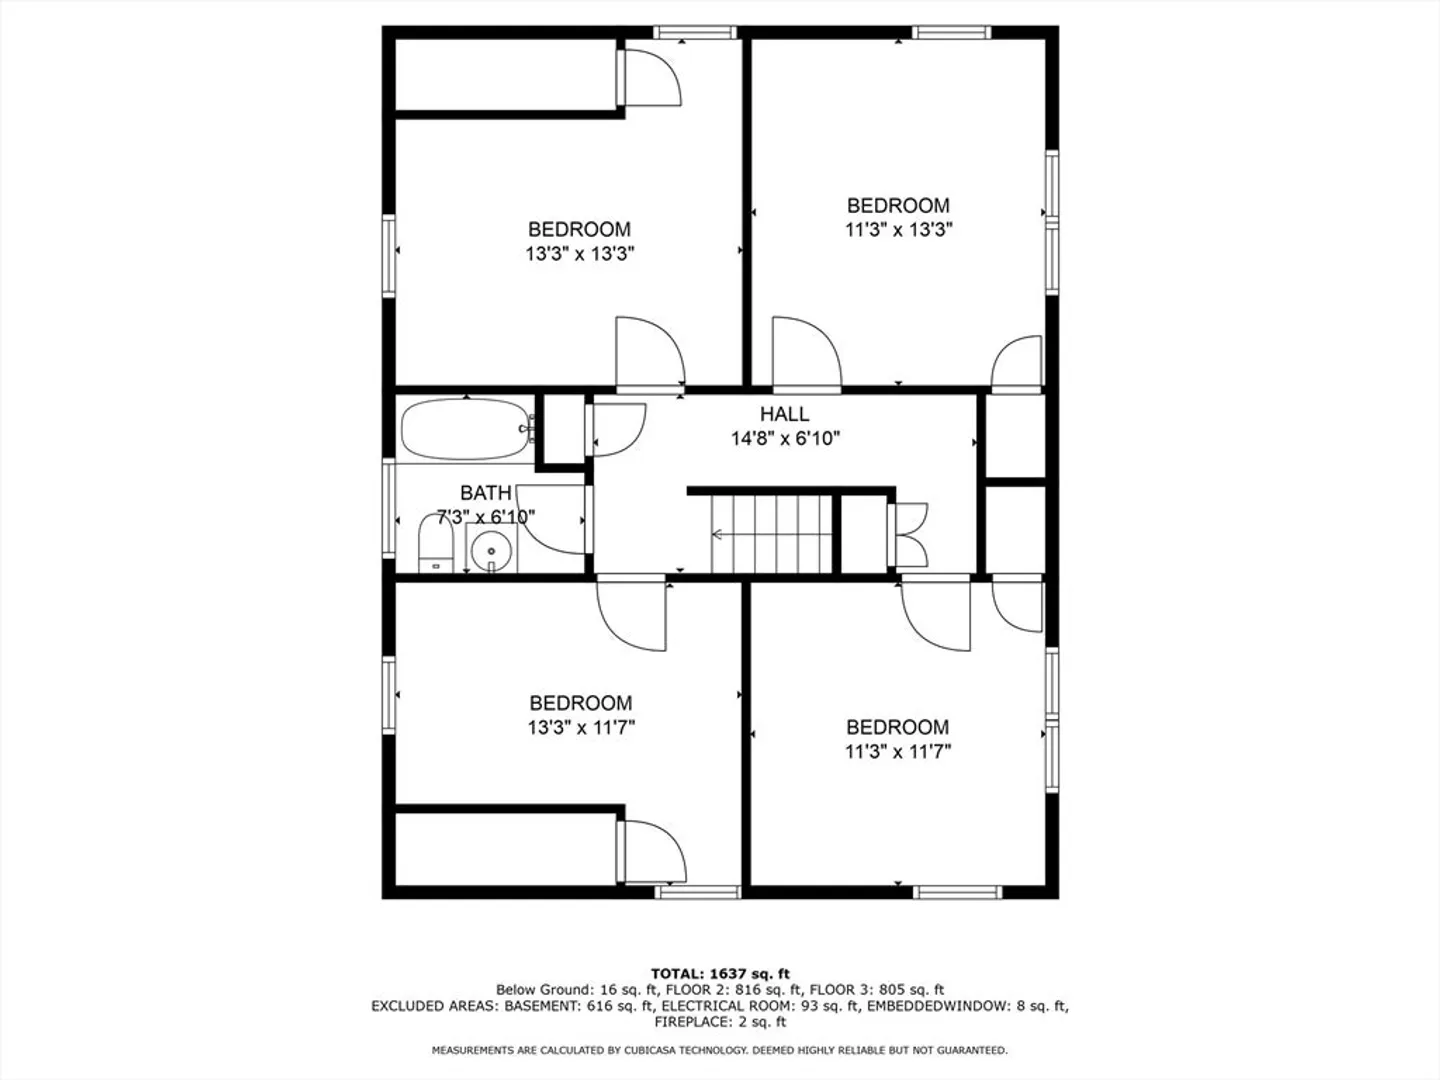
Welcome to your dream fixer-upper in the heart of Braintree! This single-family home is packed with loads of potential and is ready for you to make it your own. Home features 4 generous-sized bedrooms and 2 full bathrooms. Recently updated heating system. Hardwood floors under rugs. Situated on a spacious fenced-in lot, this property provides ample room for outdoor activities. The overall square footage gives you plenty of interior space to work with, allowing you to create the perfect layout and design that suits your lifestyle. Imagine the possibilities as you enter this property and envision the transformation it can undergo. This home presents an incredible opportunity to create your perfect home in a highly sought-after location. Within close proximity to restaurants, Petersen Splash Pad, Watson Field, Watson Park, Smith Beach and Braintree Yacht Club. Don't miss out. Call today to schedule a private showing.
-
Highlights
- Heating: Baseboard, Electric Baseboard, Oil
- Property Class: Residential
- Style: Colonial
- Year Built: 1955
- Parking Spots: 2
- Property Type: Single Family Residence
- Total Rooms: 8
- Status: Closed
-
Additional Details
- Appliances: Range
- Fireplaces: 1
- Foundation: Concrete Perimeter
- Road Frontage Type: Public
- Year Built Source: Public Records
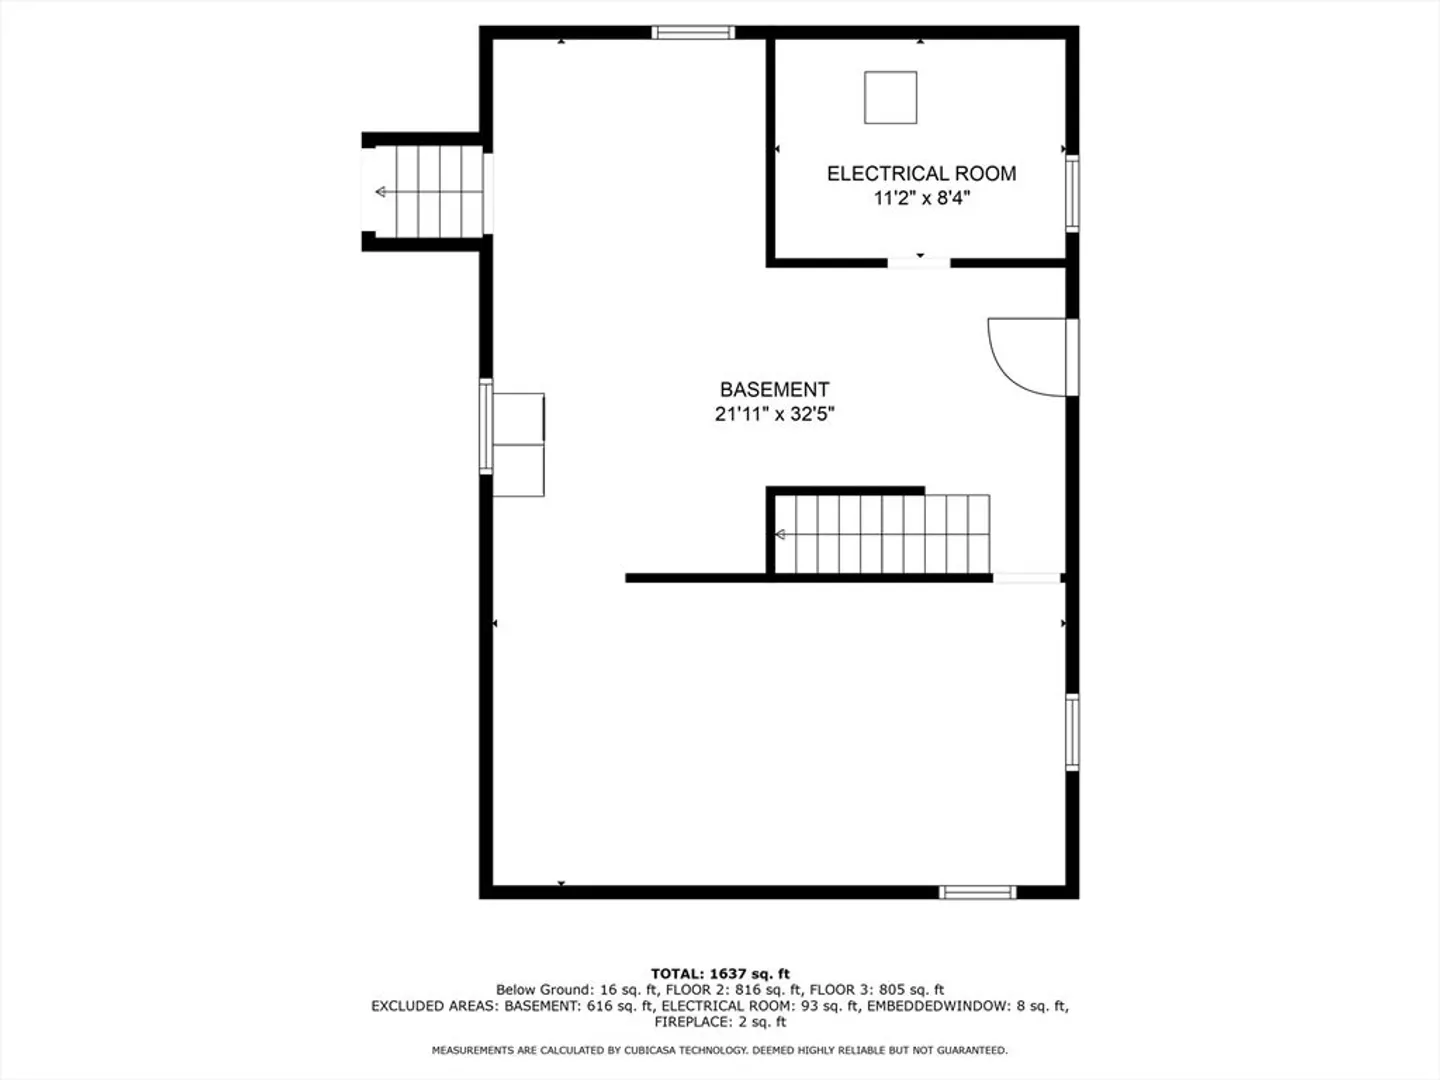
- Basement: Full
- Flooring: Vinyl, Carpet, Hardwood, Flooring - Wall to Wall Carpet
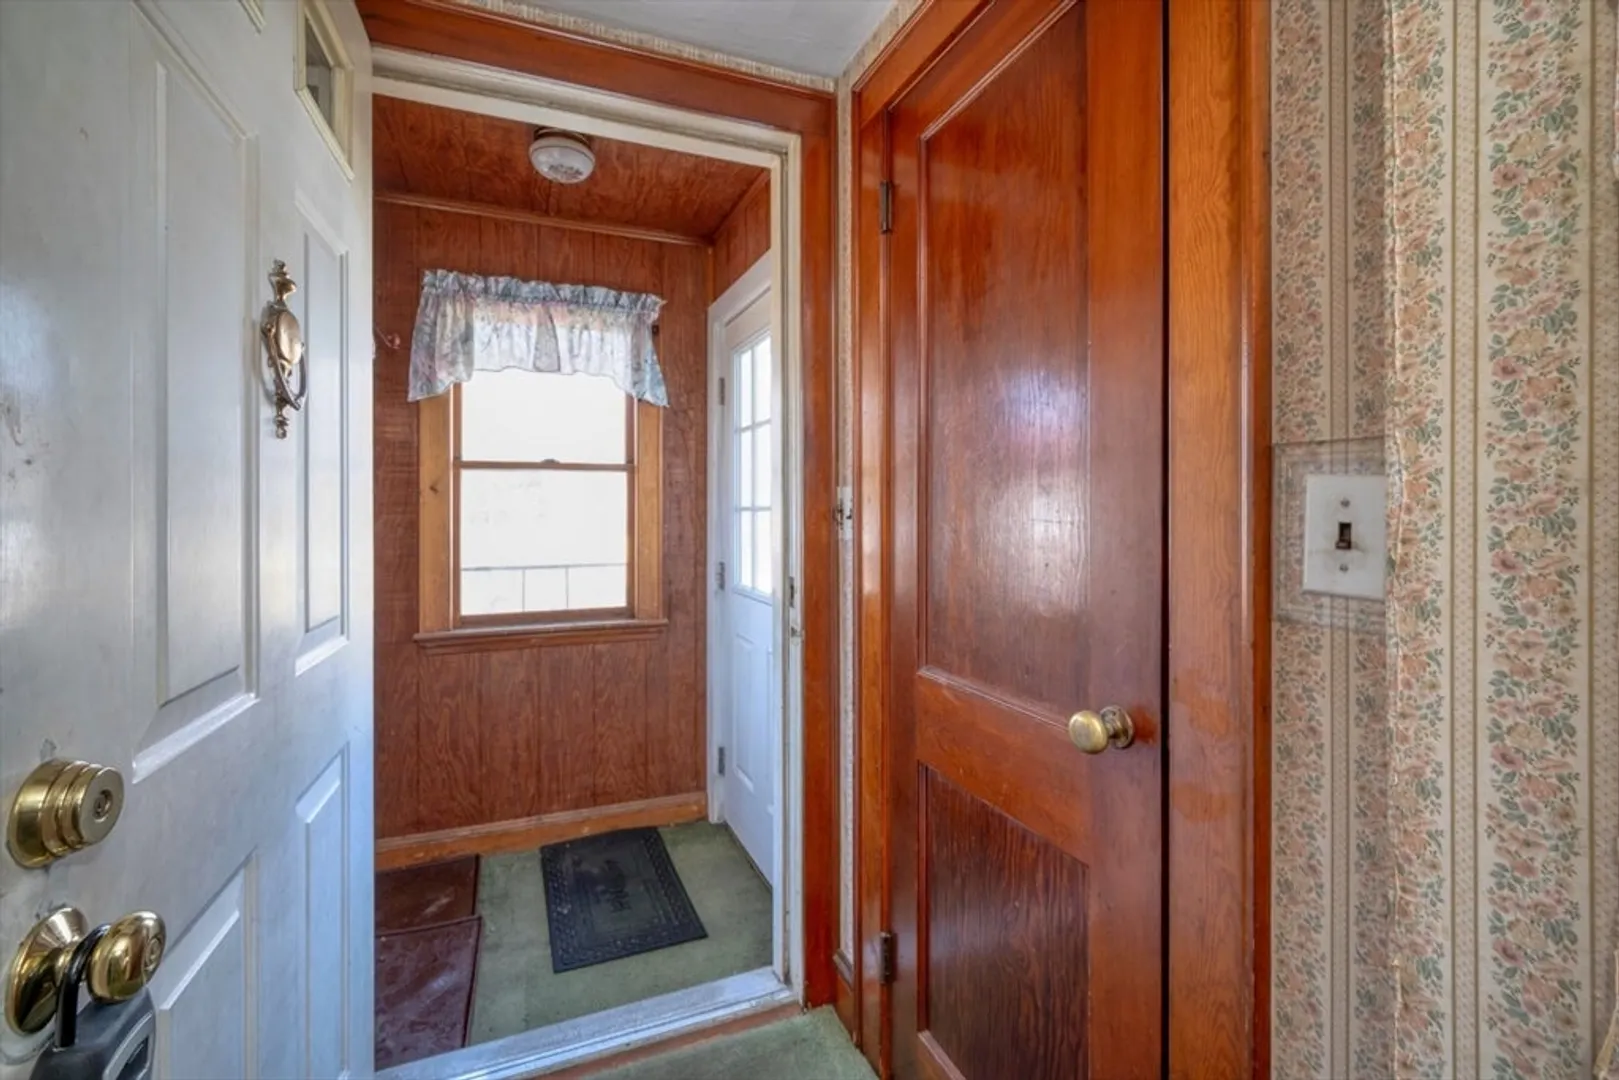
- Interior Features: Closet, Den, Entry Hall
- Year Built Details: Approximate
- Zoning: B
-
Amenities
- Community Features: Public Transportation, Shopping, Park
- Parking Features: Attached, Paved Drive, Off Street
- Covered Parking Spaces: 1
-
Utilities
- Electric: 200+ Amp Service
- Water Source: Public
- Sewer: Public Sewer
-
Fees / Taxes
- Assessed Value: $524,500
- Compensation Based On: Net Sale Price
- Tax Year: 2024
- Buyer Agent Compensation: 2.5% net%
- Facilitator Compensation: 2.5% net%
- Taxes: $4,972
Similar Listings
Sold
30 Photos
Sold
23 Photos
Sold
41 Photos
Sold
42 Photos
Content © 2026 MLS Property Information Network, Inc. The information in this listing was gathered from third party resources including the seller and public records.
Listing information provided courtesy of Dreamega International Realty LLC.
MLS Property Information Network, Inc. and its subscribers disclaim any and all representations or warranties as to the accuracy of this information.
