
Rented!
$3,000/mo
3
Beds
1
Bath
1,398
Living Area
-
Property Description
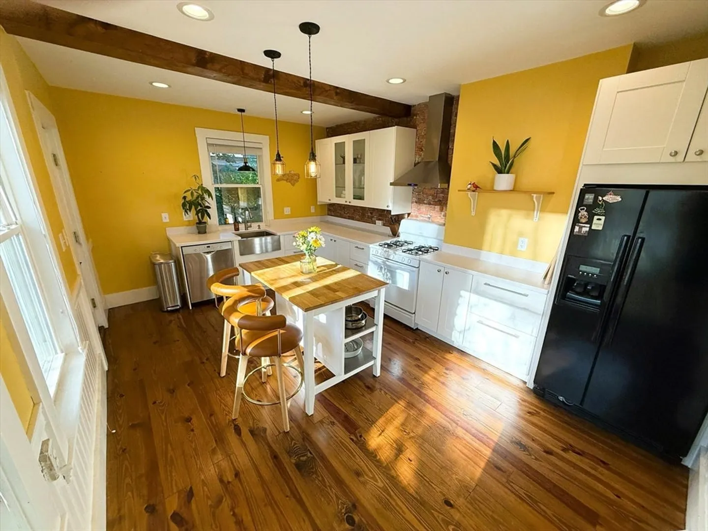
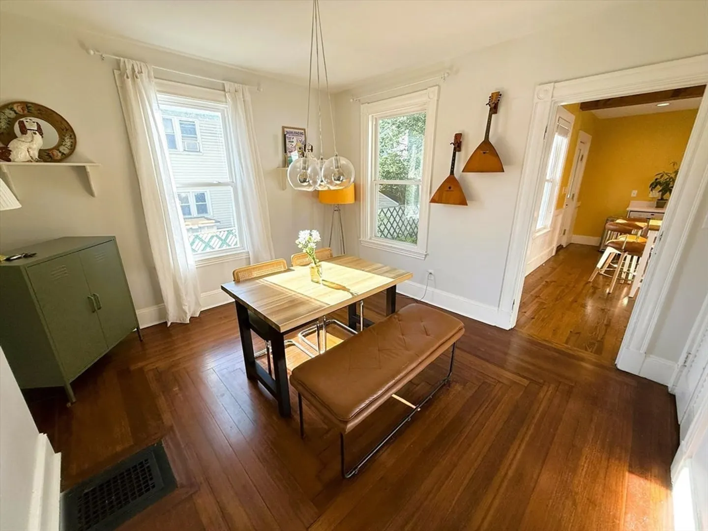
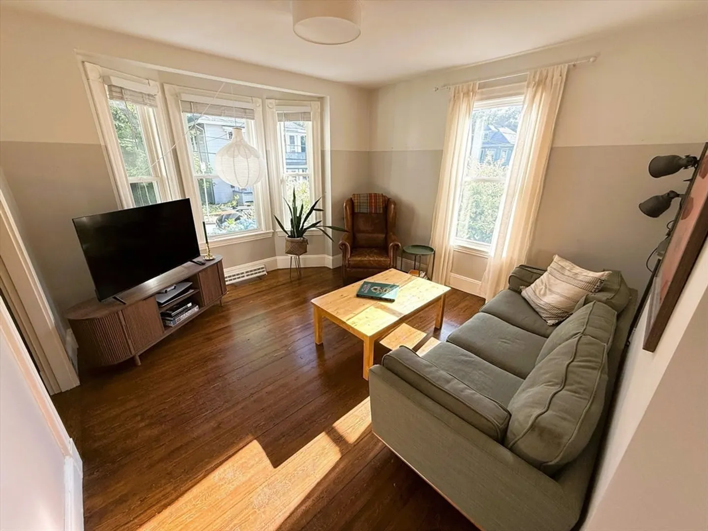
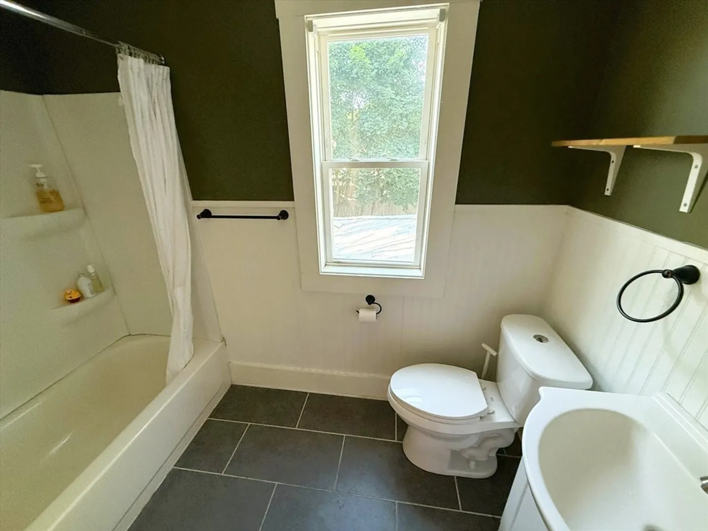
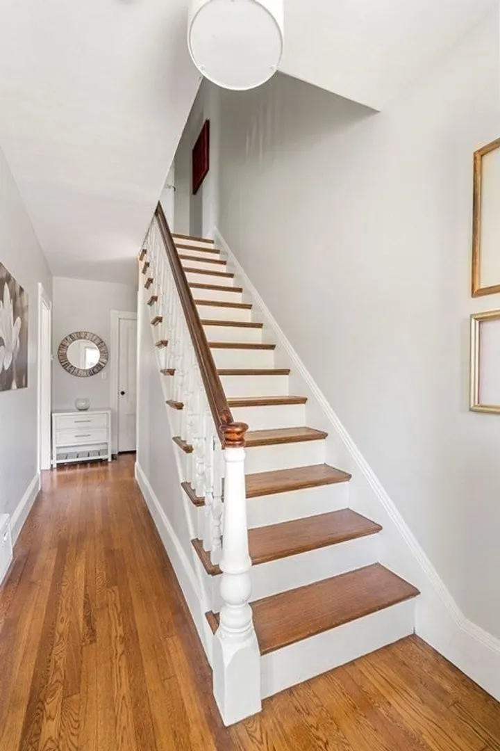
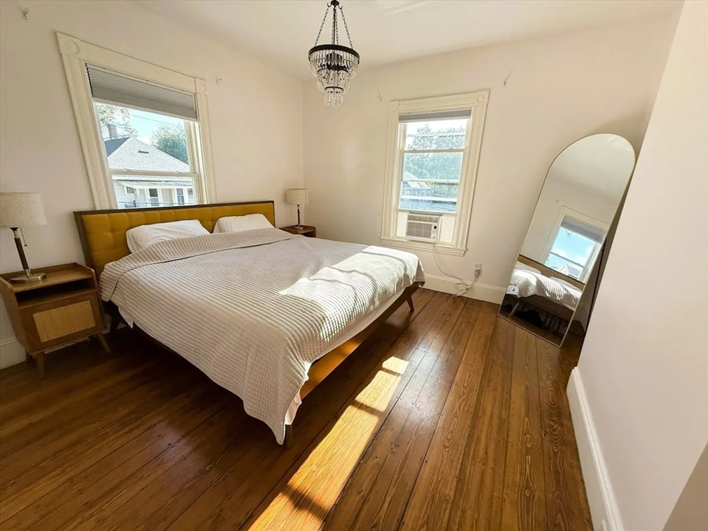
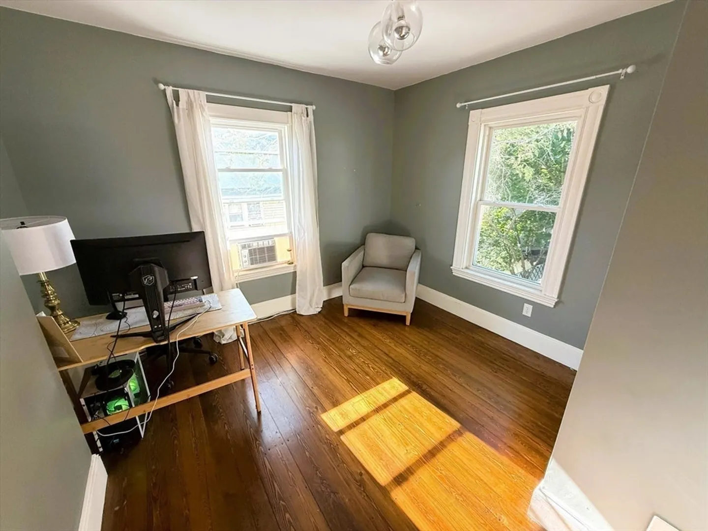
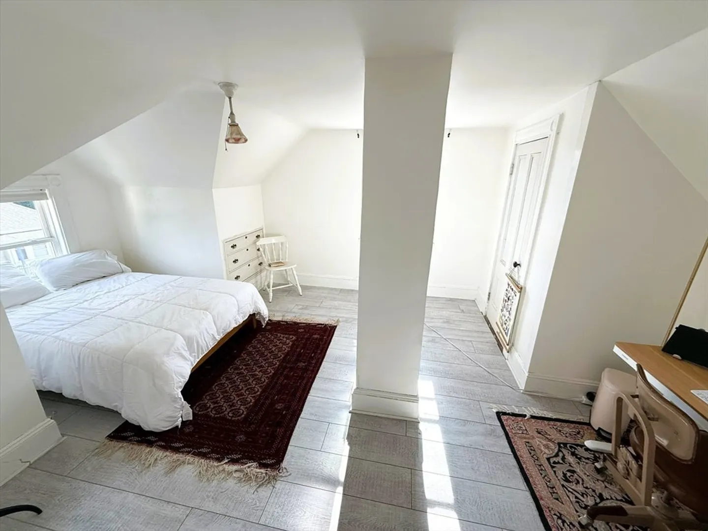
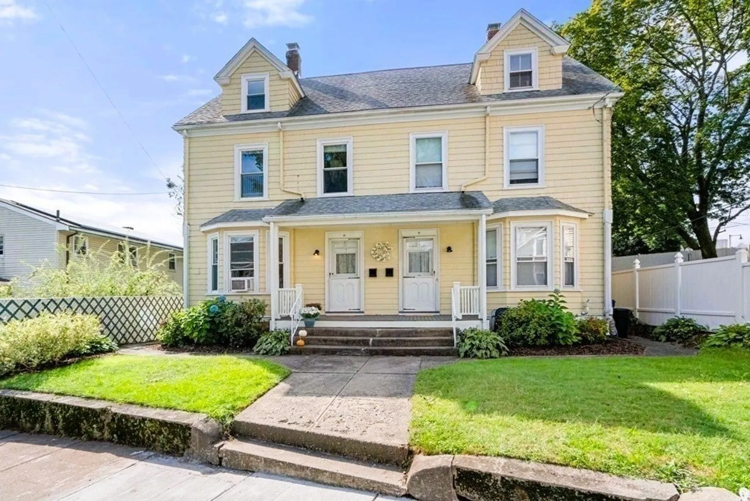
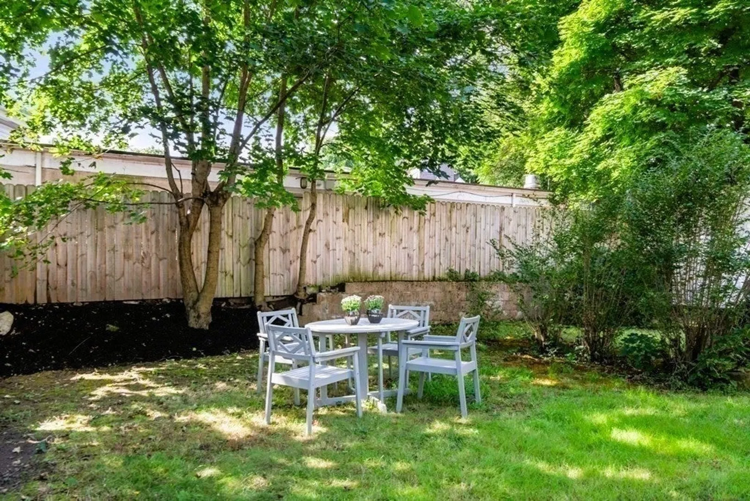
Discover this beautifully updated Roslindale townhome brimming with charm and character! This spacious side-by-side home offers the feel of a single-family with three levels of living, private front and back entrances, a dedicated basement, a yard, and standout curb appeal. The first floor features a spacious kitchen with exposed brick and ample counter space, flowing into a bright living and dining area with high ceilings. Upstairs, you'll find two generous bedrooms—including a primary suite with a walk-in closet—and a fully renovated bathroom. The third level offers a sizable room which can serve as a bedroom, an office, or flexible living space. Located on a peaceful side street with no resident parking permits required and public transit just around the corner. Less than a mile from Roslindale Village’s shops, restaurants, and the Arnold Arboretum. Recent updates include replacement windows, a newer furnace, refinished floors, and full insulation. Move right in and make it home!
-
Highlights
- Area: Roslindale
- Property Class: Residential Lease
- Total Rooms: 6
- Year Built: 1896
- Heating: Natural Gas, Forced Air
- Property Type: Attached (Townhouse/Rowhouse/Duplex)
- Unit Number: 11
- Status: Closed
-
Additional Details
- Appliances: Range, Dishwasher, Disposal, Microwave, Refrigerator, Freezer, Washer, Dryer
- Pets Allowed: Yes w/ Restrictions
- Year Built Details: Approximate
- Available Date: September 1, 2025
- SqFt Source: Other
- Year Built Source: Public Records
-
Amenities
- Community Features: Public Transportation, Shopping, Park, Golf, Medical Facility, Conservation Area, T-Station
-
Fees / Taxes
- Rental Fee Includes: Water, Sewer
Similar Listings
Sold
9 Photos
Sold

10 Photos
Sold
12 Photos
Sold
14 Photos
Content © 2026 MLS Property Information Network, Inc. The information in this listing was gathered from third party resources including the seller and public records.
Listing information provided courtesy of Compass.
MLS Property Information Network, Inc. and its subscribers disclaim any and all representations or warranties as to the accuracy of this information.
