
Sold!
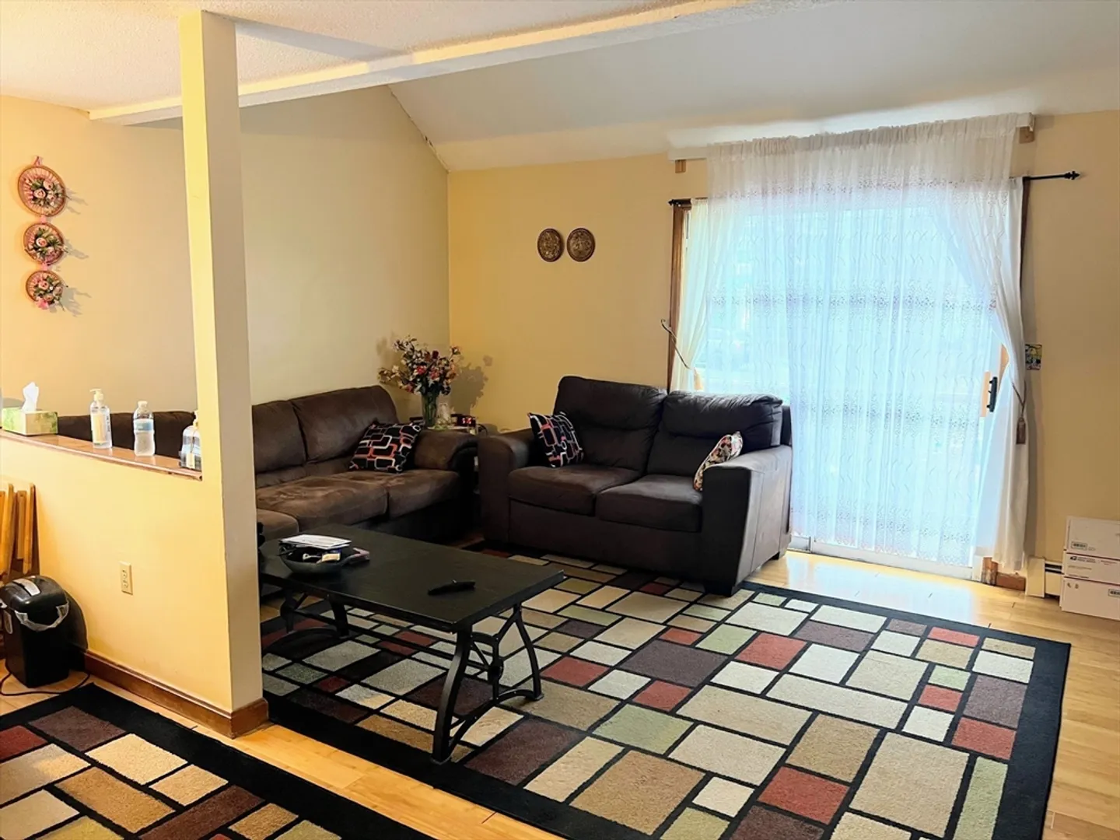
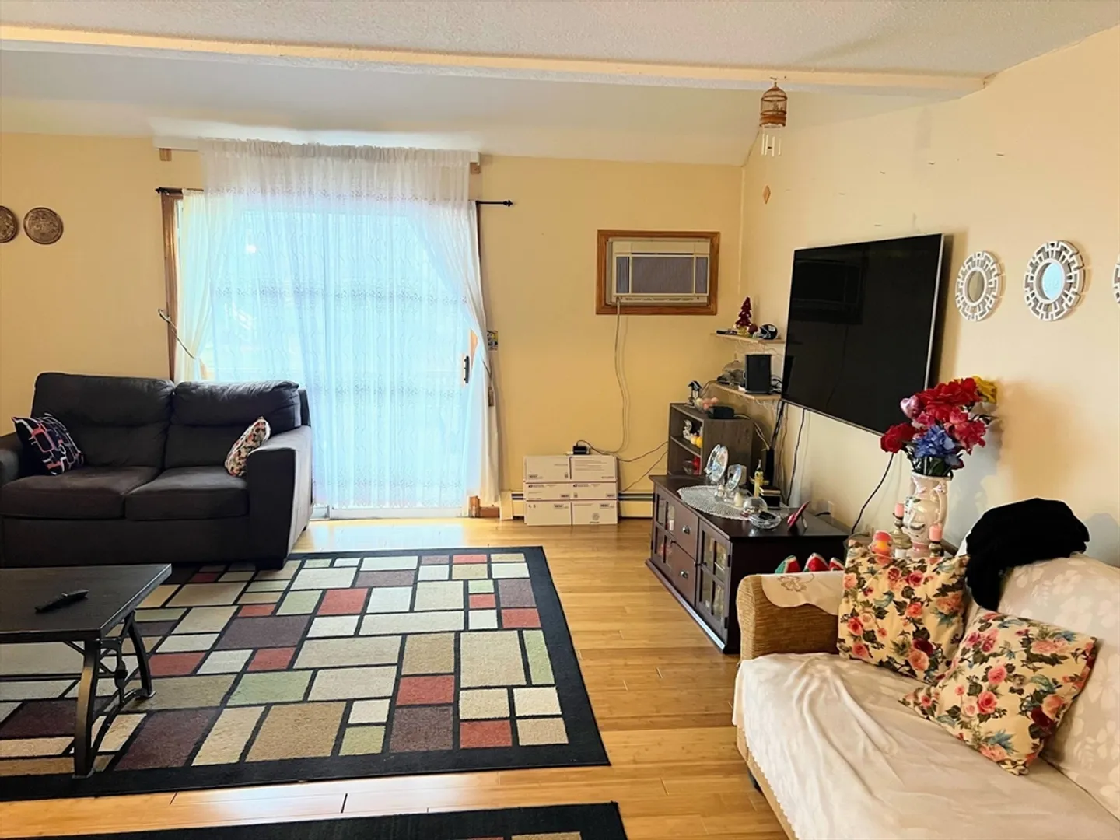
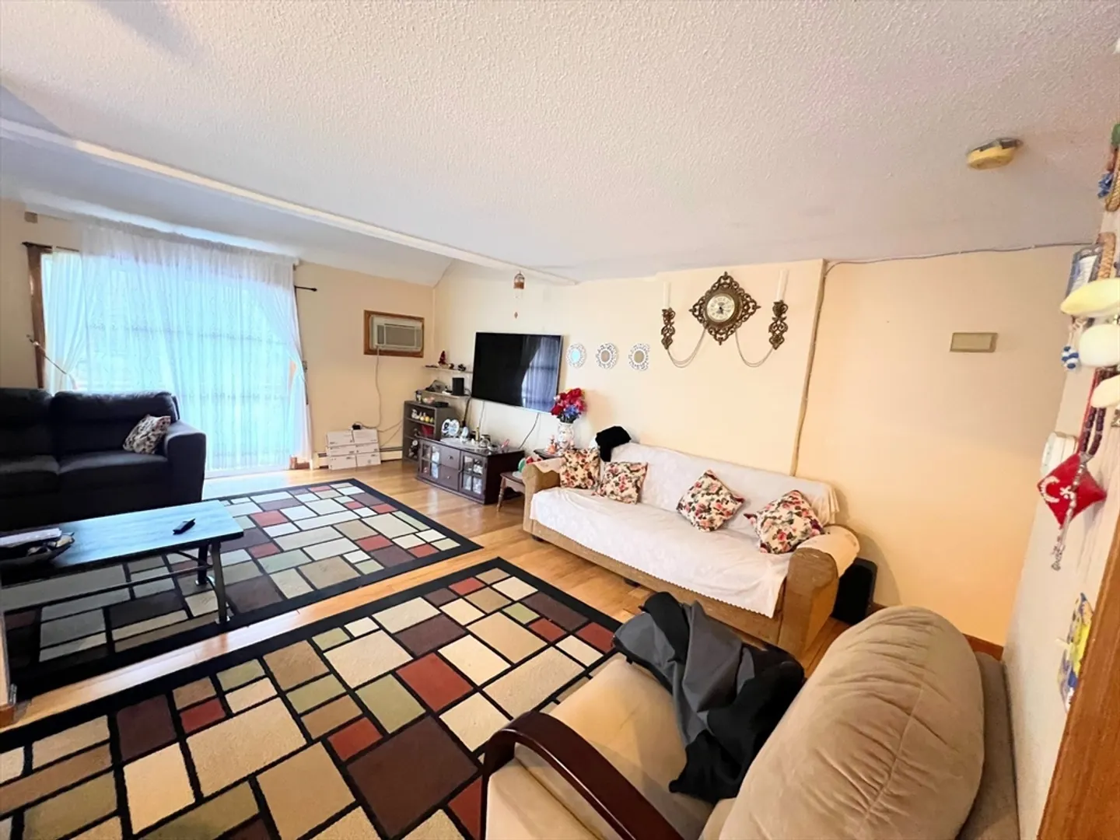
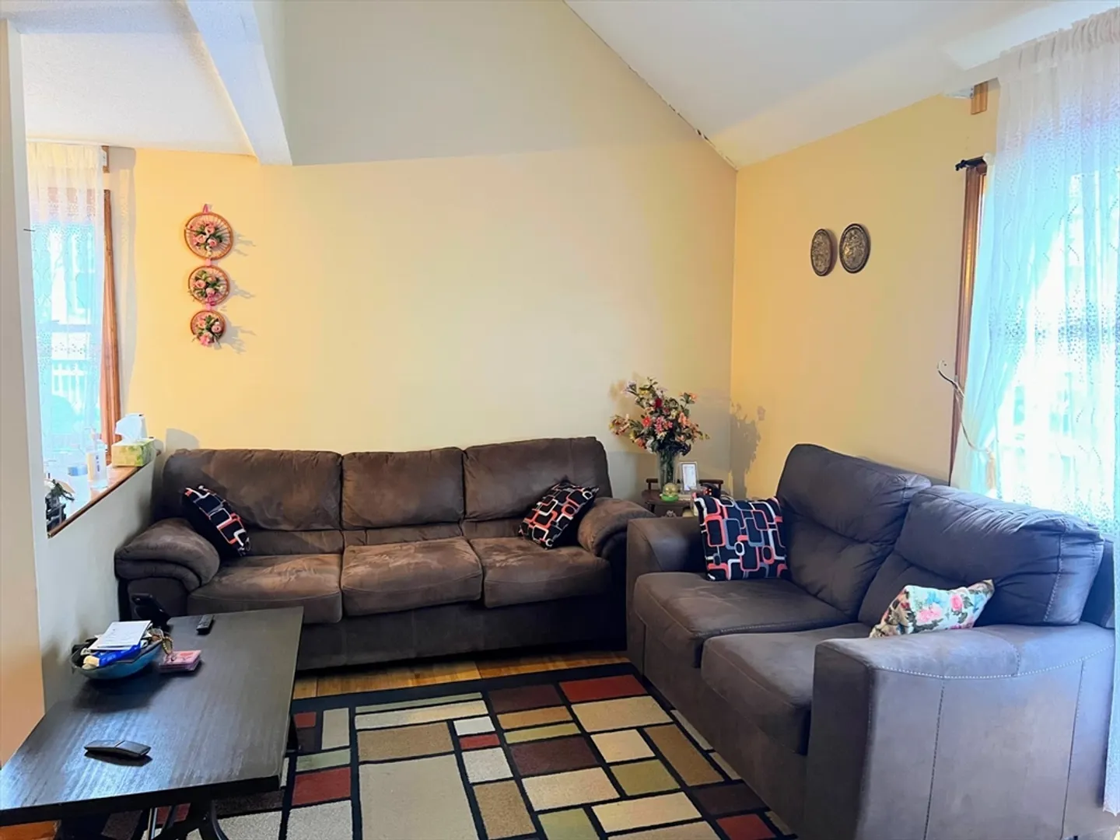
$352,000
3
Beds
2
Baths
1,290
Living Area
-
Property Description
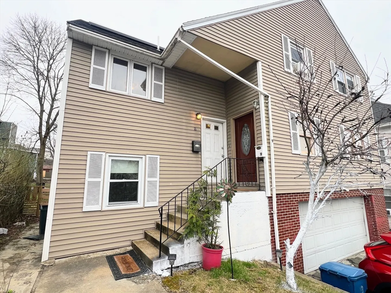
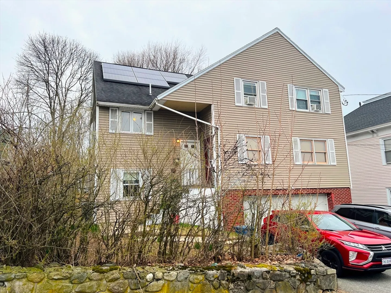
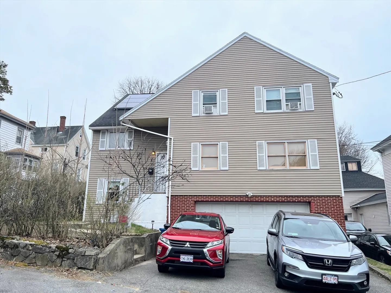
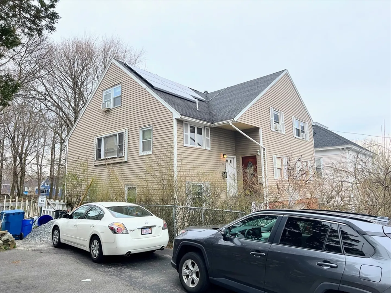
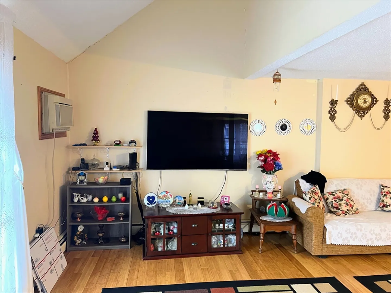
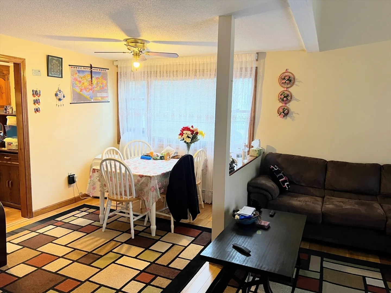
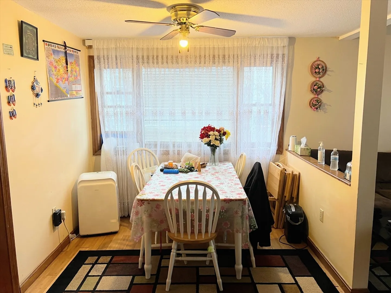
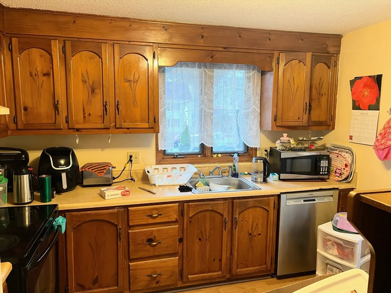
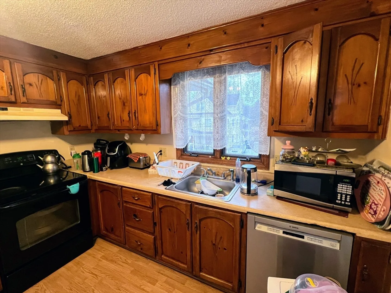
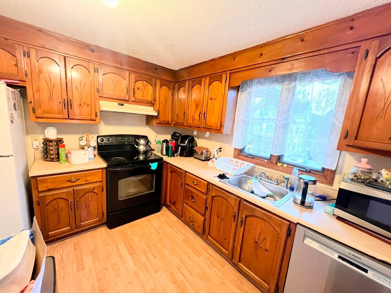
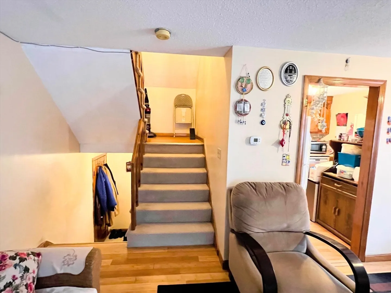
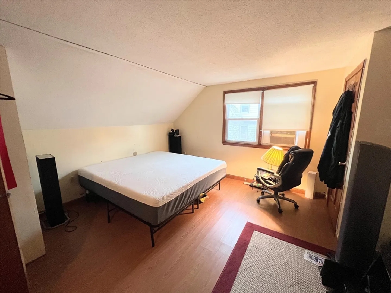
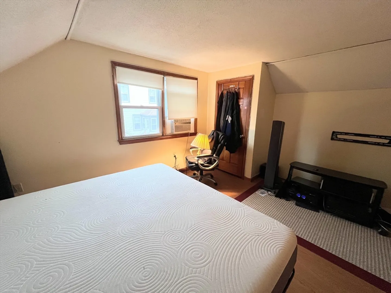
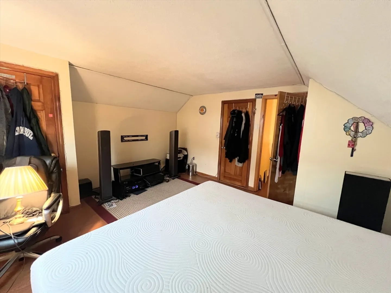
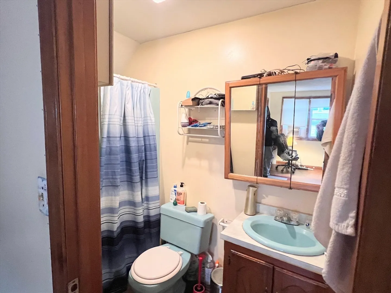
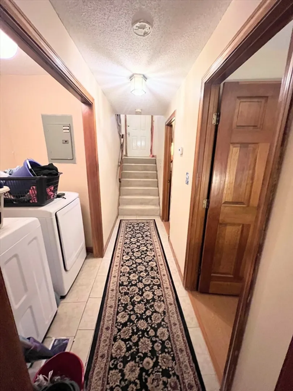
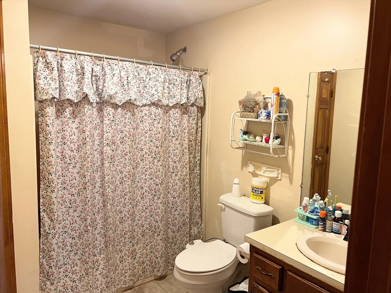
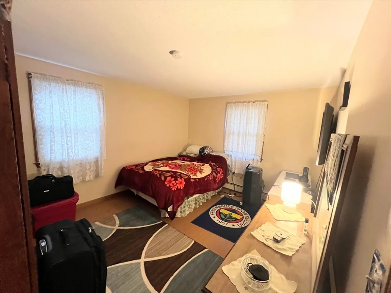
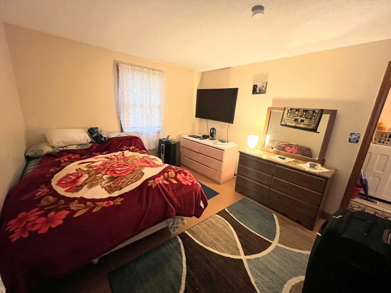
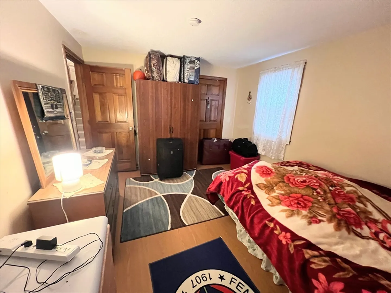
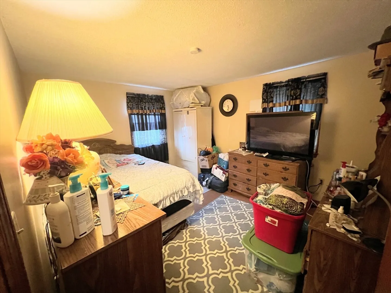
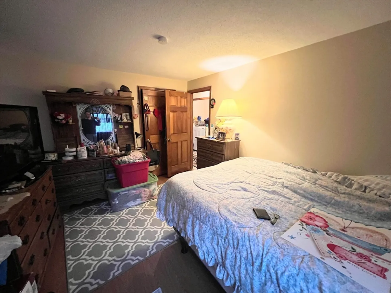
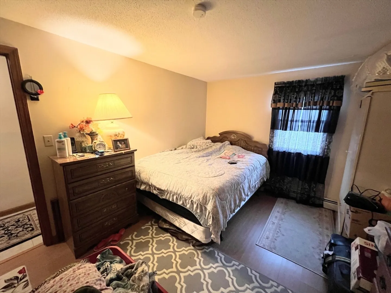
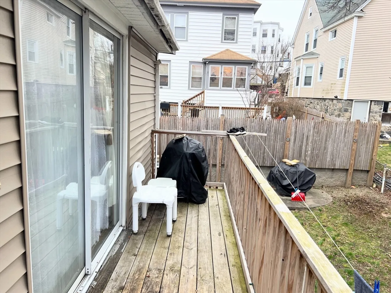
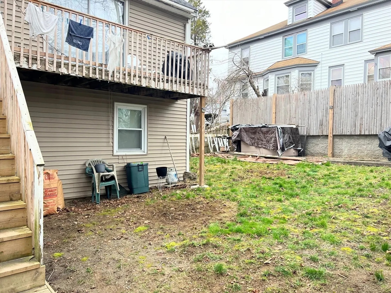
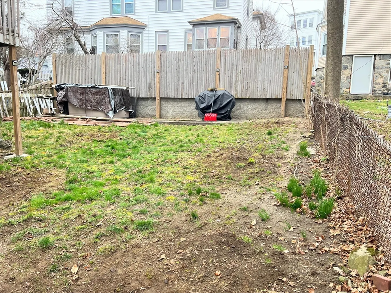
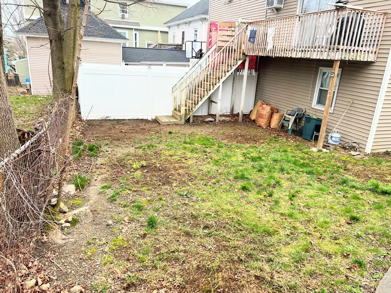
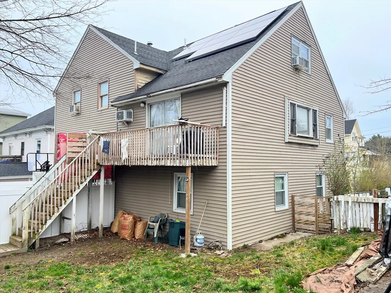
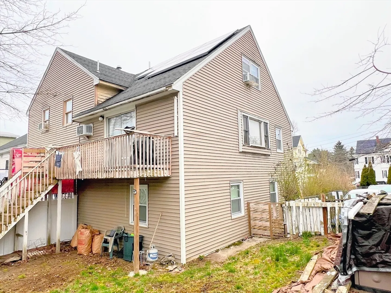
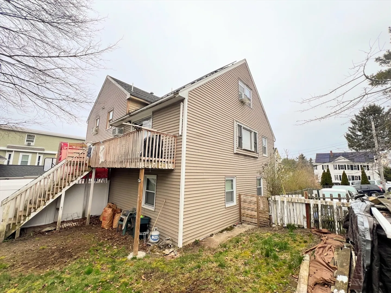
Step into a world of opportunity with this townhouse-style condo located in the heart of Prospect Hill. This home offers a convenient lifestyle close to highways, hospitals, shops, the train station, and the vibrant downtown area, making it ideal for commuters and local explorers alike. Across three levels, you'll find three bedrooms and two full bathrooms, providing ample space for relaxation and privacy. The compact, galley-style kitchen is a functional space that awaits your culinary skills, perfect for those who love cooking at home. Outside, a small deck offers a glance overlooking a fenced yard that is brimming with potential. Imagine transforming this space into your personal garden retreat! This condo is equipped with leased solar panels, enhancing its appeal while saving some cash in the process. Embrace the opportunity to create your dream home in a location that blends suburban peace with city accessibility.
-
Highlights
- Building Name: Grove Hill Condominium
- Parking Spots: 2
- Property Type: Condex
- Unit Number: 11
- Status: Closed
- Heating: Baseboard, Natural Gas
- Property Class: Residential
- Total Rooms: 6
- Year Built: 1900
-
Additional Details
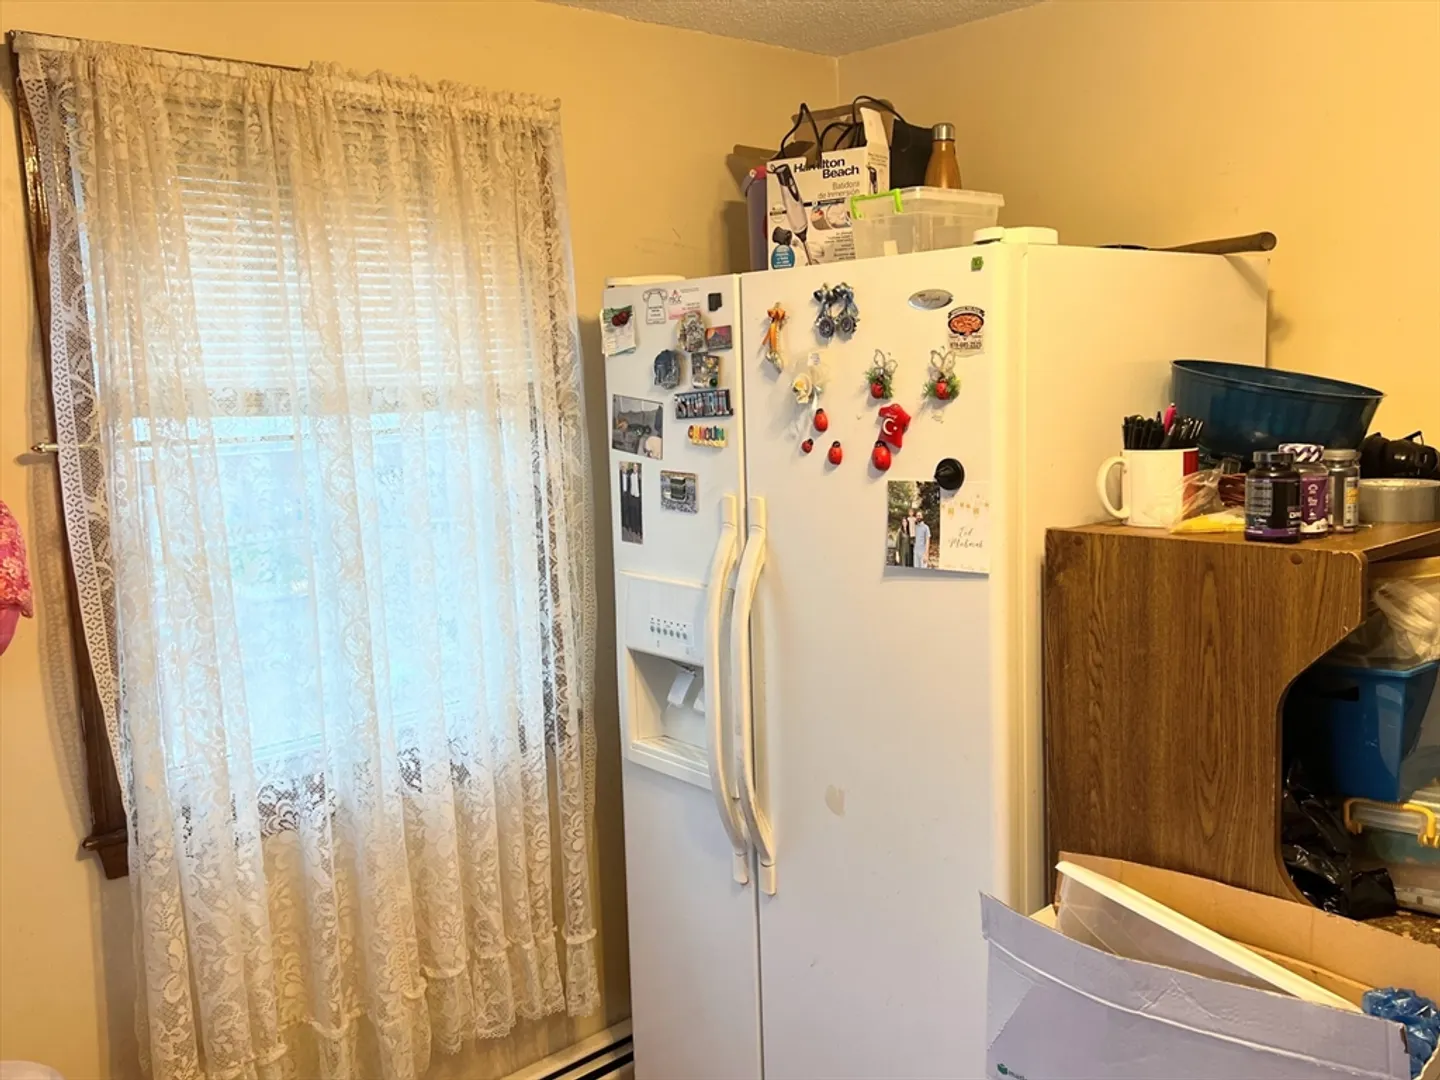
- Appliances: Range, Dishwasher, Refrigerator
- Construction: Frame
- Flooring: Tile, Laminate, Hardwood
- Total Number of Units: 2
- Year Built Source: Public Records
- Basement: N
- Exterior Features: Porch, Deck - Wood
- Roof: Shingle
- Year Built Details: Unknown/Mixed
- Zoning: Res
-
Amenities
- Community Features: Public Transportation, Medical Facility, Highway Access, Private School, Public School, T-Station
- Parking Features: Under, Off Street, Tandem
- Covered Parking Spaces: 1
-
Utilities
- Electric: Circuit Breakers, 100 Amp Service
- Water Source: Public
- Sewer: Public Sewer
-
Fees / Taxes
- Assessed Value: $256,600
- Compensation Based On: Net Sale Price
- Tax Year: 2024
- Buyer Agent Compensation: 2%
- HOA Fee Includes: N/a
- Taxes: $2,374
Similar Listings

Sold
32 Photos
Sold
23 Photos
Sold
41 Photos
Sold
30 Photos
Content © 2026 MLS Property Information Network, Inc. The information in this listing was gathered from third party resources including the seller and public records.
Listing information provided courtesy of Realty ONE Group Nest.
MLS Property Information Network, Inc. and its subscribers disclaim any and all representations or warranties as to the accuracy of this information.
