
Sold!
$385,000
3
Beds
1
Bath
1,456
Living Area
-
Property Description
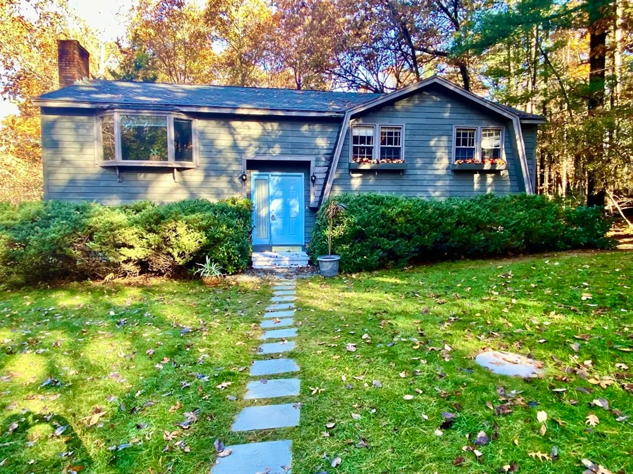
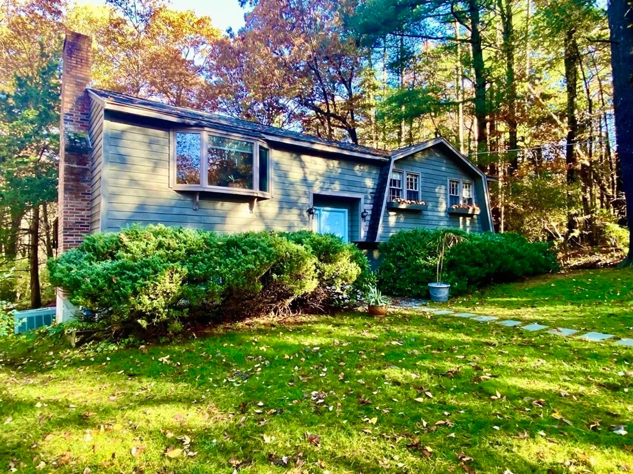
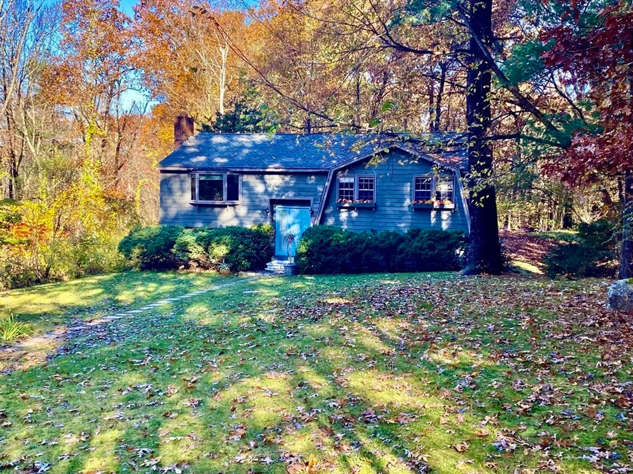
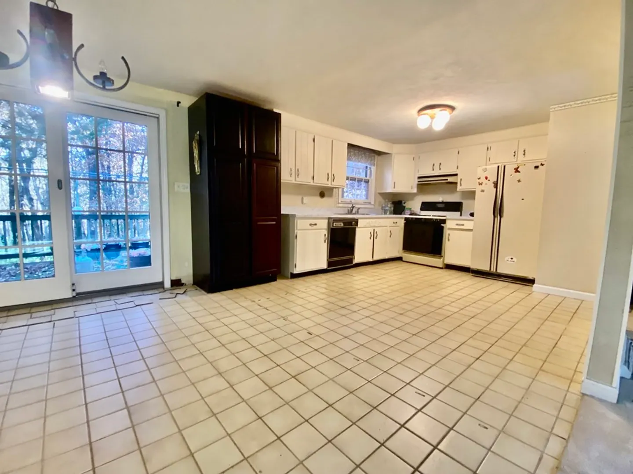
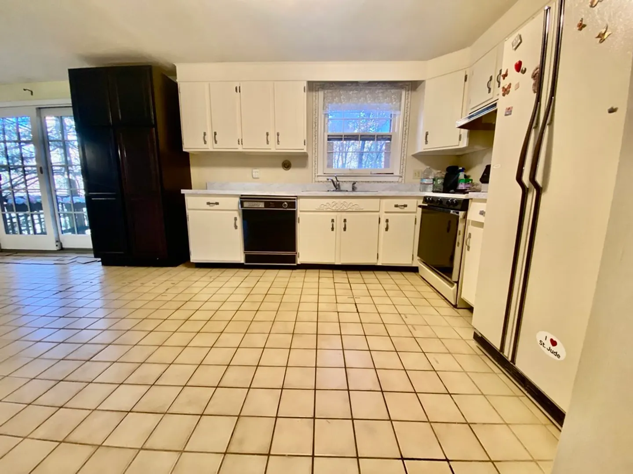
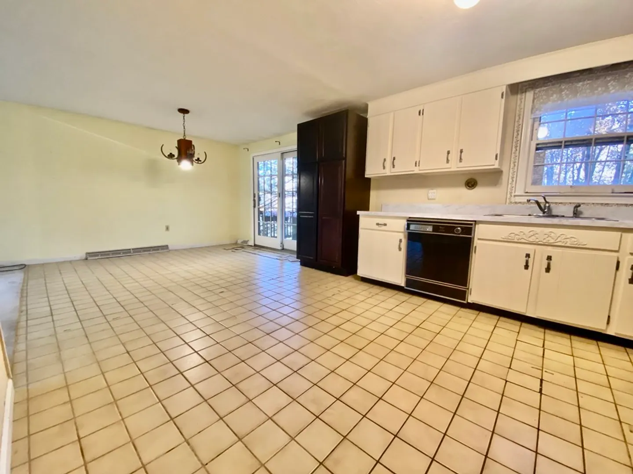
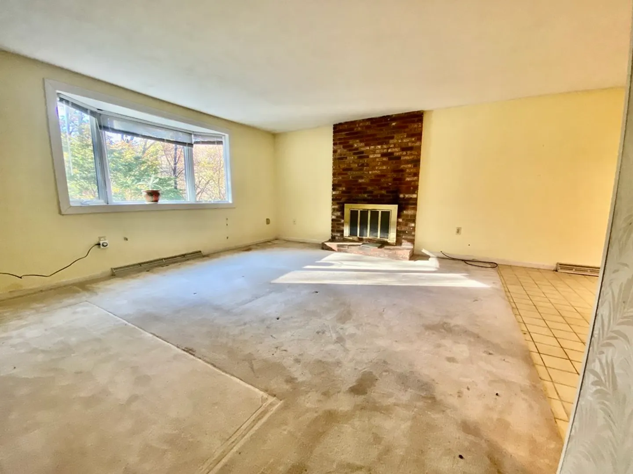
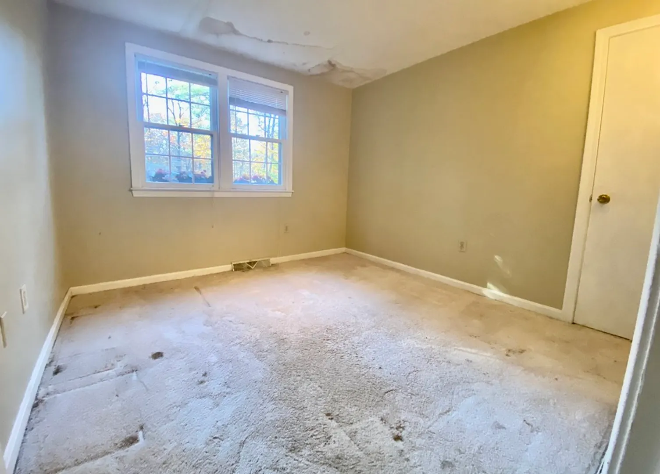
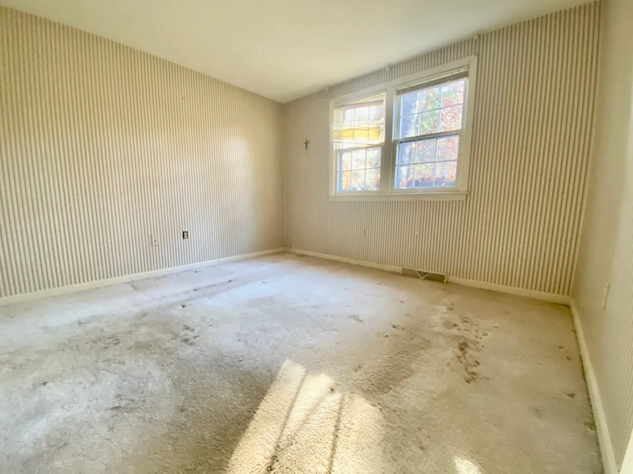
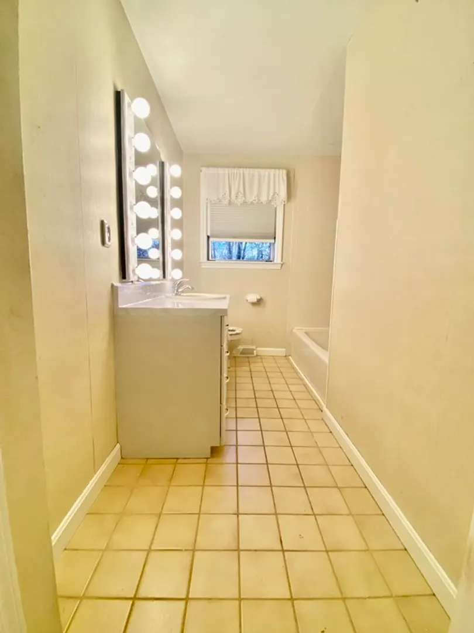
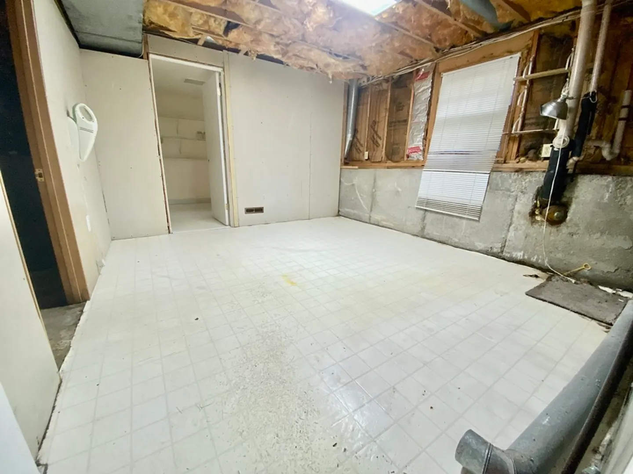
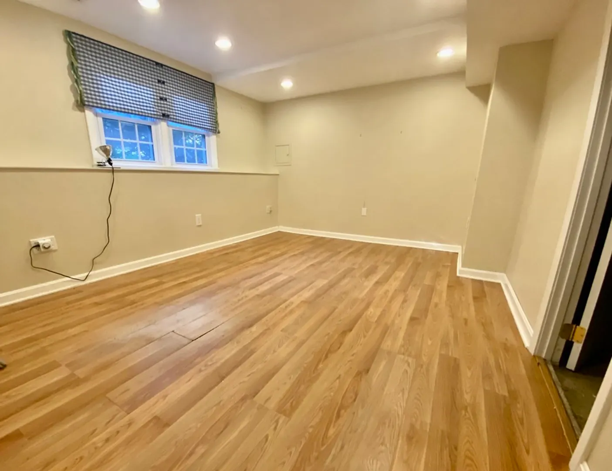
Conveniently located and full of potential. This promising 3 bedroom, 1 bathroom split-entry in Tyngsboro will shine with the necessary upgrades. First floor features an open concept kitchen and family room, three bedrooms and full bathroom. The lower level includes two finished areas, laundry and an abundance of space for further expansion or storage. Home is equipped with a central heating and cooling system. The 1.81 private acre lot is full of picturesque scenery and natural beauty. Septic repair and Certificate of Compliance was issued in October 2012. The property is being sold as-is. Buyer to perform due diligence and responsible for Title V. Immediately available for showings.
-
Highlights
- Acres: 1
- Heating: Central, Forced Air
- Property Class: Residential
- Style: Split Entry
- Year Built: 1979
- Cooling: Central Air
- Parking Spots: 4
- Property Type: Single Family Residence
- Total Rooms: 7
- Status: Closed
-
Additional Details
- Appliances: Range, Dishwasher, Refrigerator, Washer, Dryer, Utility Connections for Gas Range, Utility Connections for Gas Dryer
- Construction: Frame
- Fireplaces: 1
- Foundation: Concrete Perimeter
- Interior Features: Recessed Lighting, Den
- Road Frontage Type: Public
- Year Built Details: Actual
- Zoning: R1
- Basement: Partial, Walk-Out Access
- Exterior Features: Deck
- Flooring: Tile, Carpet, Laminate, Flooring - Laminate
- Foundation Area: 1056
- Lot Features: Wooded, Cleared
- Roof: Shingle
- Year Built Source: Public Records
-
Amenities
- Community Features: Shopping, Park, Walk/Jog Trails, Highway Access, Public School
-
Utilities
- Electric: 100 Amp Service
- Water Source: Private
- Sewer: Private Sewer
-
Fees / Taxes
- Assessed Value: $428,000
- Compensation Based On: Gross/Full Sale Price
- Tax Year: 2023
- Buyer Agent Compensation: 2%
- Facilitator Compensation: 2%
- Taxes: $6,051
Similar Listings
Sold
30 Photos
Sold
25 Photos
Content © 2026 MLS Property Information Network, Inc. The information in this listing was gathered from third party resources including the seller and public records.
Listing information provided courtesy of RE/MAX Triumph Realty.
MLS Property Information Network, Inc. and its subscribers disclaim any and all representations or warranties as to the accuracy of this information.
