
Sold!
$1,000,000
4
Beds
2
Baths
2,463
Living Area
-
Property Description
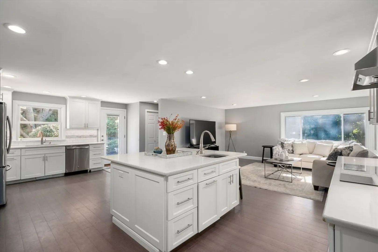
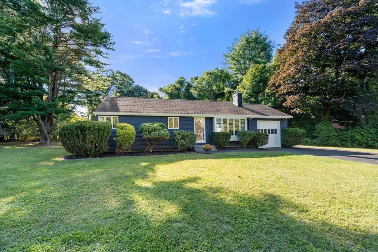
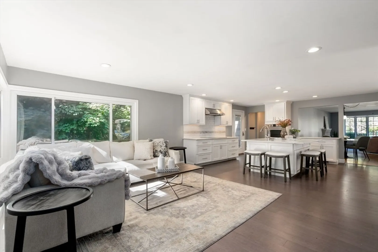
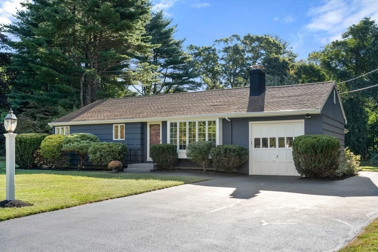
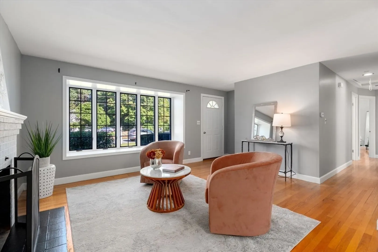
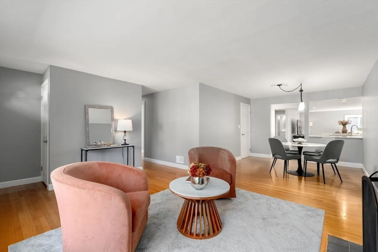
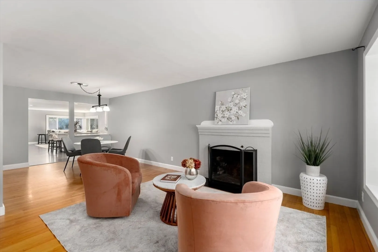
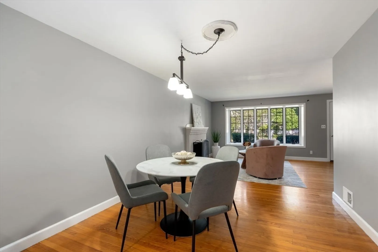
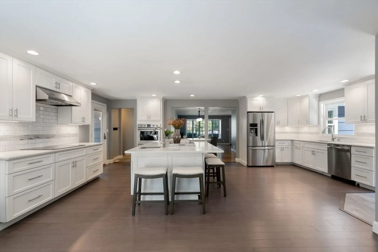
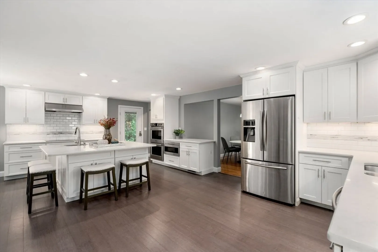
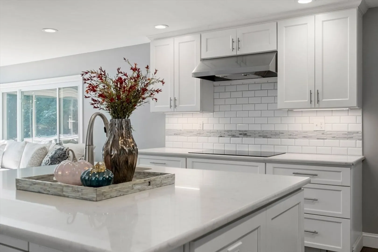
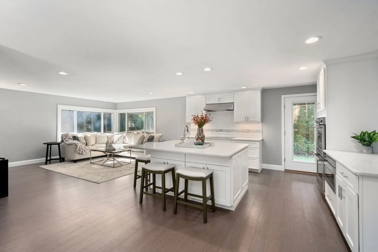
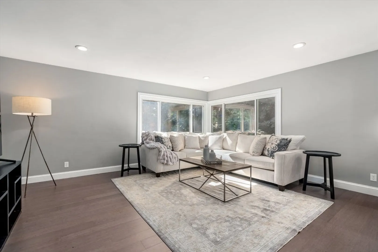
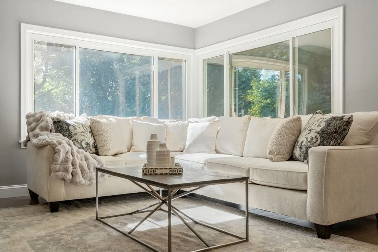
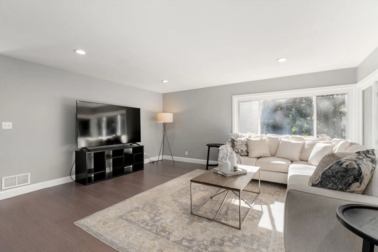
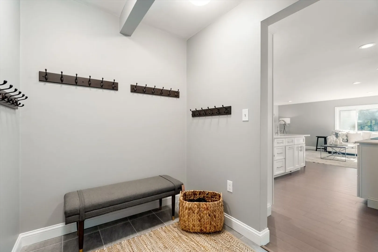
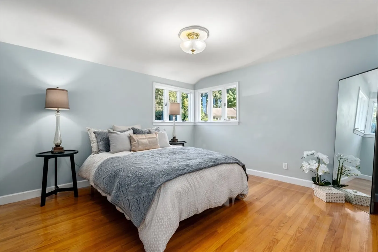
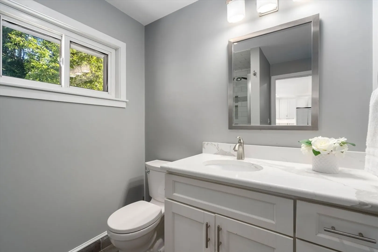
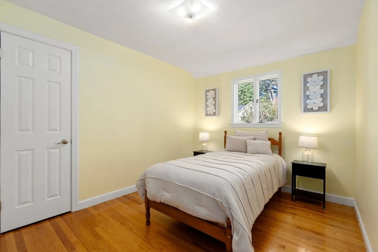
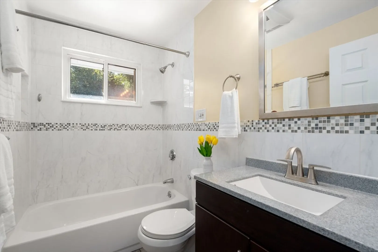
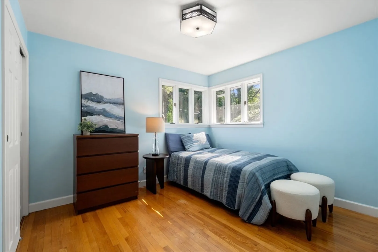
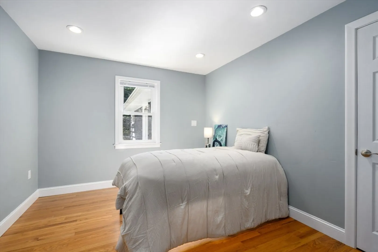
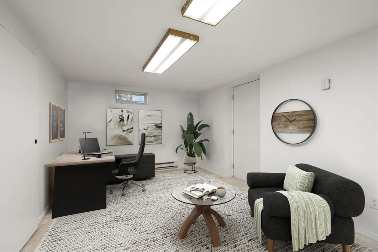
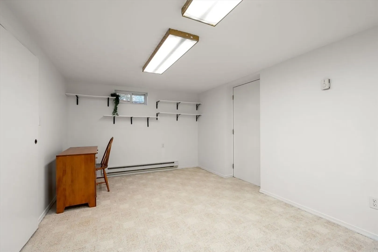
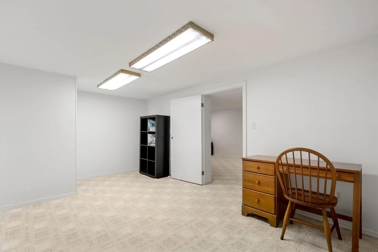
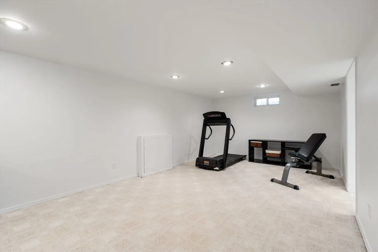
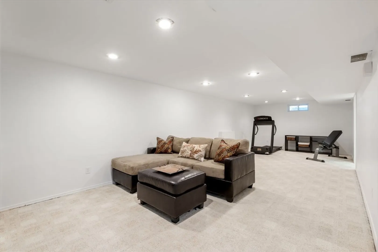
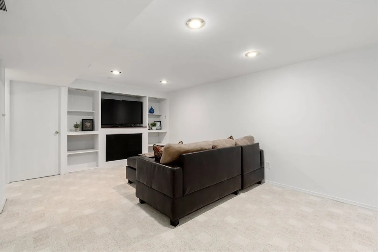
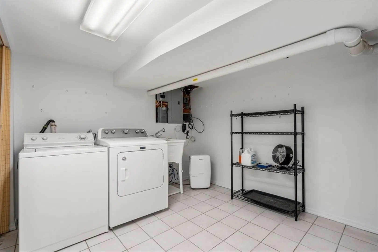
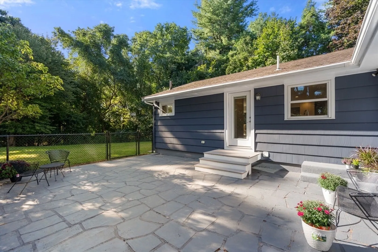
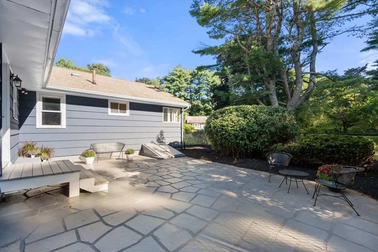
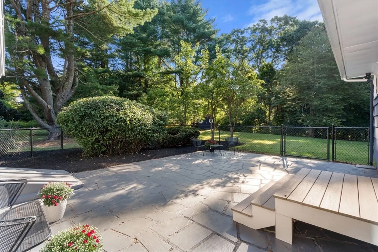
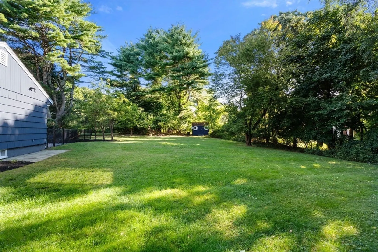
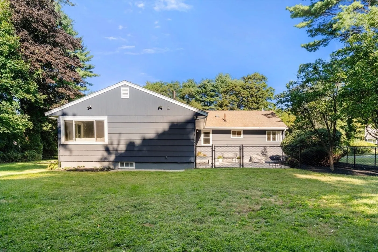
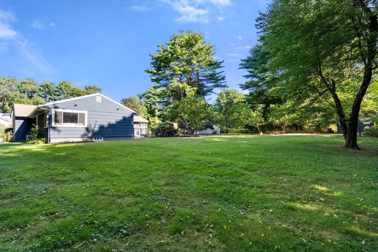
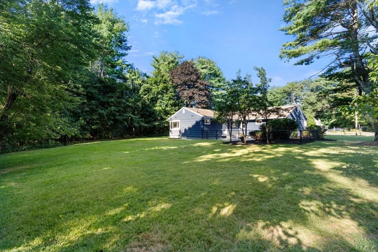
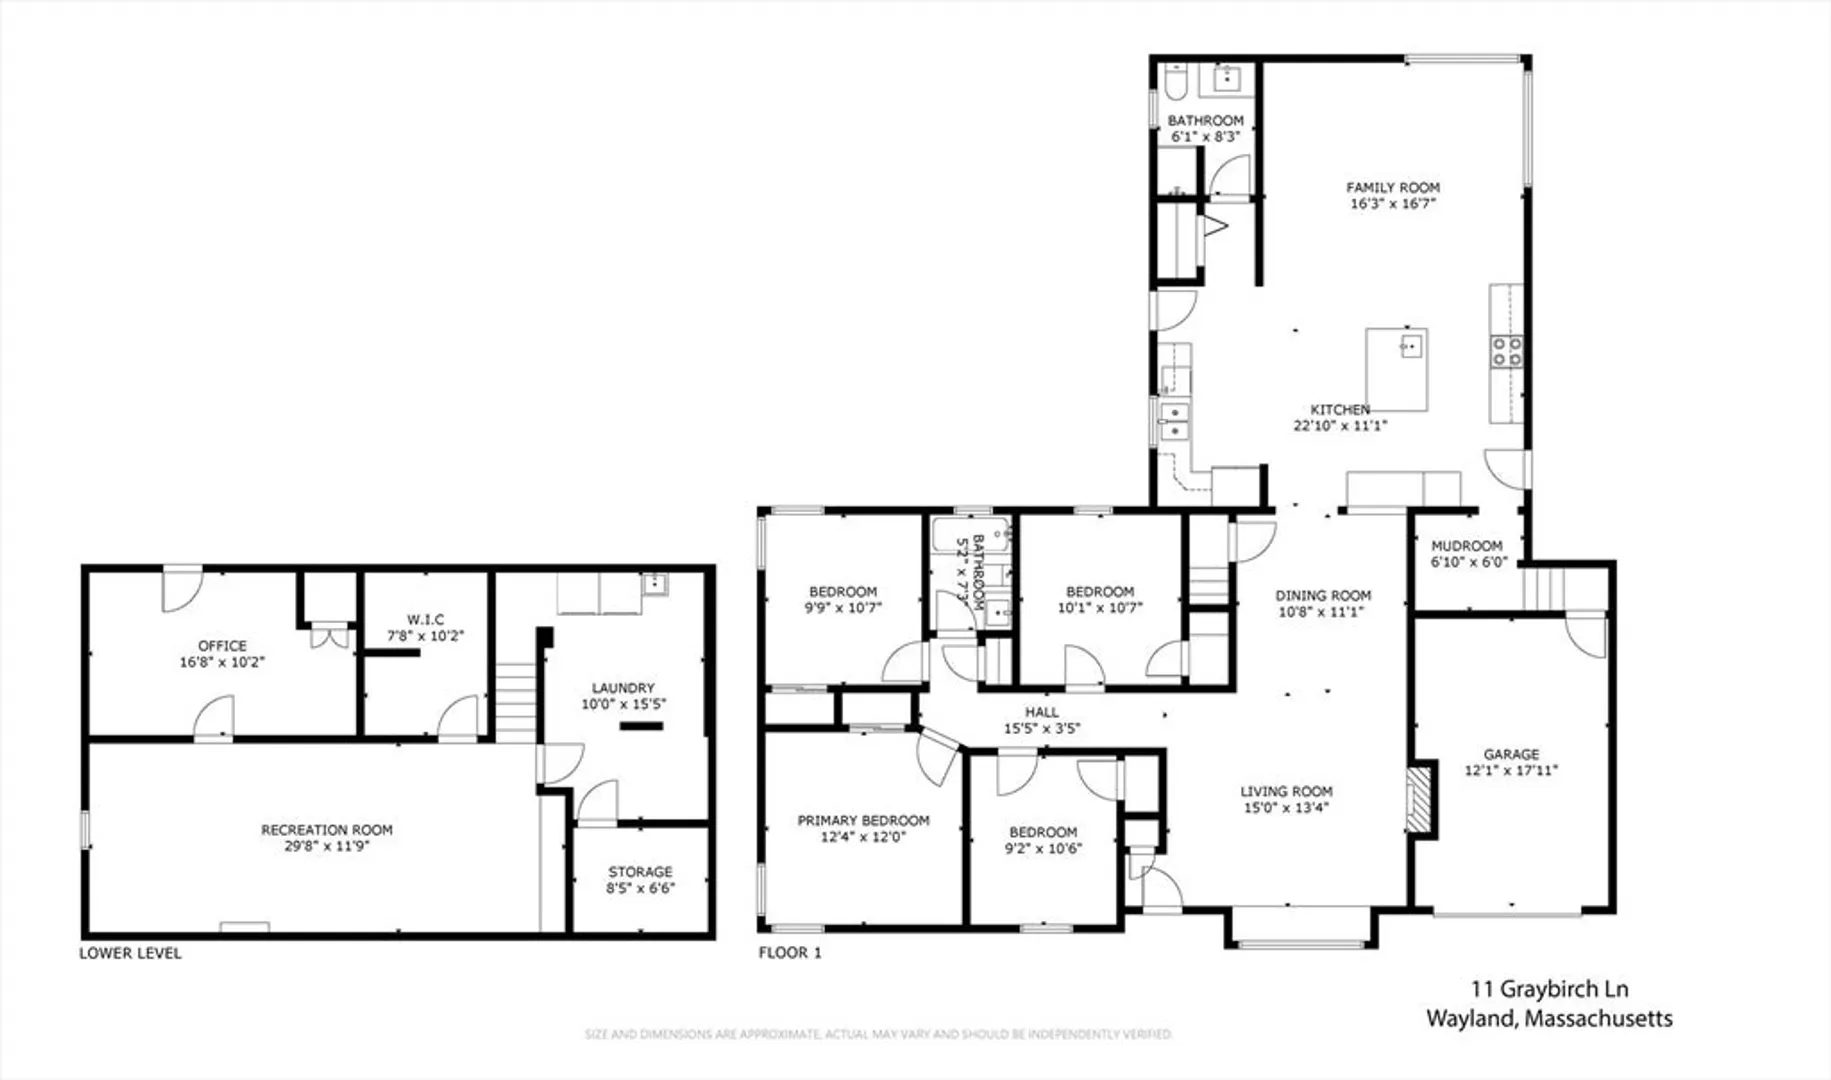
This recently updated home is not one to be missed! Located in a beloved Wayland neighborhood. The open floor plan features a spacious mudroom with direct garage and kitchen access. The spacious kitchen flows into the family room and dining area, which open directly onto a beautiful private patio and backyard. The layout also includes a sitting room with fireplace, creating a perfect setting for both entertaining and everyday living.On the main floor, you'll find four bedrooms and two full baths. The lower level offers a large space currently used as a family room and home gym, along with an additional room serving as an office, a spacious storage closet, and a laundry room.This versatile space enhances the home's functionality, accommodating various lifestyles. Don't let this opportunity pass - top-rated schools, convenient access to commuter rail and major routes like 117, 20, and Rte 2, as well as proximity to conservation trails and shopping.
-
Highlights
- Cooling: Central Air
- Heating: Forced Air, Oil
- Property Class: Residential
- Style: Ranch
- Year Built: 1954
- Has View: Yes
- Parking Spots: 5
- Property Type: Single Family Residence
- Total Rooms: 7
- Status: Closed
-
Additional Details
- Appliances: Range, Oven, Dishwasher, Refrigerator, Freezer, Washer, Dryer
- Fireplaces: 1
- Interior Features: Home Office
- Year Built Details: Renovated Since
- Zoning: R40
- Exterior Features: Patio, Storage
- Foundation: Concrete Perimeter
- View: Scenic View(s)
- Year Built Source: Public Records
-
Amenities
- Community Features: Public Transportation, Shopping, Walk/Jog Trails, Conservation Area, Highway Access, T-Station
- Parking Features: Attached, Off Street, Paved
- Covered Parking Spaces: 1
-
Utilities
- Sewer: Private Sewer
- Water Source: Public
-
Fees / Taxes
- Assessed Value: $948,300
- Compensation Based On: Net Sale Price
- Sub-Agency Relationship Offered: Yes
- Taxes: $14,718
- Buyer Agent Compensation: 2.5%
- Sub Agent Compensation: 2.5%
- Tax Year: 2024
Similar Listings
Sold
29 Photos
Sold
38 Photos
Sold
24 Photos
Sold
24 Photos
Content © 2026 MLS Property Information Network, Inc. The information in this listing was gathered from third party resources including the seller and public records.
Listing information provided courtesy of Lamacchia Realty, Inc..
MLS Property Information Network, Inc. and its subscribers disclaim any and all representations or warranties as to the accuracy of this information.
