
Sold!
$2,150,000
4
Beds
3/1
Baths
2,379
Living Area
-
Property Description
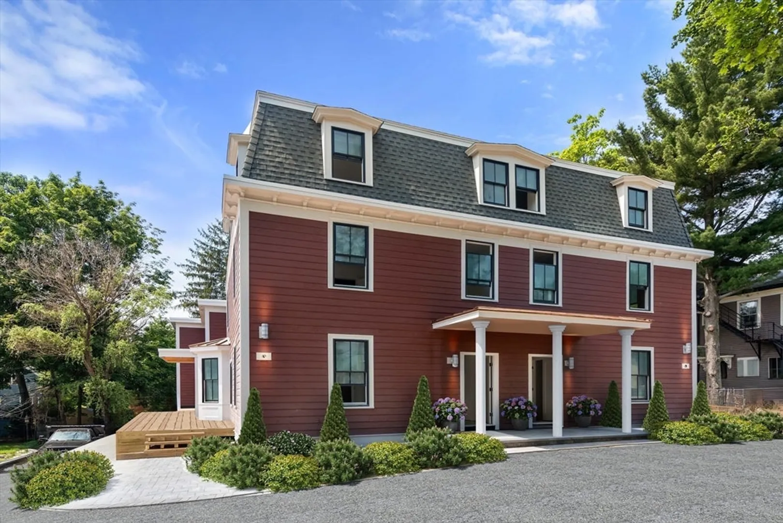
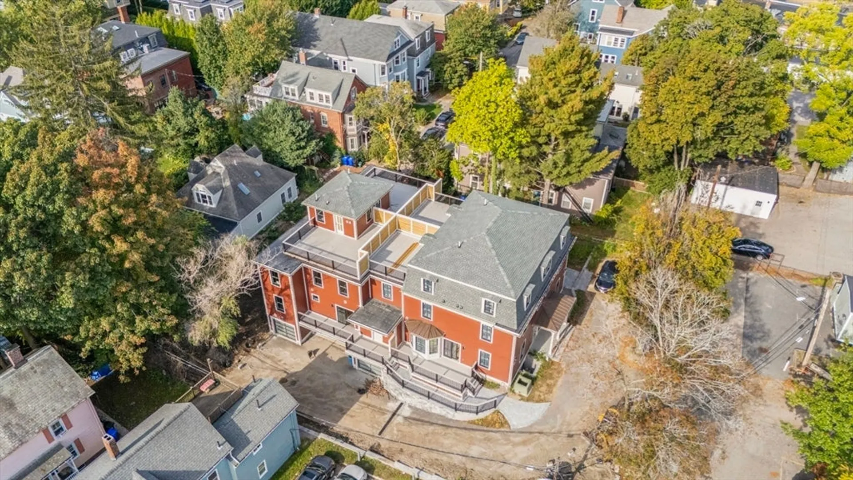
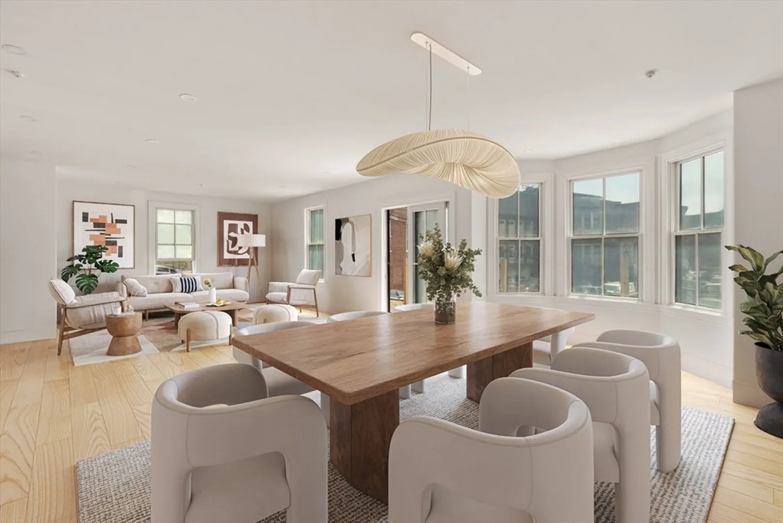
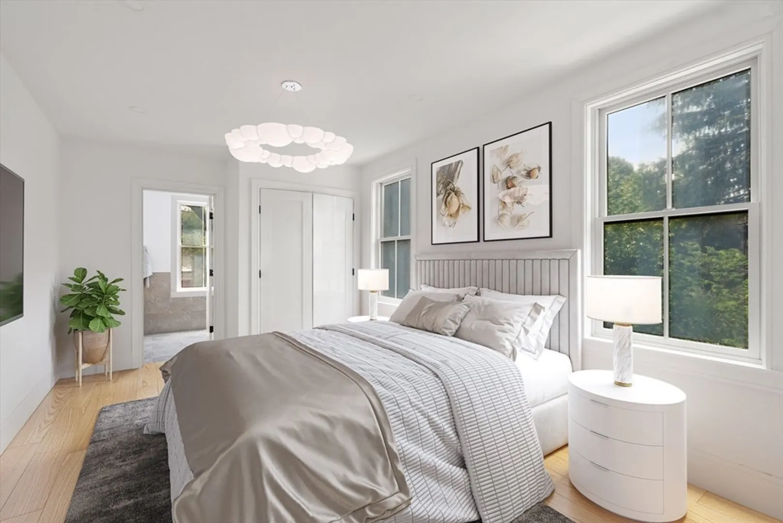
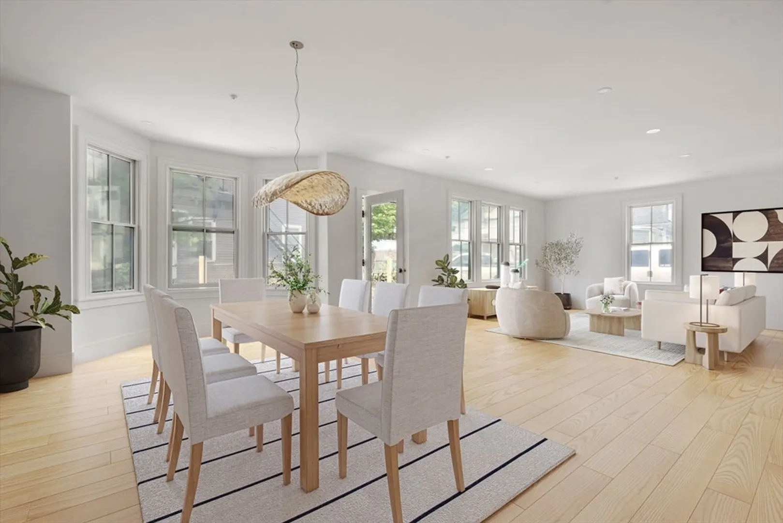
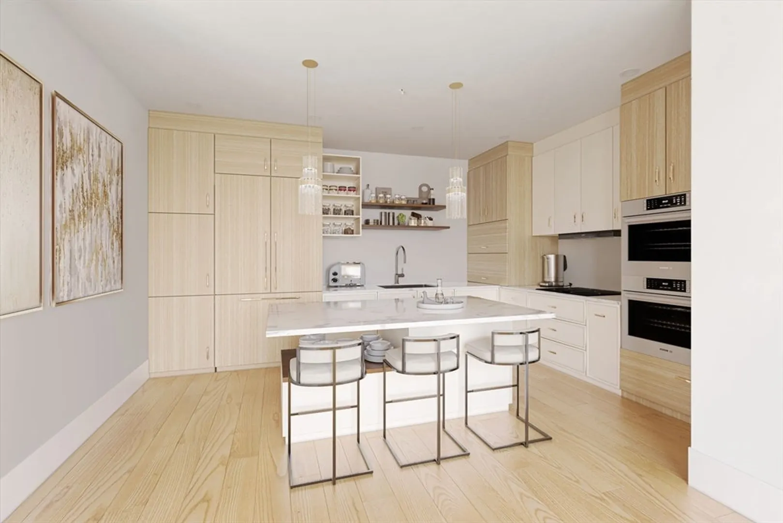
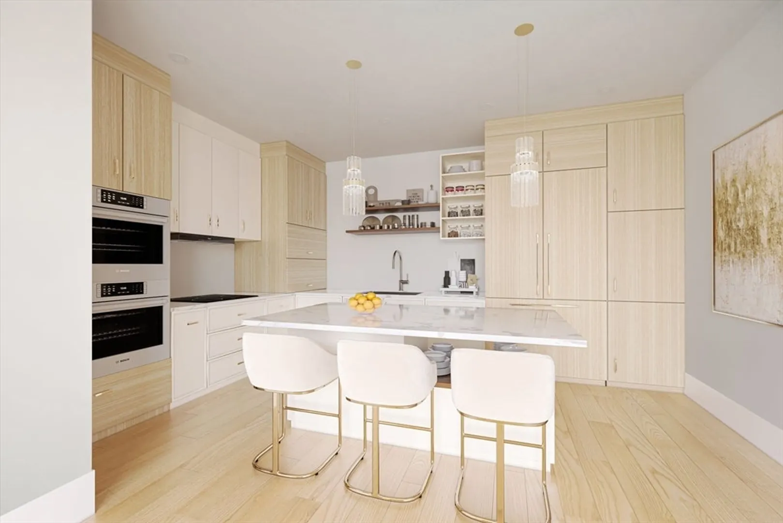
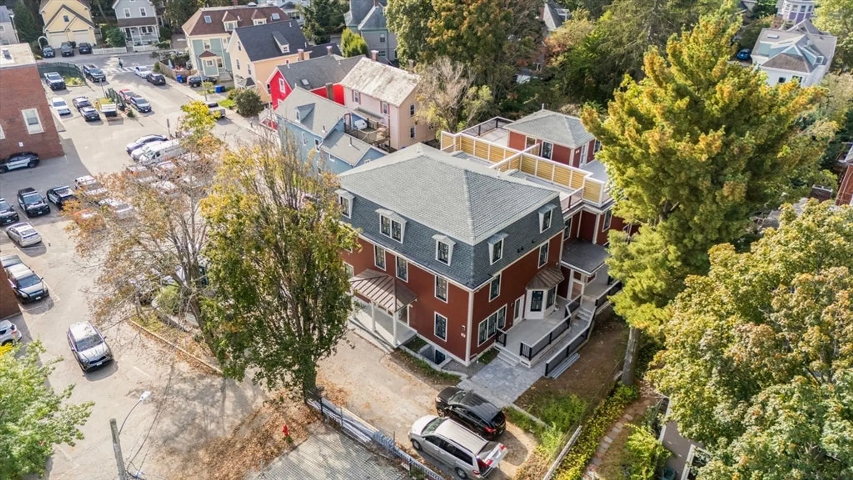
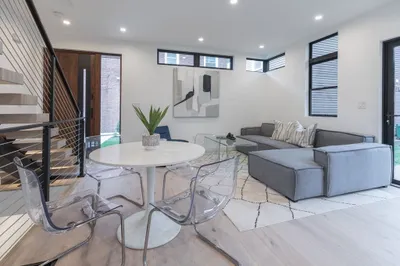
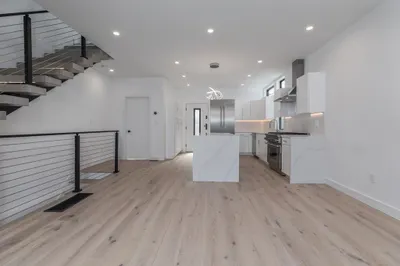
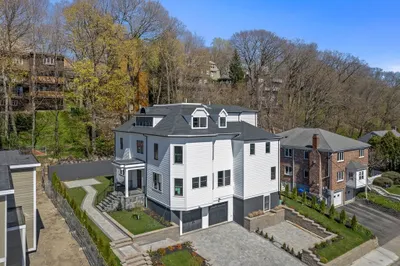
Welcome home to this exclusive development in the heart of Brookline Village. This boutique collection of four newly renovated/created townhomes sets a new standard for elegant urban living. Each expansive residence features four bedrooms, three-and-a-half bathrooms, and finished lower levels, providing flexible living spaces ideal for families, entertaining, and working from home. The heart of each home is a gourmet chef’s kitchen, outfitted with premium Fisher & Paykel appliances, sleek induction cooking, and high-end finishes. Enjoy seamless indoor-outdoor living with private roof decks, generous natural light, and access to a shared landscaped yard. Modern conveniences abound. This unit includes 2 tandem garage parking spaces. With a Walk Score of 93, these homes are steps to Brookline Village’s charming shops, acclaimed restaurants, playgrounds, schools, Longwood Medical Area, and the MBTA Green Line. Some images are renderings
-
Highlights
- Area: Brookline Village
- Heating: Forced Air, Electric
- Parking Spots: 2
- Property Type: Condominium
- Total Rooms: 8
- Year Built: 1880
- Cooling: Central Air
- HOA Fee: $436
- Property Class: Residential
- Stories: 4
- Unit Number: Unit 11-2
- Status: Closed
-
Additional Details
- Basement: Y
- Total Number of Units: 4
- Year Built Source: Owner
- Zoning: 4Family
- SqFt Source: Unit Floor Plan
- Year Built Details: Renovated Since
- Year Converted: 2025
-
Amenities
- Community Features: Public Transportation, Shopping, Park, Walk/Jog Trails, Medical Facility, Highway Access, House of Worship, Private School, Public School
- Parking Features: Under
- Covered Parking Spaces: 2
-
Utilities
- Sewer: Public Sewer
- Water Source: Public
-
Fees / Taxes
- HOA Fee Frequency: Monthly
- Tax Year: 2025
- HOA Fee Includes: Insurance, Maintenance Structure, Maintenance Grounds, Snow Removal
Similar Listings

Sold
38 Photos
Sold
36 Photos
Sold
32 Photos
Sold
13 Photos
Content © 2026 MLS Property Information Network, Inc. The information in this listing was gathered from third party resources including the seller and public records.
Listing information provided courtesy of eXp Realty LLC - Corporate Office.
MLS Property Information Network, Inc. and its subscribers disclaim any and all representations or warranties as to the accuracy of this information.
