
Sold!
$4,050,000
4
Beds
3/2
Baths
4,030
Living Area
-
Property Description
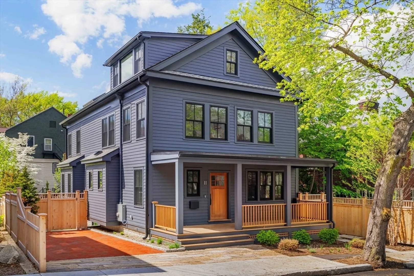
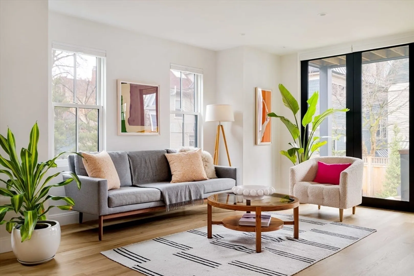
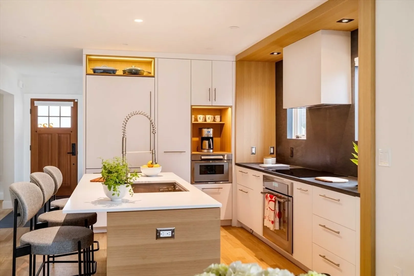
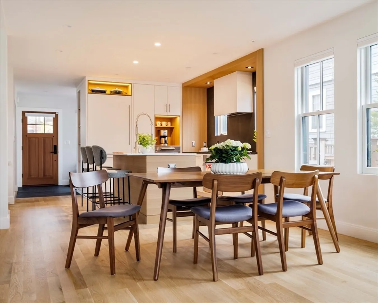
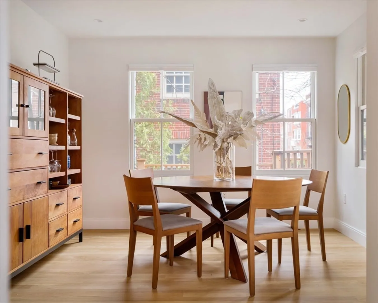
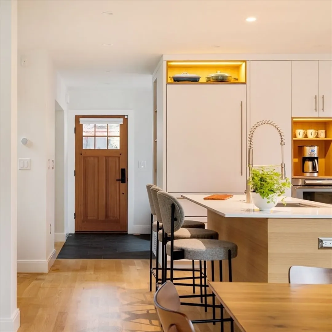
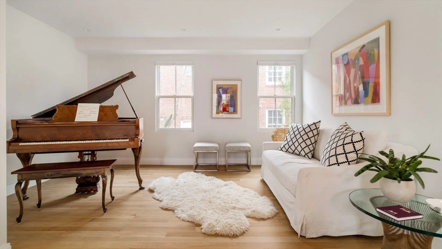
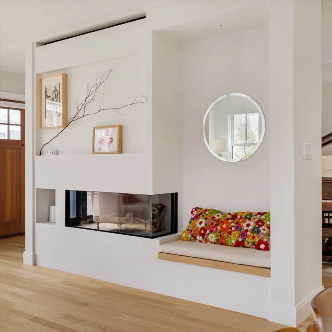
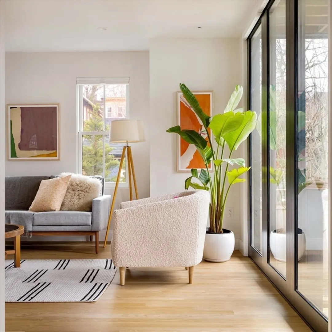
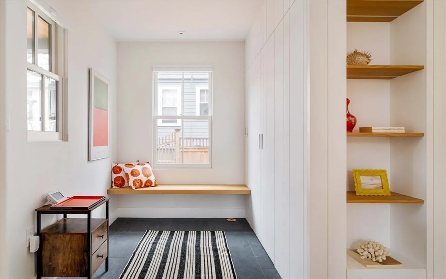
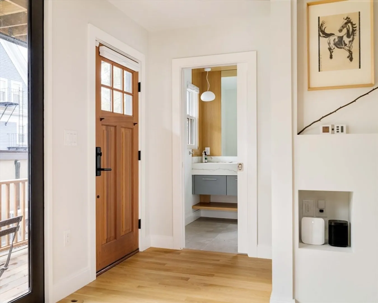
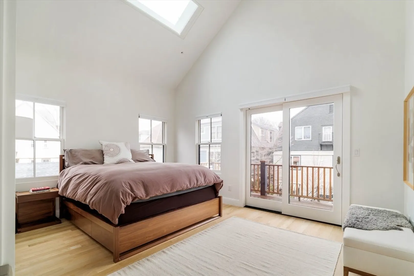
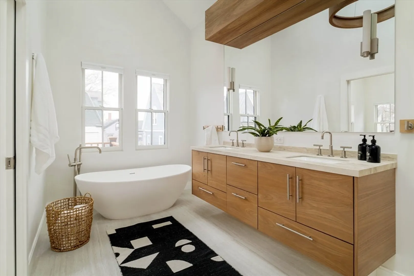
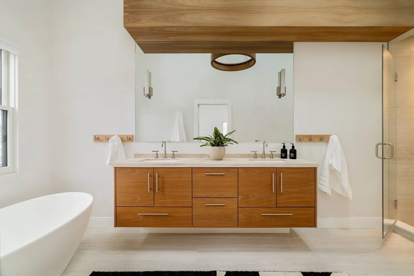
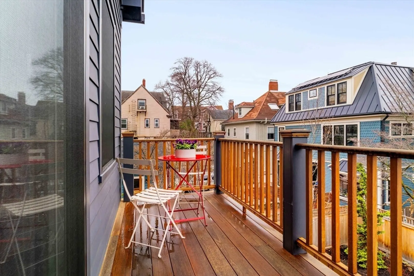
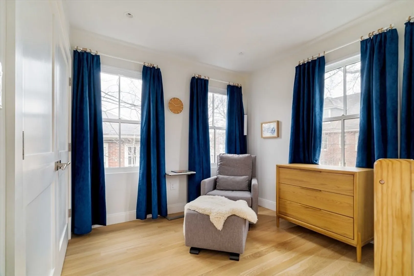
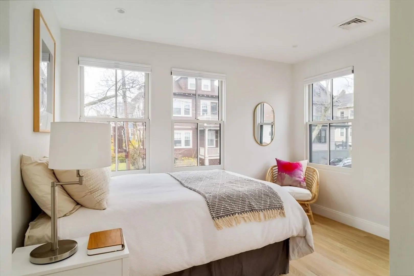
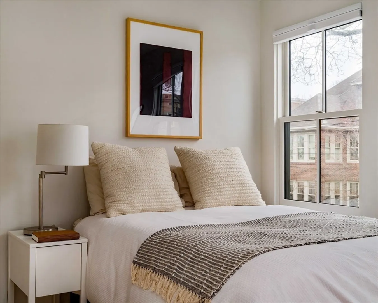
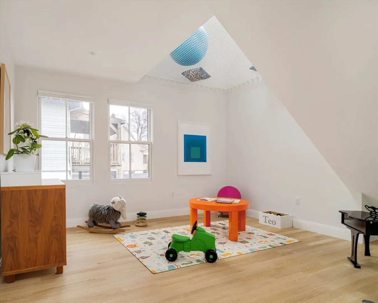
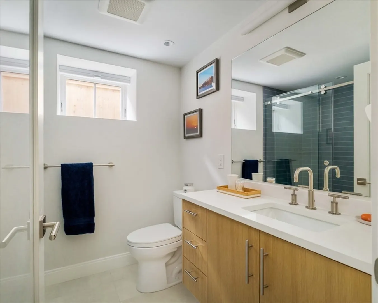
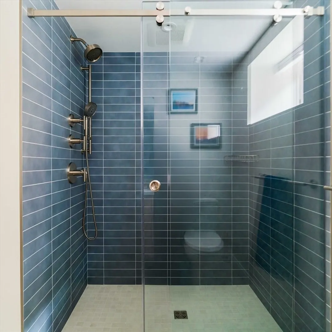
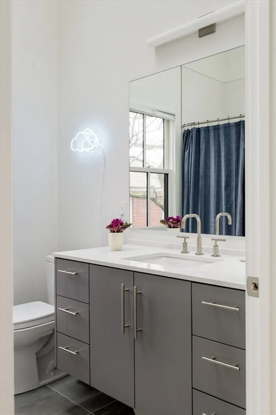
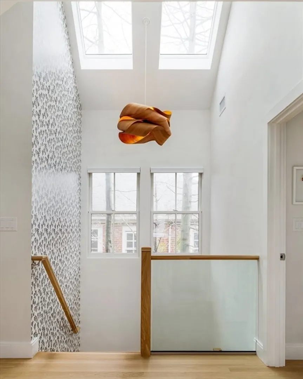
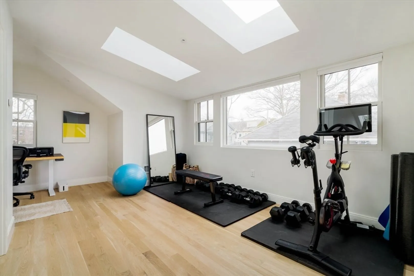
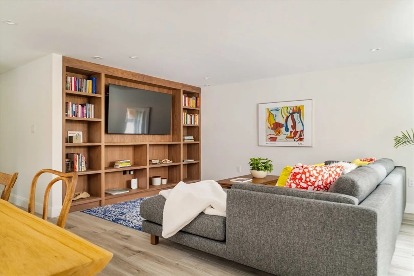
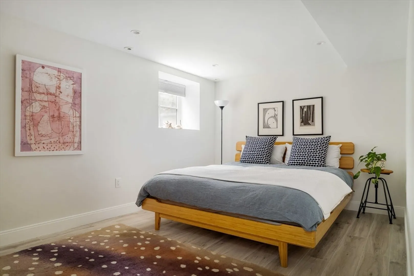
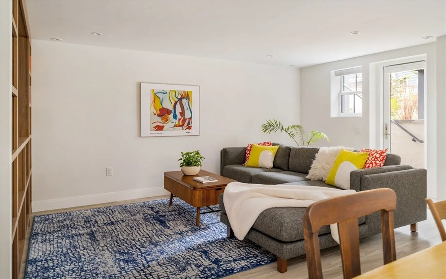
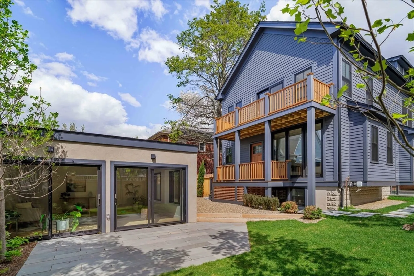
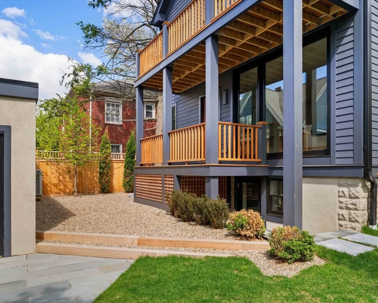
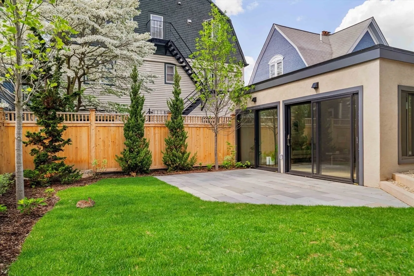
Mid-Cambridge. Tucked on a quiet one-way street close to Harvard, Inman, and Central Squares, 11 Goodman Road is a light-filled single-family where meticulous craftsmanship and thoughtful design come beautifully together. The first floor is open and airy, with living spaces flooded with natural light, a well-appointed kitchen with seating area, separate dining room, and mudroom. Upstairs, the soaring primary suite offers skylights, a private deck, and a Zen-like bath. Two additional bedrooms share a bright hangout nook, while the top floor adds bonus space with an integrated hammock loft. The finished walk-out lower level includes a family room with custom built-ins and a fourth bedroom. A rare detached studio adds flexibility: ideal for remote work, a makerspace, a music studio, or anything that needs space apart. Brick and granite driveway, 2-car EV-ready parking, three porches, fenced yard, irrigation, and solar panels complete a home that is as practical as it is beautiful.
-
Highlights
- Area: Mid Cambridge
- Heating: Central, Radiant, Heat Pump, Hydro Air
- Property Class: Residential
- Style: Victorian
- Year Built: 1923
- Cooling: Central Air, Heat Pump, Other
- Parking Spots: 2
- Property Type: Single Family Residence
- Total Rooms: 11
- Status: Closed
-
Additional Details
- Appliances: Gas Water Heater, Range, Oven, Dishwasher, Microwave, Refrigerator
- Construction: Frame
- Fireplaces: 1
- Foundation: Stone, Brick/Mortar
- Road Frontage Type: Public
- SqFt Source: Measured
- Year Built Source: Public Records
- Basement: Full, Finished
- Exterior Features: Porch, Deck - Wood, Patio - Enclosed, Sprinkler System, Fenced Yard, Garden
- Flooring: Wood, Tile, Flooring - Stone/Ceramic Tile, Flooring - Hardwood
- Interior Features: Bathroom - Half, Cabinets - Upgraded, Recessed Lighting, Bathroom - Full, Bathroom - Tiled With Tub & Shower, Countertops - Stone/Granite/Solid, Closet/Cabinets - Custom Built, Window Seat, Vaulted Ceiling(s), Open Floorplan, Bathroom, Foyer, Office, Loft, Game Room
- Roof: Shingle
- Year Built Details: Approximate
- Zoning: Res
-
Amenities
- Community Features: Public Transportation, Shopping, Park, Medical Facility, Public School, T-Station, University
- Parking Features: Paved Drive, Off Street, Tandem
-
Utilities
- Electric: Circuit Breakers
- Water Source: Public
- Sewer: Public Sewer
-
Fees / Taxes
- Assessed Value: $3,455,300
- Taxes: $23,718
- Tax Year: 2026
Similar Listings

Sold
27 Photos
Sold
42 Photos
Sold
1 Photo
Sold
32 Photos
Content © 2026 MLS Property Information Network, Inc. The information in this listing was gathered from third party resources including the seller and public records.
Listing information provided courtesy of Splice Realty.
MLS Property Information Network, Inc. and its subscribers disclaim any and all representations or warranties as to the accuracy of this information.
