
Sold!
$415,000
3
Beds
1
Bath
1,085
Living Area
-
Property Description
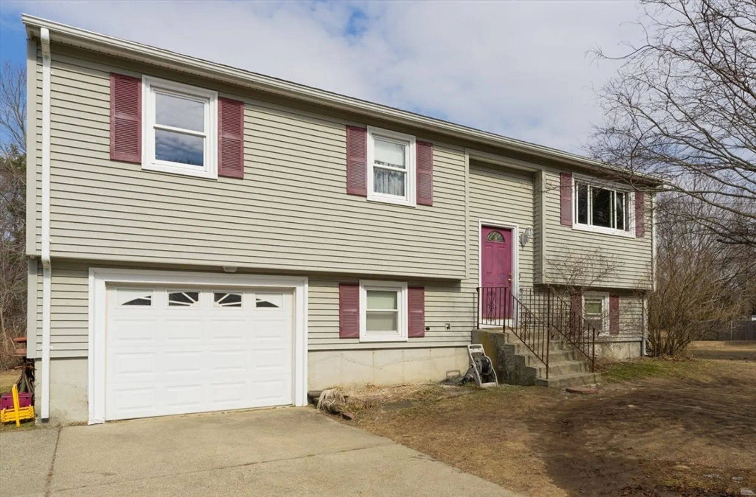
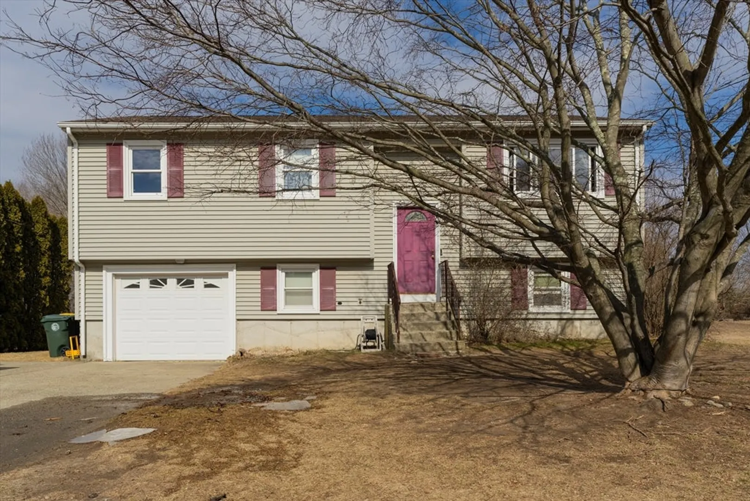
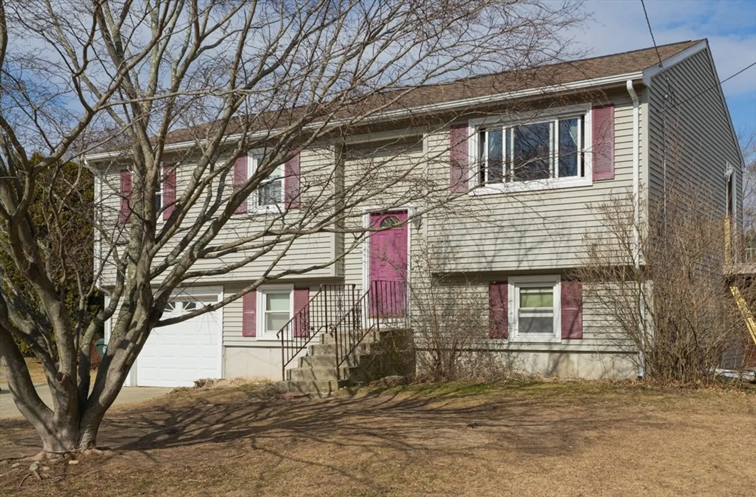
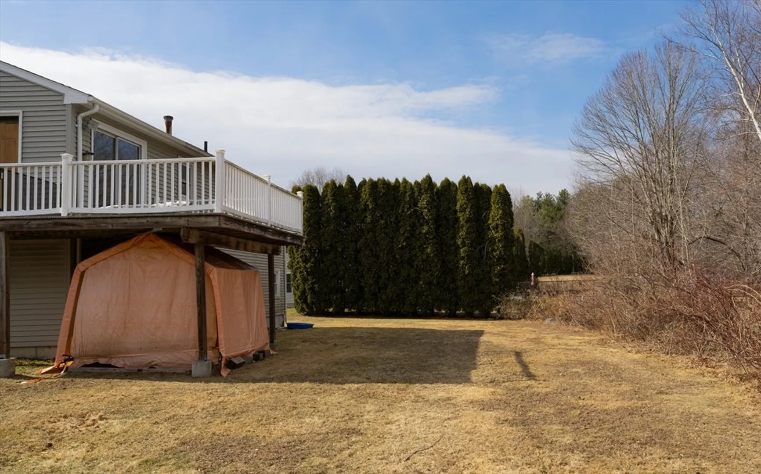
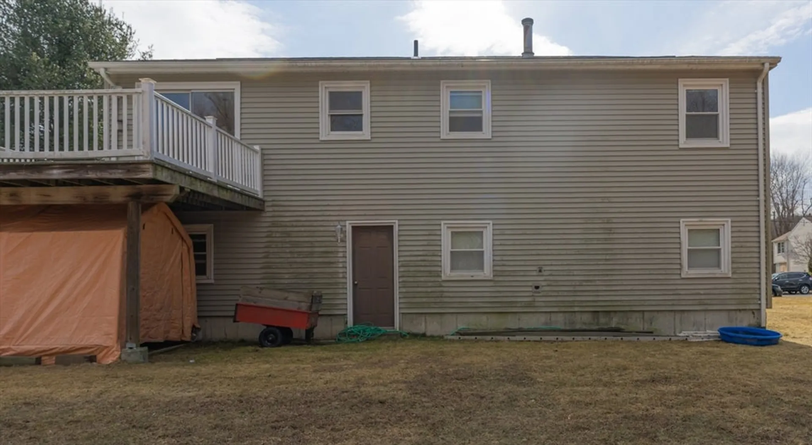
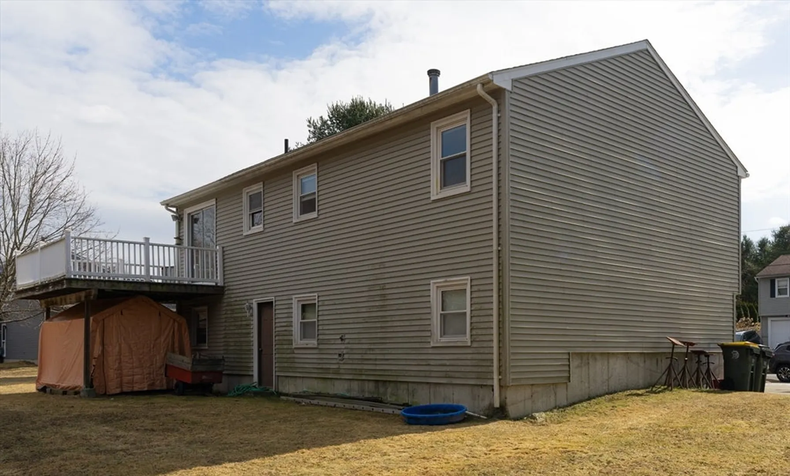
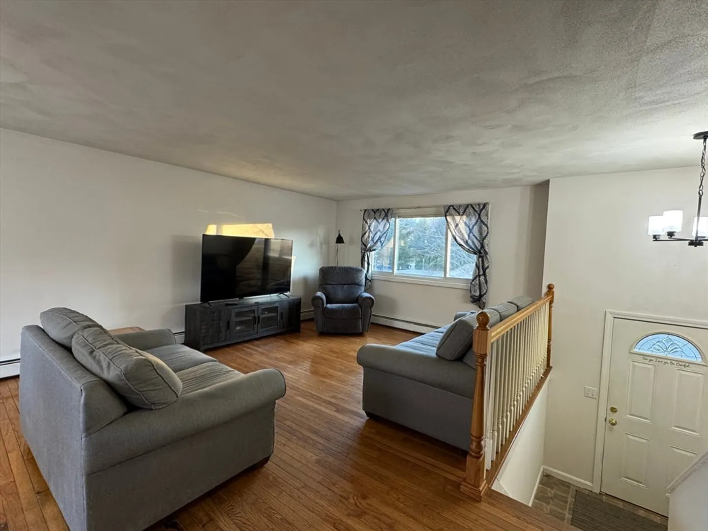
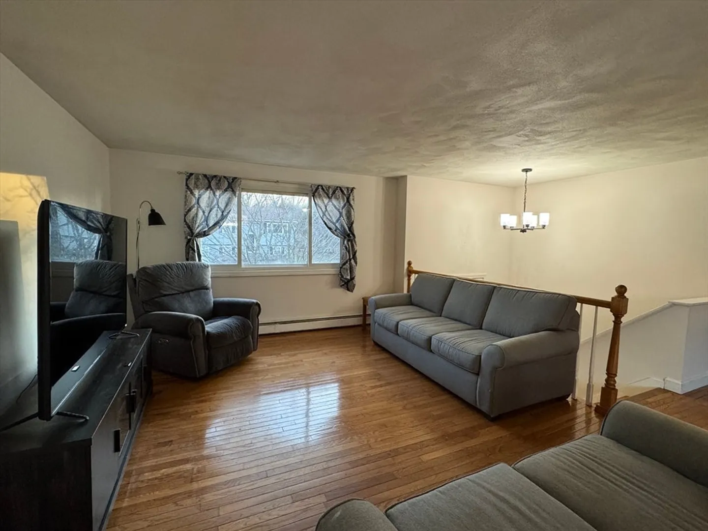
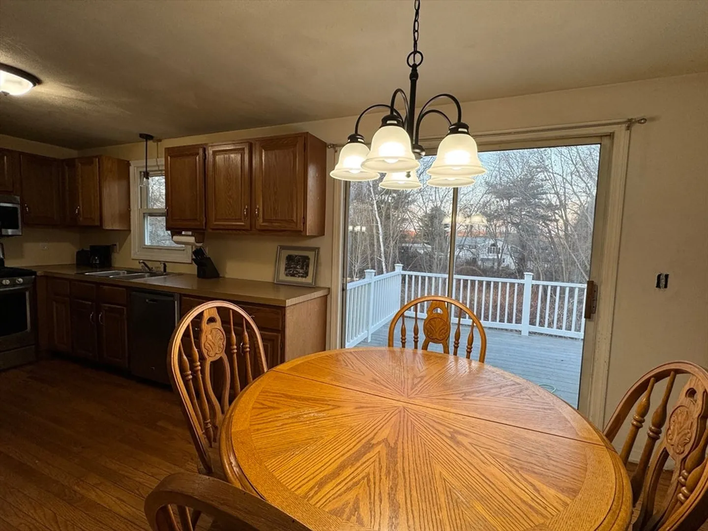
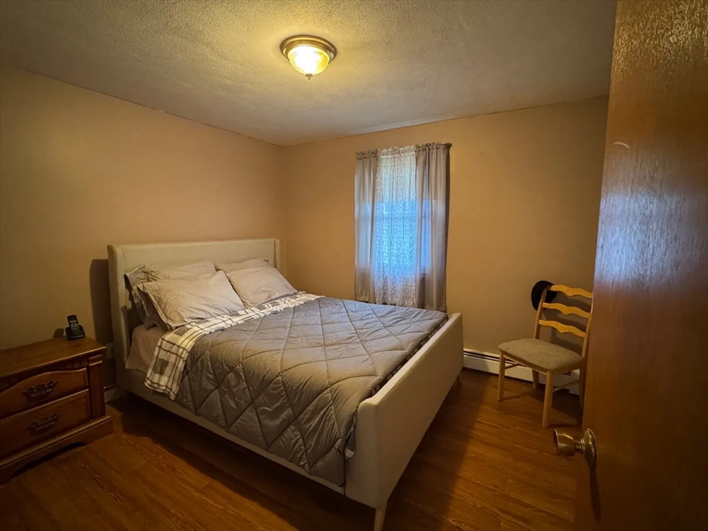
Come check out this Raised Ranch with untapped potential in a wonderful neighborhood at a great price! Location is everything and this home delivers. A quiet, walkable neighborhood where you can enjoy a peaceful backyard and still be close enough to everything you could need; schools, shopping, grocery, highways, a golf course, driving range, and plenty of restaurants to choose from. All within just a few miles. This home is looking for a buyer who can't wait to renovate a home to be their own, it's ready to move in and hoping for a little facelift and refresh. It's this home's time to shine and finally get some TLC. Are you the buyer who has watched one too many HGTV episodes and can't wait to tackle your very own project? Or are you the seasoned vet who knows what they are doing and what they want? Either way this home and neighborhood are perfect for you! Priced as is with future updates and upgrades in mind. Don't let this opportunity pass you by!
-
Highlights
- Cooling: Window Unit(s), Other, Whole House Fan
- Parking Spots: 5
- Property Type: Single Family Residence
- Total Rooms: 6
- Status: Closed
- Heating: Baseboard, Natural Gas
- Property Class: Residential
- Style: Raised Ranch
- Year Built: 1984
-
Additional Details
- Appliances: Gas Water Heater, Range, Dishwasher, Microwave, Refrigerator, Washer, Dryer
- Construction: Frame
- Flooring: Vinyl, Carpet, Hardwood
- Road Frontage Type: Public
- SqFt Source: Public Record
- Year Built Source: Public Records
- Basement: Partially Finished, Walk-Out Access, Interior Entry, Garage Access
- Exterior Features: Deck
- Foundation: Concrete Perimeter
- Roof: Shingle
- Year Built Details: Unknown/Mixed
- Zoning: Res R20
-
Amenities
- Community Features: Shopping, Golf, Highway Access, House of Worship, Private School, Public School, University
- Parking Features: Attached, Under, Garage Door Opener, Storage, Paved Drive, Off Street, Driveway, Paved
- Covered Parking Spaces: 1
- Waterfront Features: Lake/Pond, 1/2 to 1 Mile To Beach, Beach Ownership(Public)
-
Utilities
- Electric: Circuit Breakers, 100 Amp Service
- Water Source: Public
- Sewer: Public Sewer
-
Fees / Taxes
- Assessed Value: $410,800
- Tax Year: 2024
- Home Warranty: 1
- Taxes: $5,931
Similar Listings
Sold
42 Photos
Sold
13 Photos
Sold
32 Photos
Sold
42 Photos
Content © 2026 MLS Property Information Network, Inc. The information in this listing was gathered from third party resources including the seller and public records.
Listing information provided courtesy of eXp Realty LLC - Corporate Office.
MLS Property Information Network, Inc. and its subscribers disclaim any and all representations or warranties as to the accuracy of this information.
