
Sold!
$1,766,000
4
Beds
3/1
Baths
2,288
Living Area
-
Property Description
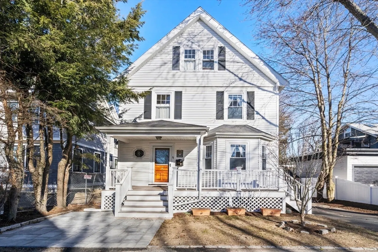
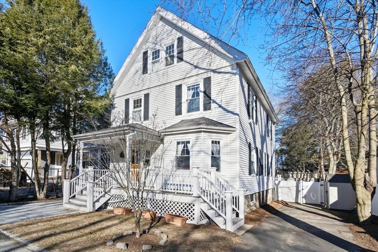
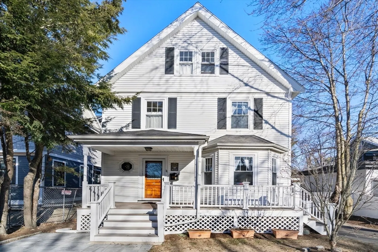
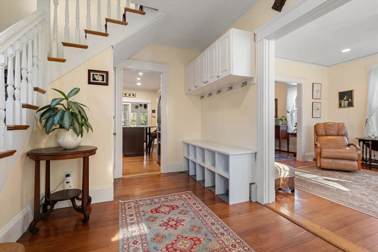
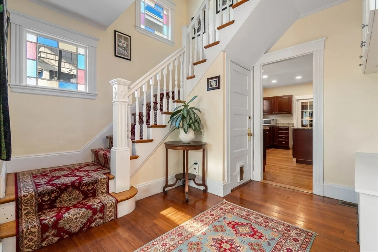
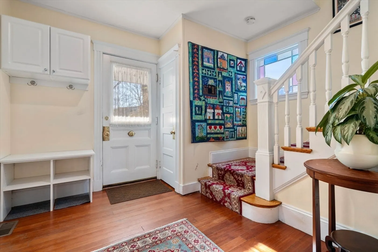
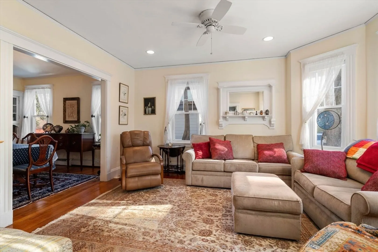
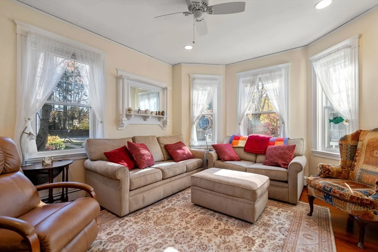
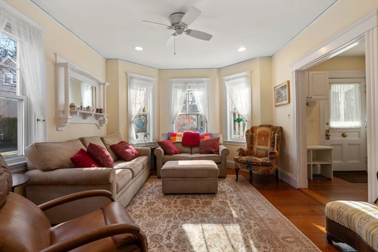
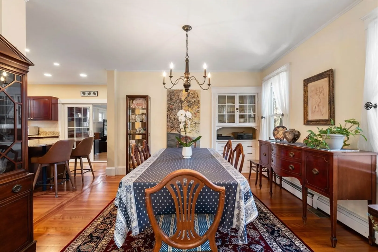
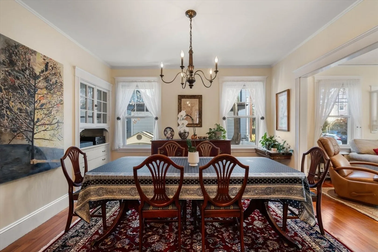
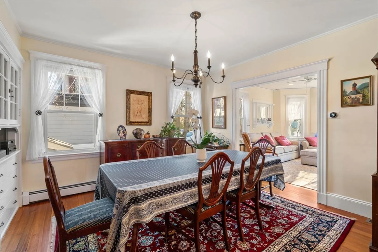
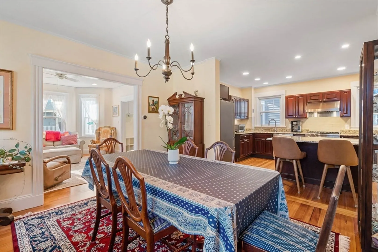
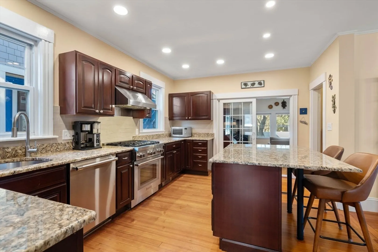
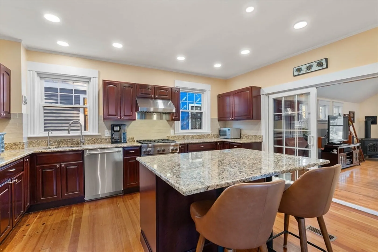
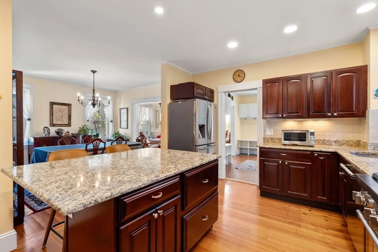
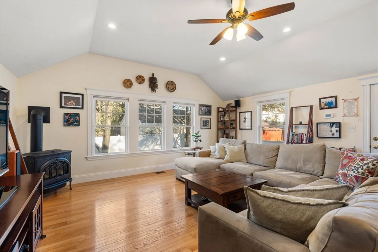
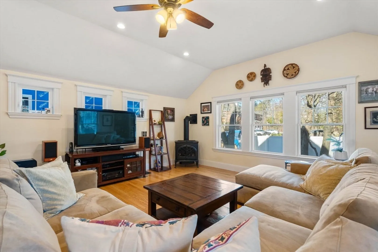
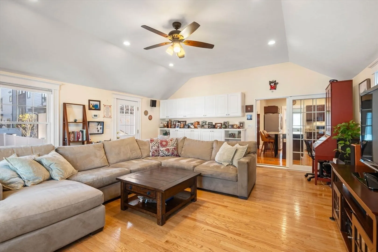
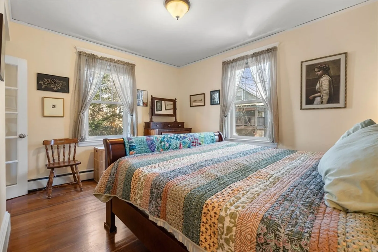
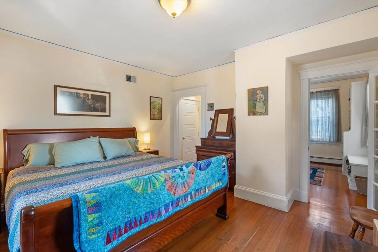
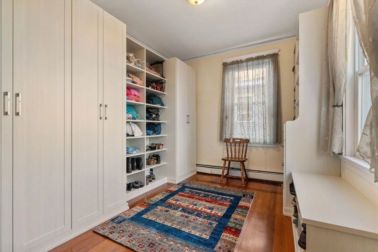
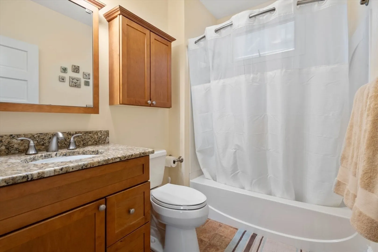
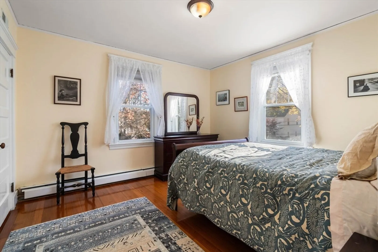
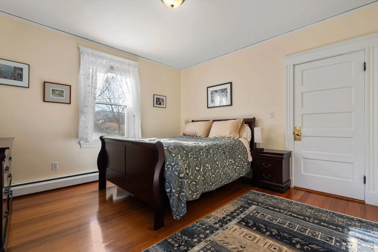
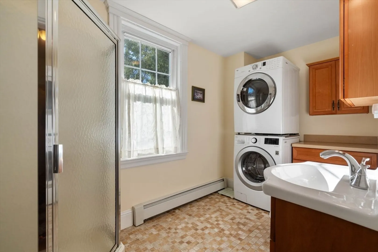
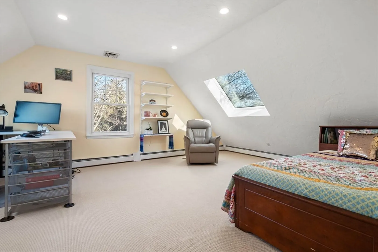
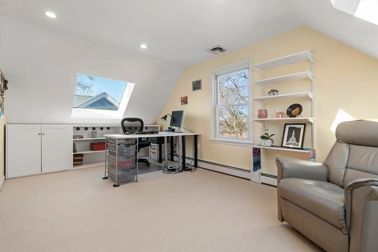
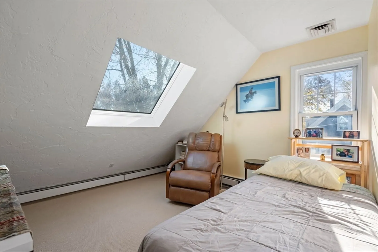
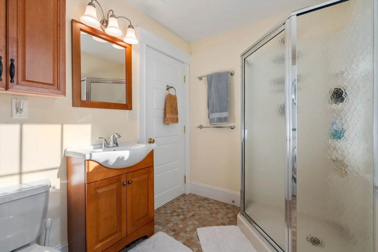
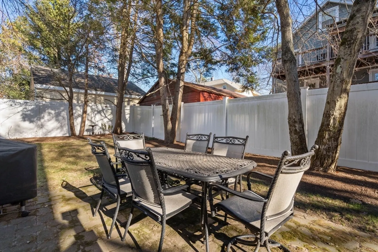
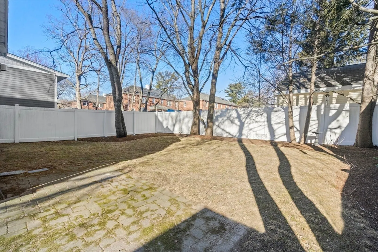
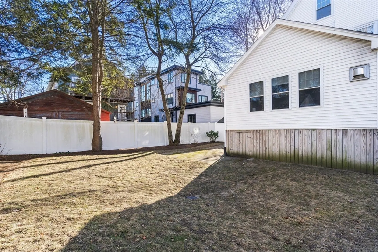
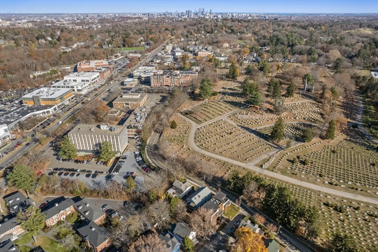
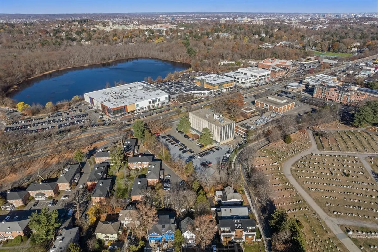
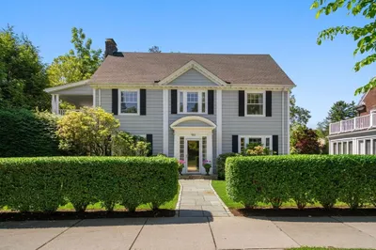
Nestled in the heart of Chestnut Hill, this delightful 4 bed, 3 full and 1 half-bathroom home blends comfort and convenience. The welcoming foyer leads to a sunlit, West-facing living room. Next, the spacious dining room with built-in cabinetry is perfect for family meals or holiday gatherings. The large eat-in kitchen features a center island, pantry, and plenty of space to prepare culinary delights. Adjacent to the kitchen, the family room with a gas-fired wood stove offers a cozy retreat. All 4 bedrooms, including the primary suite with a large walk-in closet, are generously sized. Additional highlights include Central Air, gleaming wood floors, skylights, ample storage, and an enclosed yard. The front and rear patios are great for relaxation, and the home offers off-street parking for 2-3 cars. Minutes from the Chestnut Hill T stop, The Street, shops, restaurants, downtown Boston, Longwood Medical, and all of Brookline. Seller welcomes offers with requests for buyer concessions.
-
Highlights
- Area: Chestnut Hill
- Heating: Baseboard, Natural Gas
- Property Class: Residential
- Style: Victorian
- Year Built: 1920
- Cooling: Central Air
- Parking Spots: 4
- Property Type: Single Family Residence
- Total Rooms: 8
- Status: Closed
-
Additional Details
- Appliances: Gas Water Heater, Range, Dishwasher, Disposal, Microwave, Refrigerator, Freezer, Washer, Dryer
- Construction: Frame
- Flooring: Wood, Tile, Carpet
- Lot Features: Level
- Roof: Shingle
- Year Built Details: Actual
- Zoning: T-5
- Basement: Full
- Exterior Features: Porch, Patio
- Foundation: Stone
- Road Frontage Type: Private Road
- SqFt Source: Public Record
- Year Built Source: Public Records
-
Amenities
- Community Features: Public Transportation, Shopping, Golf, Highway Access, Private School, Public School, T-Station
-
Utilities
- Sewer: Public Sewer
- Water Source: Public
-
Fees / Taxes
- Assessed Value: $1,428,200
- Taxes: $10,676
- Tax Year: 2025
Similar Listings
Sold

11 Photos
Sold

42 Photos
Sold
13 Photos
Sold
32 Photos
Content © 2026 MLS Property Information Network, Inc. The information in this listing was gathered from third party resources including the seller and public records.
Listing information provided courtesy of Gibson Sotheby's International Realty.
MLS Property Information Network, Inc. and its subscribers disclaim any and all representations or warranties as to the accuracy of this information.
