
Sold!
$660,000
5
Beds
3
Baths
1,920
Living Area
-
Property Description
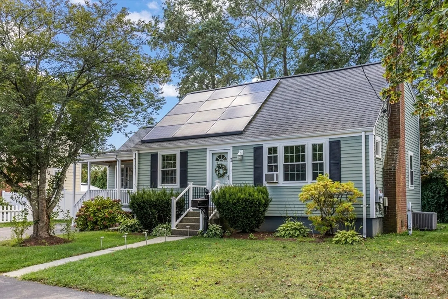
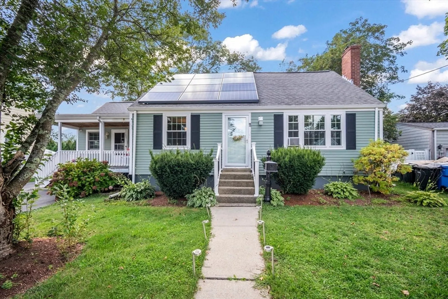
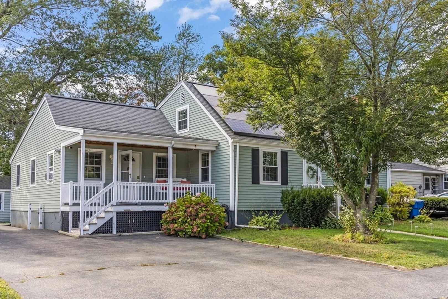
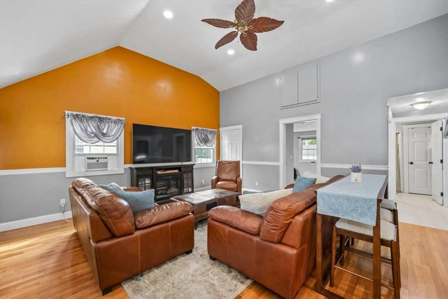
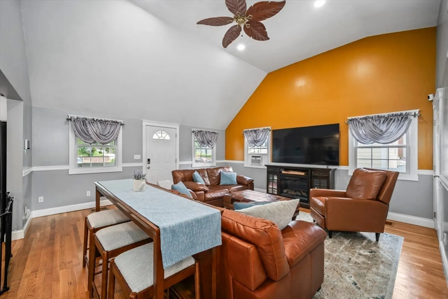
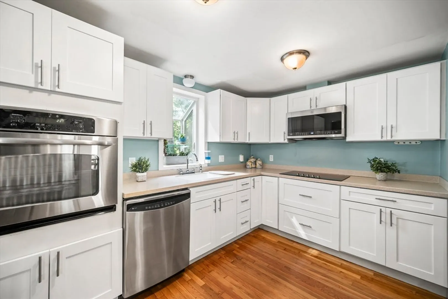
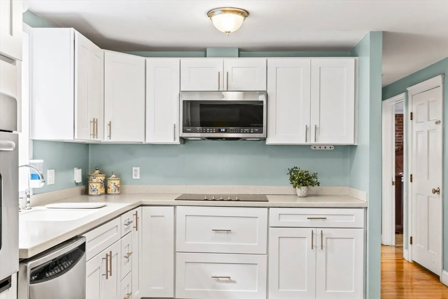
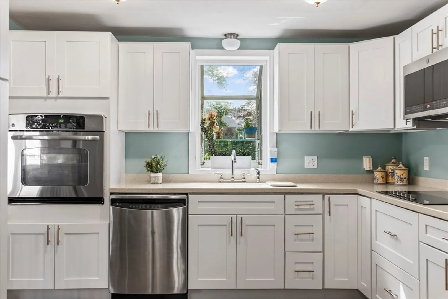
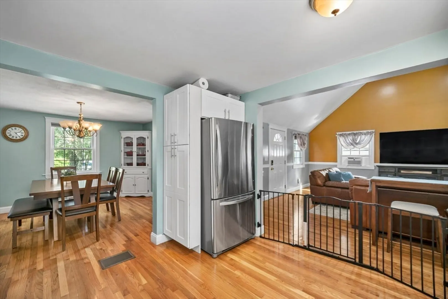
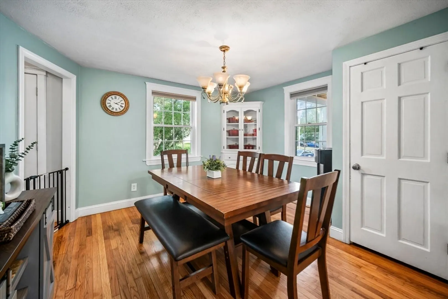
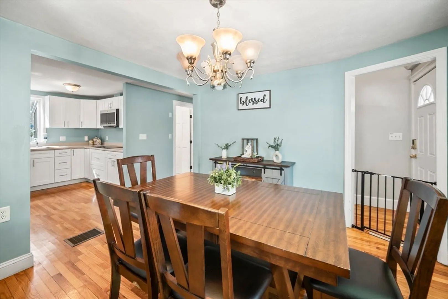
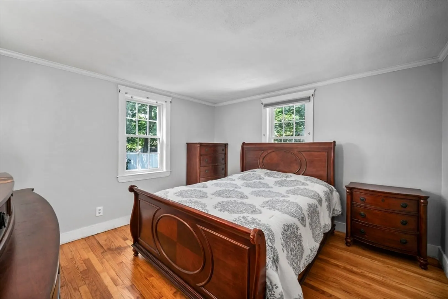
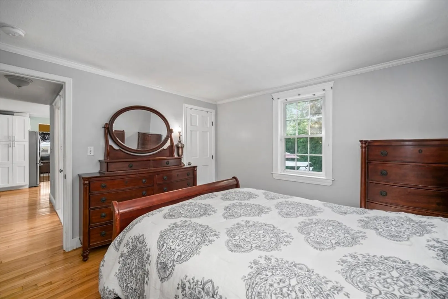
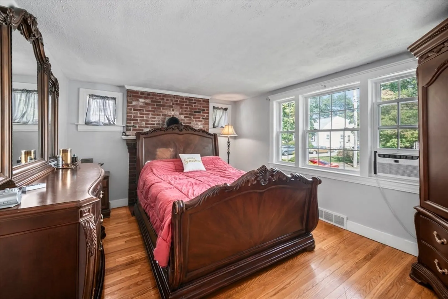
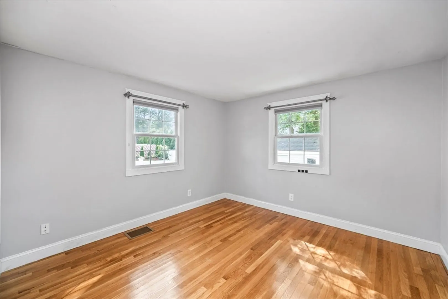
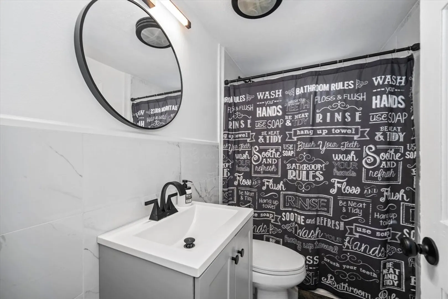
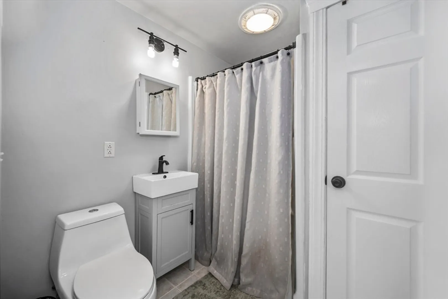
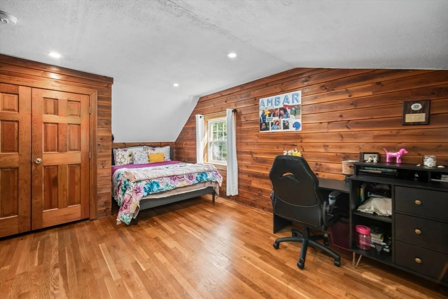
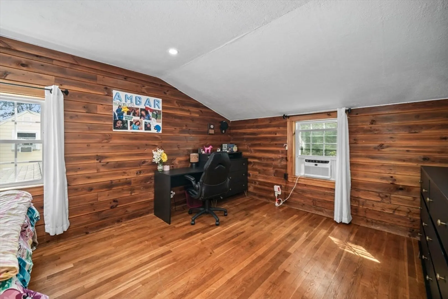
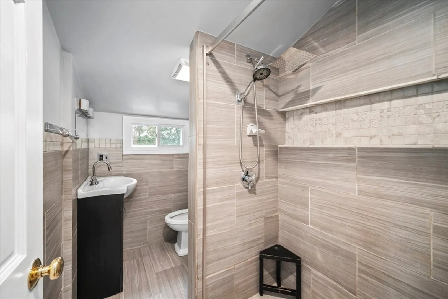
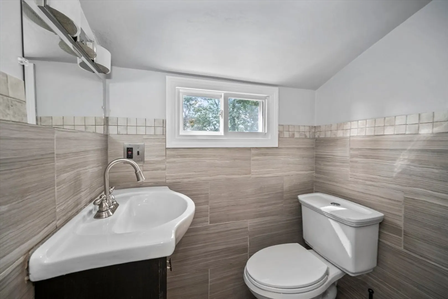
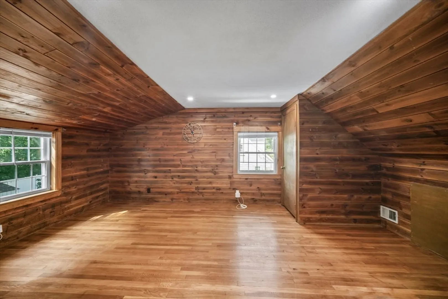
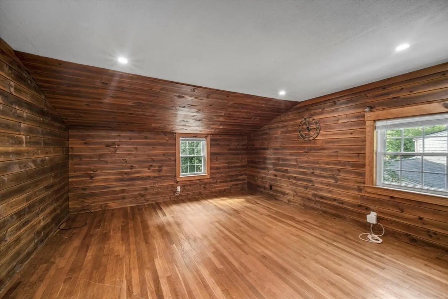
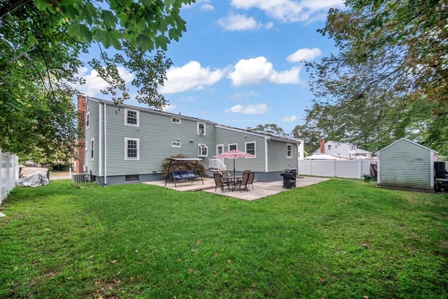
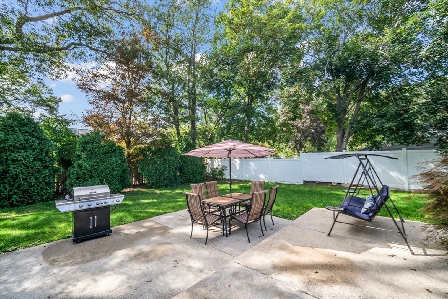
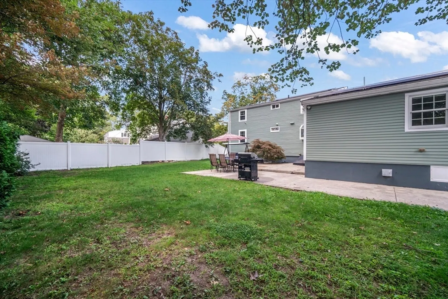
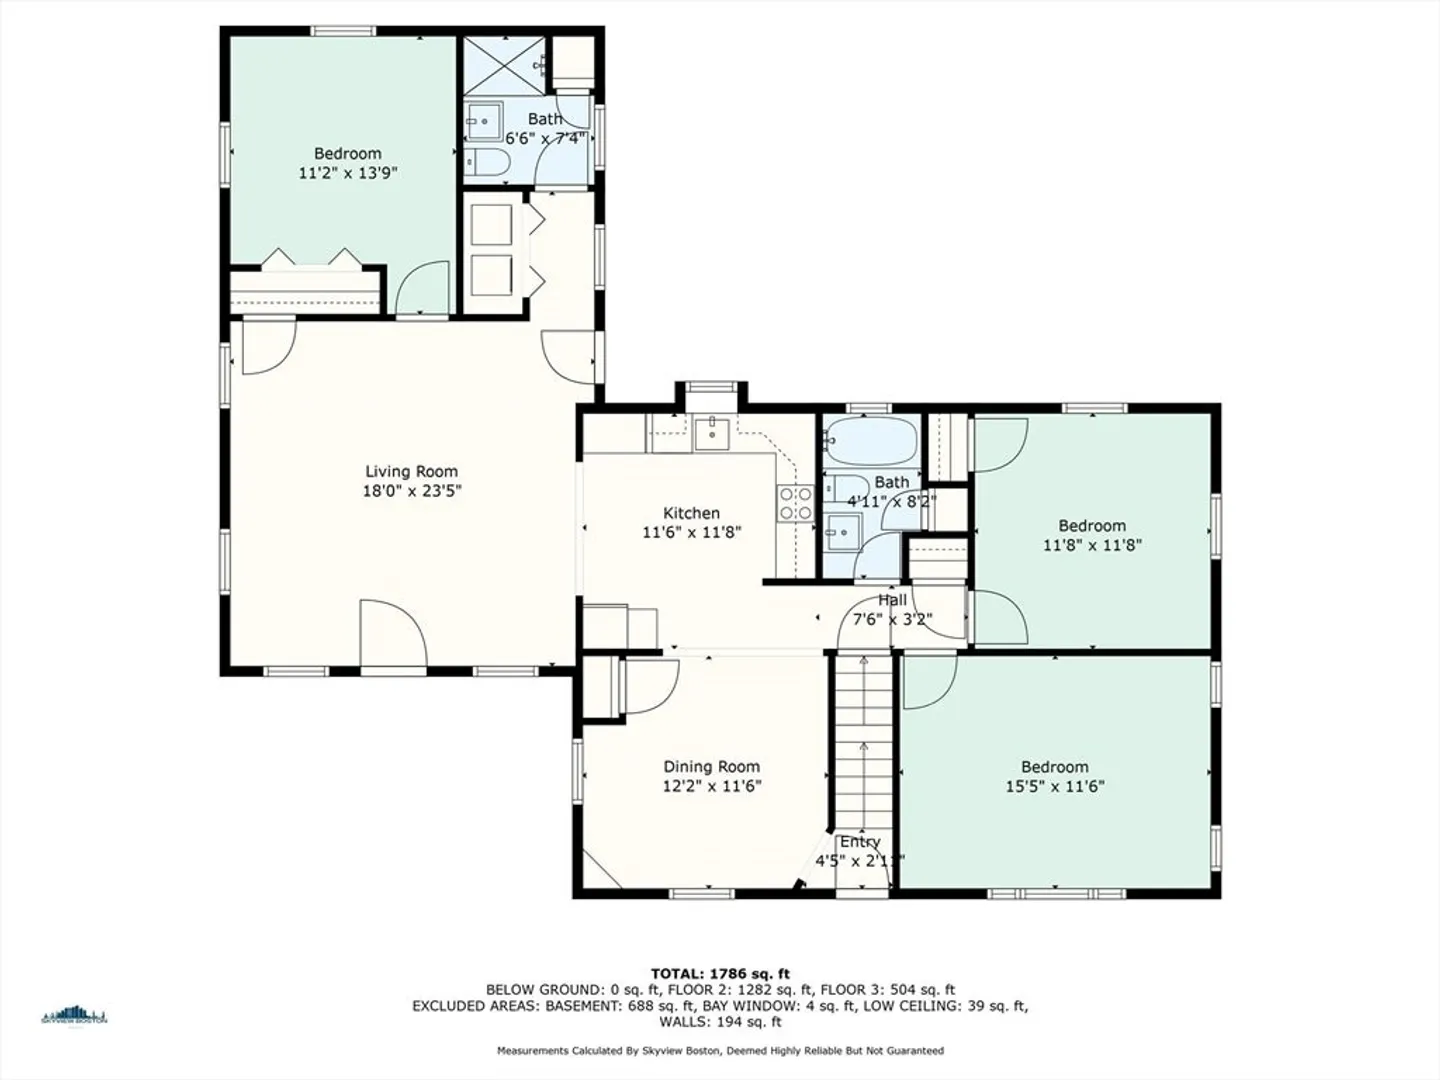
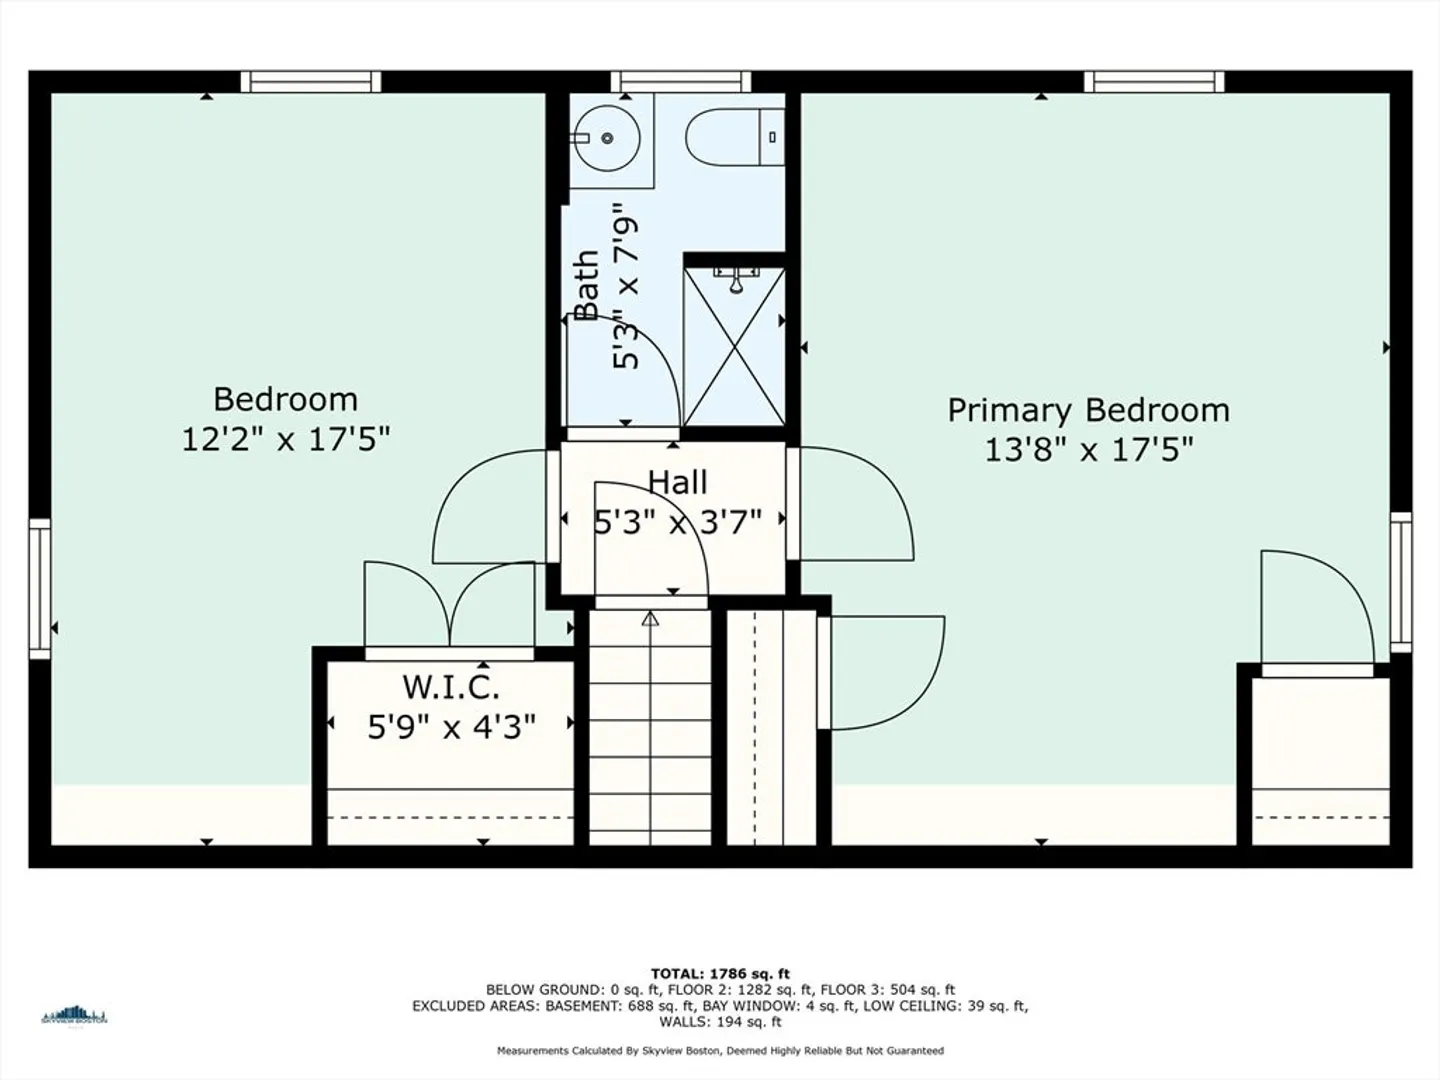
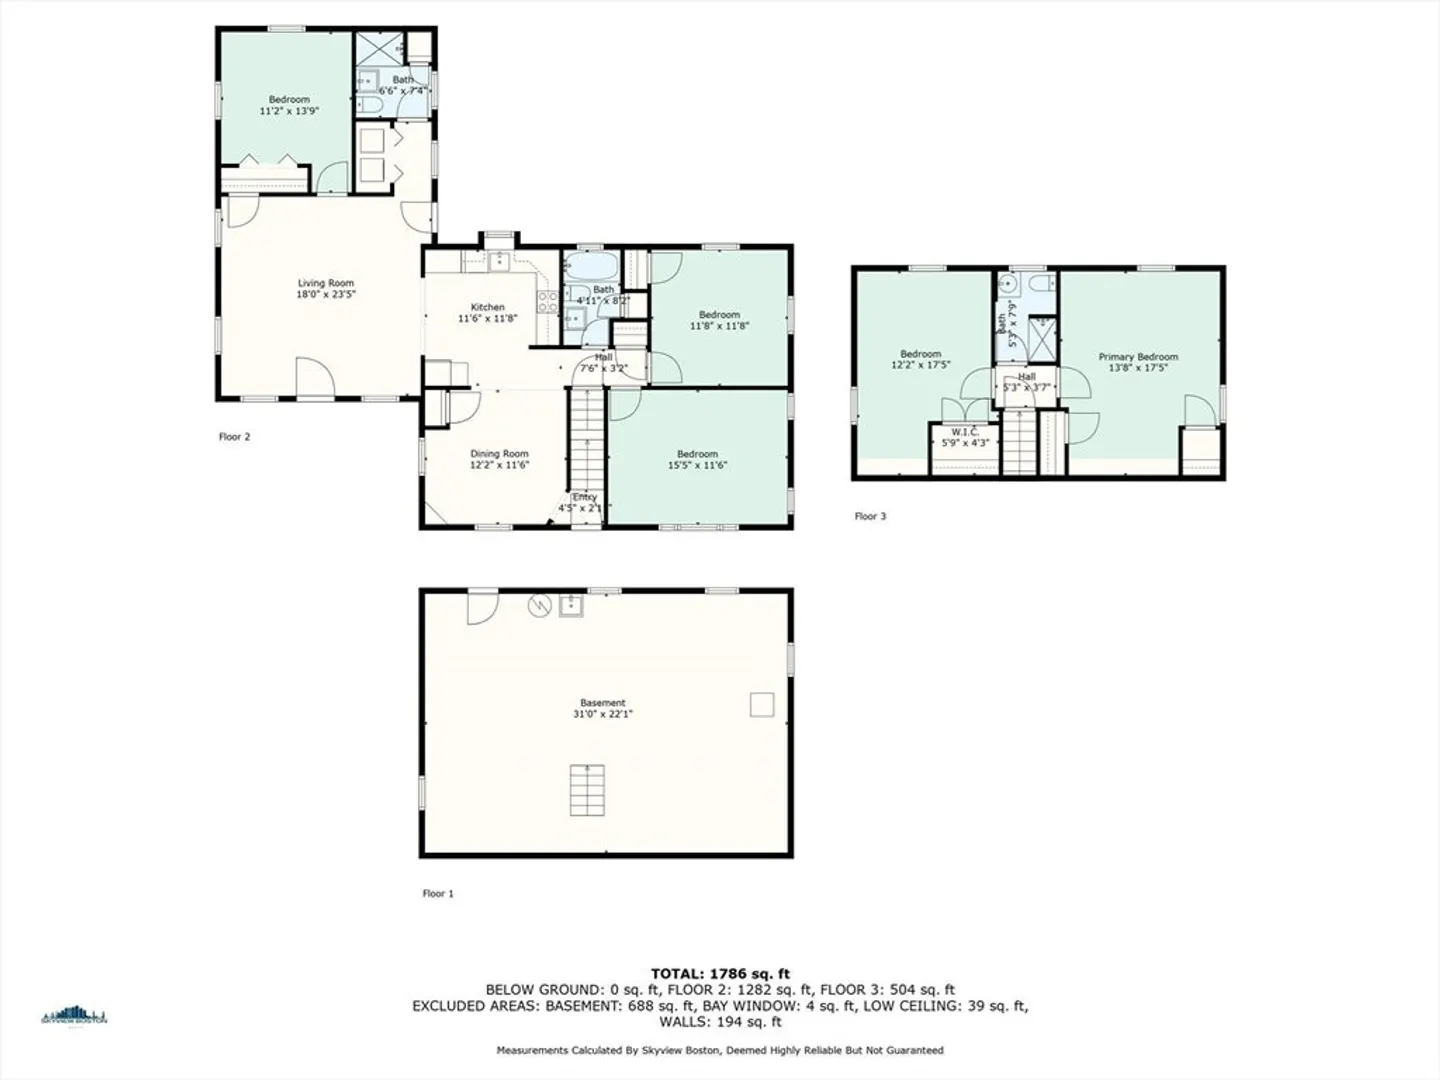
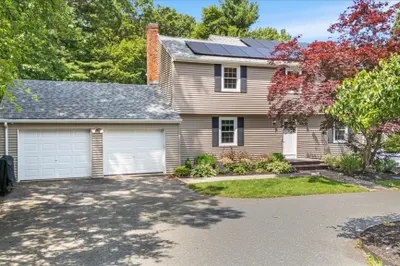
Welcome to 11 Glen Lane, a spacious 5-bedroom, 3-bath Cape-style home on a quiet street in Randolph. Well-maintained and energy efficient with Tesla solar panels, this property offers comfort and versatility. The first floor features three bedrooms and two full bathrooms, providing the option for convenient single-level living. Upstairs, two additional bedrooms and another full bath offer flexibility for guests, work, or recreation. Generous living areas throughout make it easy to relax or entertain. Outside, enjoy a private yard and storage shed, perfect for outdoor use. Conveniently located near local amenities yet set in a peaceful neighborhood, this home is move-in ready and designed to fit a variety of lifestyles.
-
Highlights
- Cooling: Wall Unit(s)
- Parking Spots: 4
- Property Type: Single Family Residence
- Total Rooms: 11
- Status: Closed
- Heating: Central, Forced Air, Oil
- Property Class: Residential
- Style: Cape
- Year Built: 1960
-
Additional Details
- Appliances: Gas Water Heater, Tankless Water Heater, Oven, Dishwasher, Microwave, Range, Refrigerator
- Construction: Frame
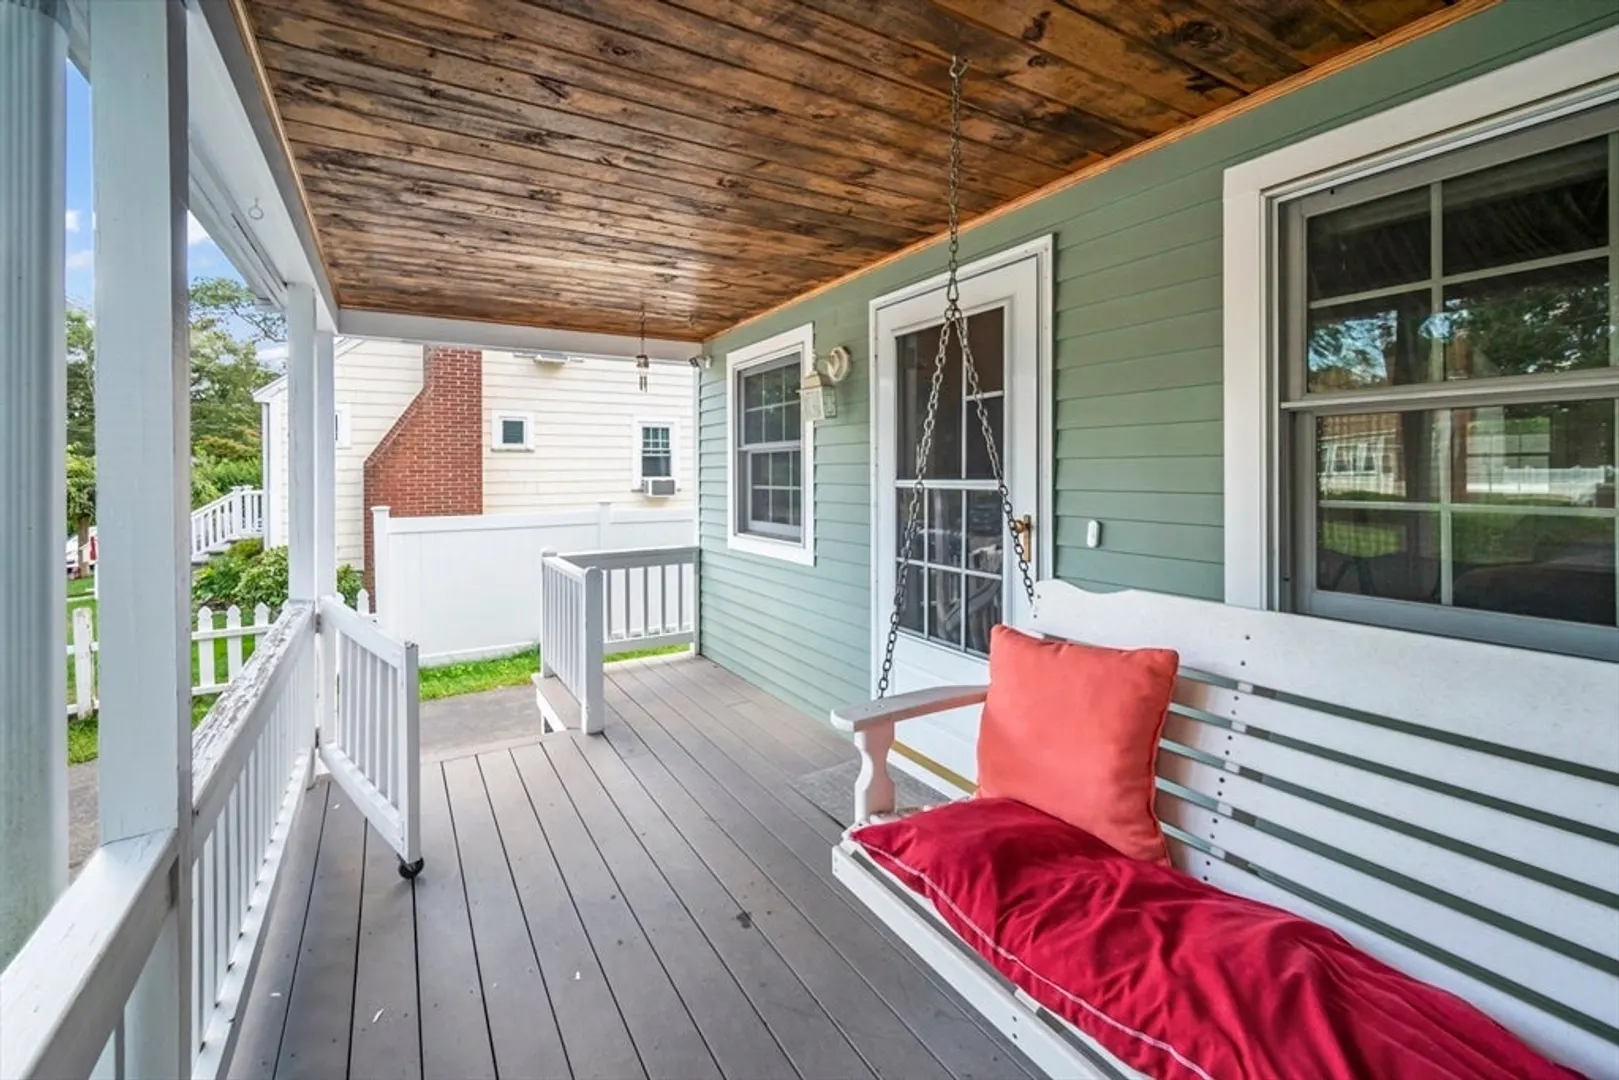
- Exterior Features: Porch, Patio, Rain Gutters, Storage, Professional Landscaping, Fenced Yard
- Flooring: Tile, Hardwood
- Lot Features: Level
- Roof: Shingle
- Year Built Details: Actual
- Zoning: R1
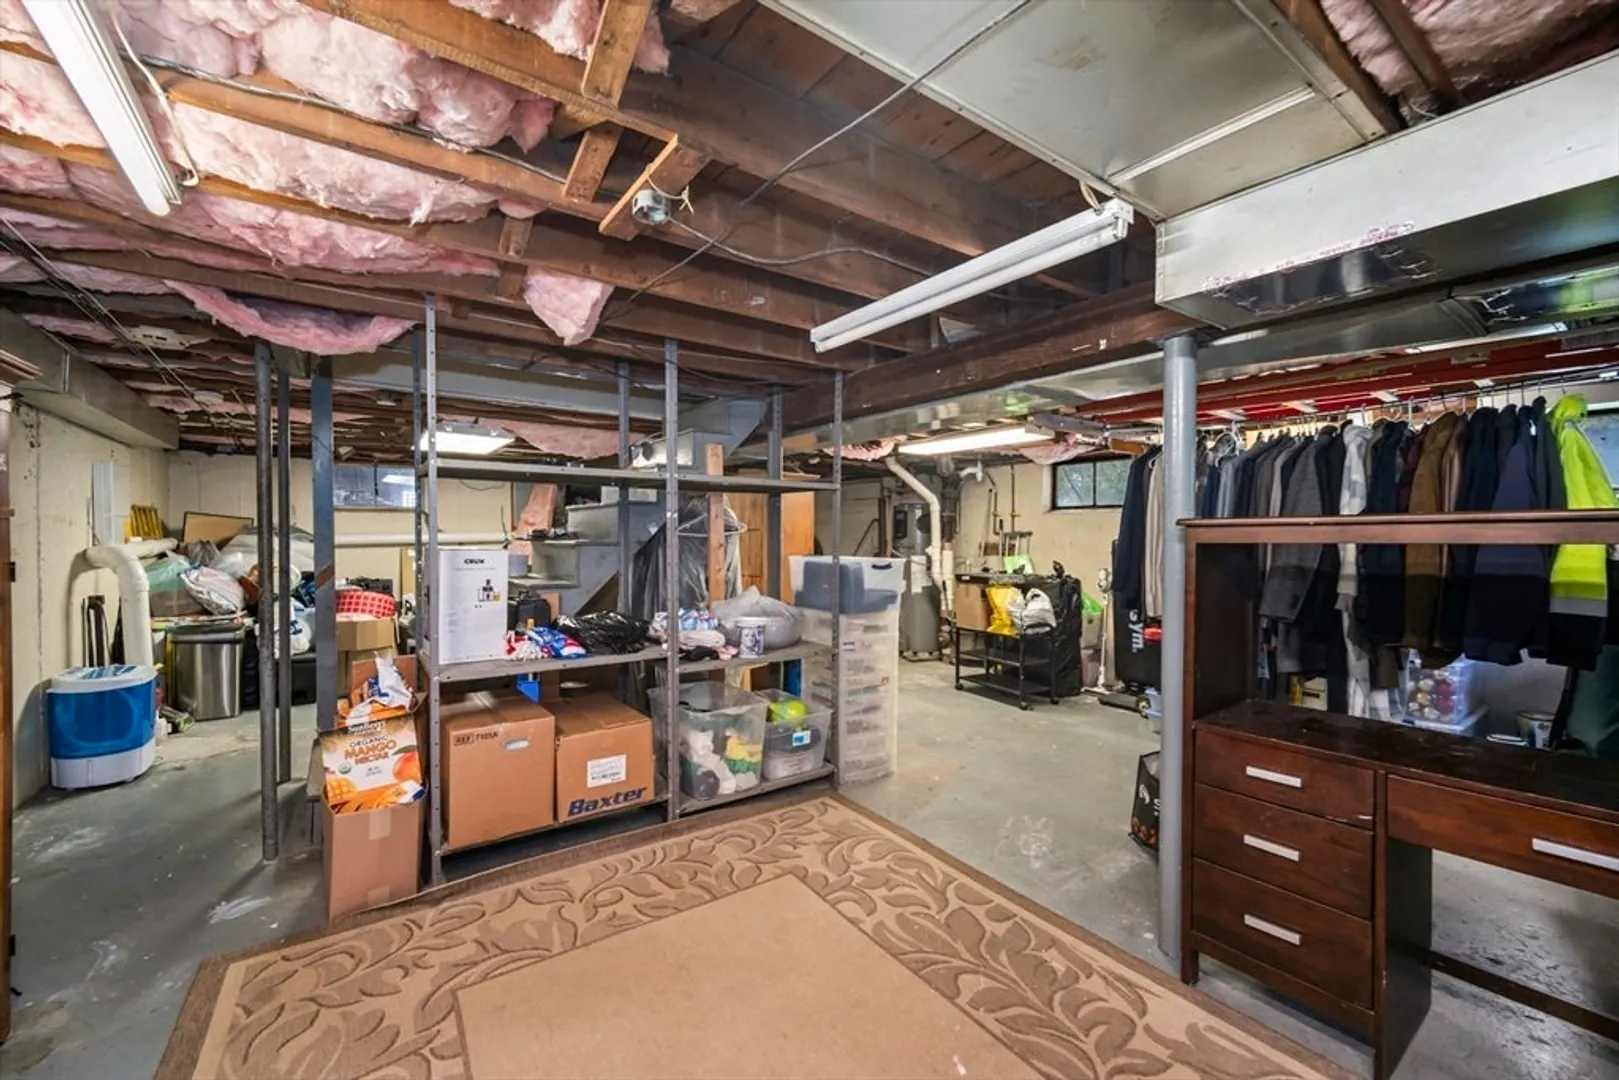
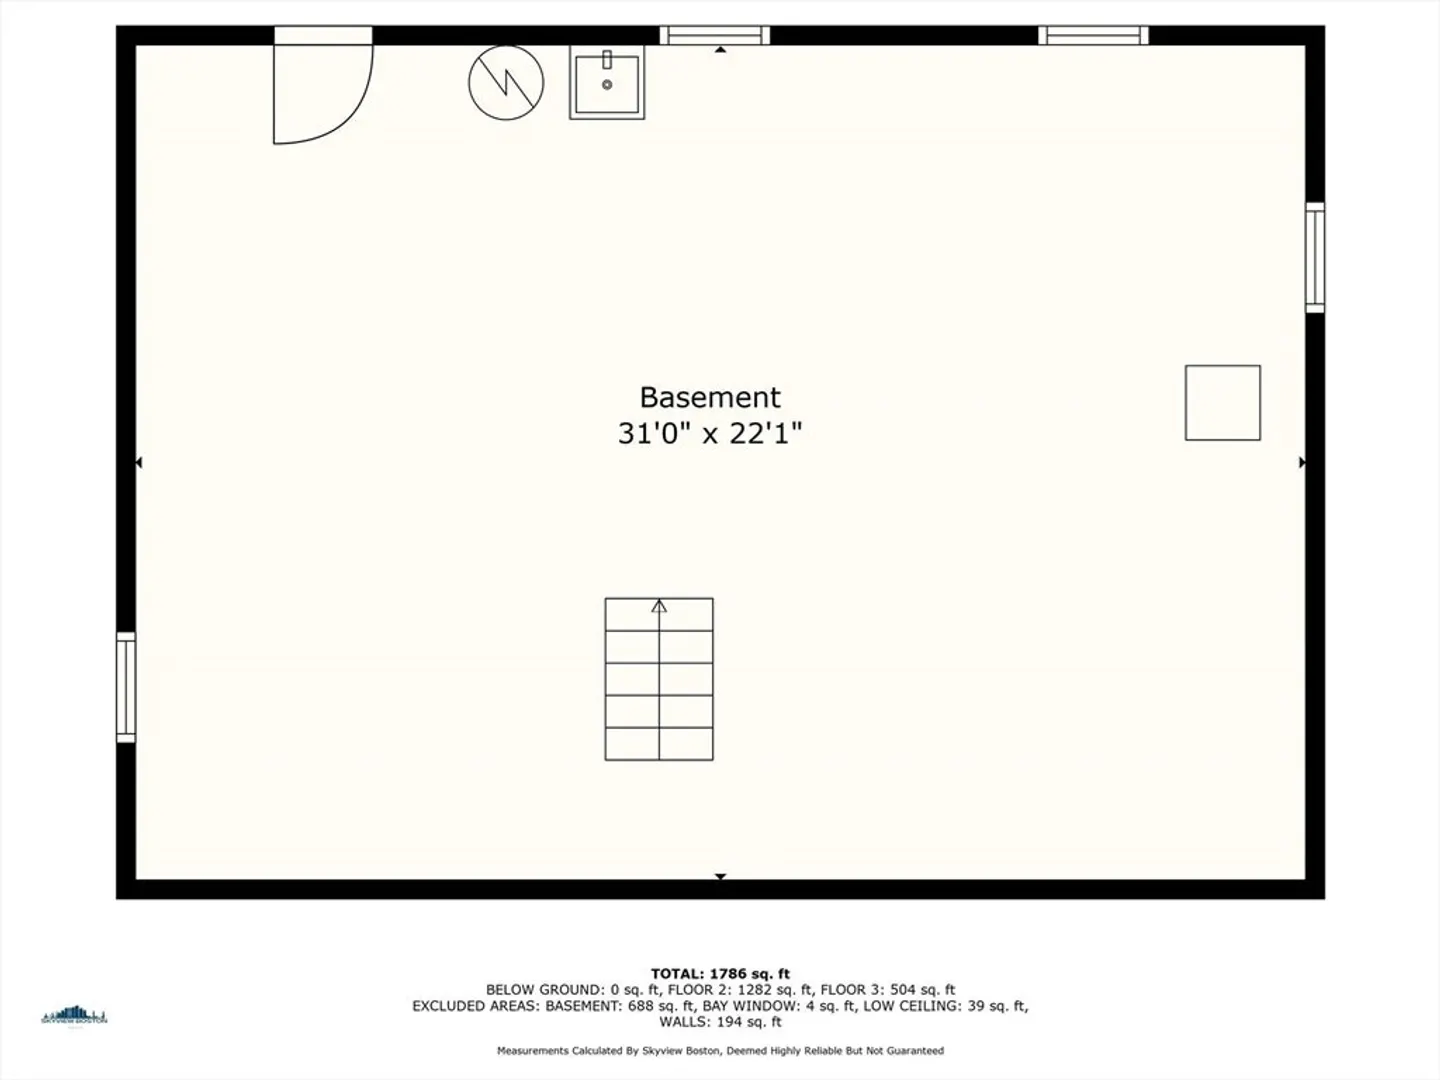
- Basement: Full, Concrete, Unfinished
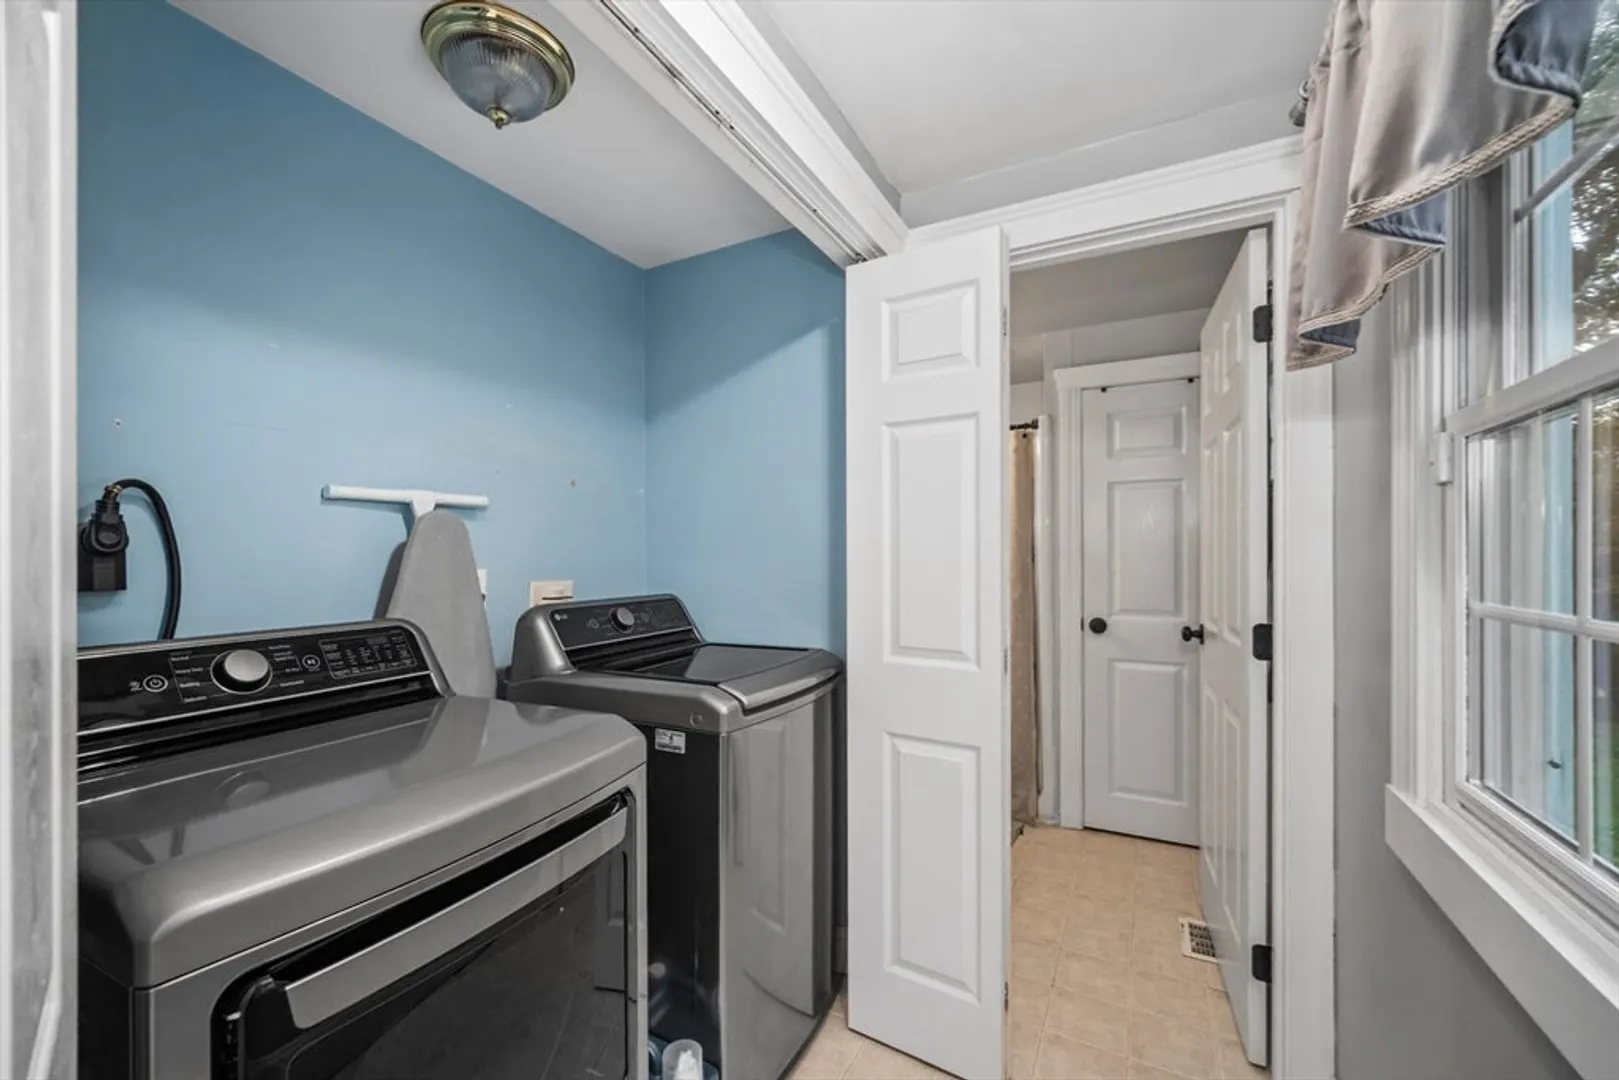
- Exclusions: Washer And Dryer Negotiable
- Fireplaces: 1
- Foundation: Concrete Perimeter
- Road Frontage Type: Public
- SqFt Source: Public Record
- Year Built Source: Public Records
-
Amenities
- Community Features: Public Transportation, Shopping, Park, Walk/Jog Trails, Stable(s), Medical Facility, Laundromat, Bike Path, Highway Access, House of Worship, Public School, Sidewalks
- Security Features: Security System
- Parking Features: Paved Drive, Off Street
-
Utilities
- Sewer: Public Sewer
- Water Source: Public
-
Fees / Taxes
- Assessed Value: $560,100
- Taxes: $6,503
- Tax Year: 2025
Similar Listings
Sold
38 Photos
Sold
35 Photos
Sold
36 Photos
Sold
39 Photos
Content © 2026 MLS Property Information Network, Inc. The information in this listing was gathered from third party resources including the seller and public records.
Listing information provided courtesy of Berkshire Hathaway HomeServices Commonwealth Real Estate.
MLS Property Information Network, Inc. and its subscribers disclaim any and all representations or warranties as to the accuracy of this information.
