
11 Gilbert Way
$1,699,900
3
Beds
3/2
Baths
5,062
Sqft
- Request Info
- Call
- Save
-
More
- Mortgage Calculator

Property Tools
$1,699,900
3
Beds
3/2
Baths
5,062
Living Area
-
Property Description
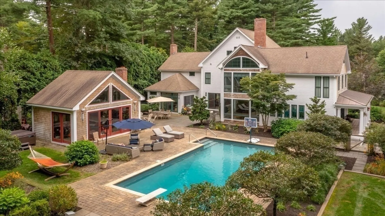
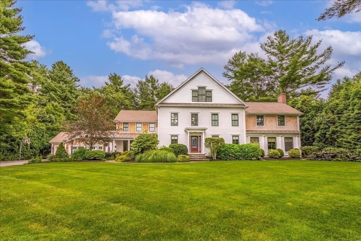
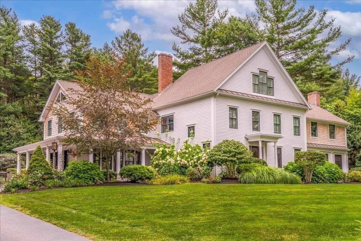
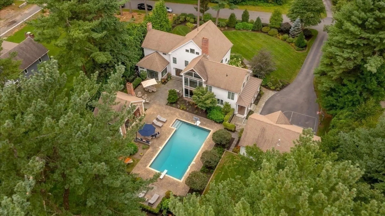
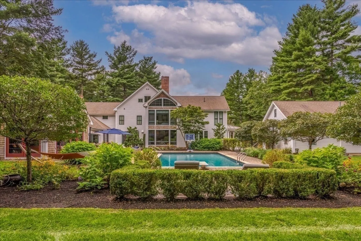
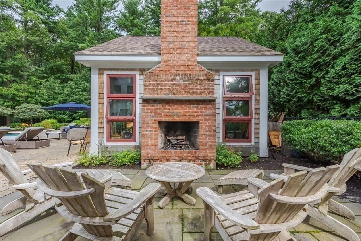
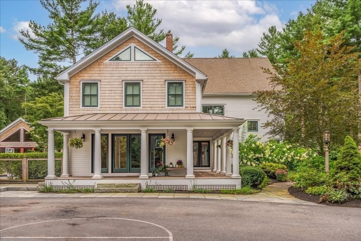
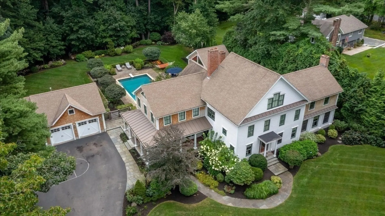
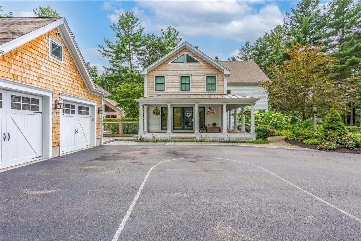
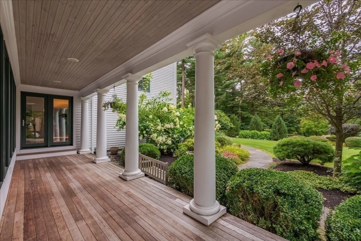
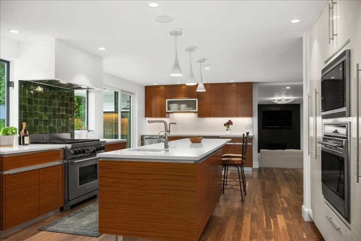
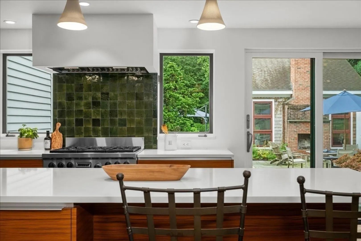
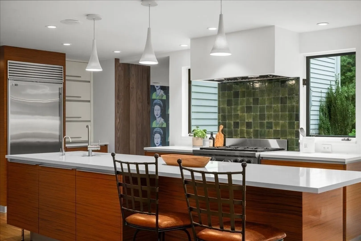
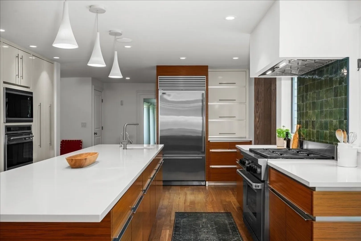
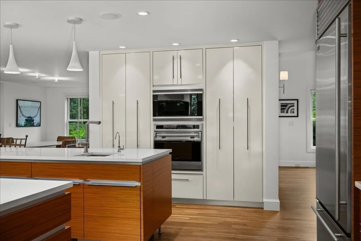
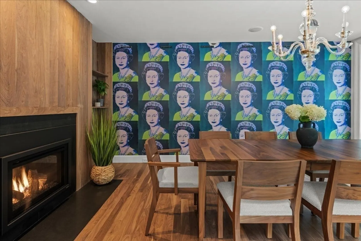
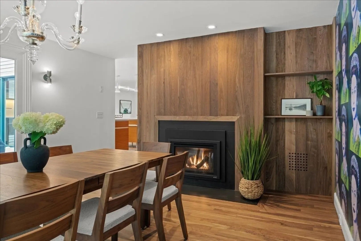
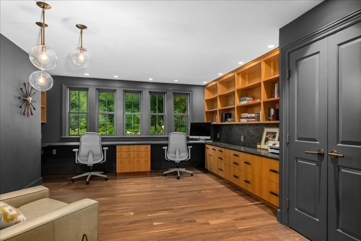
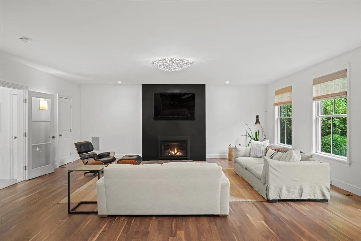
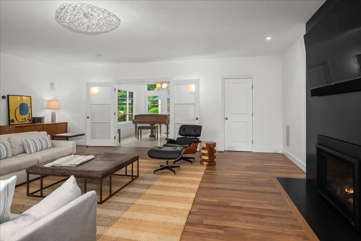
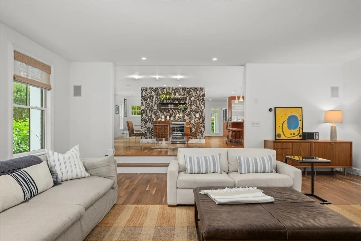
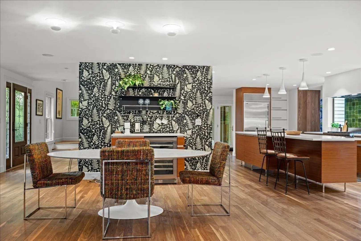
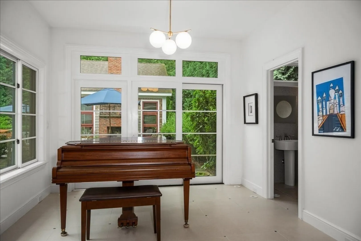
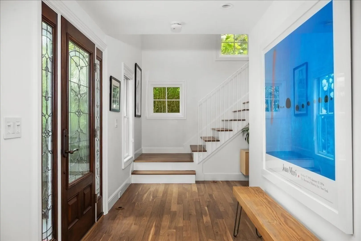
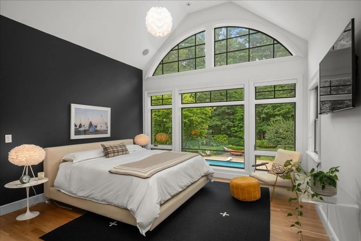
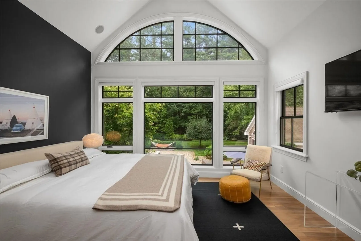
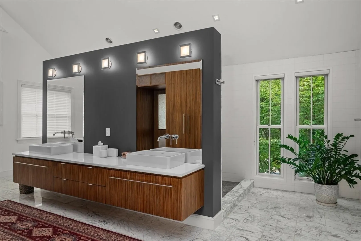
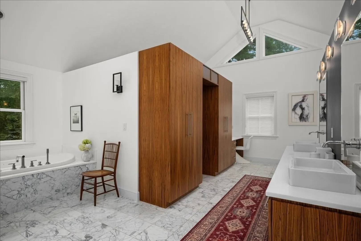
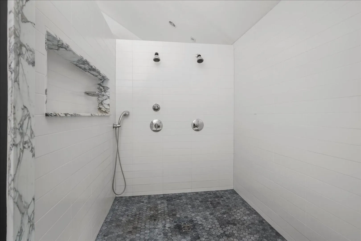
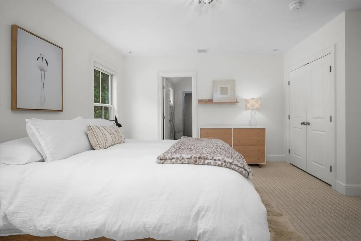
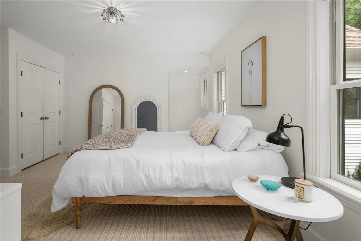
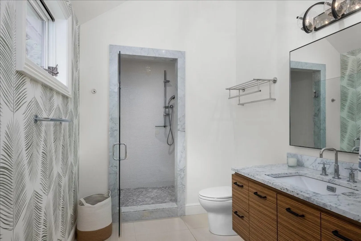
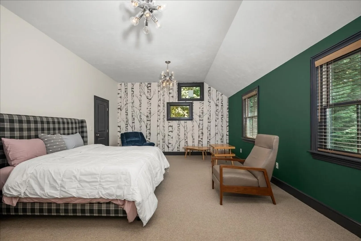
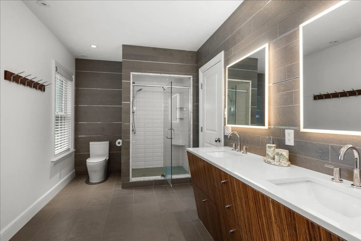
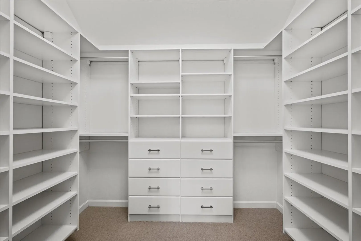
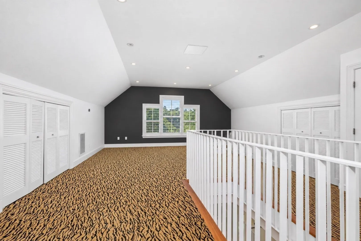
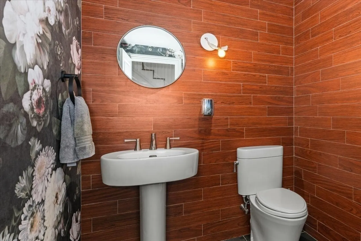
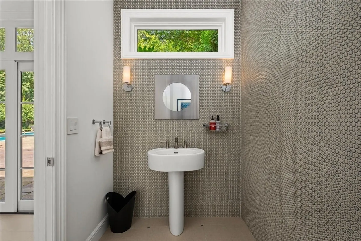
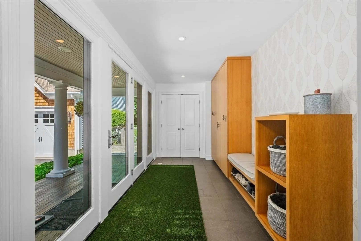
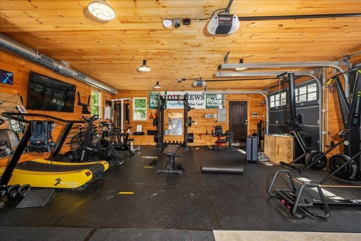
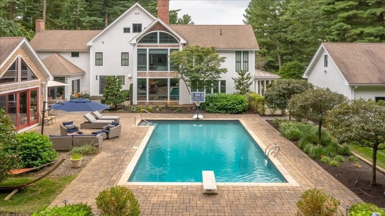
One of Millbury's most distinctive residences, 11 Gilbert Way offers a combination of architecture, scale and resort-style living rarely found in Central Massachusetts. Set on nearly an acre, the home features more than 5,000 sq. ft. of beautifully finished above-grade living space. At its heart is a striking designer kitchen with custom cabinetry and oversized island, opening to expansive living and entertaining spaces, including a dramatic sunken living room. Three generous bedrooms each offer a private en-suite bath, highlighted by an exceptional primary suite with soaring ceilings, a dramatic wall of windows and spa-inspired bath. A dedicated home office, versatile loft ideal for guests, and expansive finished lower level provide tremendous flexibility. Outside, professionally landscaped grounds surround an in-ground pool, hot tub, expansive patios and separate pool house/cabana, creating a private setting for entertaining and relaxation. A detached, heated 2-car garage, currently configured as a private gym, completes this exceptional property. New septic system to be installed prior to closing.
-
Highlights
- Cooling: Central Air
- Parking Spots: 12
- Property Type: Single Family Residence
- Total Rooms: 10
- Status: Active
- Heating: Forced Air, Radiant, Oil, Propane
- Property Class: Residential
- Style: Colonial
- Year Built: 1983
-
Additional Details
- Appliances: Water Heater, Range, Oven, Dishwasher, Microwave, Refrigerator, Washer, Dryer
- Exterior Features: Porch, Patio, Pool - Inground, Cabana, Rain Gutters, Hot Tub/Spa, Professional Landscaping, Sprinkler System, Fenced Yard
- Flooring: Wood, Flooring - Wall to Wall Carpet, Flooring - Hardwood, Flooring - Stone/Ceramic Tile
- Interior Features: Bathroom - Full, Bathroom - With Shower Stall, Bathroom - Tiled With Shower Stall, Bathroom, Game Room, Study, Den
- Road Frontage Type: Public
- SqFt Source: Public Record
- Year Built Source: Public Records
- Basement: Full, Finished, Partially Finished, Sump Pump, Unfinished
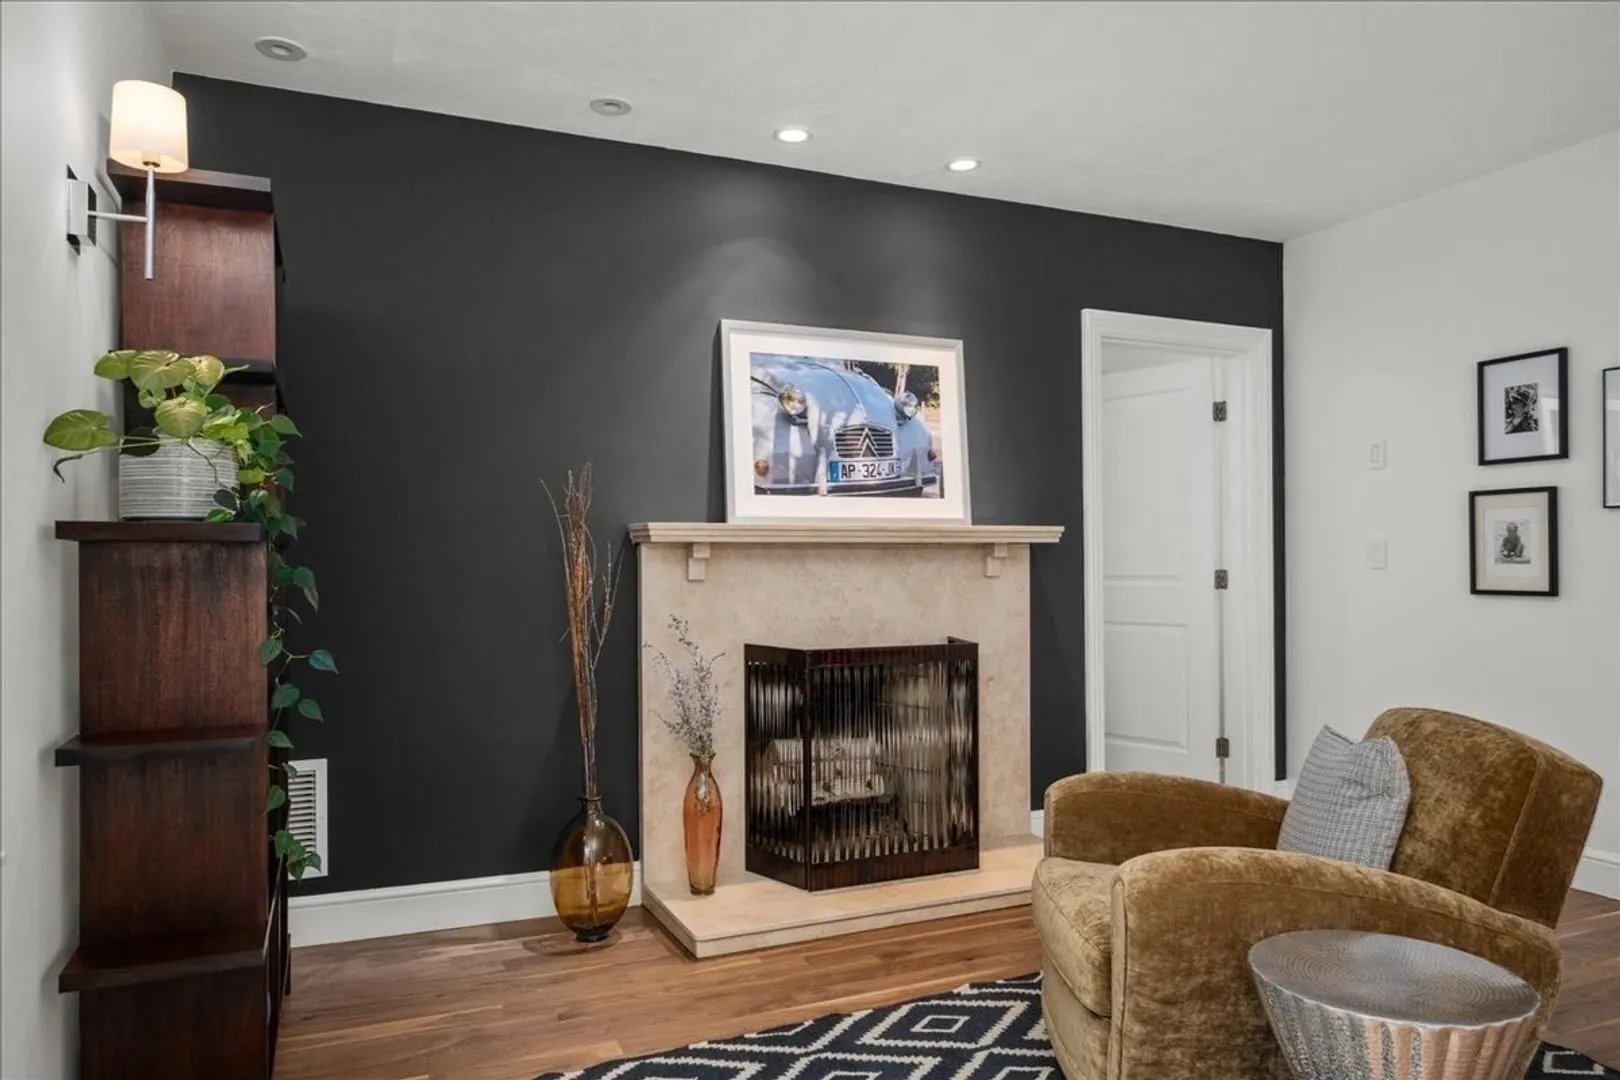
- Fireplaces: 3
- Foundation: Concrete Perimeter
- Lot Features: Cleared, Level
- Roof: Wood, Metal
- Year Built Details: Actual, Renovated Since
- Zoning: Res
-
Amenities
- Covered Parking Spaces: 2
- Pool Features: In Ground
- Parking Features: Detached, Heated Garage, Storage, Workshop in Garage, Garage Faces Side
-
Utilities
- Electric: 200+ Amp Service
- Water Source: Private
- Sewer: Private Sewer
-
Fees / Taxes
- Assessed Value: $1,252,200
- Taxes: $16,116
- Tax Year: 2026
Similar Listings
Sold
42 Photos
Content © 2026 MLS Property Information Network, Inc. The information in this listing was gathered from third party resources including the seller and public records.
Listing information provided courtesy of Lamacchia Realty, Inc..
MLS Property Information Network, Inc. and its subscribers disclaim any and all representations or warranties as to the accuracy of this information.