
Sold!
$230,000
2
Beds
2
Baths
968
Living Area
-
Property Description
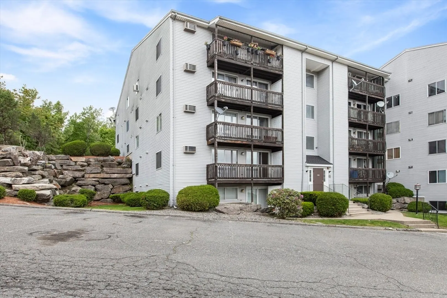
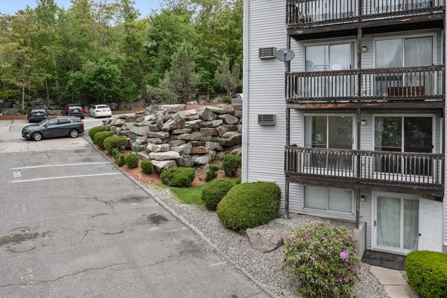
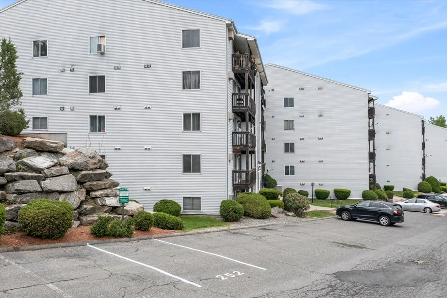
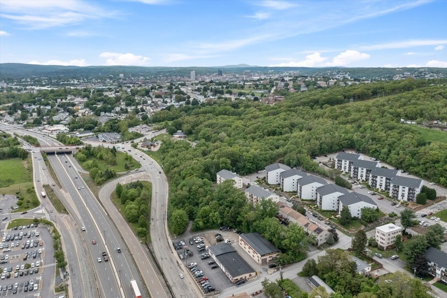
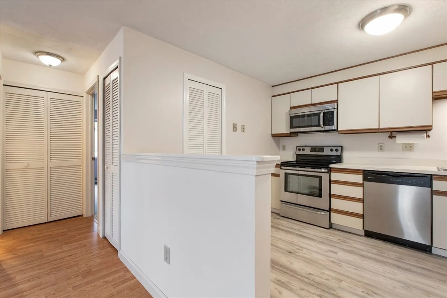
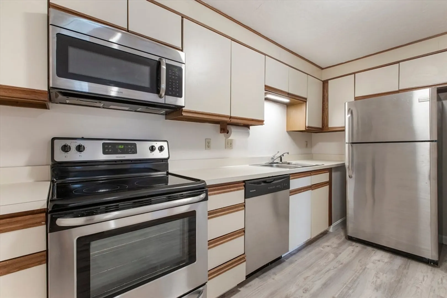
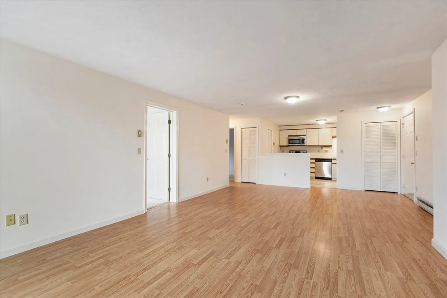
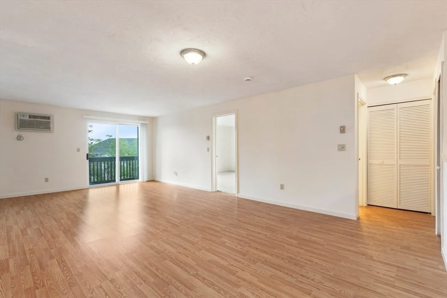
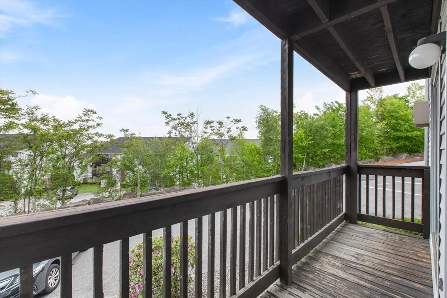
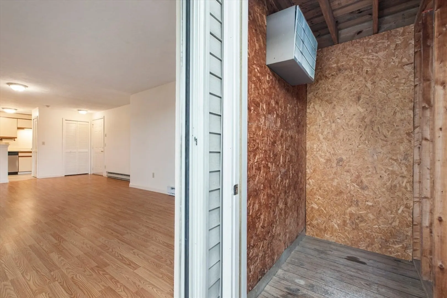
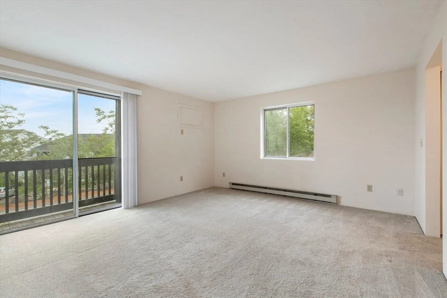
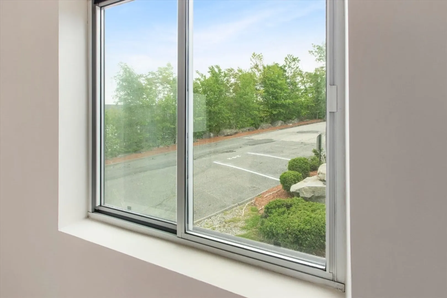
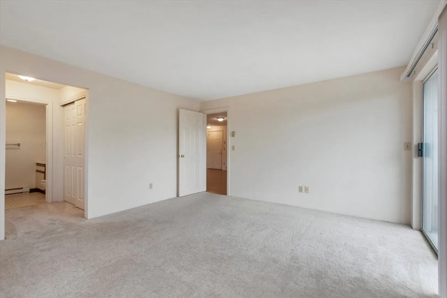
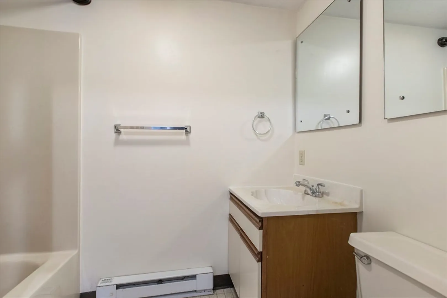
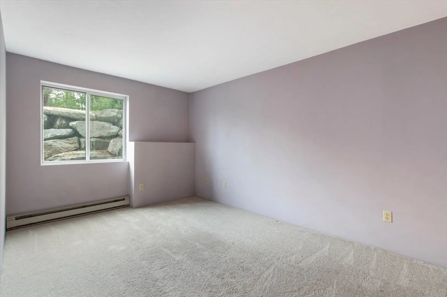
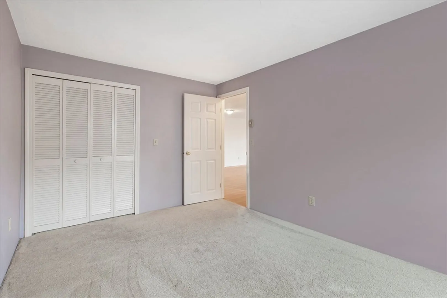
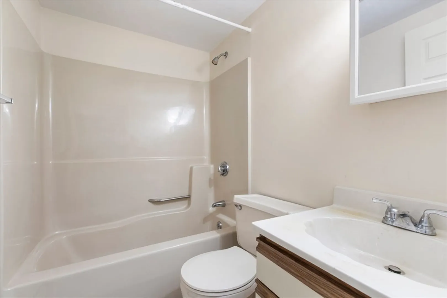
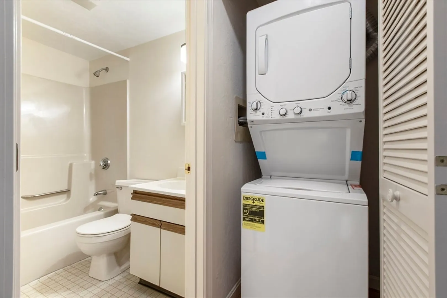
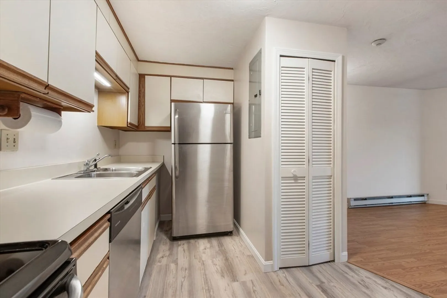
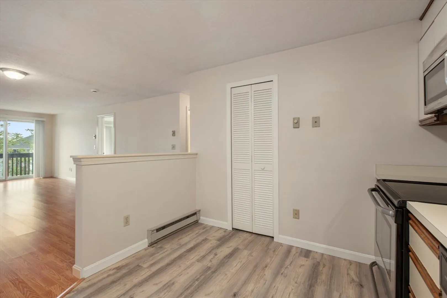
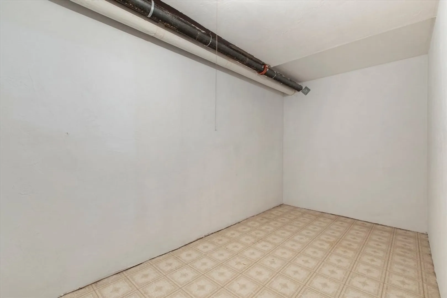
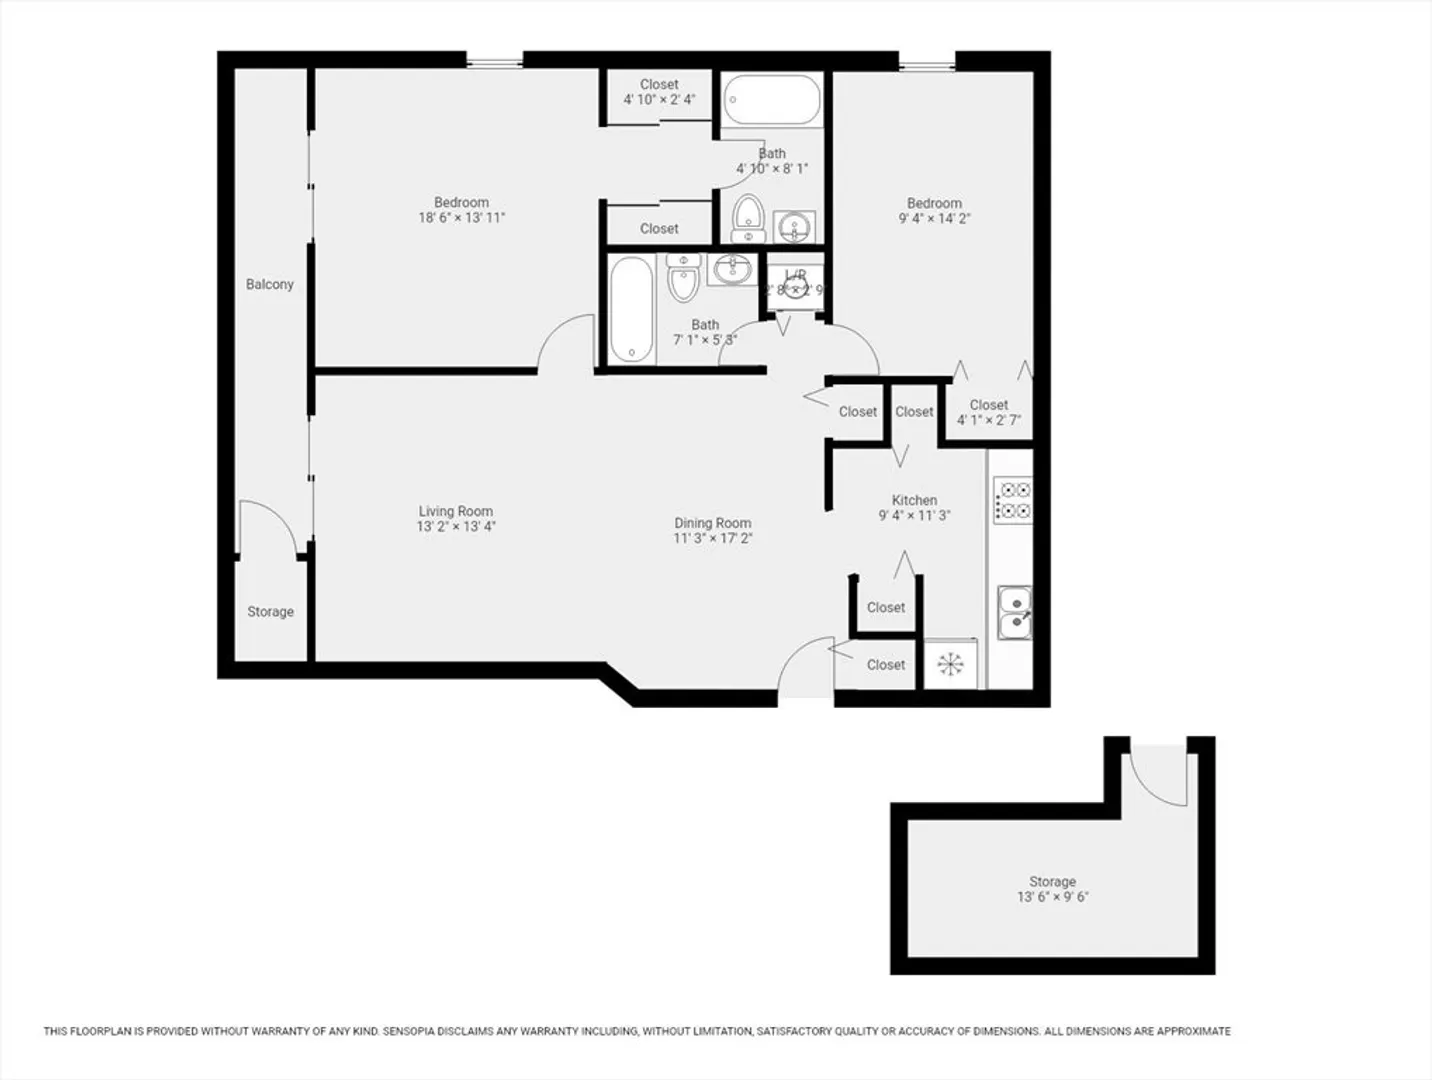
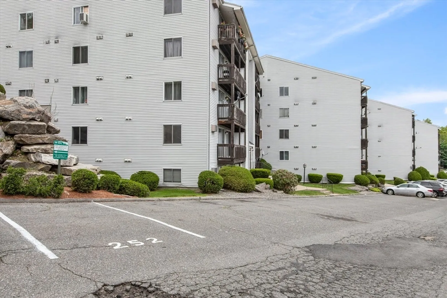
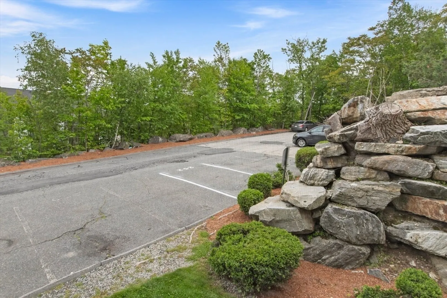
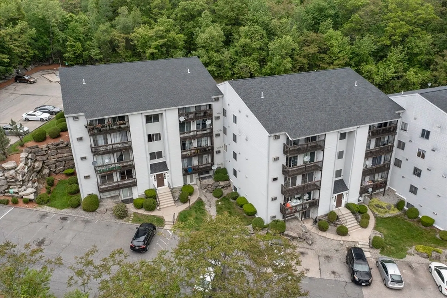
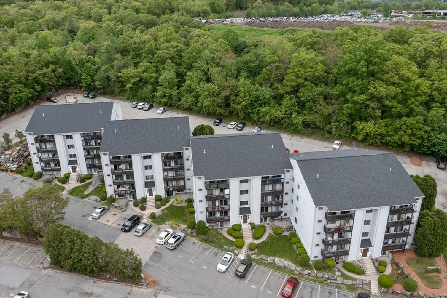
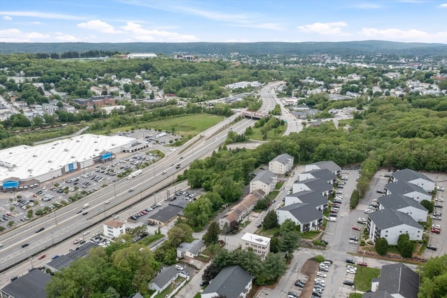
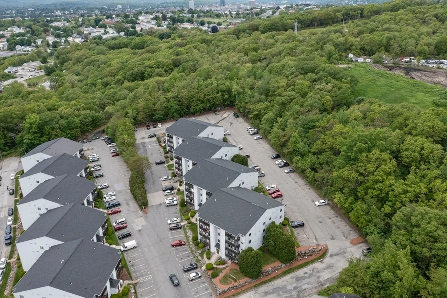
Welcome home to Wyndemere Heights. You’ll love this corner unit just seven steps up from the entry door. Dedicated parking space is just a few spaces down from entry. Exceptional floor plan has primary suite with slider to deck, double closets and full bath. Second bedroom abuts additional full bath. Light filled, open floor plan; large living/dining room has slider to deck and wall ac unit, kitchen includes stainless steel appliances. Sought after amenities include ample closet space throughout, in unit washer and dryer, storage closet on deck and dedicated storage room just down the hall from the unit. Fantastic commuter location; minutes to highways, shopping, restaurants and local colleges.
-
Highlights
- Building Name: Wyndemere Heights
- Heating: Electric
- Parking Spots: 2
- Property Type: Condominium
- Total Rooms: 4
- Year Built: 1986
- Cooling: Wall Unit(s)
- HOA Fee: $372
- Property Class: Residential
- Stories: 1
- Unit Number: I132
- Status: Closed
-
Additional Details
- Appliances: Range, Dishwasher, Refrigerator
- Construction: Frame
- Flooring: Vinyl, Carpet, Laminate
- Roof: Shingle
- Total Number of Units: 64
- Year Built Source: Public Records
- Basement: N
- Exterior Features: Deck - Wood, Balcony
- Pets Allowed: Yes w/ Restrictions
- SqFt Source: Public Record
- Year Built Details: Approximate
- Zoning: Rg-5
-
Amenities
- Community Features: Public Transportation, Shopping, Golf, Medical Facility, Bike Path, Highway Access, Private School, Public School, University
- Security Features: Intercom
- Parking Features: Off Street, Deeded, Common, Guest
-
Utilities
- Electric: Circuit Breakers
- Water Source: Public
- Sewer: Public Sewer
-
Fees / Taxes
- Assessed Value: $193,300
- Tax Year: 2025
- HOA Fee Includes: Water, Sewer, Insurance, Maintenance Structure, Maintenance Grounds, Snow Removal, Trash
- Taxes: $2,550
Similar Listings
Sold
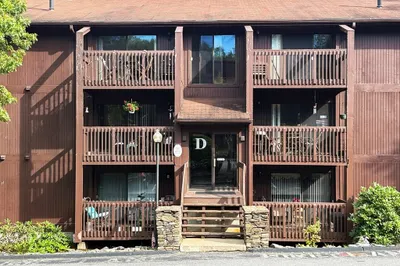
23 Photos
Sold
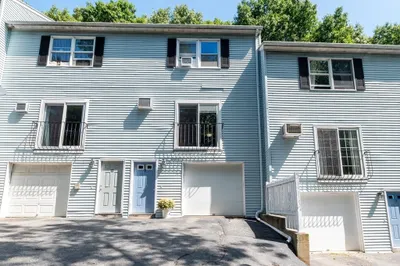
27 Photos
Sold
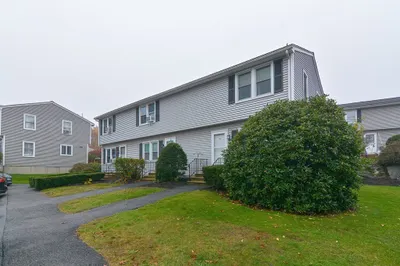
27 Photos
Sold
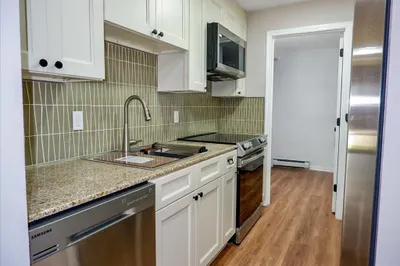
31 Photos
Content © 2026 MLS Property Information Network, Inc. The information in this listing was gathered from third party resources including the seller and public records.
Listing information provided courtesy of Realty One Group Dream Makers.
MLS Property Information Network, Inc. and its subscribers disclaim any and all representations or warranties as to the accuracy of this information.
