
Sold!
$200,000
2
Beds
2
Baths
957
Living Area
-
Property Description
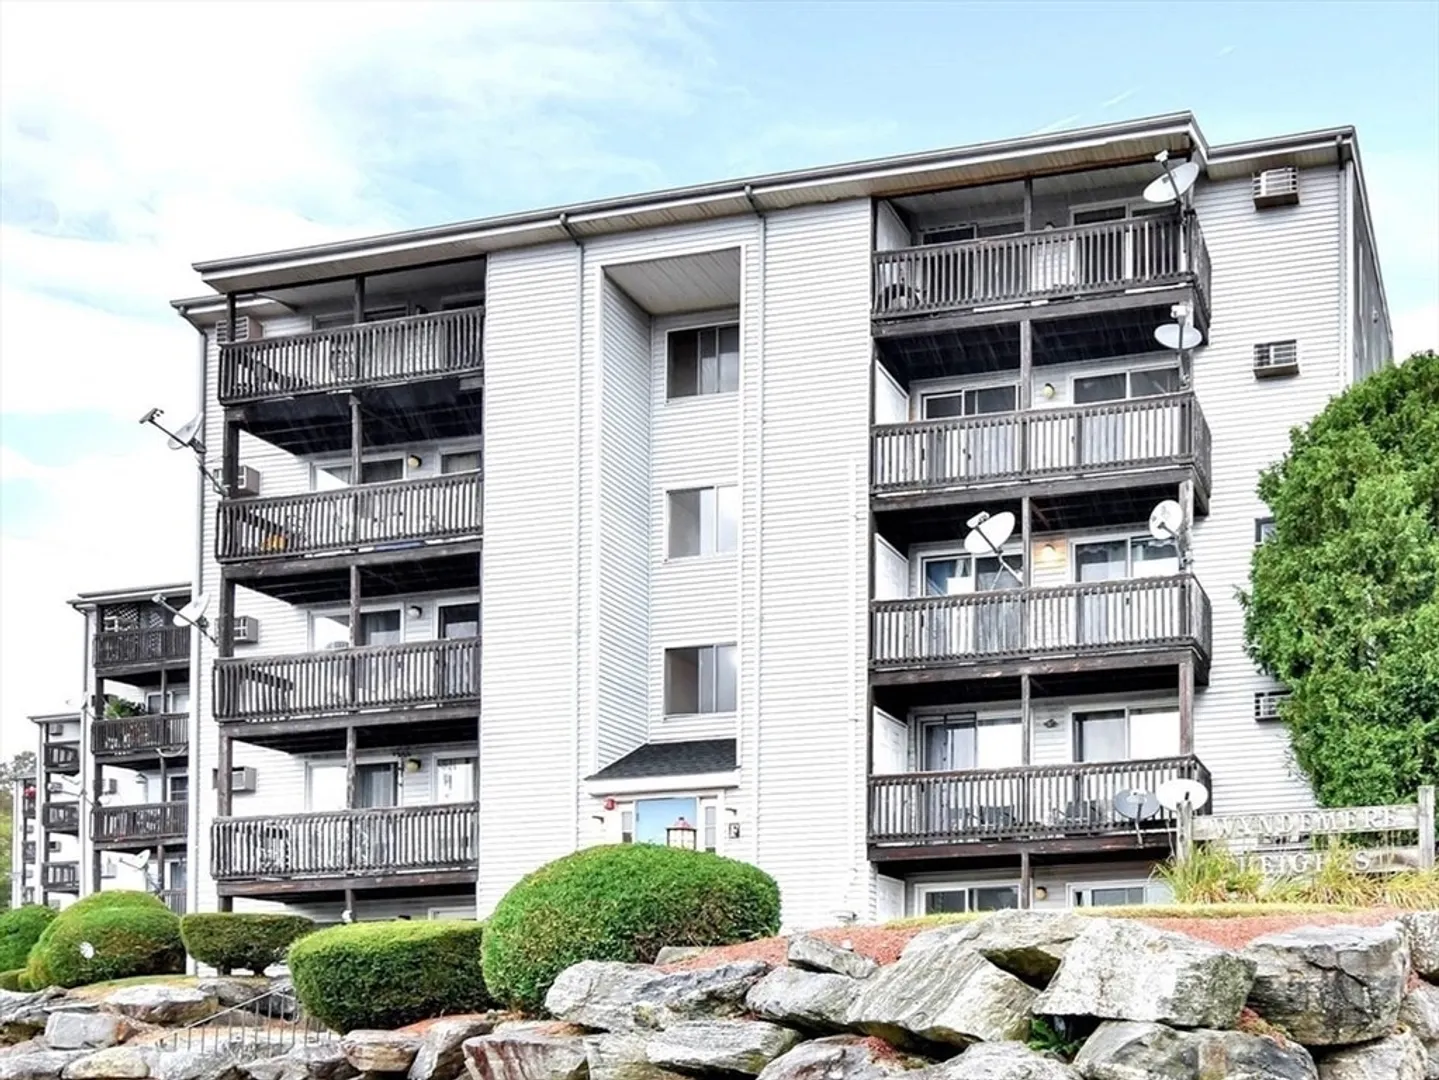
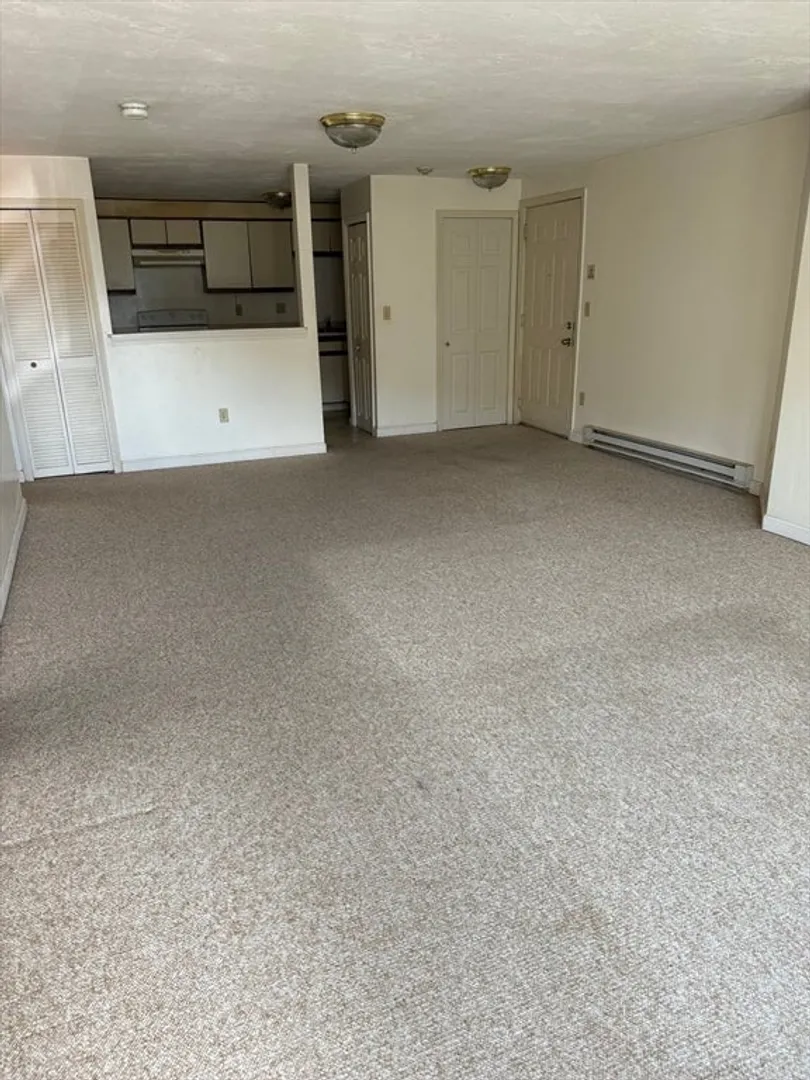
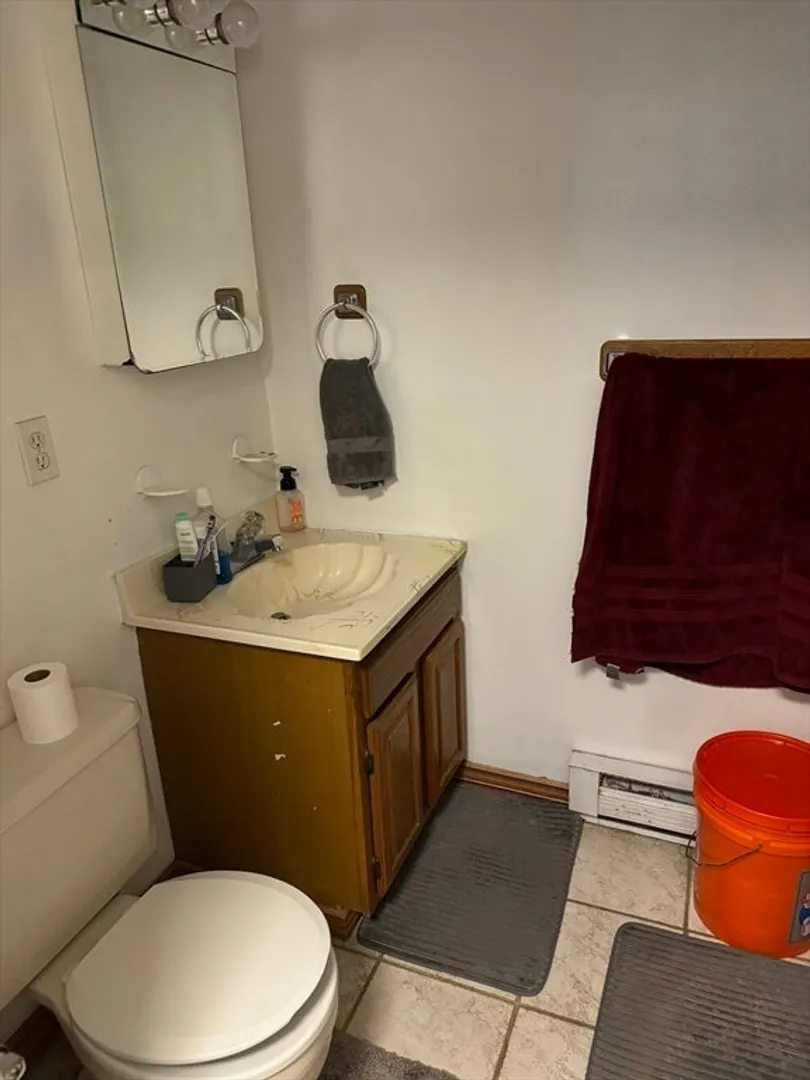
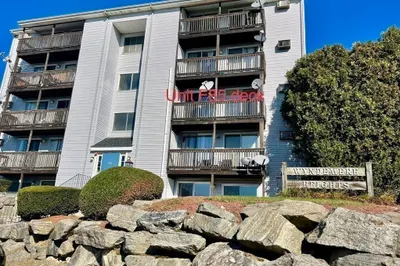
Welcome to the inviting condo at Wyndemere Heights, a perfect blend of comfort and convenience. This residence offers two generously sized bedrooms, including a master suite complete with a private en-suite bathroom. The second bedroom is also spacious and well-appointed. The condo features an additional full bathroom, enhancing its functionality and comfort.Inside, you’ll appreciate the ease of in-unit laundry facilities, making chores more manageable. For extra storage needs, there’s a dedicated space in the basement. Parking is hassle-free with one designated off-street parking spot.The location is ideal, situated close to major highways for a smooth commute and a variety of shopping options. This prime location ensures that you’re never far from essential services and recreational opportunities, providing the ultimate in convenience and accessibility.
-
Highlights
- Building Name: Wyndemere Heights
- Heating: Electric Baseboard
- Parking Spots: 1
- Property Type: Condominium
- Total Rooms: 5
- Year Built: 1986
- Cooling: Wall Unit(s)
- HOA Fee: $400
- Property Class: Residential
- Stories: 1
- Unit Number: F 82
- Status: Closed
-
Additional Details
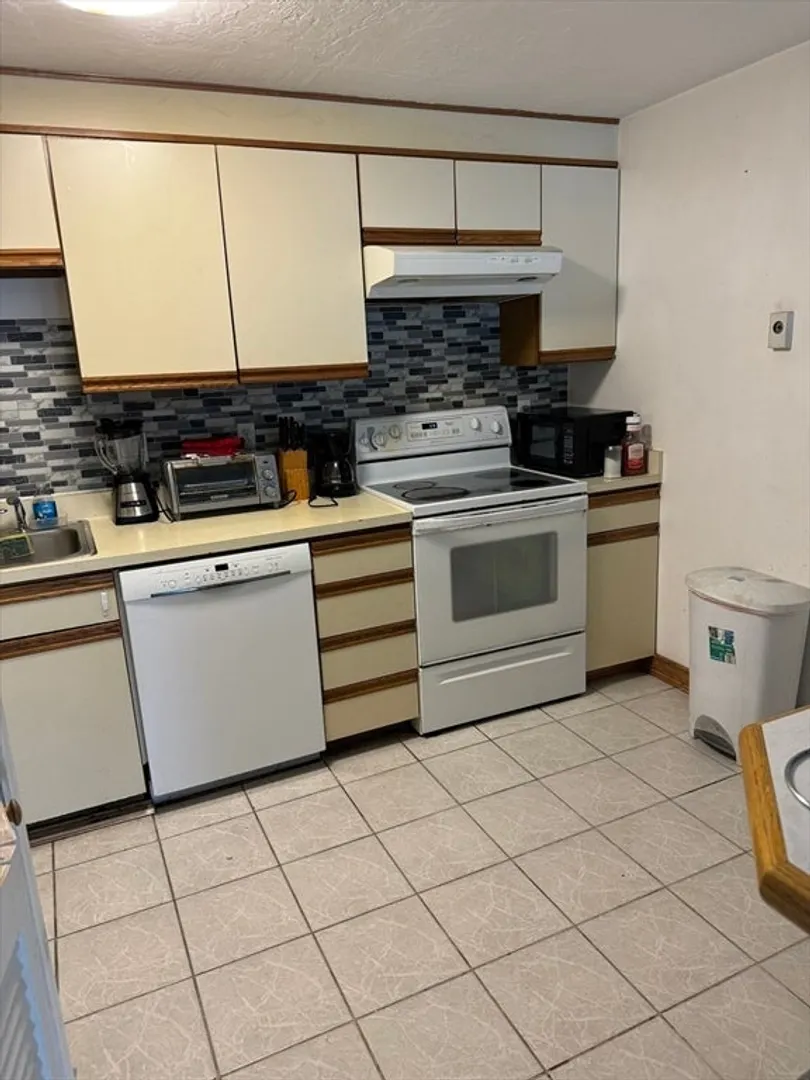
- Appliances: Range, Dishwasher, Refrigerator
- Construction: Frame
- Flooring: Vinyl, Carpet
- Roof: Shingle
- Total Number of Units: 80
- Year Built Source: Public Records
- Basement: N
- Exterior Features: Deck - Wood
- Pets Allowed: Yes w/ Restrictions
- SqFt Source: Public Record
- Year Built Details: Approximate
- Zoning: Res
-
Amenities
- Community Features: Public Transportation, Shopping, Medical Facility, Laundromat
-
Utilities
- Electric: Circuit Breakers
- Water Source: Public
- Sewer: Public Sewer
-
Fees / Taxes
- Assessed Value: $176,200
- Tax Year: 2024
- HOA Fee Includes: Water, Sewer, Insurance, Maintenance Structure, Road Maintenance, Maintenance Grounds, Snow Removal
- Taxes: $2,423
Similar Listings
Sold
39 Photos
Sold
14 Photos
Sold
32 Photos
Sold
25 Photos
Content © 2026 MLS Property Information Network, Inc. The information in this listing was gathered from third party resources including the seller and public records.
Listing information provided courtesy of Lamacchia Realty, Inc..
MLS Property Information Network, Inc. and its subscribers disclaim any and all representations or warranties as to the accuracy of this information.
