
Sold!
$220,000
2
Beds
2
Baths
965
Living Area
-
Property Description
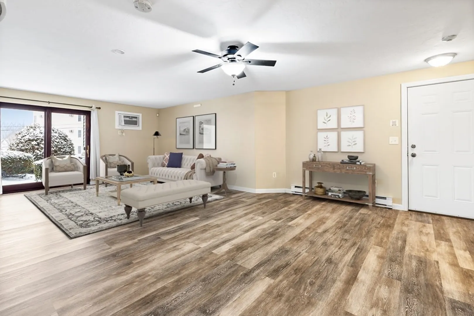
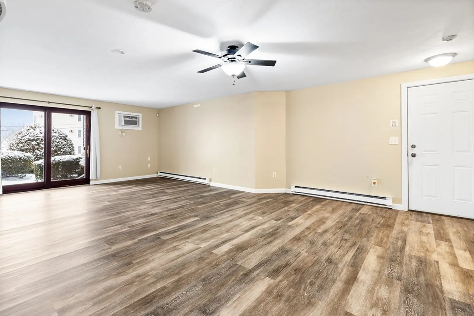
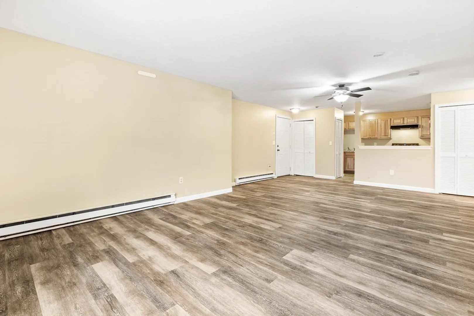
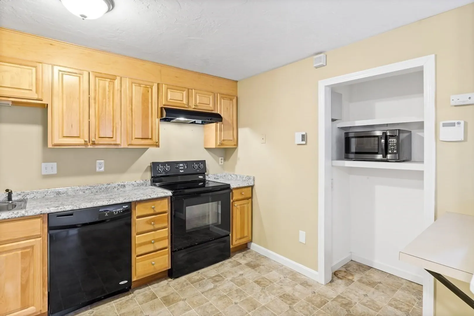
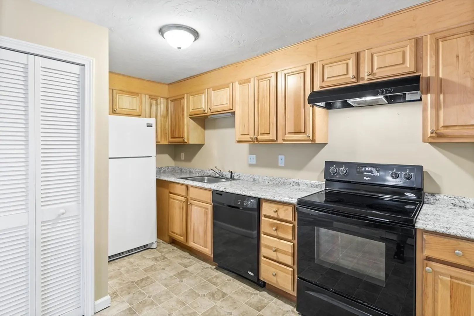
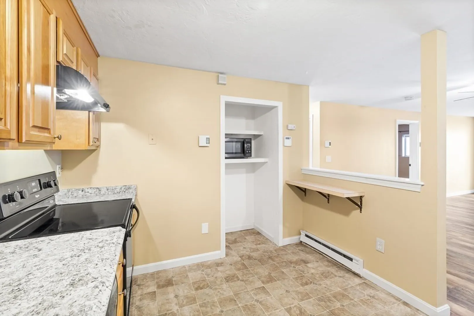
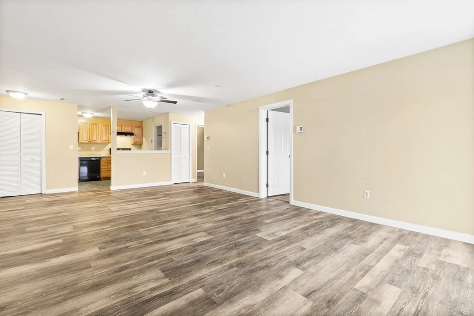
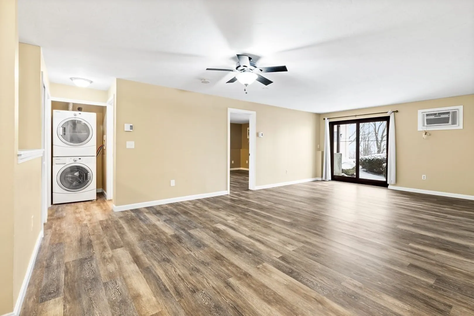
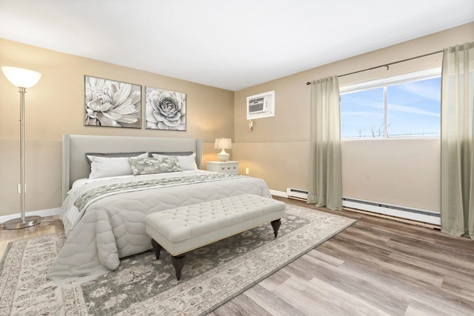
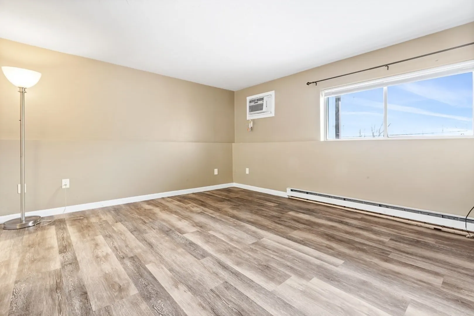
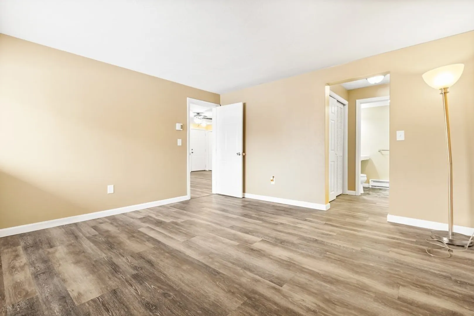
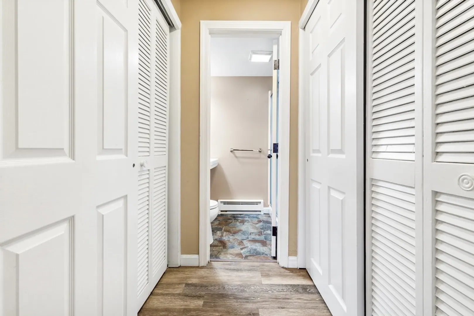
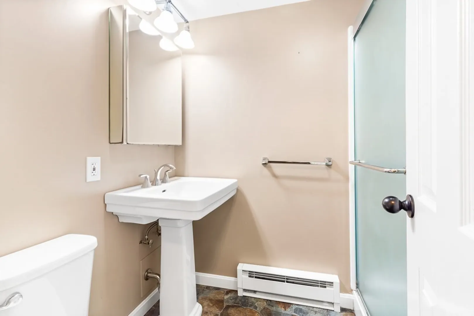
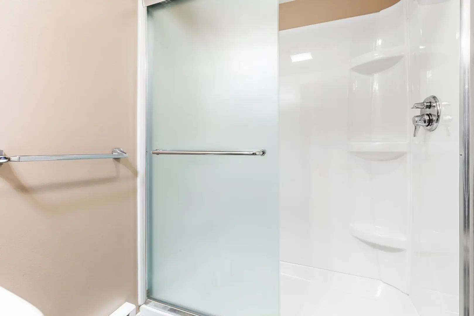
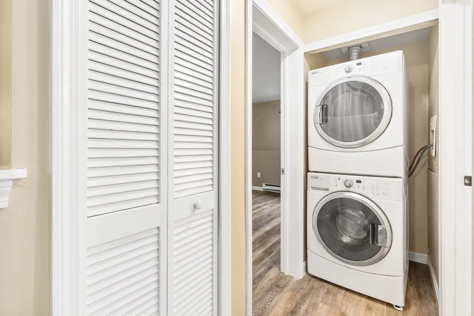
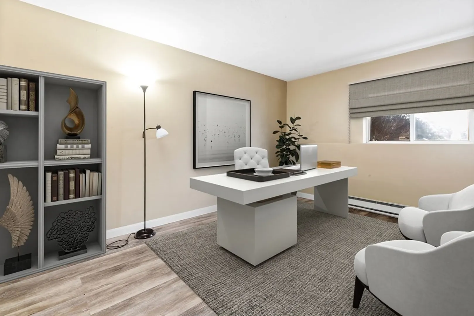
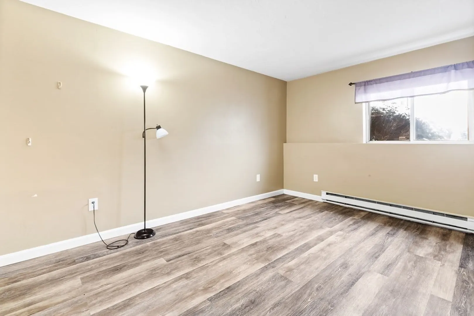
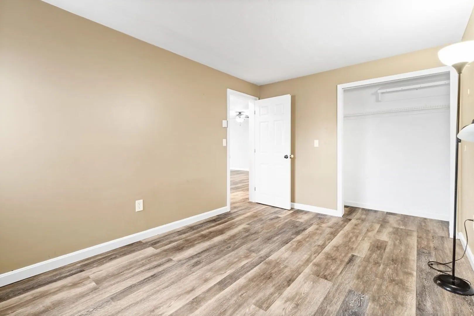
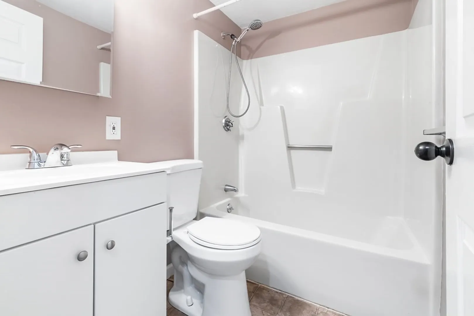
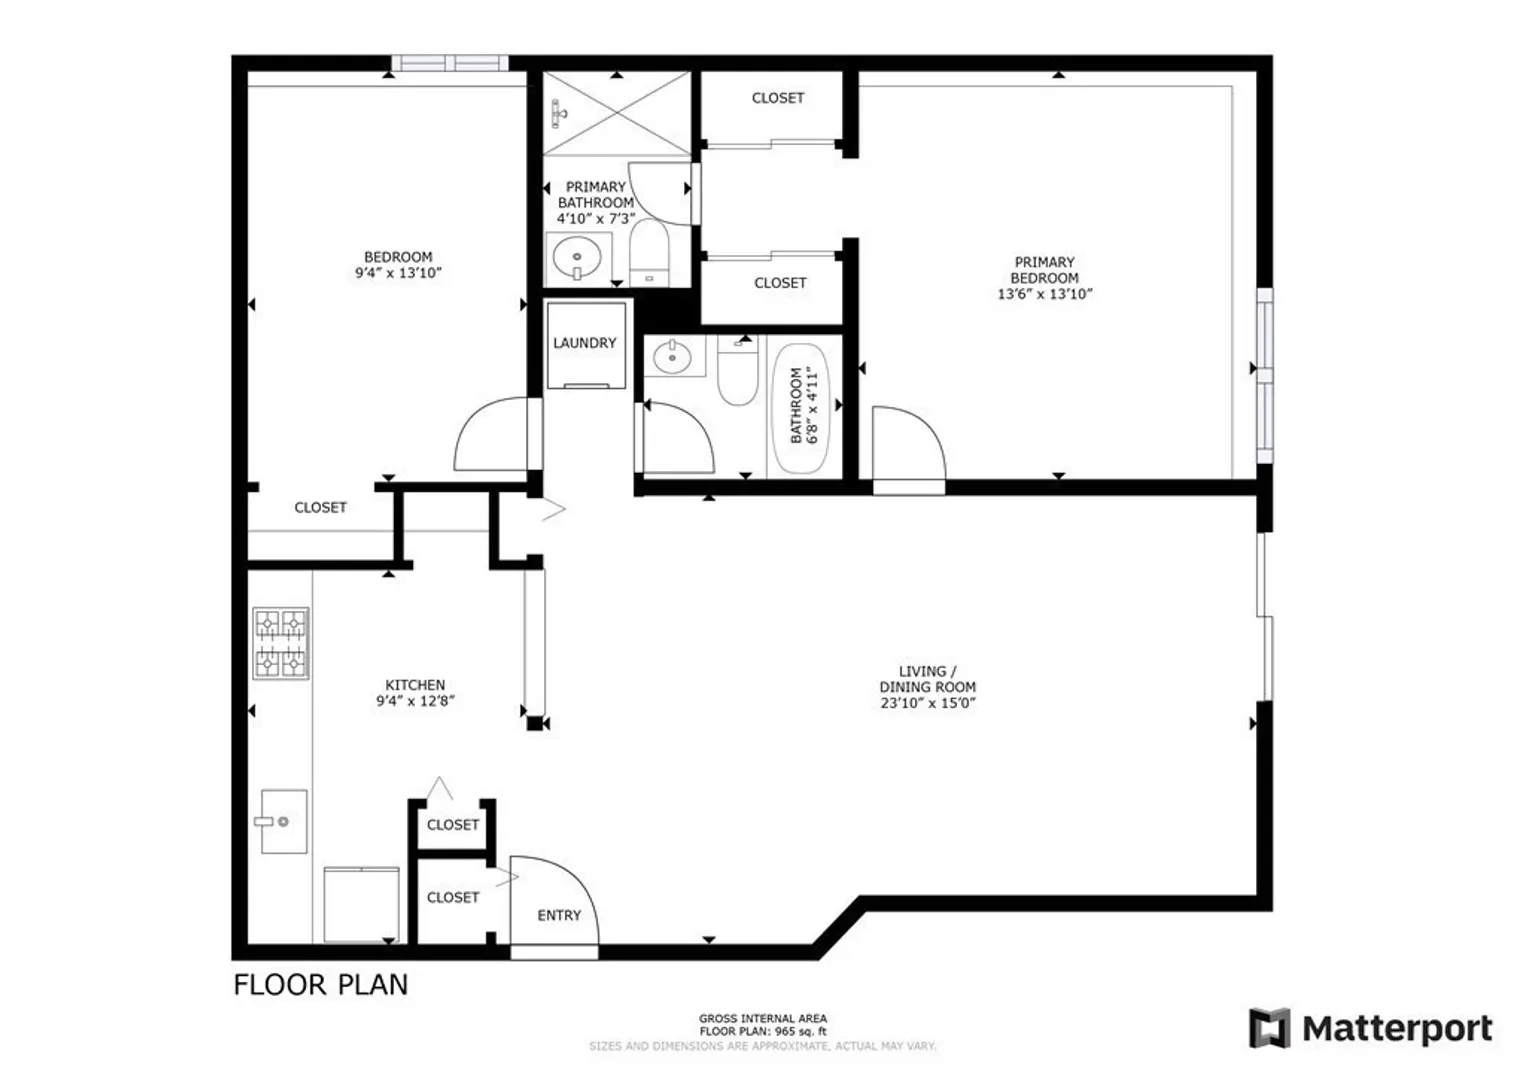
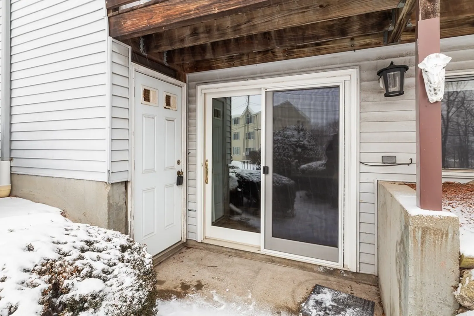
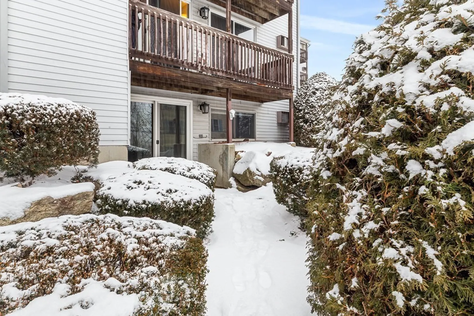
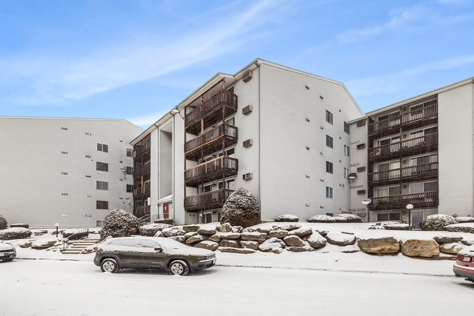
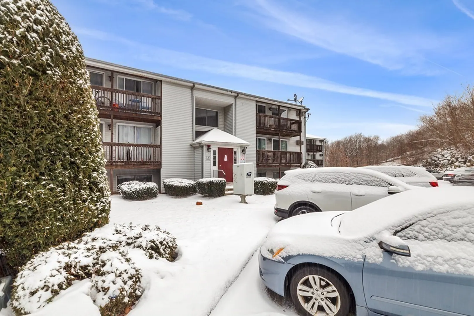
Highly sought private ground-level entrance & patio at this stunning, modern condo! Stepping inside this bright & airy 2-bed, 2-bath unit, you'll be captivated by the contemporary open-concept plan. The kitchen has been thoughtfully updated with sleek, new cabinets - any cook’s dream. The spacious primary bedroom features a full bath, for a luxurious, private retreat. The second bedroom is equally generous in size & shares a well-appointed bath with the rest of the home. The entire unit has been updated with luxury plank flooring for a warm, inviting atmosphere. Best of all, this home comes with two storage units & in-unit laundry for ultimate convenience. And let's not forget the incredible location! This condo is near all the amenities you could ever need, including the Shoppes at Blackstone, Walmart, & easy access to I-90, making trips to Boston a breeze. Monday Jan 22, 5PM deadline.
-
Highlights
- Building Name: Wyndemere
- Heating: Electric
- Parking Spots: 1
- Property Type: Condominium
- Unit Number: 49d
- Status: Closed
- Cooling: Wall Unit(s)
- HOA Fee: $328
- Property Class: Residential
- Total Rooms: 4
- Year Built: 1986
-
Additional Details
- Appliances: Disposal, Microwave, Freezer, ENERGY STAR Qualified Refrigerator, Wine Refrigerator, ENERGY STAR Qualified Dryer, ENERGY STAR Qualified Dishwasher, ENERGY STAR Qualified Washer, Range Hood, Rangetop - ENERGY STAR, Oven - ENERGY STAR
- Construction: Frame
- Flooring: Plywood
- Total Number of Units: 80
- Year Built Source: Public Records
- Basement: Y
- Exterior Features: Balcony
- Roof: Shingle
- Year Built Details: Actual
- Zoning: Res
-
Amenities
- Community Features: Public Transportation, Shopping
- Parking Features: Off Street, Deeded
-
Utilities
- Sewer: Public Sewer
- Water Source: Public
-
Fees / Taxes
- Assessed Value: $147,500
- Compensation Based On: Net Sale Price
- HOA Fee Frequency: Monthly
- Tax Year: 2023
- Buyer Agent Compensation: 2%
- HOA: Yes
- HOA Fee Includes: Water, Insurance, Maintenance Structure, Road Maintenance, Maintenance Grounds, Snow Removal, Trash
- Taxes: $2,115
Similar Listings
Sold
19 Photos
Sold
28 Photos
Sold
29 Photos
Sold
29 Photos
Content © 2026 MLS Property Information Network, Inc. The information in this listing was gathered from third party resources including the seller and public records.
Listing information provided courtesy of Mega Realty Services.
MLS Property Information Network, Inc. and its subscribers disclaim any and all representations or warranties as to the accuracy of this information.
