
11 Gardner St #4
$449,900
2
Beds
1
Bath
967
Sqft
- Request Info
- Call
- Save
-
More
- Mortgage Calculator

Property Tools
$449,900
2
Beds
1
Bath
967
Living Area
-
Property Description
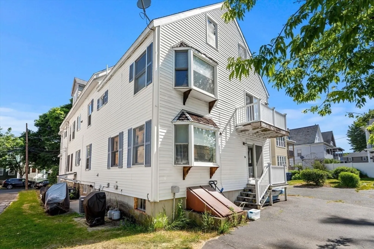
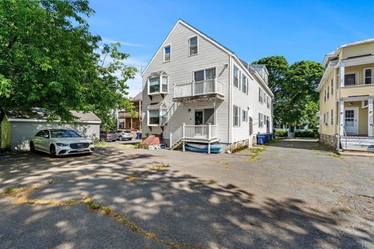
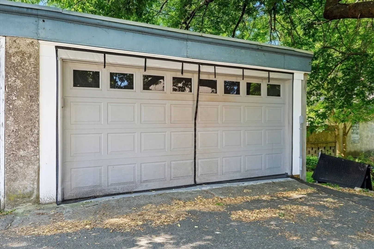
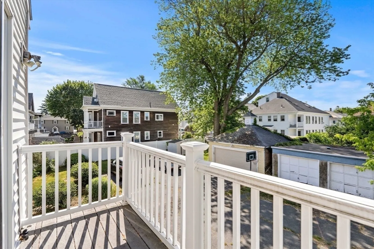
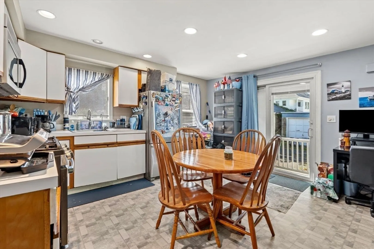
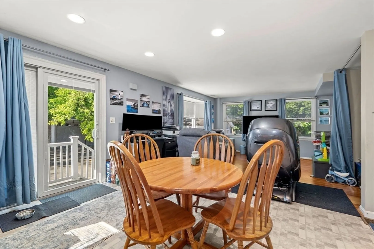
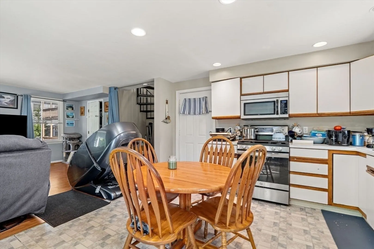
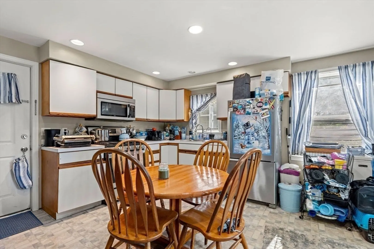
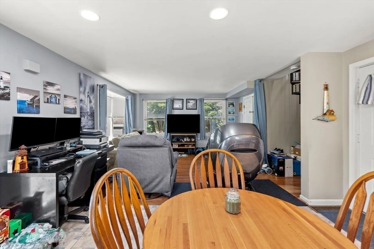
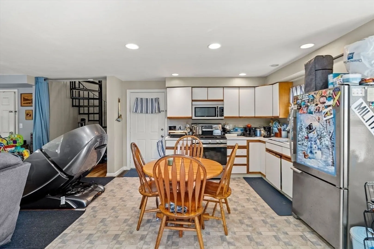
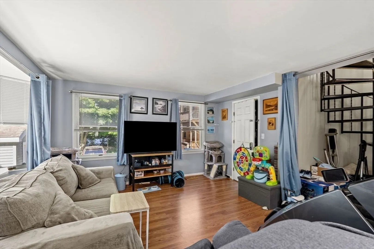
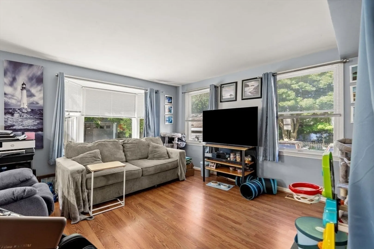
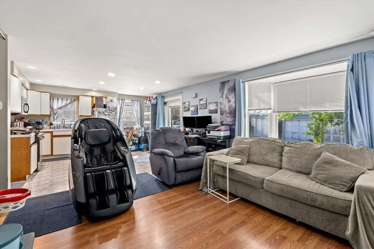
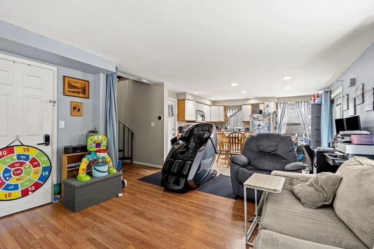
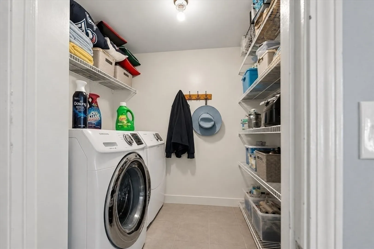
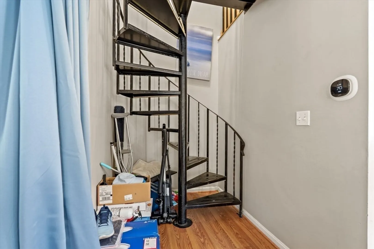
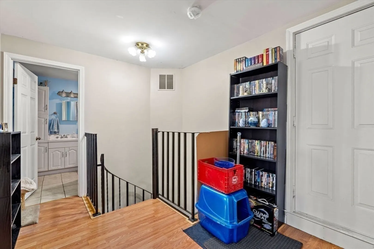
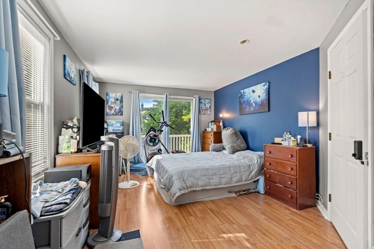
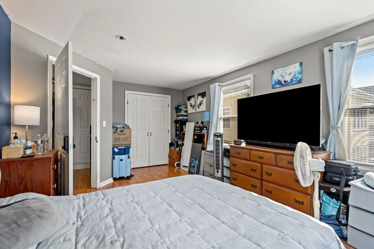
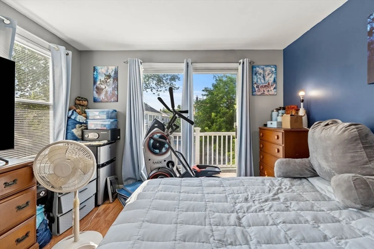
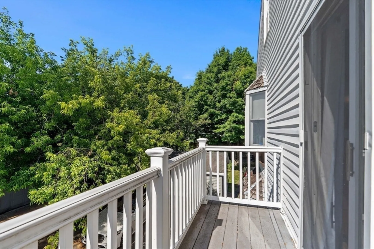
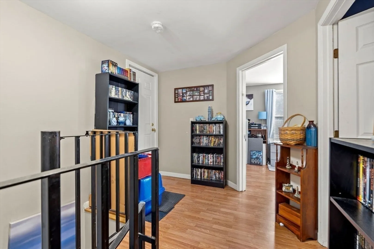
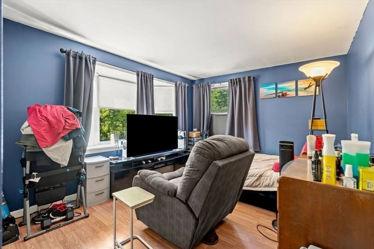
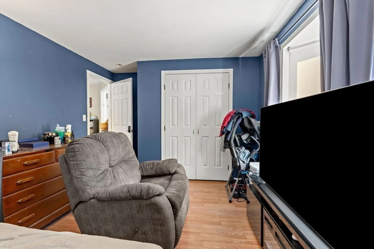
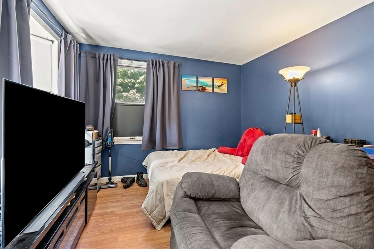
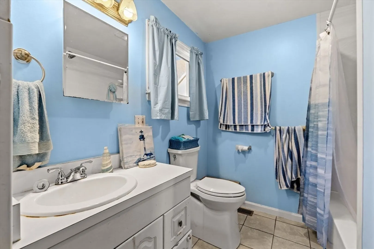
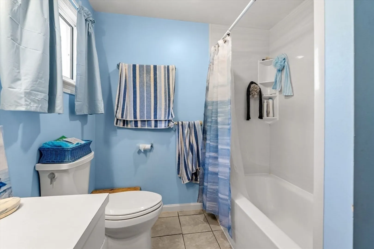
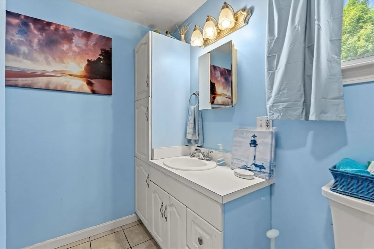
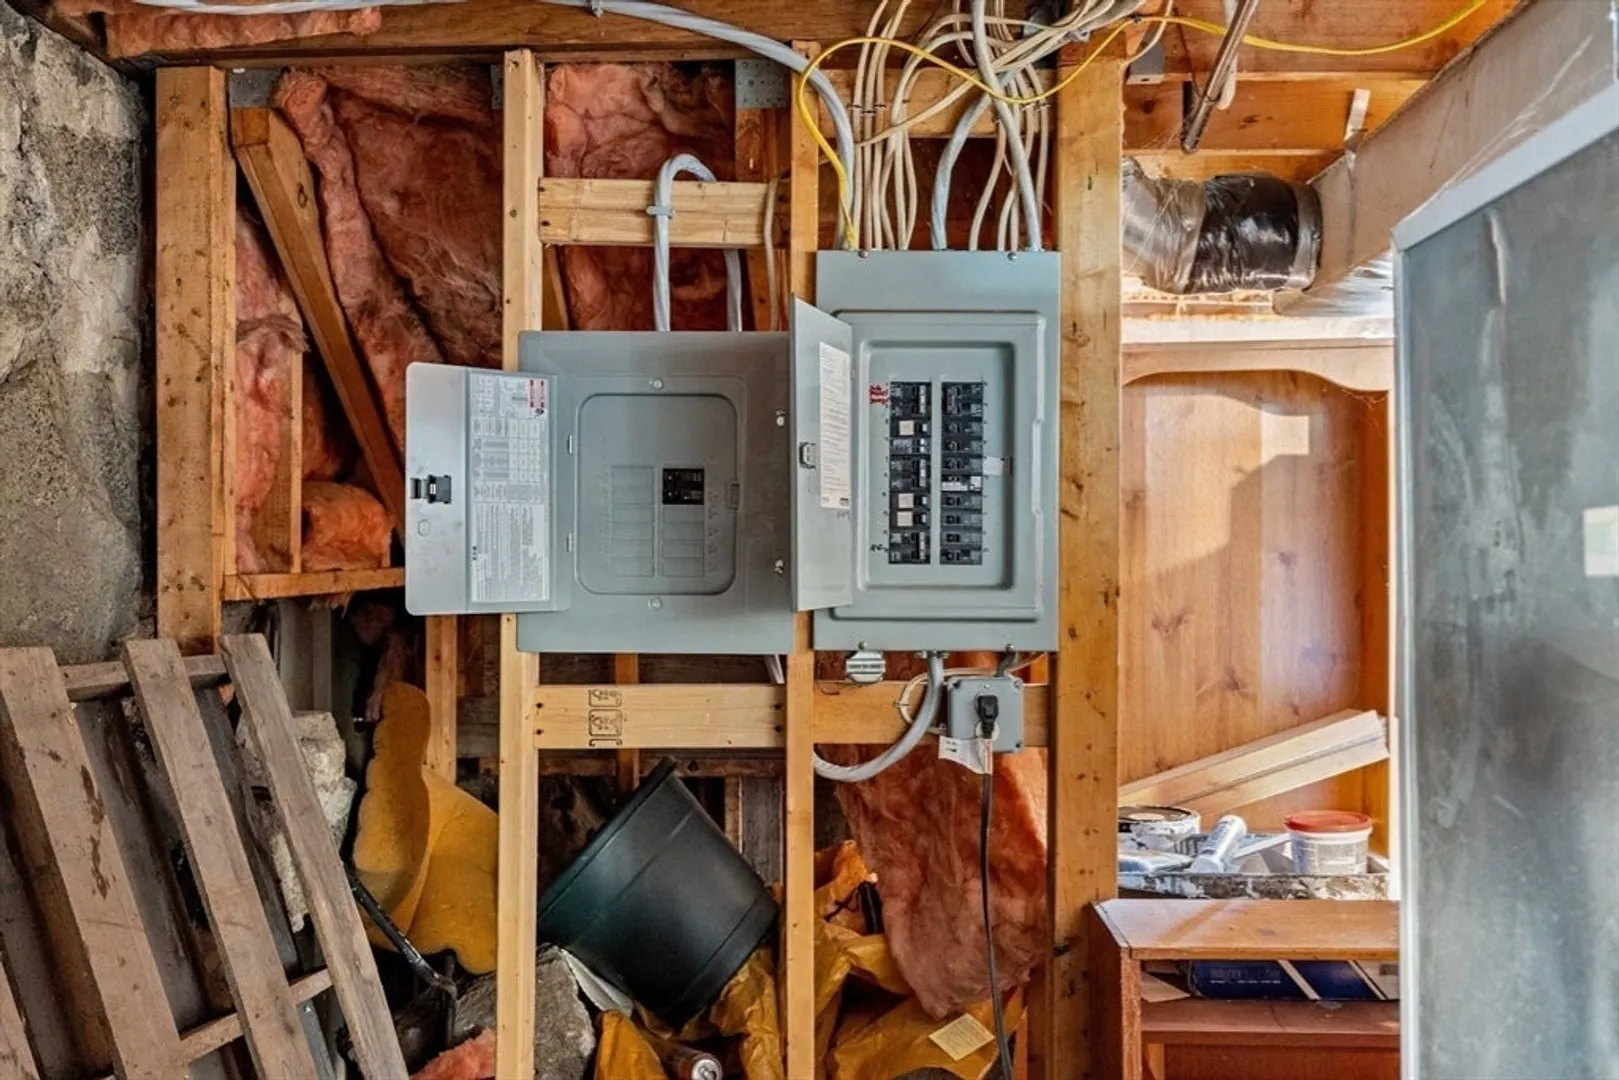
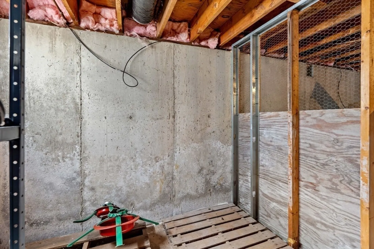
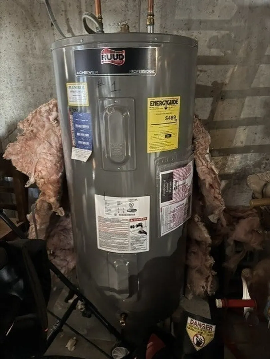
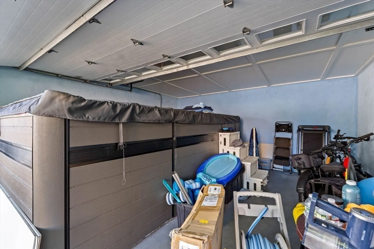
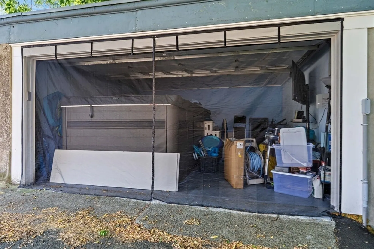
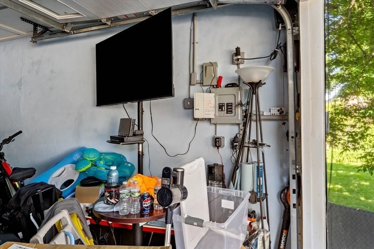
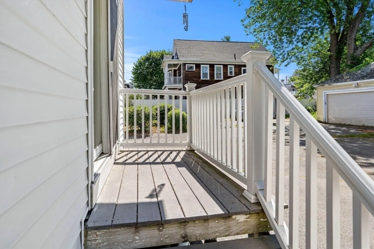
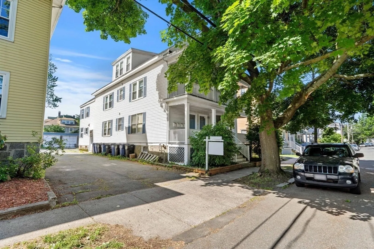
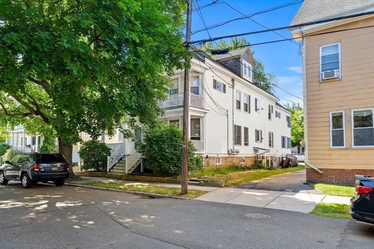
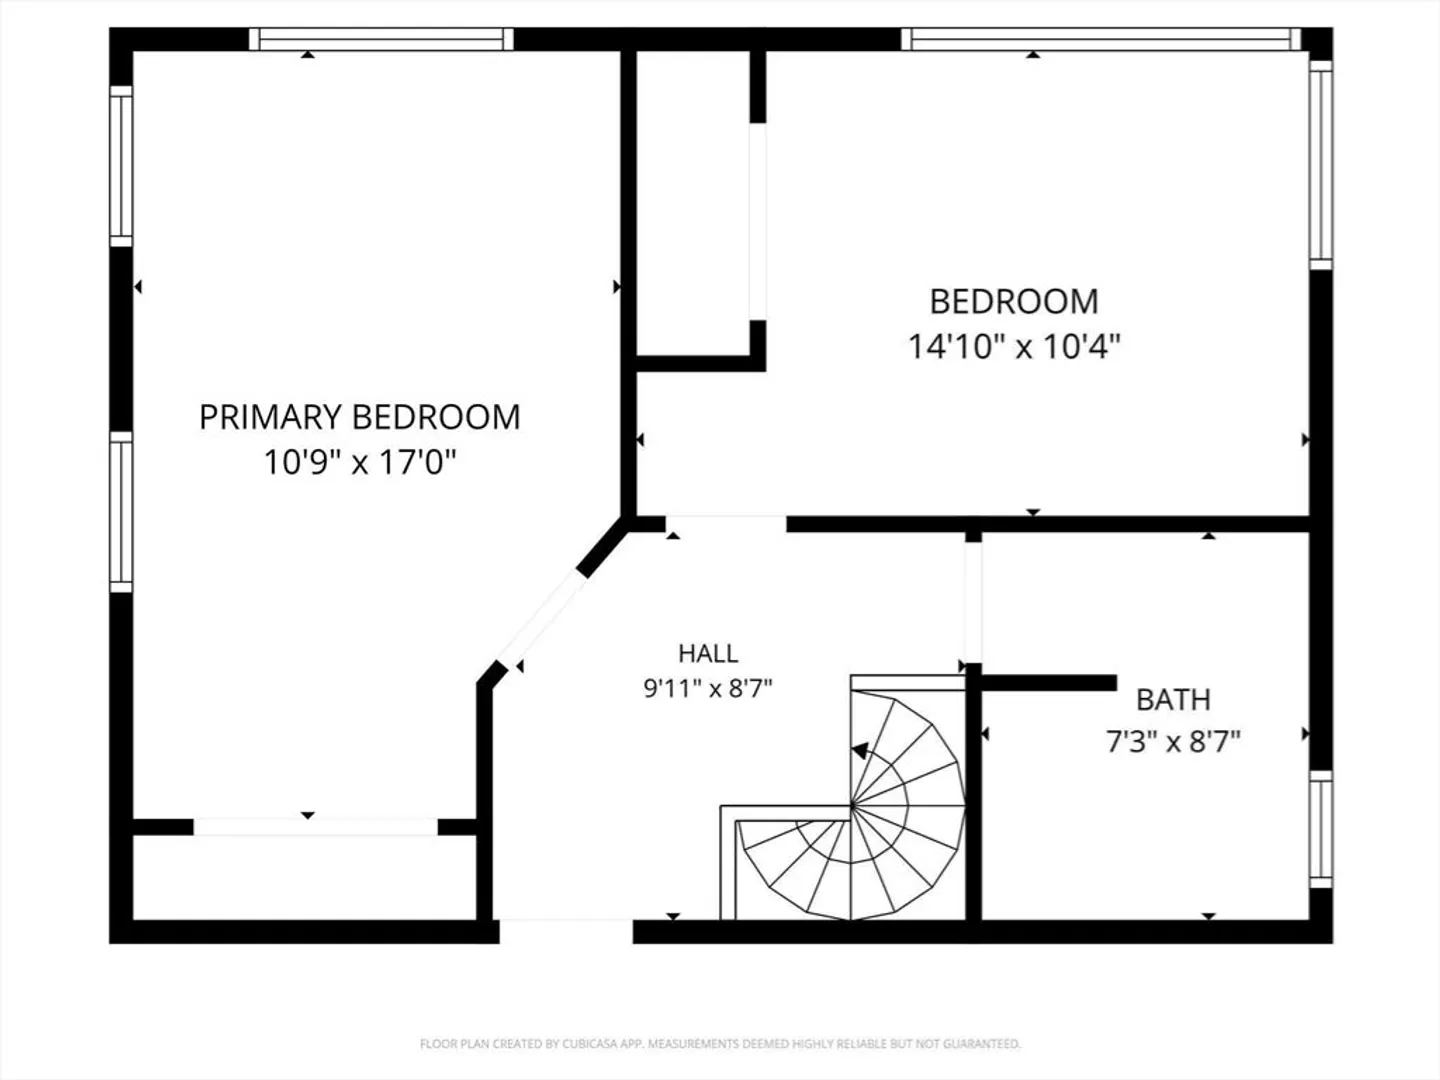
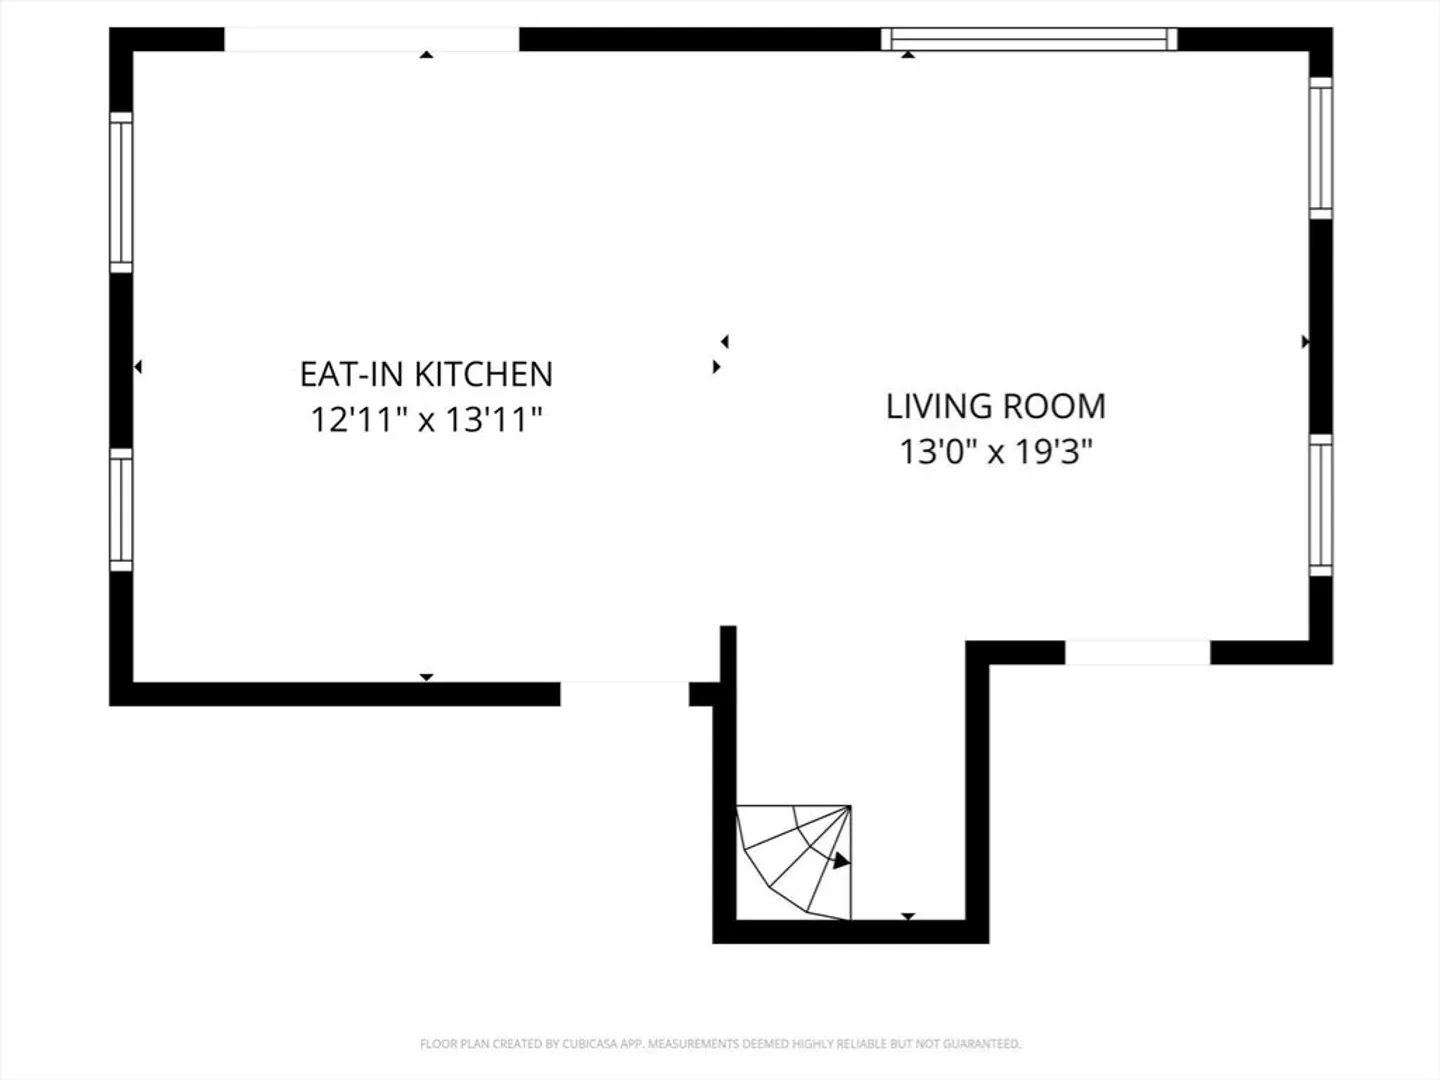
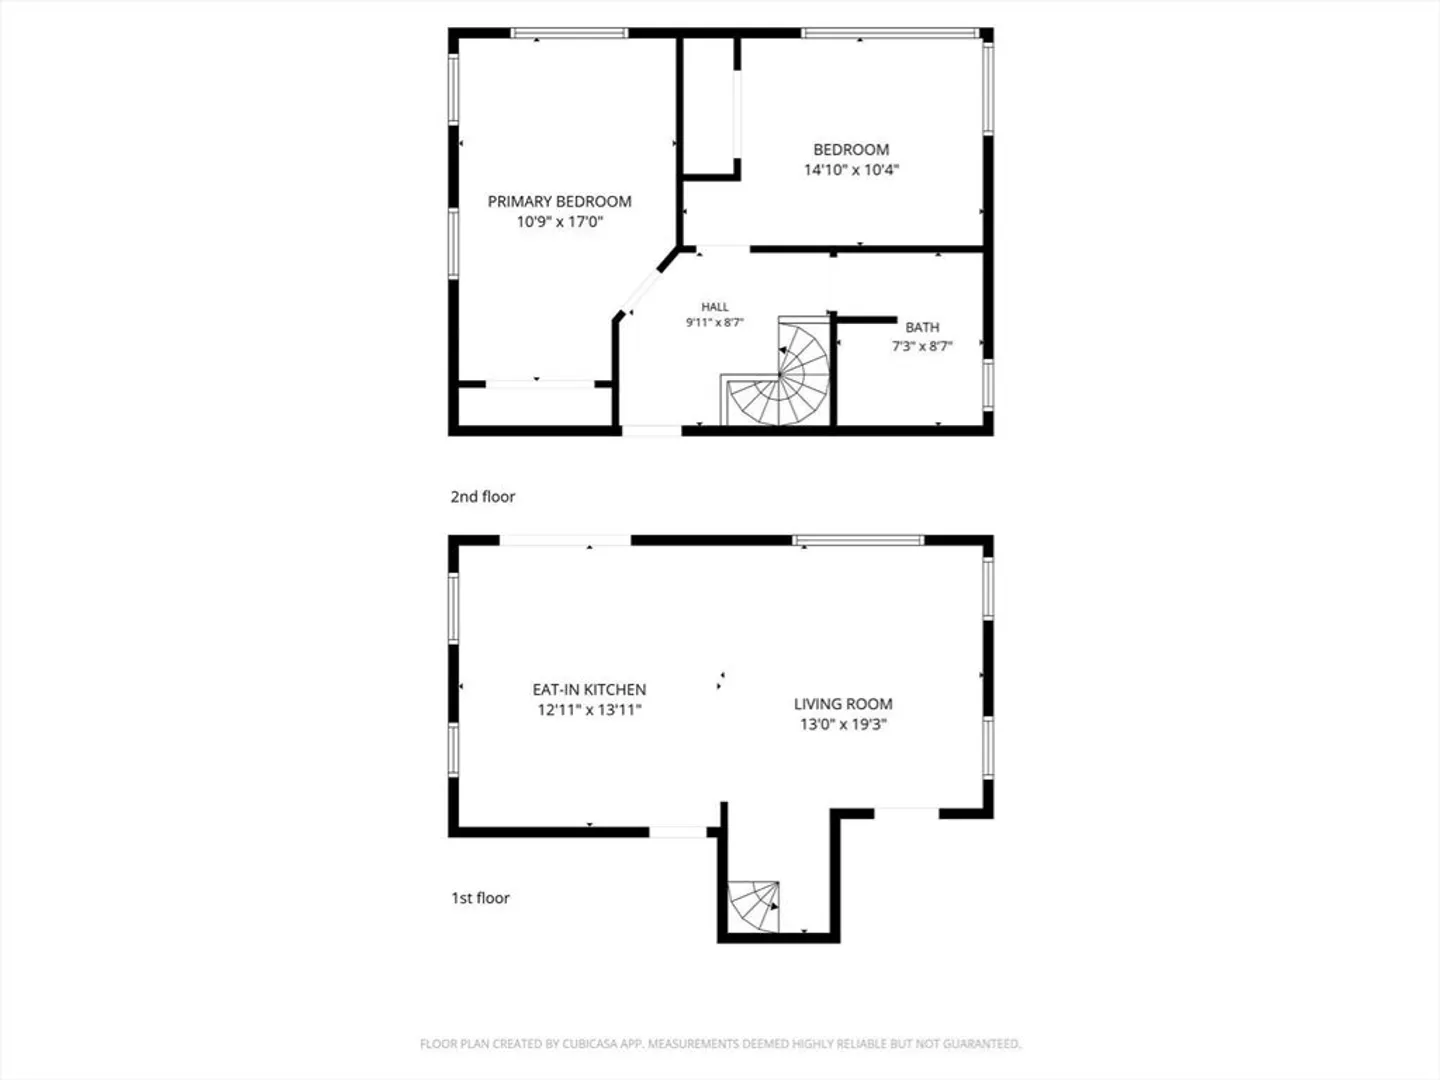
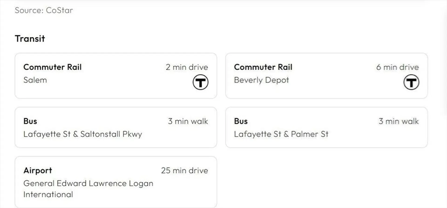
Welcome to this bright end-unit townhouse-style condo in Salem's highly desirable South End! Offering the perfect blend of comfort, convenience, and low-maintenance living, this move-in-ready home features 2 bedrooms, 1 full bath, a private entrance, and abundant natural light throughout. Relax on your back deck or enjoy your morning coffee from the private balcony off the spacious primary bedroom. Recent updates include central air conditioning, a newer furnace, 200-amp electrical service, and a newer 50-gallon hot water tank for added peace of mind. The rare detached 17' x 17' garage with electricity provides exceptional space for parking, storage, or a workshop, complemented by an additional dedicated storage cage in the basement. In-unit laundry, low condo fees, and a pet-friendly association add to the appeal. Ideally located just minutes from downtown Salem, the MBTA commuter rail, waterfront, shopping & restaurants Perfect for first-time buyers, downsizers or investors
-
Highlights
- Area: South Salem
- Heating: Forced Air, Natural Gas
- Parking Spots: 2
- Property Type: Condominium
- Total Rooms: 4
- Year Built: 1980
- Cooling: Central Air
- HOA Fee: $175
- Property Class: Residential
- Stories: 2
- Unit Number: 4
- Status: Active
-
Additional Details
- Appliances: Range, Microwave, Refrigerator
- Construction: Frame
- Exterior Features: Deck, Balcony
- Pets Allowed: Yes
- Total Number of Units: 4
- Year Built Source: Owner
- Basement: Y
- Exclusions: Washer Dryer
- Flooring: Wood, Tile
- SqFt Source: Public Record
- Year Built Details: Approximate
- Zoning: R2
-
Amenities
- Community Features: Public Transportation, Park, Highway Access, T-Station
- Parking Features: Detached, Off Street
-
Utilities
- Electric: 200+ Amp Service
- Water Source: Public
- Sewer: Public Sewer
-
Fees / Taxes
- Assessed Value: $400,100
- HOA Fee Includes: Water, Sewer, Insurance
- Taxes: $4,345
- HOA Fee Frequency: Monthly
- Tax Year: 2026
Similar Listings

Content © 2026 MLS Property Information Network, Inc. The information in this listing was gathered from third party resources including the seller and public records.
Listing information provided courtesy of Cameron Prestige, LLC.
MLS Property Information Network, Inc. and its subscribers disclaim any and all representations or warranties as to the accuracy of this information.