
Sold!
$811,111
4
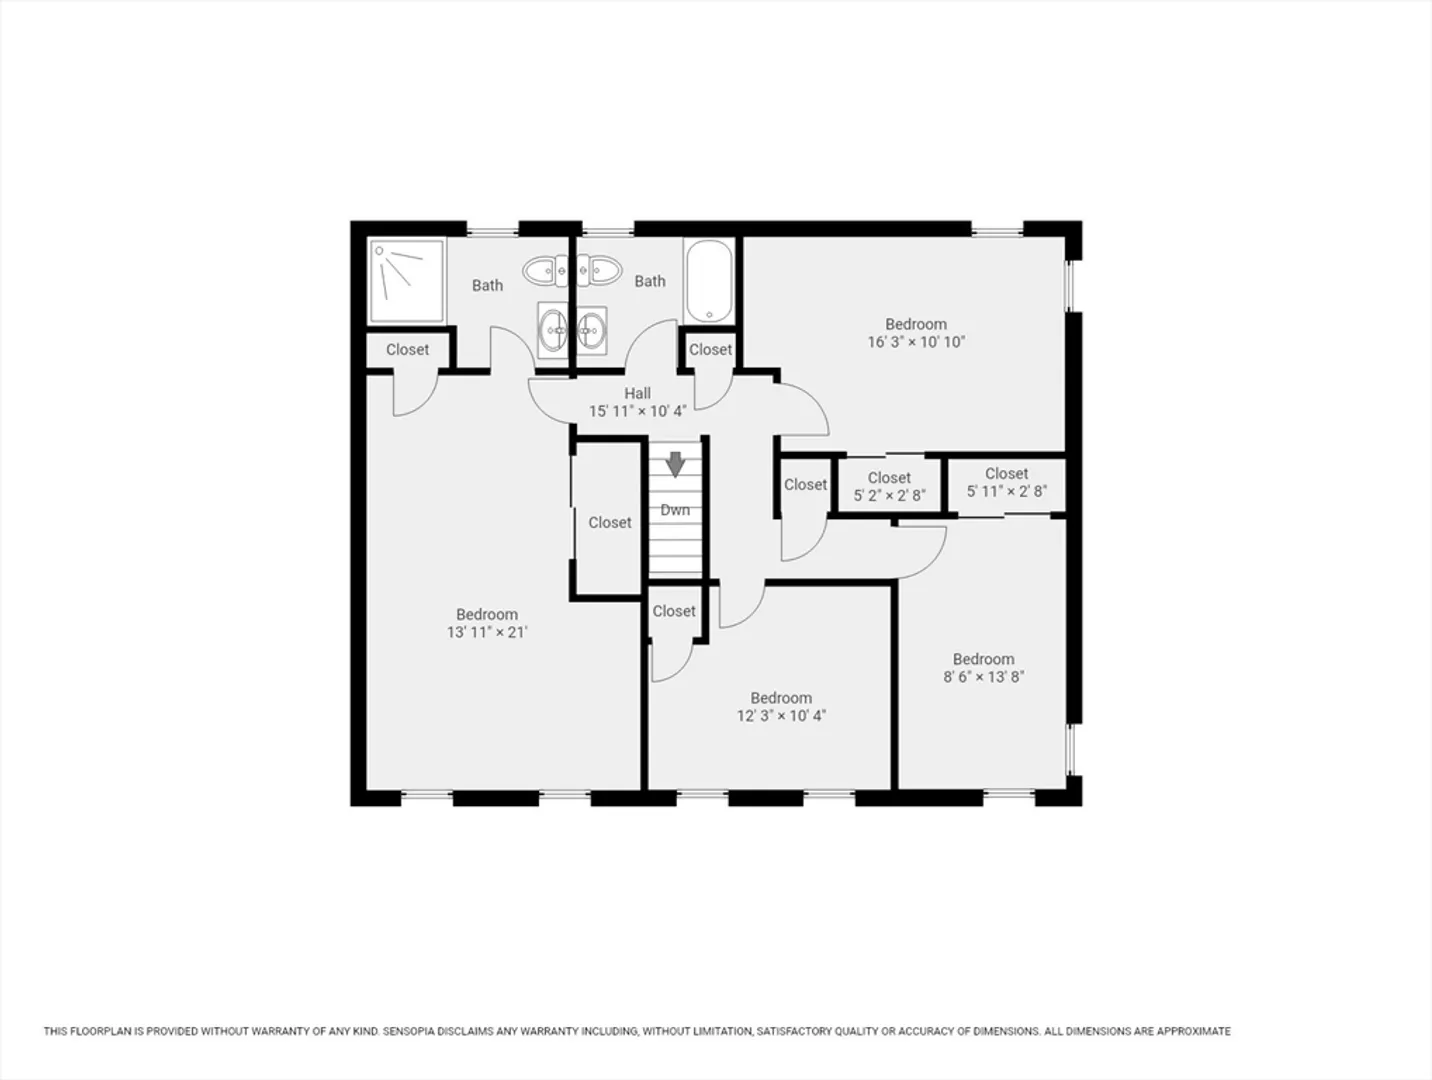
Beds
2/1
Baths
2,426
Living Area
-
Property Description
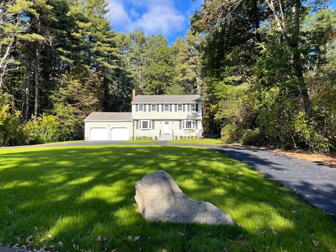
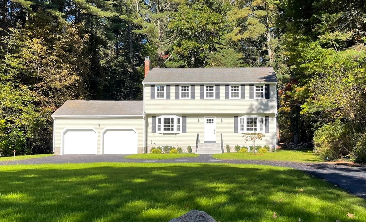
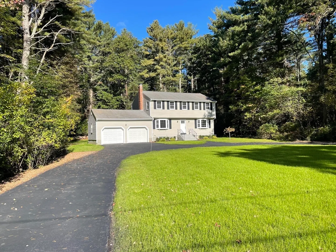
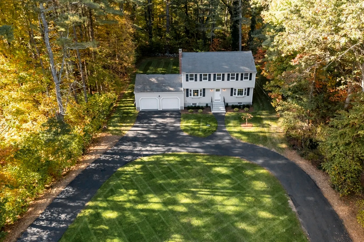
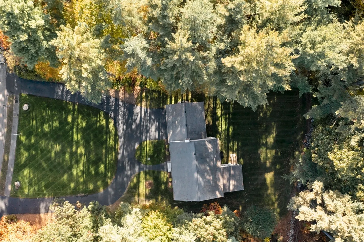
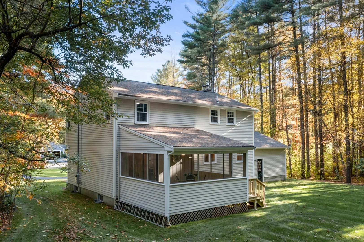
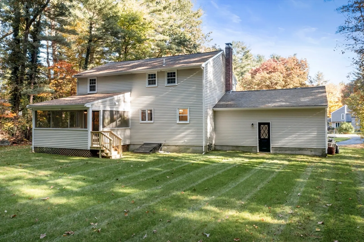
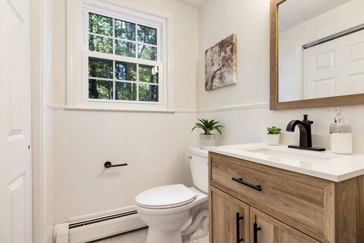
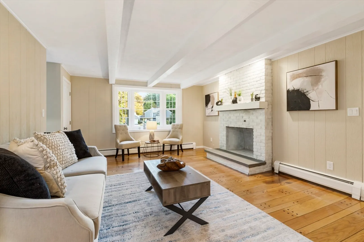
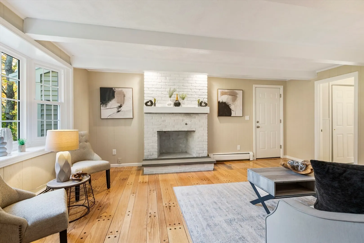
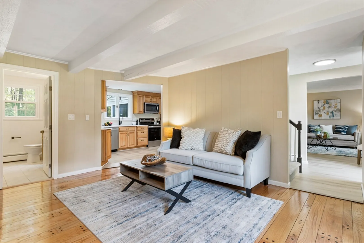
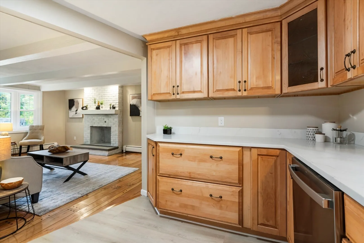
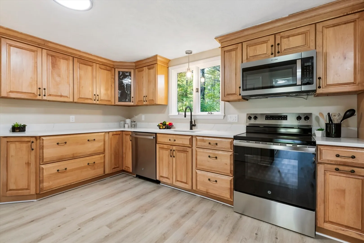
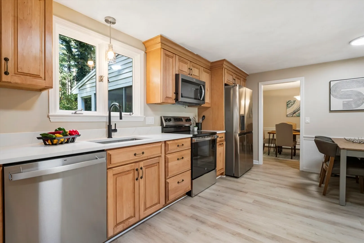
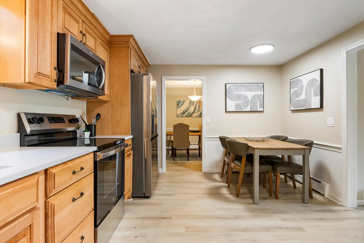
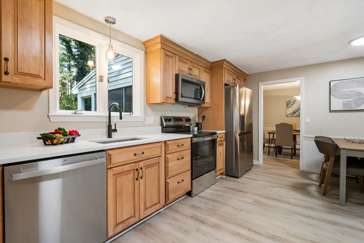
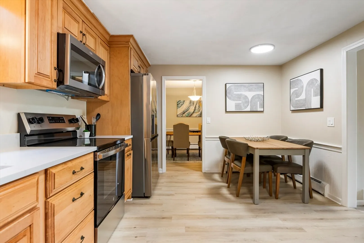
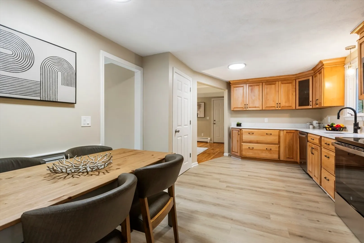
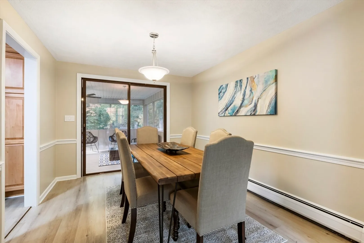
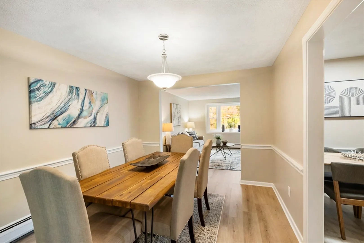
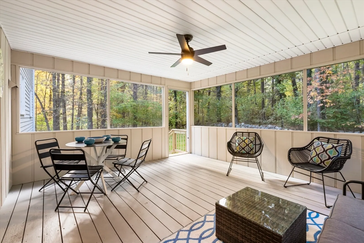
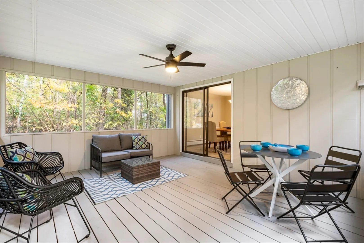
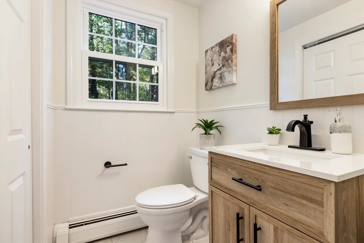
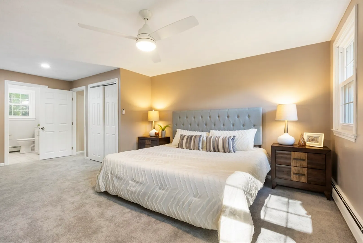
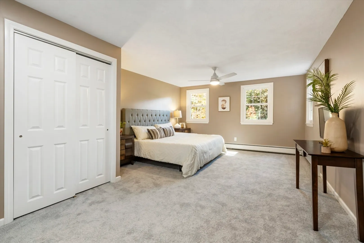
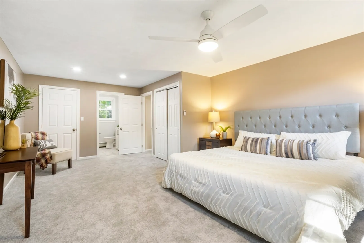
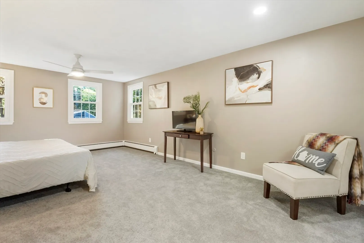
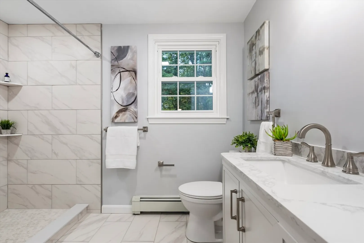
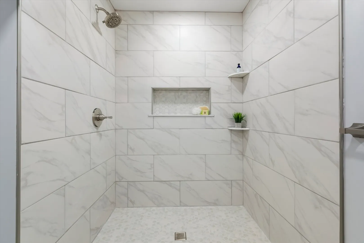
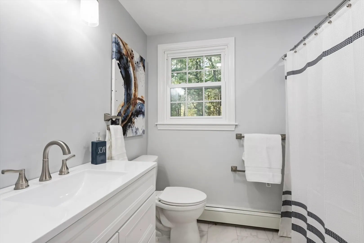
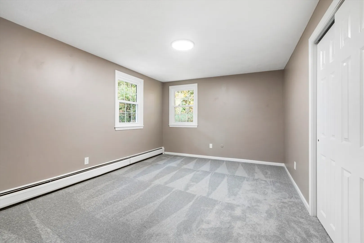
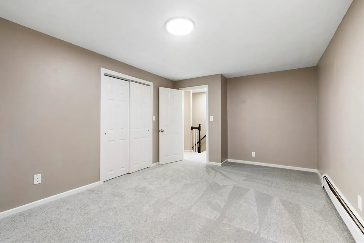
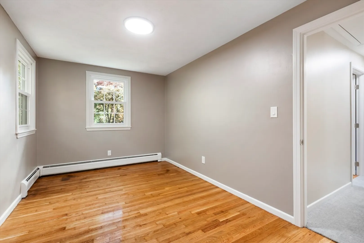
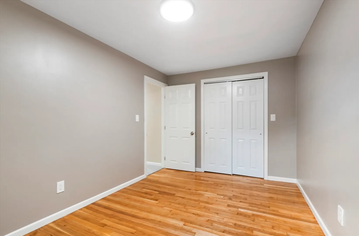
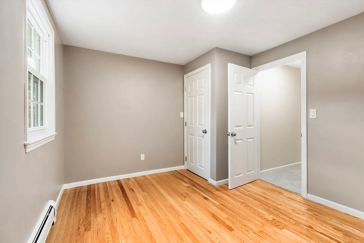
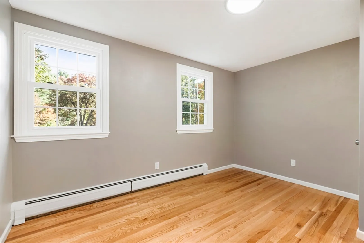
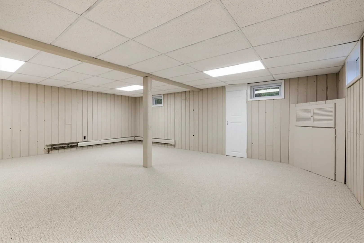
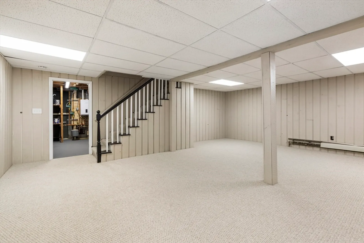
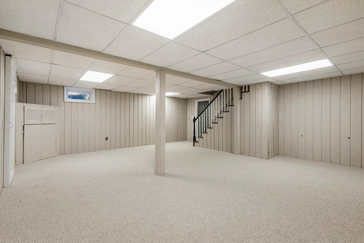
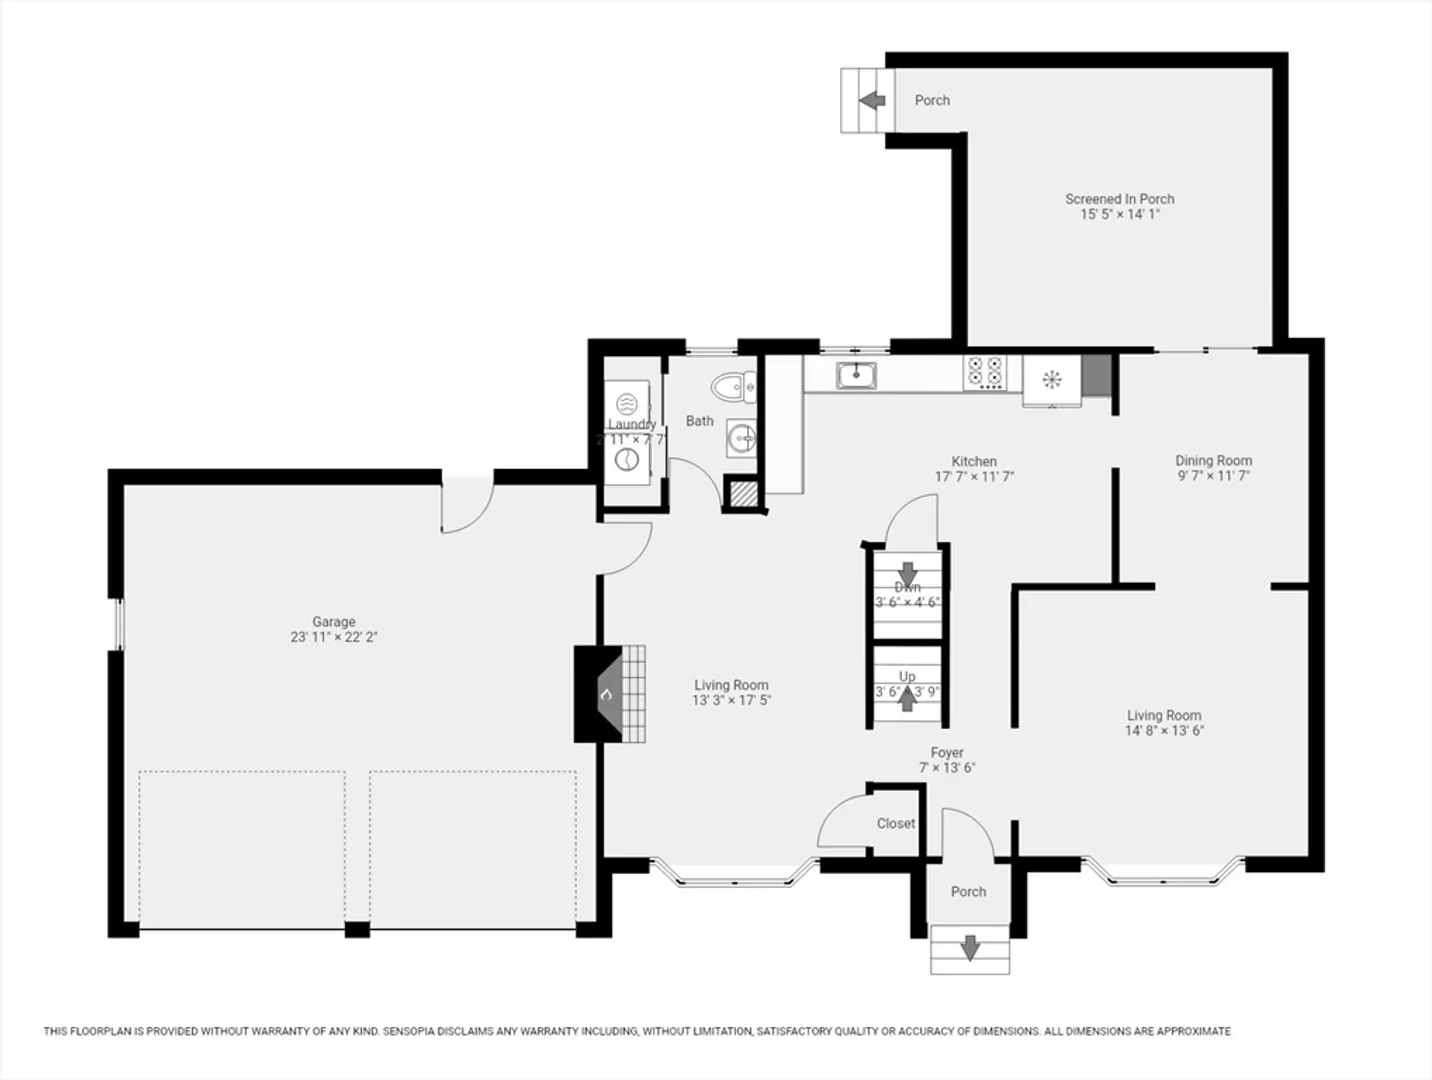
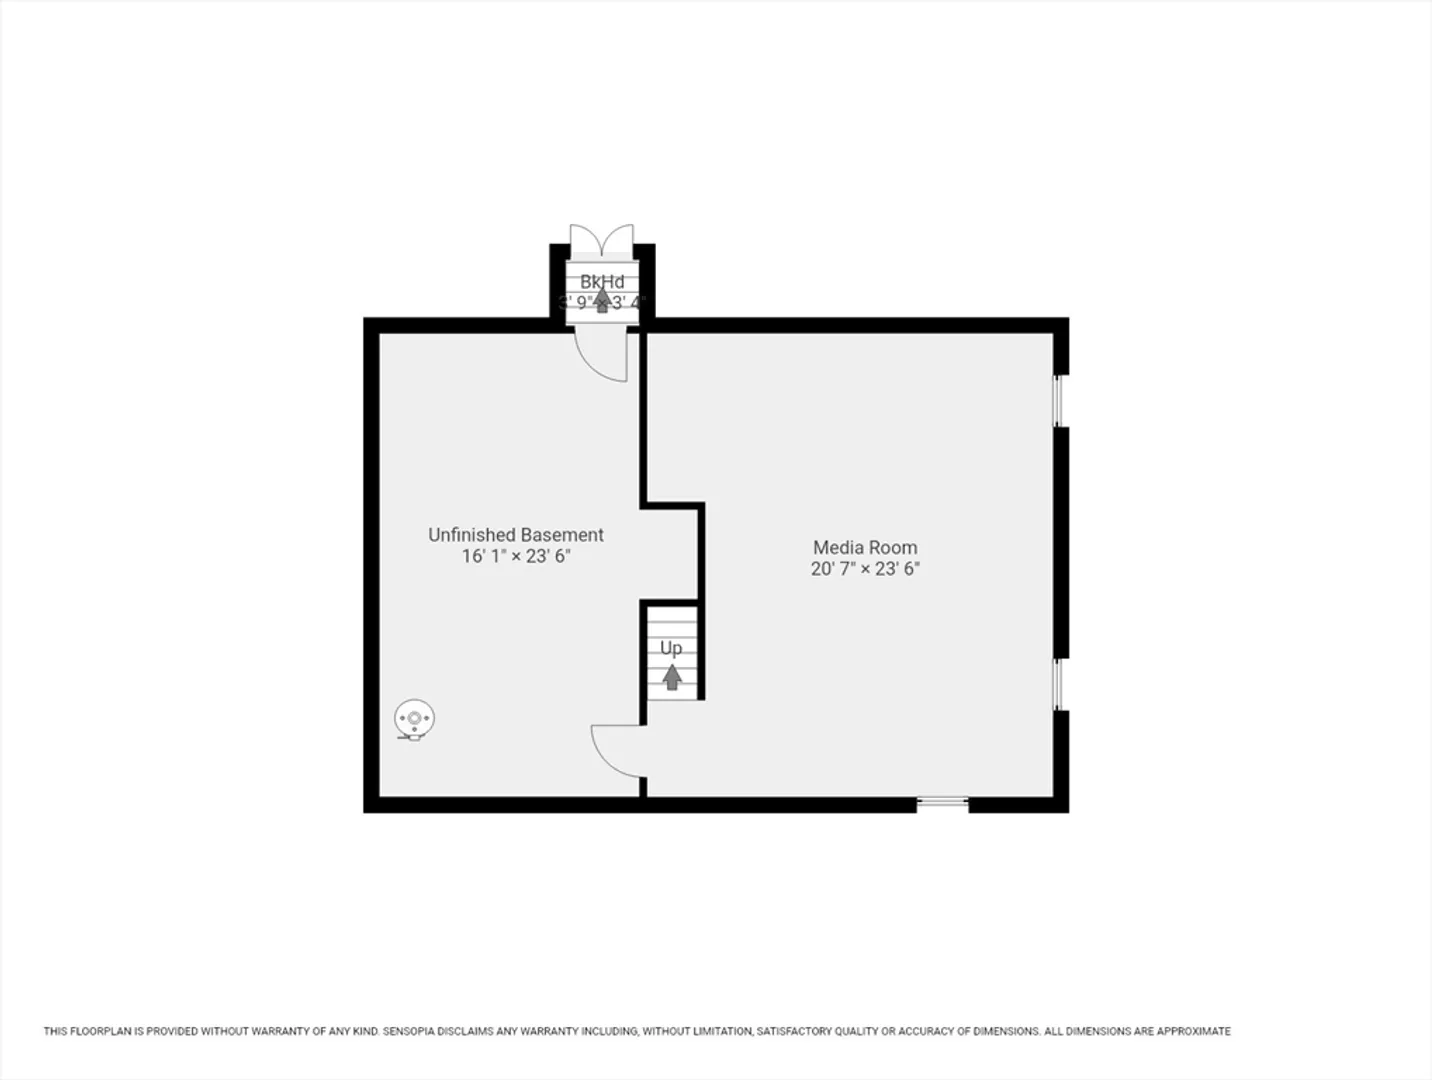
This beautiful 4 BD 2.5 BA colonial blends classic style with modern updates. Newly renovated, this home abutts the 1000+ acre F Gilbert Hills State Forest and sits in the heart of Foxboro! The multiple updates include: new septic system, landscaping, flooring, kitchen counters, bathroom tile, walk-in tiled shower, fresh interior and exterior paint, appliances, updated electrical, finished basement with new Berber carpets and freshly seal coated circular driveway for 10+ cars. The fireplaced living room is perfect for curling up with a good book on wintry nights. The spacious kitchen features quartz counters, stainless steel appliances and an abundance of cabinetry. The formal dining room opens via sliders to a lovely screened porch that is perfect for relaxing in the beauty of nature. The finished lower level offers additional space for a media room, gym or office. Excellent commuter location close to 495, 95, town center for holiday events and rte 1 for shopping and dining!
-
Highlights
- Heating: Natural Gas
- Property Class: Residential
- Style: Colonial
- Year Built: 1973
- Parking Spots: 10
- Property Type: Single Family Residence
- Total Rooms: 8
- Status: Closed
-
Additional Details
- Appliances: Range, Dishwasher, Microwave, Refrigerator
- Exterior Features: Porch - Screened
- Flooring: Flooring - Wall to Wall Carpet
- Interior Features: Lighting - Overhead, Bonus Room
- Year Built Source: Public Records
- Basement: Full, Partially Finished
- Fireplaces: 1
- Foundation: Concrete Perimeter
- Year Built Details: Actual
- Zoning: Res
-
Amenities
- Community Features: Public Transportation, Shopping, Pool, Park, Walk/Jog Trails, Golf, Medical Facility, Bike Path, Conservation Area, Highway Access, House of Worship, Private School, Public School, T-Station
- Parking Features: Attached, Paved Drive
- Covered Parking Spaces: 2
-
Utilities
- Sewer: Private Sewer
- Water Source: Public
-
Fees / Taxes
- Assessed Value: $613,600
- Taxes: $8,290
- Tax Year: 2024
Similar Listings
Sold
40 Photos
Sold
42 Photos
Sold
41 Photos
Sold
42 Photos
Content © 2026 MLS Property Information Network, Inc. The information in this listing was gathered from third party resources including the seller and public records.
Listing information provided courtesy of Bella Real Estate.
MLS Property Information Network, Inc. and its subscribers disclaim any and all representations or warranties as to the accuracy of this information.
