
Sold!
$918,500
3
Beds
3/1
Baths
3,533
Living Area
-
Property Description
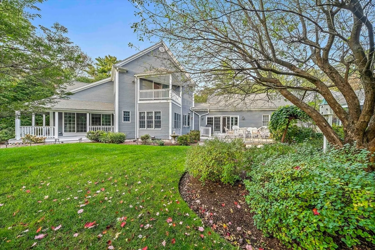
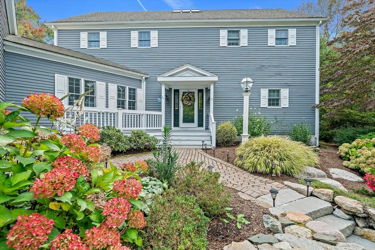
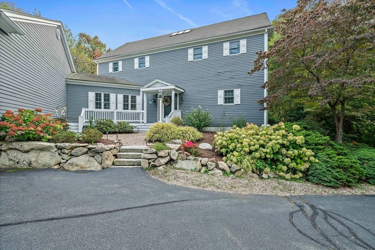
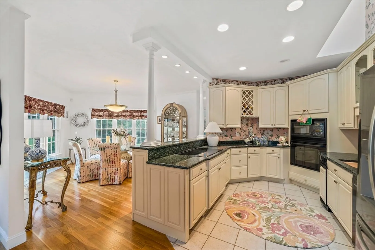
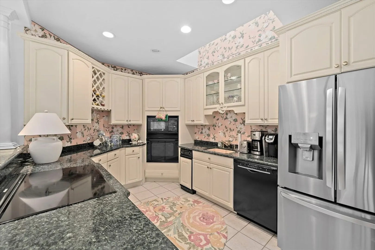
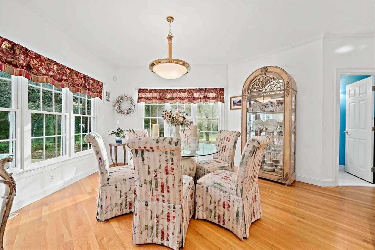
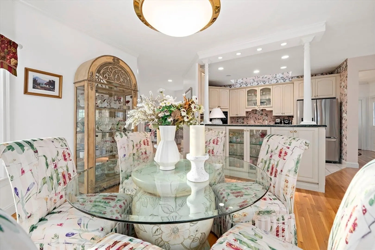
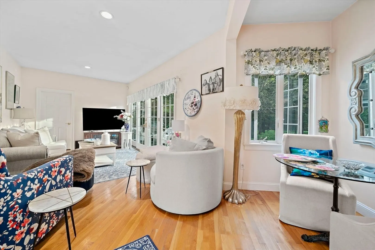
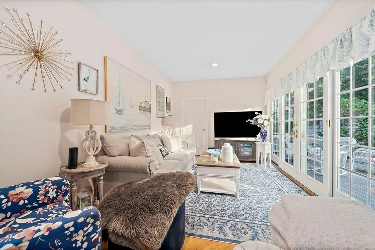
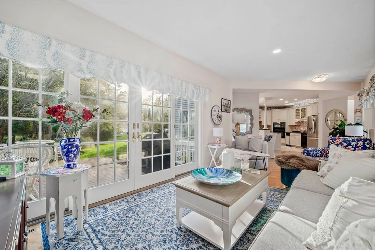
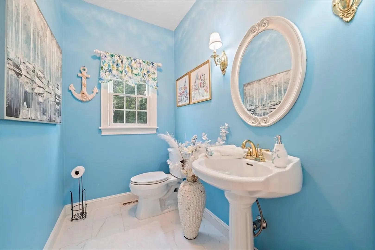
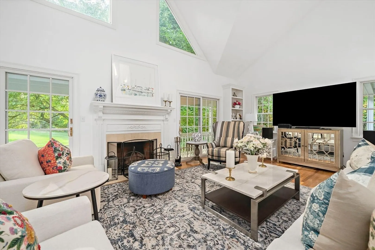
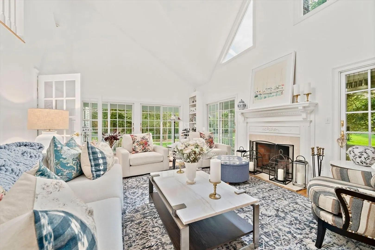
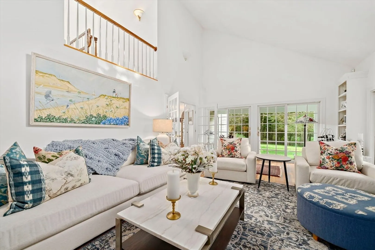
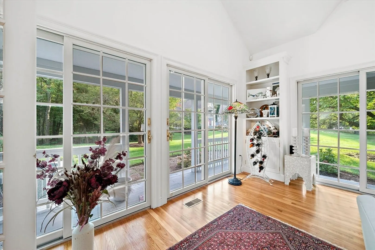
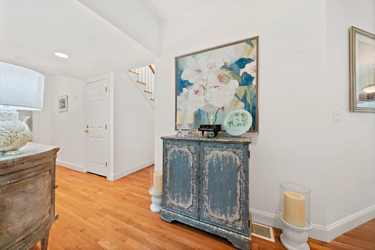
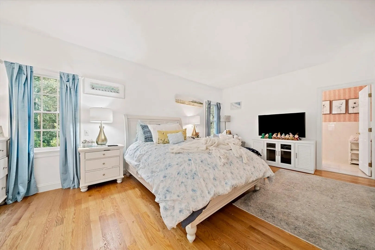
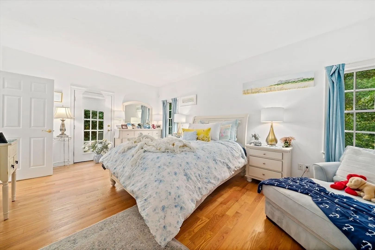
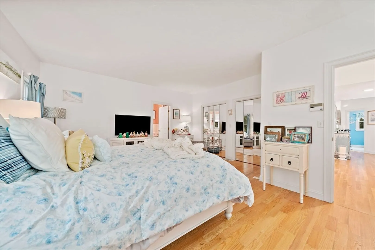
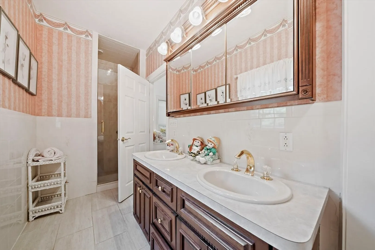
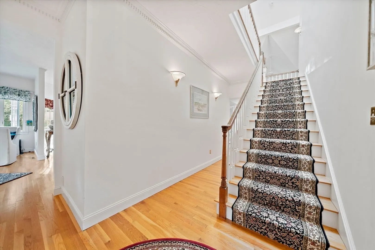
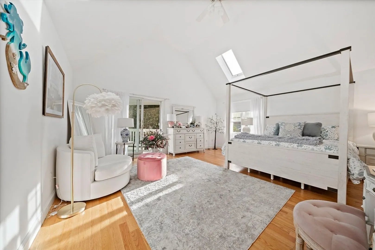
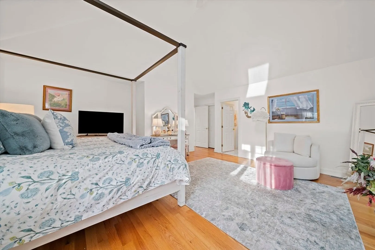
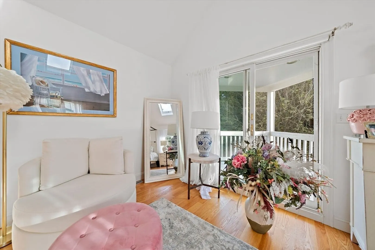
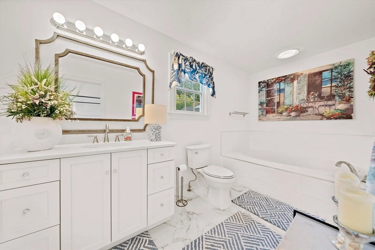
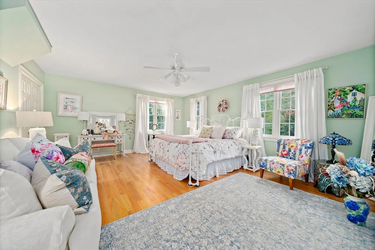
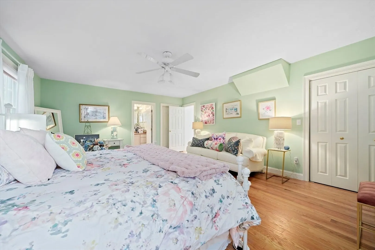
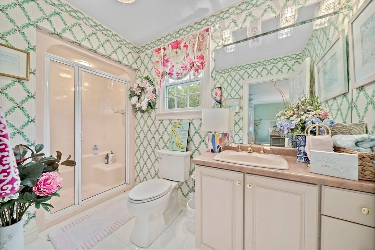
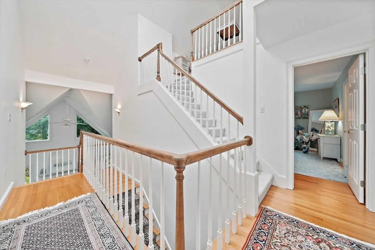
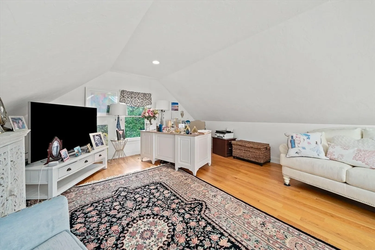
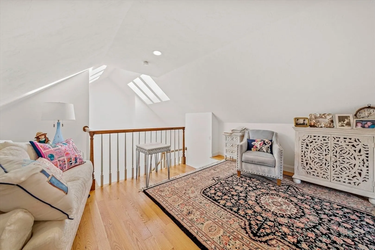
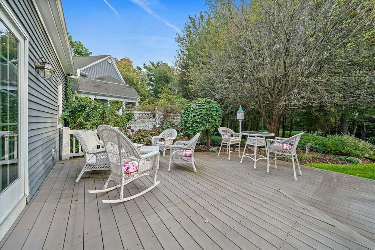
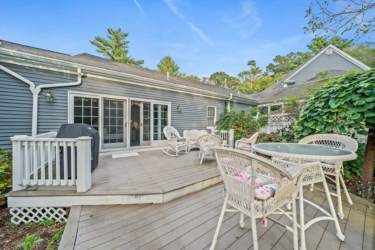
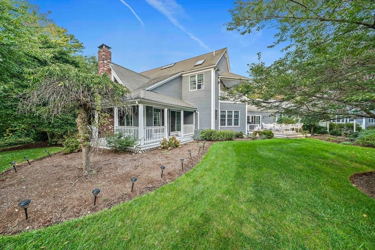
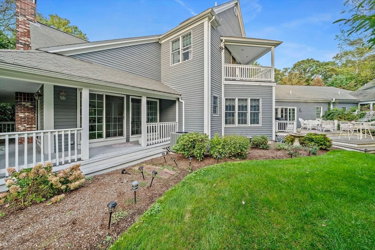
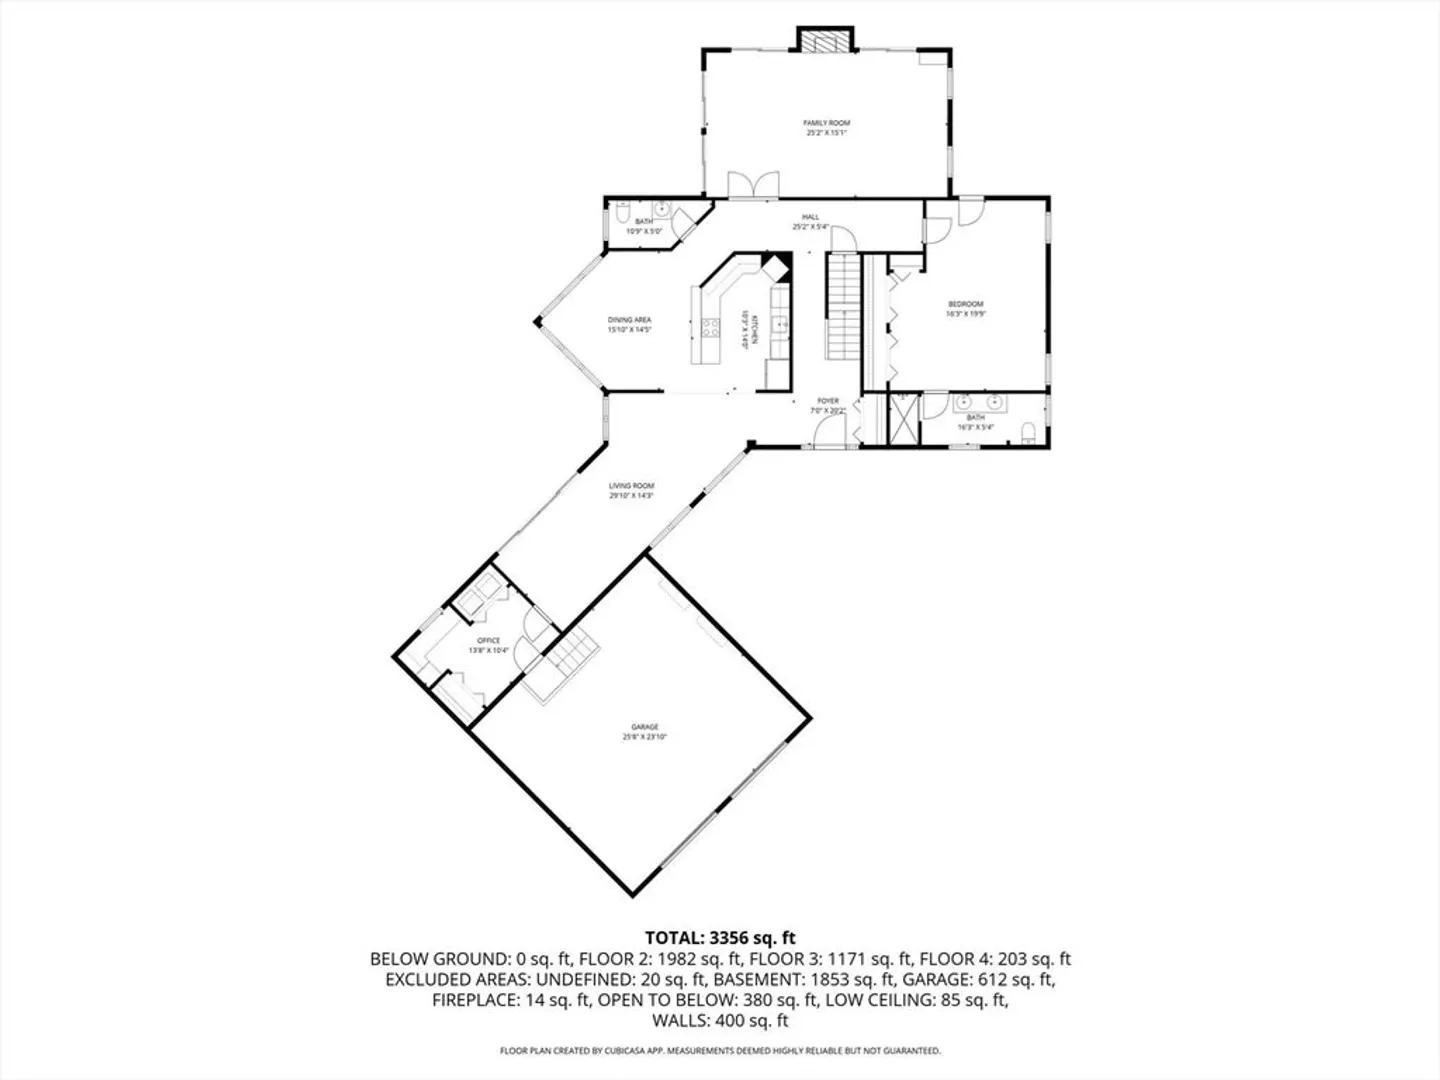
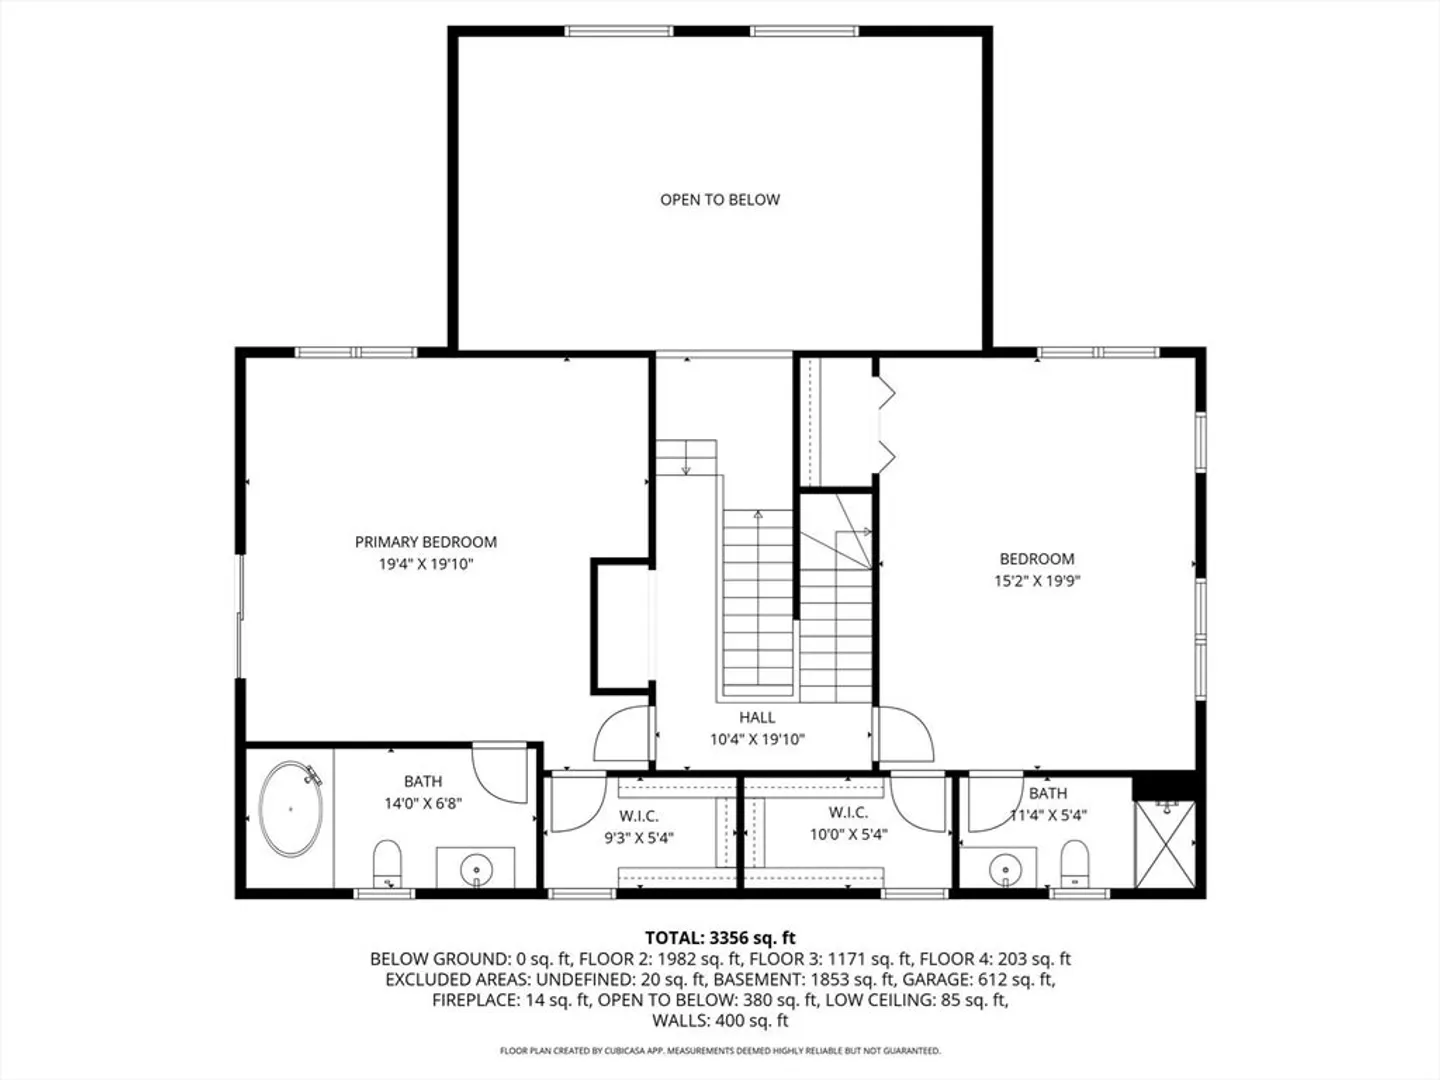
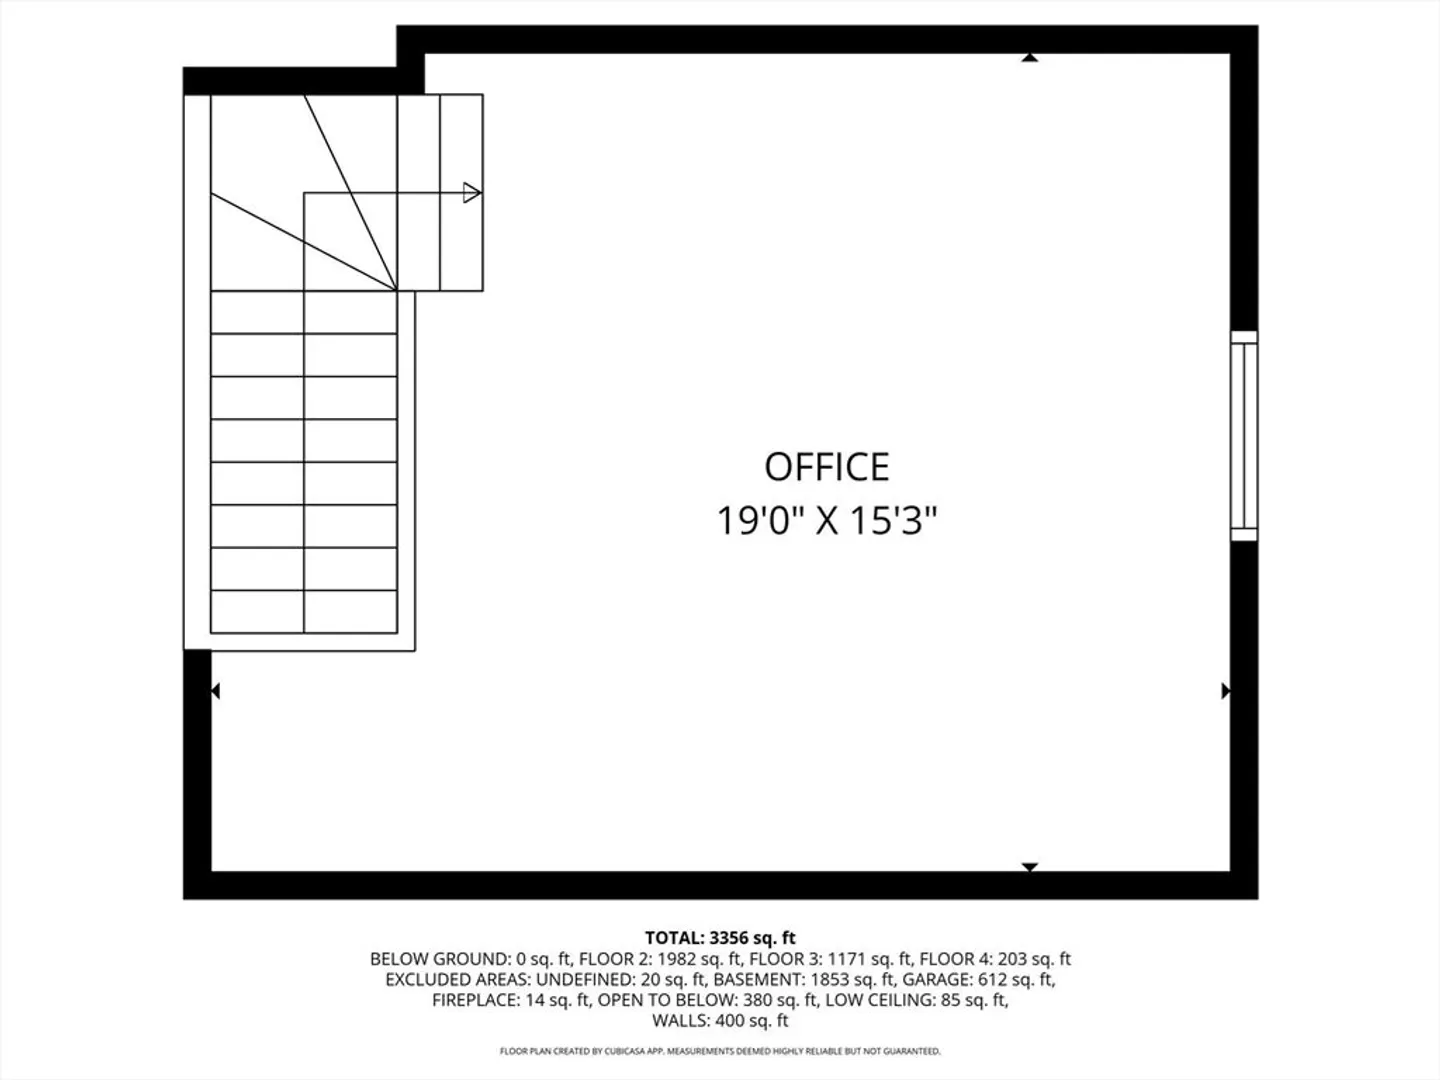
Extremely desirable - Merritt Woods neighborhood. Free standing unit offers the benefits of condo living. From the moment you step inside, you will be enveloped by the. bright airy ambiance. Many skylights, breathtaking views of woods from every level. 3,533 square feet of living space. Three bedrooms, each having their own full bathroom, plus an additional 1/2 bath. Many upgrades: Hardwood Floors, freshly painted interior, updated water heater. Plenty of room for the expanded family. Great entertaining home. Conveniently located close to the commuter rail, beaches and shopping. Pet friendly. Washer and dryer excluded.
-
Highlights
- Cooling: Central Air
- HOA Fee: $625
- Property Class: Residential
- Style: Colonial
- Unit Number: 11
- Status: Closed
- Heating: Oil
- Parking Spots: 4
- Property Type: Single Family Residence
- Total Rooms: 8
- Year Built: 1994
-
Additional Details
- Appliances: Water Heater, Dishwasher
- Construction: Frame
- Fireplaces: 1
- Foundation: Concrete Perimeter
- Lot Features: Cul-De-Sac, Wooded
- SqFt Source: Public Record
- Year Built Source: Public Records
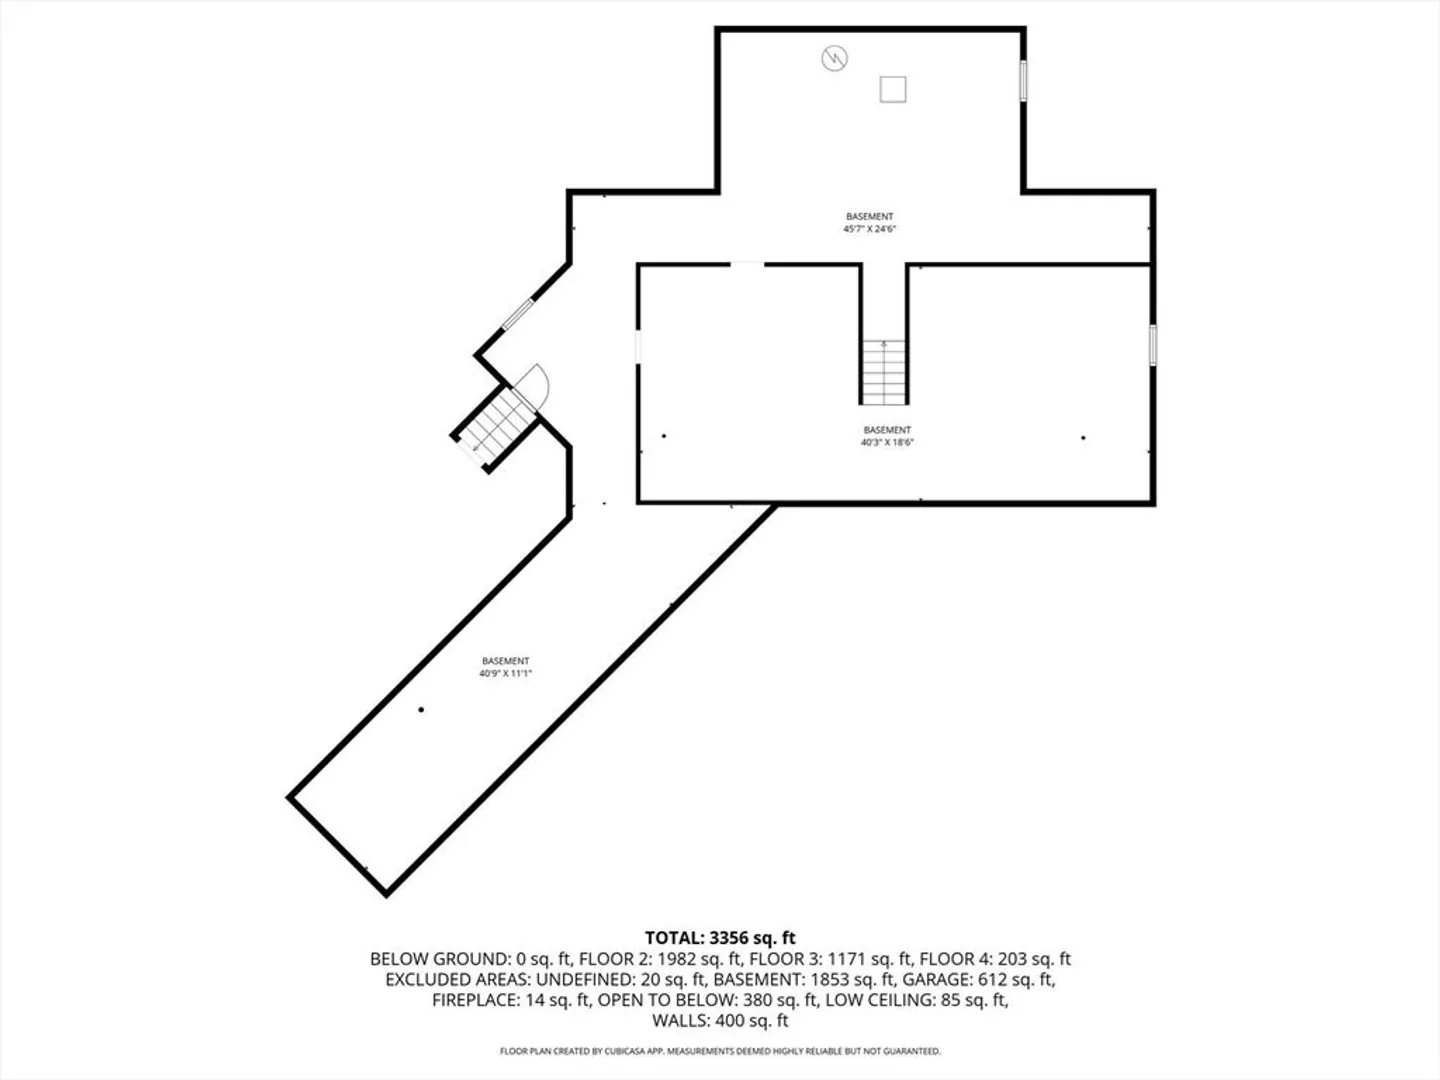
- Basement: Full, Interior Entry, Bulkhead, Unfinished
- Exterior Features: Porch - Enclosed, Deck, Patio, Balcony, Rain Gutters, Screens, Stone Wall
- Flooring: Wood, Tile, Flooring - Hardwood, Flooring - Stone/Ceramic Tile
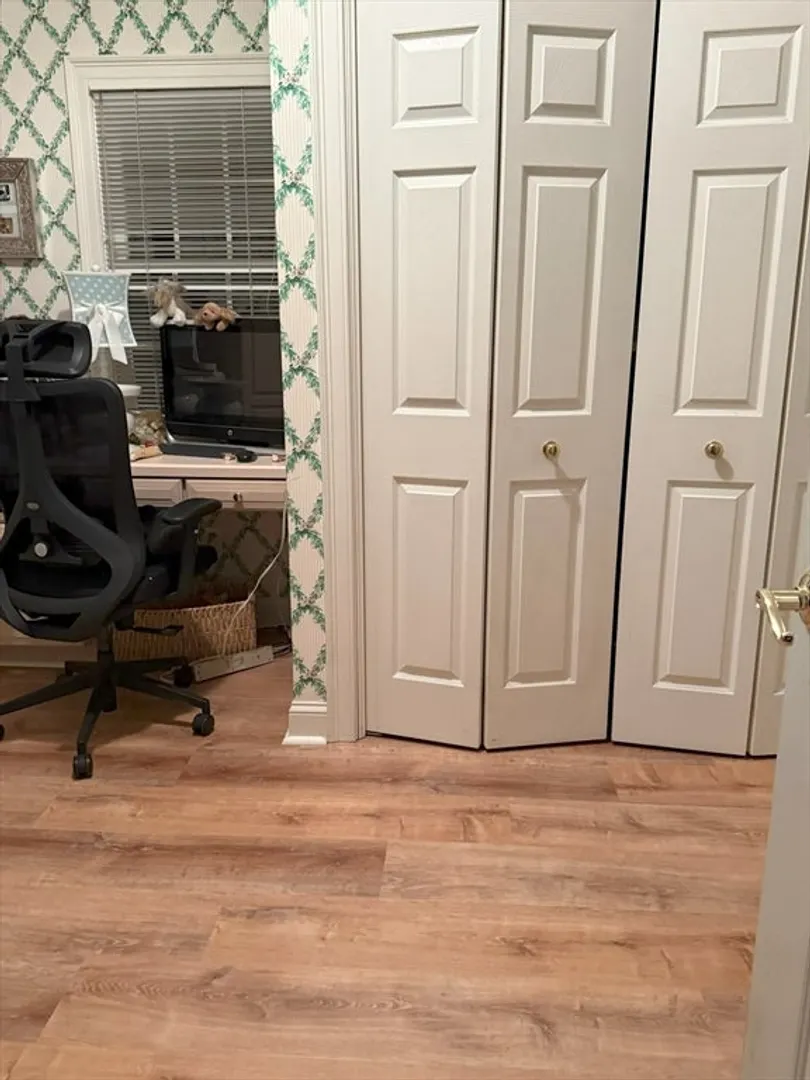
- Interior Features: Study, Bathroom, Office
- Roof: Shingle
- Year Built Details: Actual
-
Amenities
- Community Features: Public Transportation, Shopping, Park, Golf, Medical Facility, Conservation Area, House of Worship, Marina, Public School
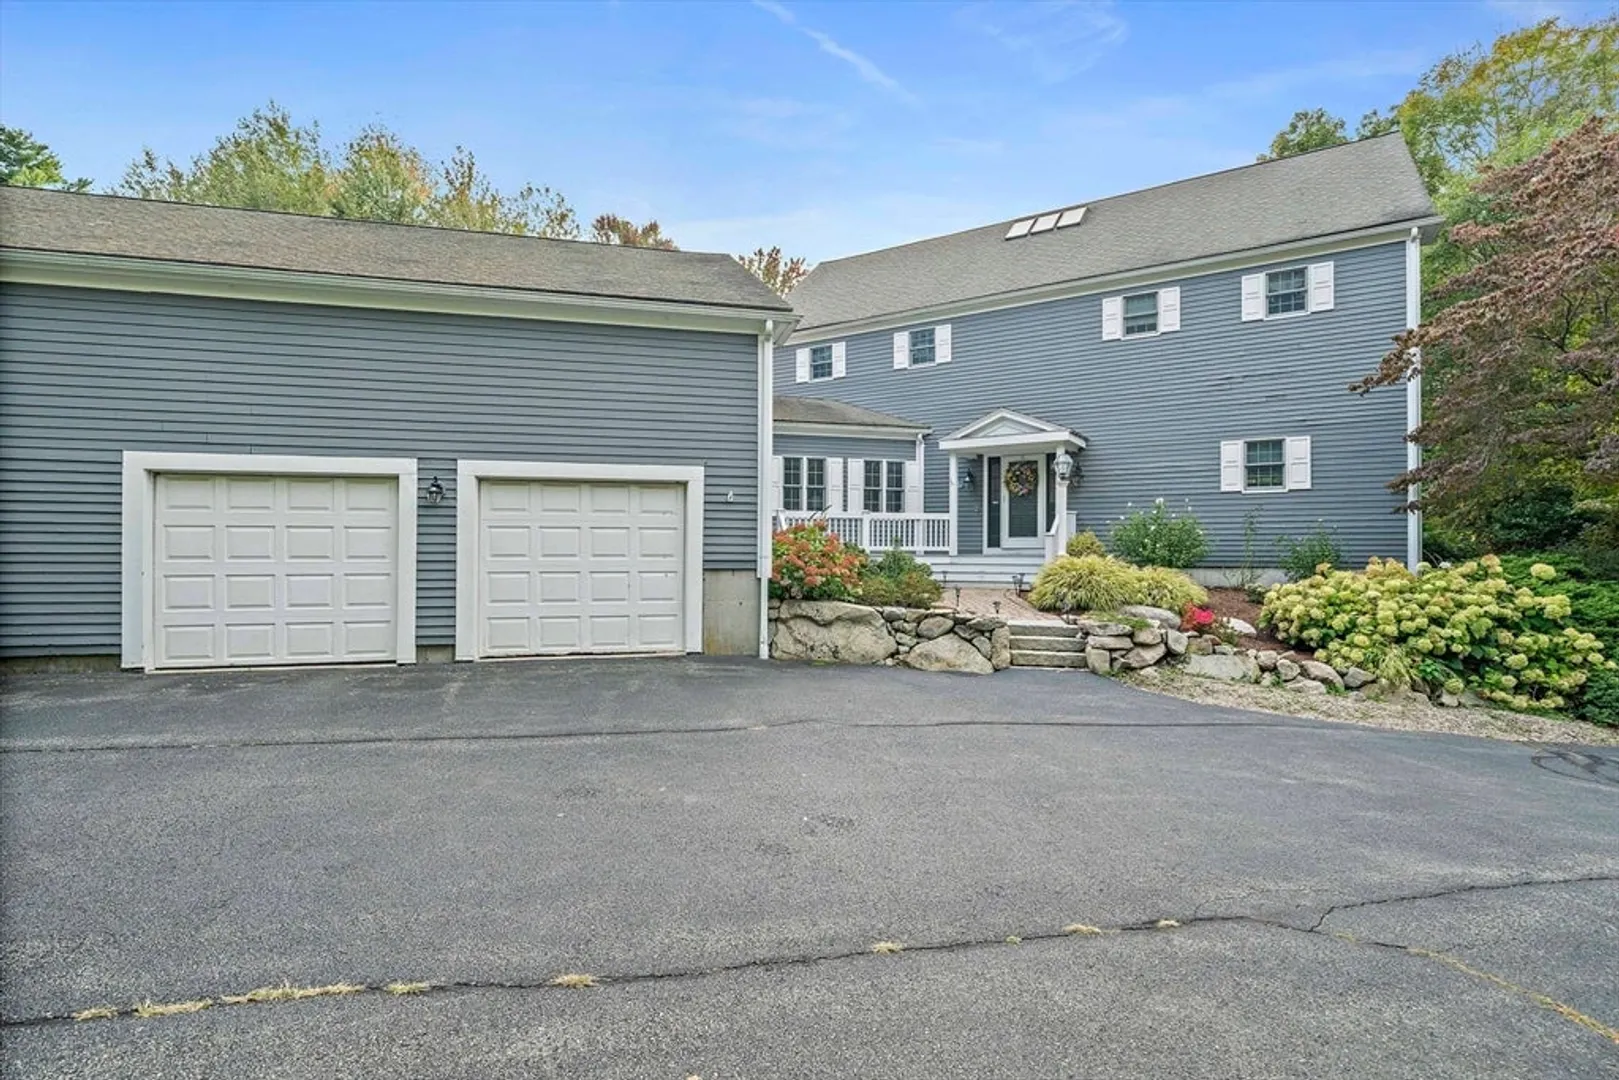
- Parking Features: Attached, Paved Drive, Shared Driveway, Off Street, Paved
- Covered Parking Spaces: 2
-
Utilities
- Electric: 200+ Amp Service
- Water Source: Public
- Sewer: Inspection Required for Sale
-
Fees / Taxes
- Assessed Value: $810,000
- HOA Fee Frequency: Monthly
- Taxes: $8,092
- HOA: Yes
- Tax Year: 2025
Similar Listings
Sold
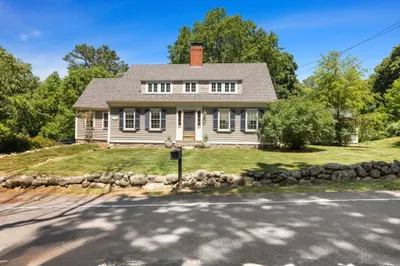
36 Photos
Sold
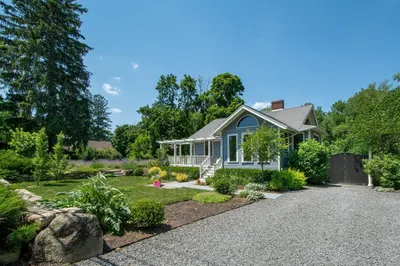
40 Photos
Sold
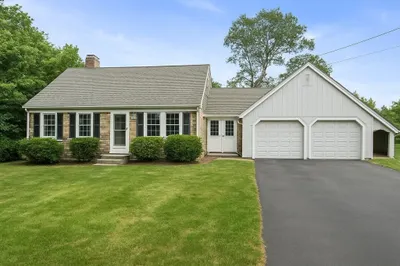
27 Photos
Sold
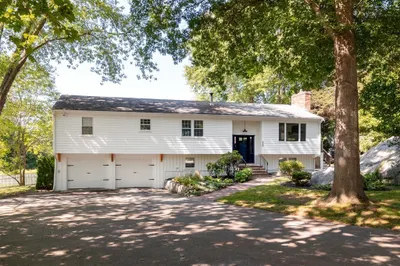
24 Photos
Content © 2026 MLS Property Information Network, Inc. The information in this listing was gathered from third party resources including the seller and public records.
Listing information provided courtesy of RE/MAX Realty Pros.
MLS Property Information Network, Inc. and its subscribers disclaim any and all representations or warranties as to the accuracy of this information.
