
Sold!
$389,000
2
Beds
1
Bath
888
Living Area
-
Property Description
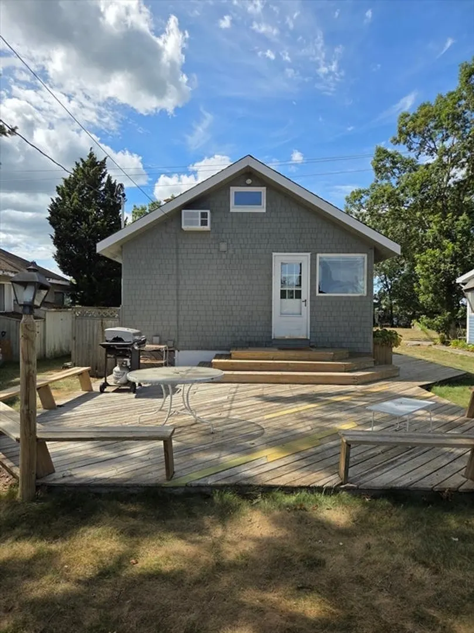
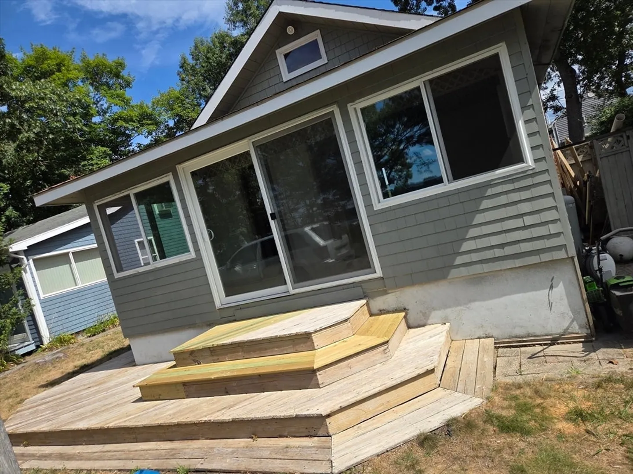
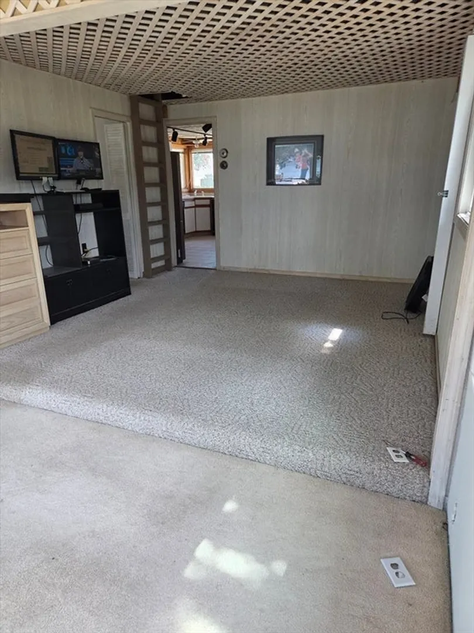
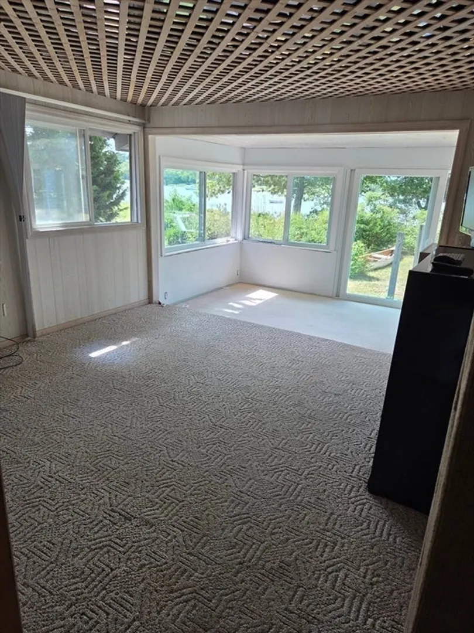
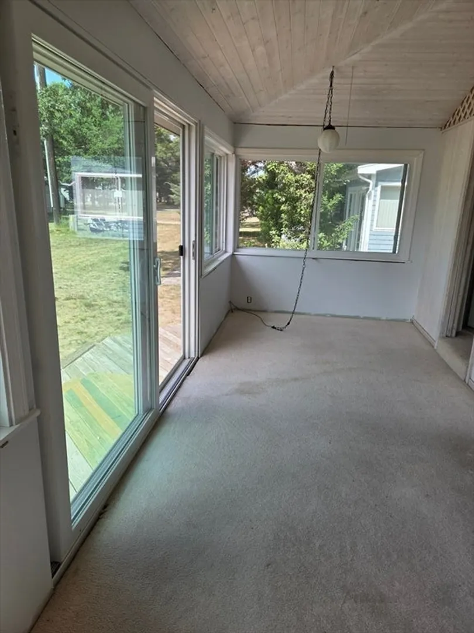
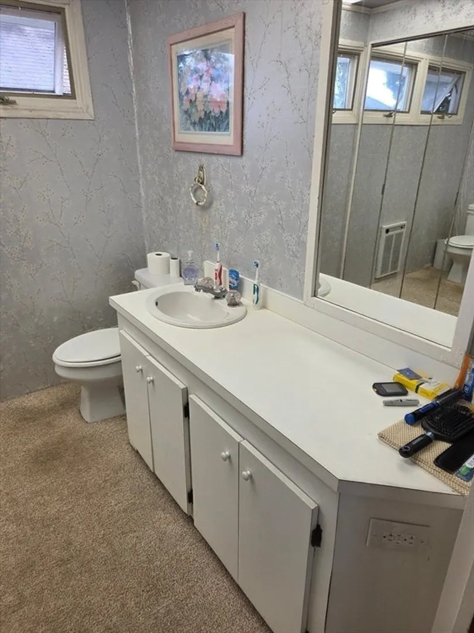
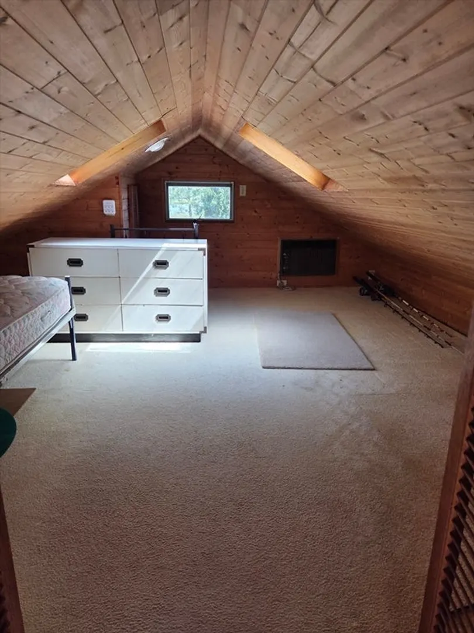
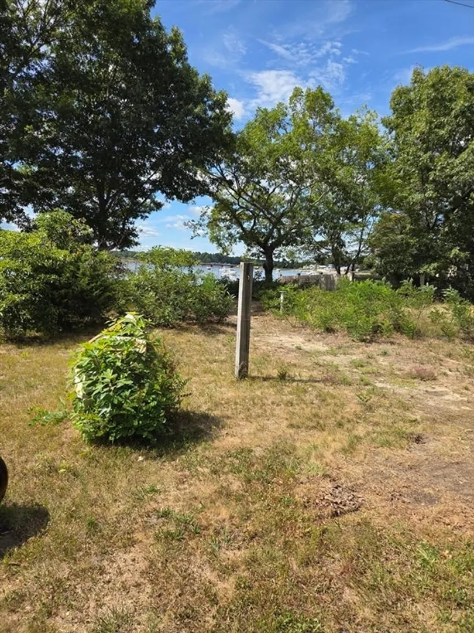
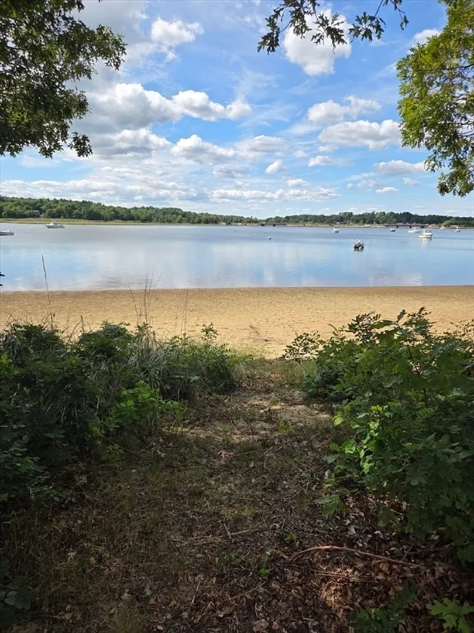
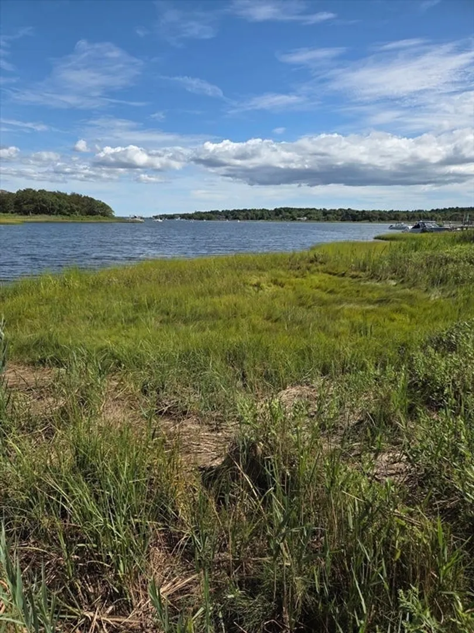
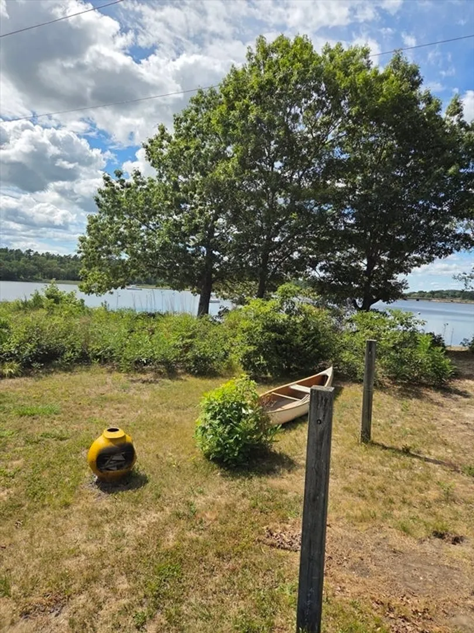
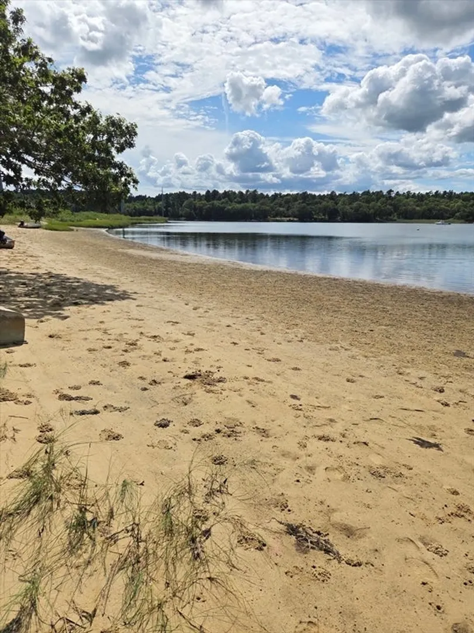
Rare opportunity to become part of the Briarwood Beach Community!! If you want to be surrounded by water views, and close to all area amenities, then welcome home! This charming cottage is waiting for you to come and make this your own escape. Home is nestled between the Weweantic River on both sides. Home features new 200 amp electrical, new windows as well as 10 year old roof. Beach is just steps out your back door.
-
Highlights
- Cooling: Window Unit(s)
- HOA Fee: $40
- Property Class: Residential
- Style: Cottage
- Year Built: 1935
- Heating: Electric Baseboard
- Parking Spots: 2
- Property Type: Single Family Residence
- Total Rooms: 5
- Status: Closed
-
Additional Details
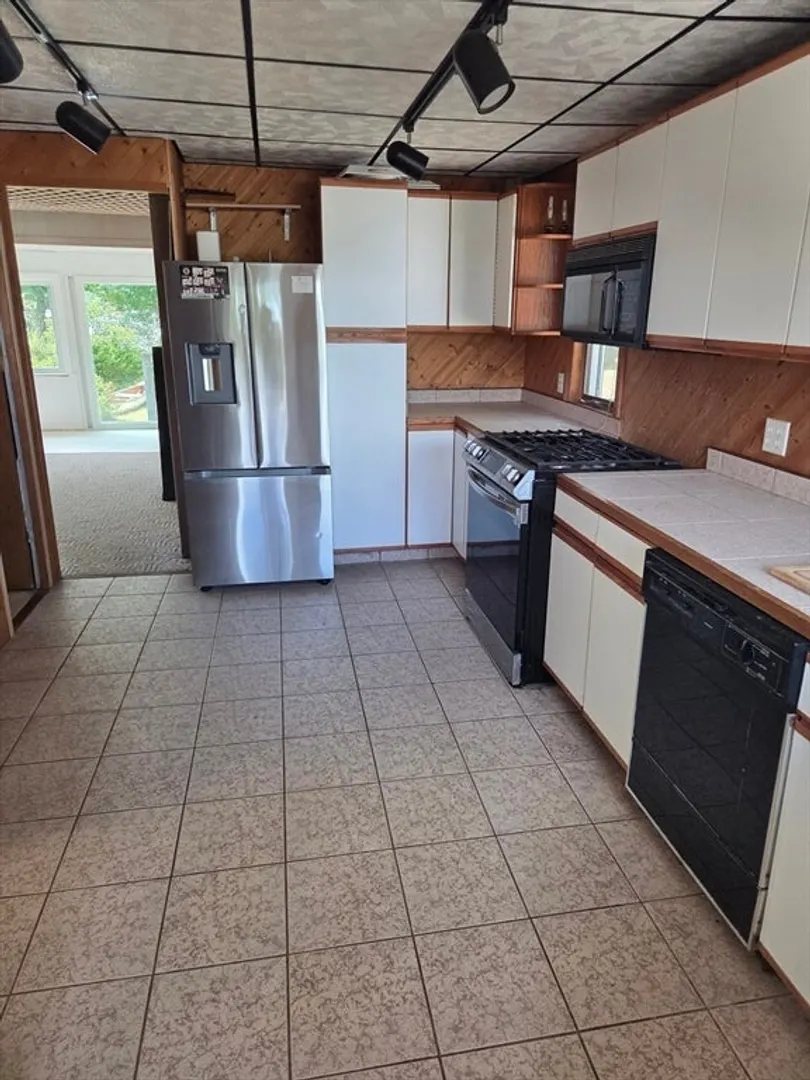
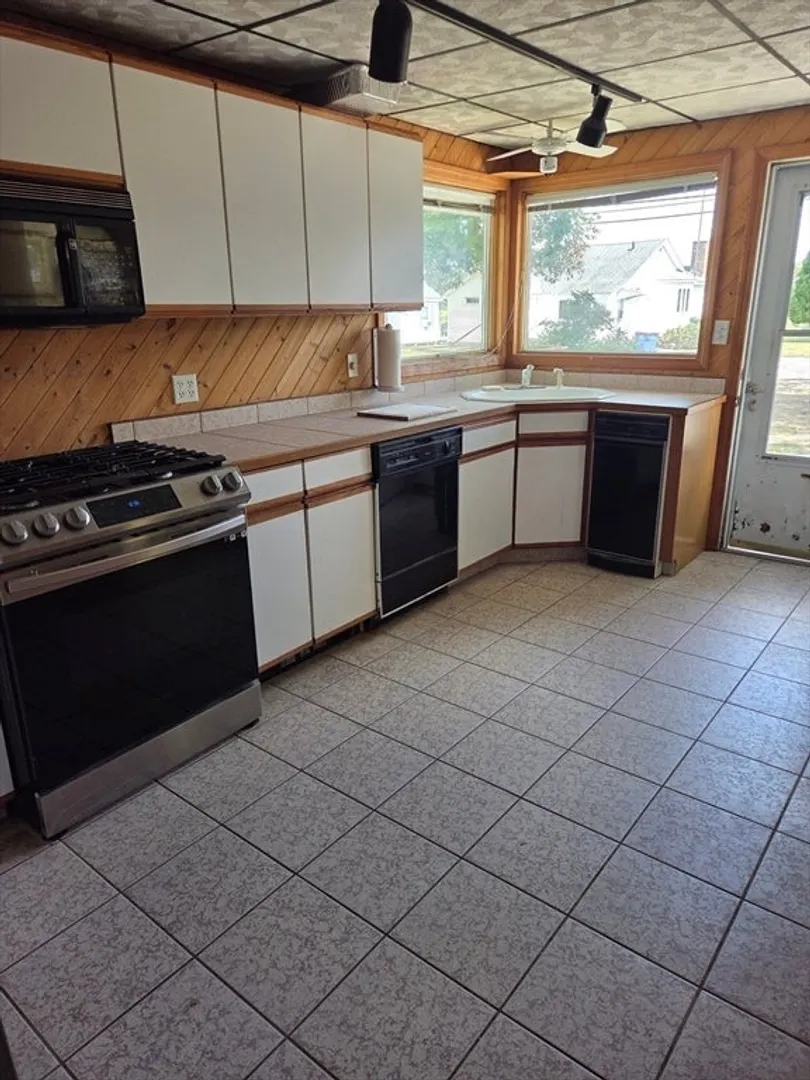
- Appliances: Water Heater, Range, Dishwasher, Microwave, Refrigerator
- Exterior Features: Deck - Wood
- Foundation: Block
- Lot Features: Flood Plain
- Roof: Shingle
- Year Built Details: Approximate
- Zoning: Res
- Construction: Frame
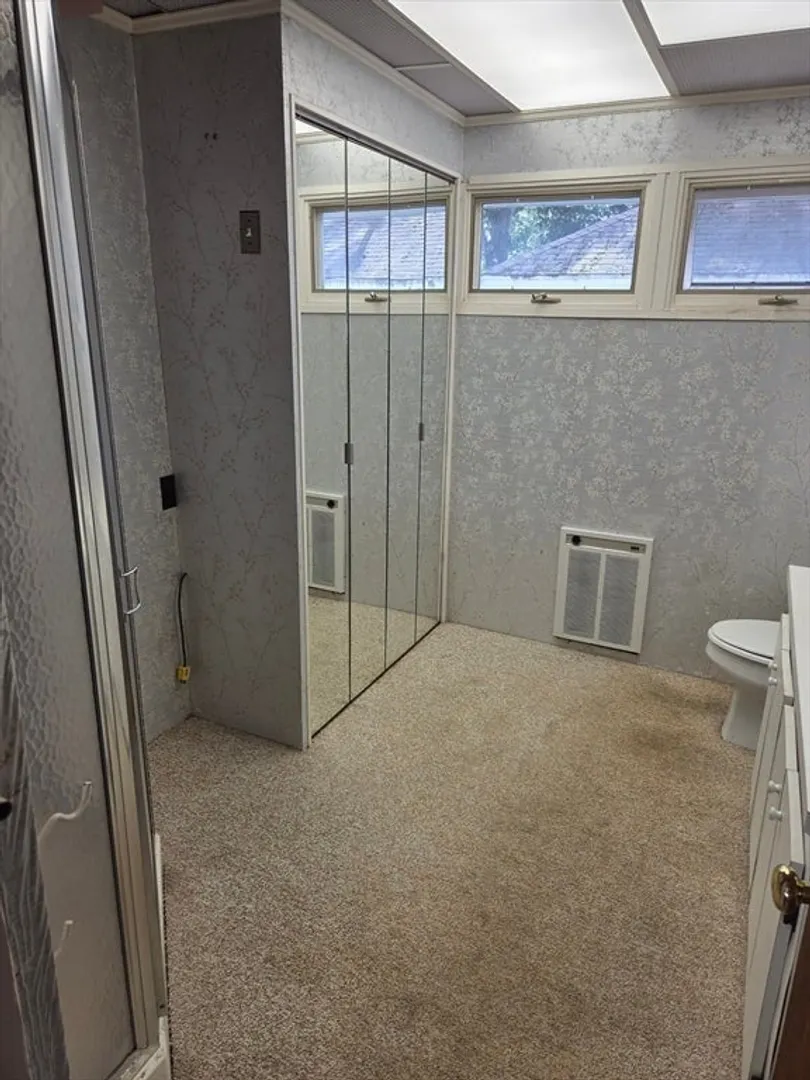
- Flooring: Vinyl, Carpet
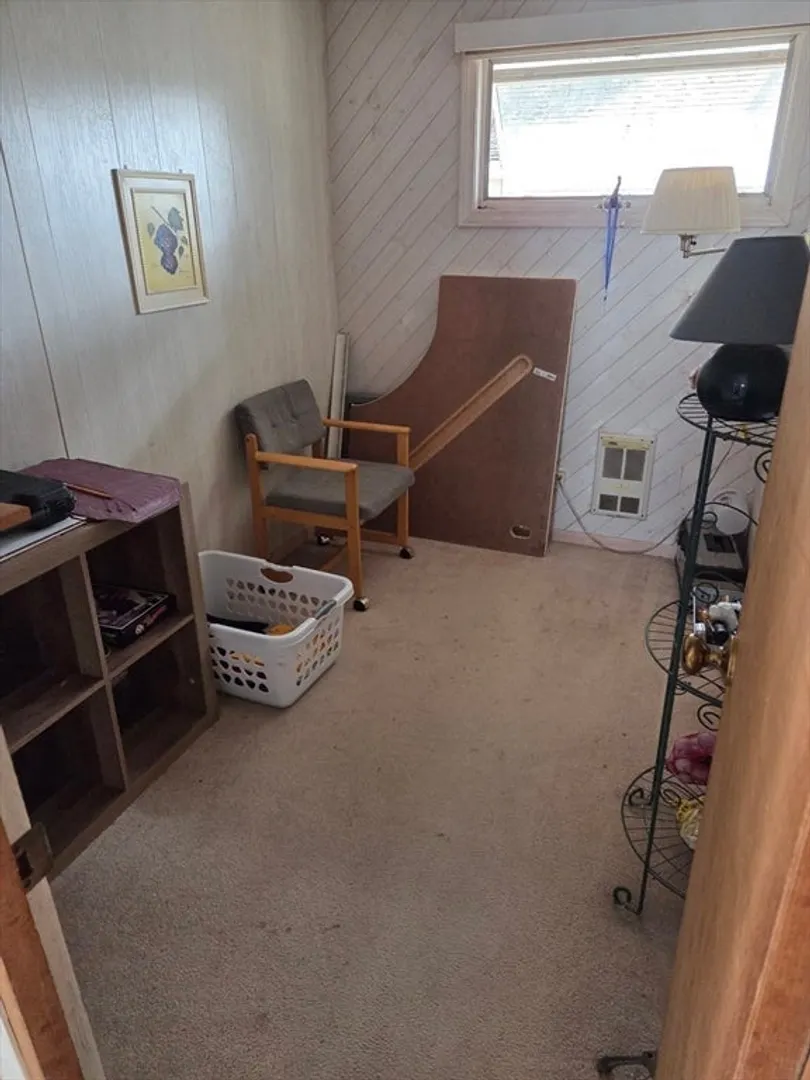
- Interior Features: Den
- Road Frontage Type: Private Road, Dead End
- SqFt Source: Public Record
- Year Built Source: Public Records
-
Amenities
- Community Features: Shopping, Medical Facility, Laundromat, Highway Access, House of Worship, Public School
- Waerfront: Yes
- Parking Features: Off Street
- Waterfront Features: Waterfront, Bay, Private, Bay, Direct Access, Walk to, 0 to 1/10 Mile To Beach, Beach Ownership(Association)
-
Utilities
- Electric: 200+ Amp Service
- Water Source: Public
- Sewer: Public Sewer
-
Fees / Taxes
- Assessed Value: $366,600
- Tax Year: 2025
- HOA: Yes
- Taxes: $3,820
Similar Listings
Sold
38 Photos
Sold
40 Photos
Sold
29 Photos
Sold
41 Photos
Content © 2026 MLS Property Information Network, Inc. The information in this listing was gathered from third party resources including the seller and public records.
Listing information provided courtesy of Verderber Real Estate, Inc..
MLS Property Information Network, Inc. and its subscribers disclaim any and all representations or warranties as to the accuracy of this information.
