
Sold!
$305,000
2
Beds
1/1
Bath
1,138
Living Area
-
Property Description
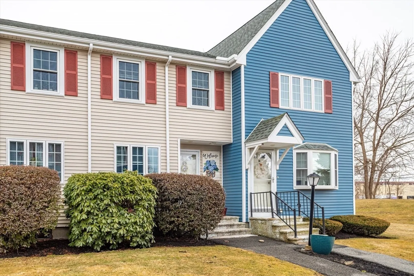
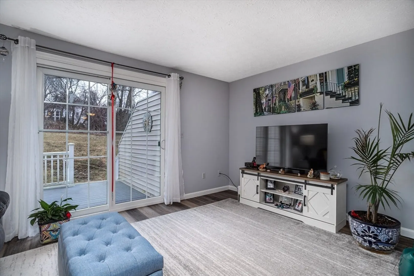
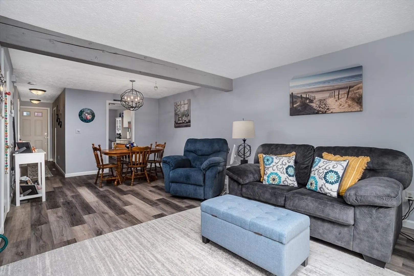
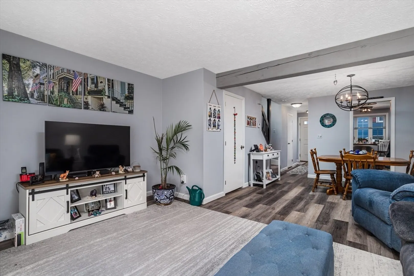
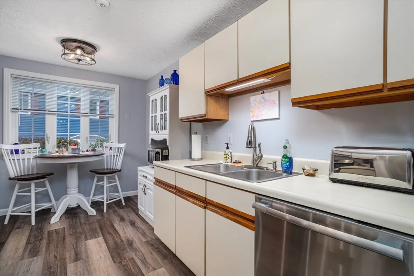
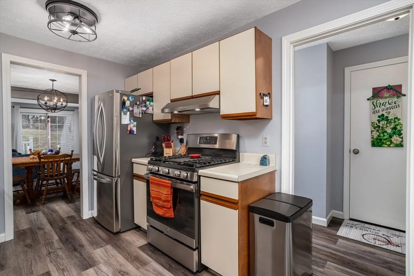
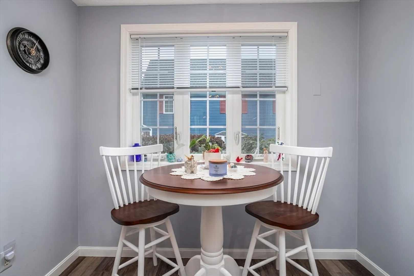
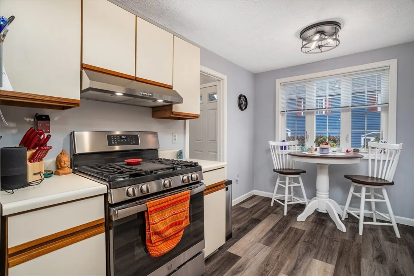
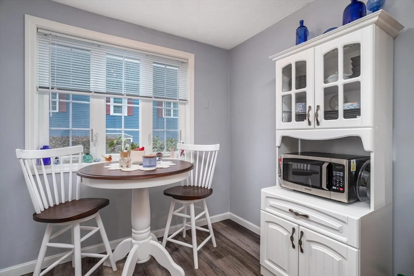
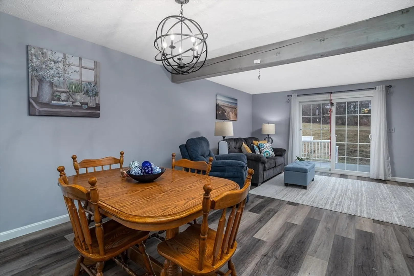
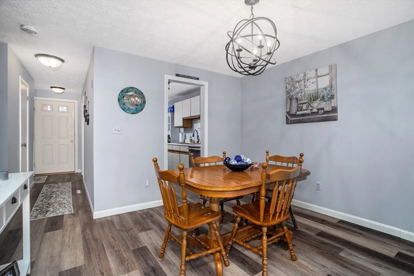
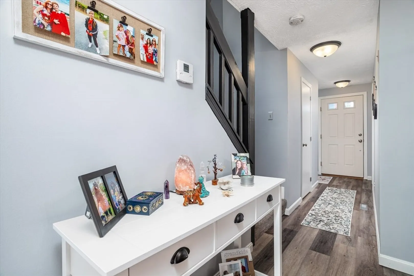
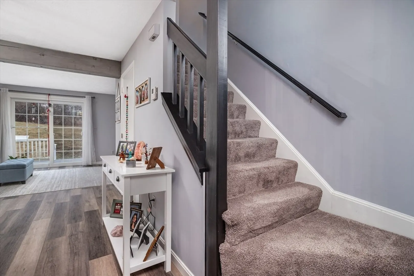
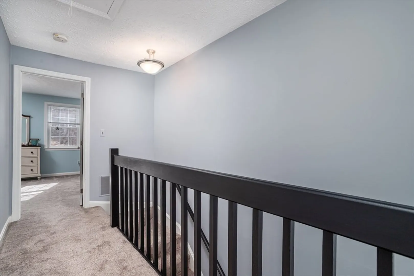
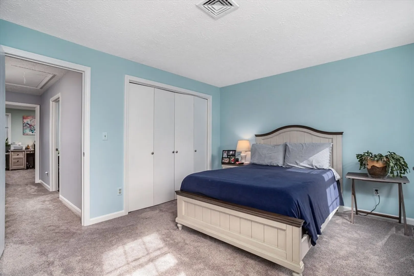
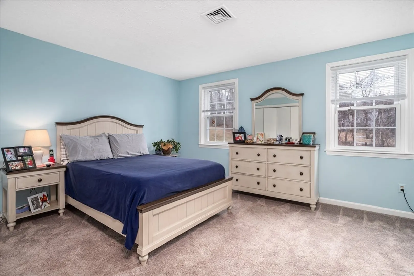
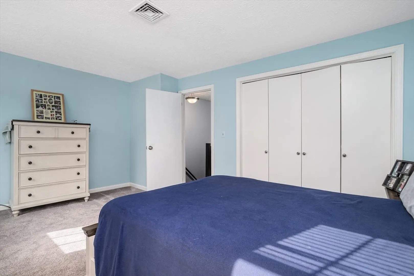
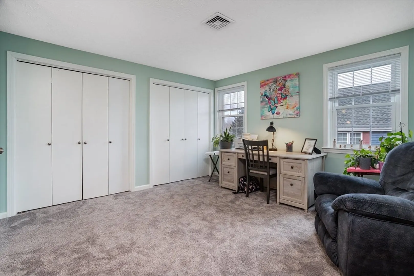
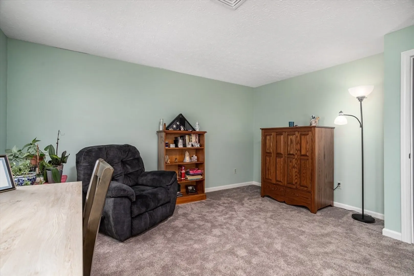
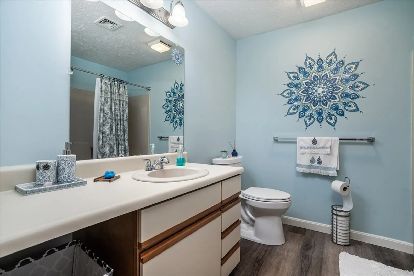
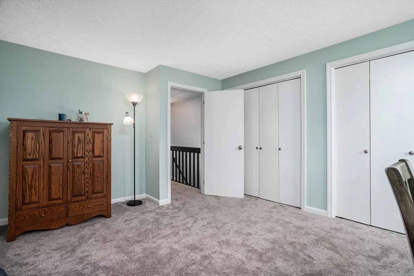
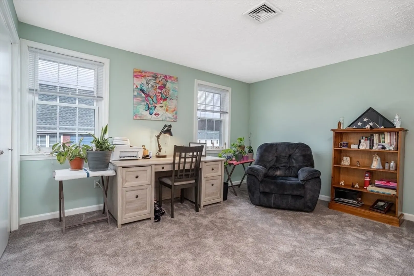
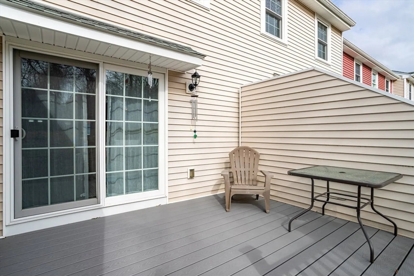
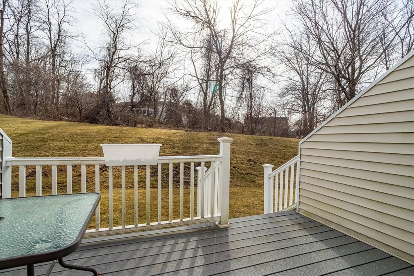
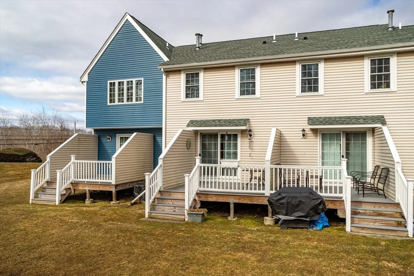
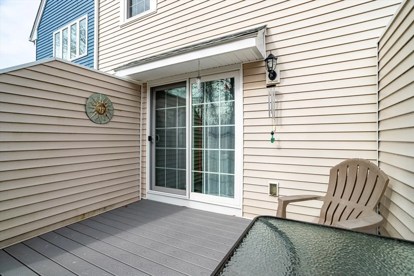
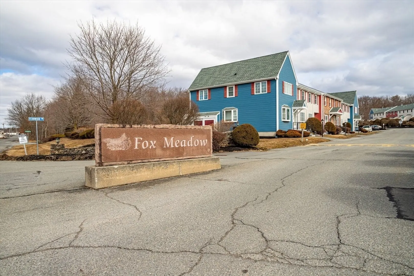
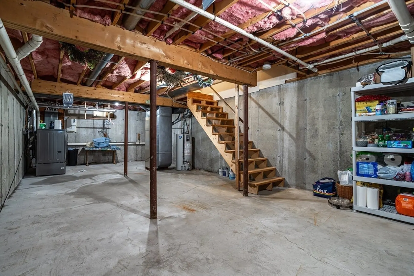
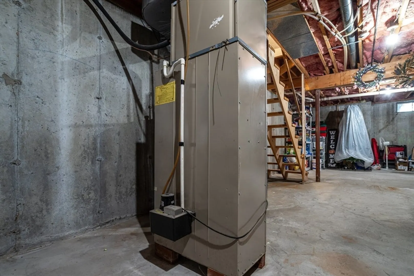
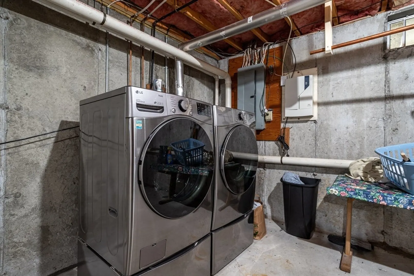
Lovely 2 BR Open concept Townhouse - upgraded during ownership in the much desired Fox Meadow Estates. 1st level boasts new flooring & all freshly painted! All new stainless appliances to include, gas stove, dishwasher & refrigerator. Cozy area in kitchen at window for your morning coffee & entry to dining area! The living room is large & has lots of room for entertaining! Slider to deck for your evening relaxation or cookouts facing wooded area! The 2nd level has all new carpeting, new bathroom flooring & all painted! Two bedroom's that offer plenty of room, double closets & lots of sunshine! 1.5 baths. The basement is large with high ceiling to finish & add even more living area such as a den or office! Central air! New & modern lighting fixtures. Complex offers tennis courts, in ground pool & clubhouse. Pet friendly! Close to major highways, shopping, restaurants, the "T" but away from it all in quite area of the complex! 1st showing at OH Thursday 3/29 4:30-6pm!
-
Highlights
- Cooling: Central Air
- HOA Fee: $503
- Property Class: Residential
- Total Rooms: 5
- Year Built: 1986
- Heating: Forced Air, Natural Gas
- Parking Spots: 2
- Property Type: Condominium
- Unit Number: G
- Status: Closed
-
Additional Details
- Appliances: Range, Dishwasher, Refrigerator
- Construction: Frame
- Flooring: Vinyl, Carpet
- Total Number of Units: 144
- Year Built Source: Public Records
- Basement: Y
- Exterior Features: Deck - Composite
- Roof: Shingle
- Year Built Details: Actual
- Zoning: Res
-
Amenities
- Community Features: Public Transportation, Shopping, Pool, Tennis Court(s), Walk/Jog Trails, Golf
- Parking Features: Off Street, Assigned, Guest
-
Utilities
- Electric: Circuit Breakers
- Water Source: Public
- Sewer: Public Sewer
-
Fees / Taxes
- Buyer Agent Compensation: 2%
- Facilitator Compensation: 1.5%
- Tax Year: 2023
- Compensation Based On: Net Sale Price
- HOA Fee Includes: Insurance, Maintenance Structure, Road Maintenance, Maintenance Grounds, Snow Removal, Trash
- Taxes: $3,106
Similar Listings
Sold
19 Photos
Sold
23 Photos
Sold
13 Photos
Sold
27 Photos
Content © 2026 MLS Property Information Network, Inc. The information in this listing was gathered from third party resources including the seller and public records.
Listing information provided courtesy of Central Mass Real Estate.
MLS Property Information Network, Inc. and its subscribers disclaim any and all representations or warranties as to the accuracy of this information.
