
Sold!
$990,000
5
Beds
4/1
Baths
3,962
Living Area
-
Property Description
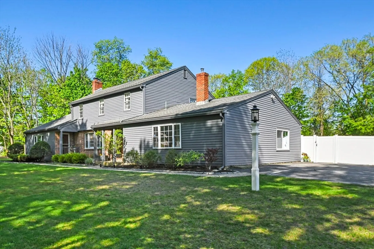
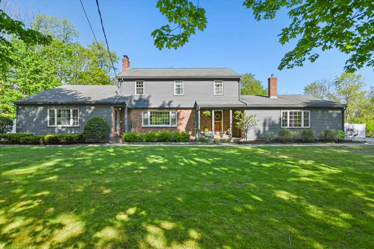
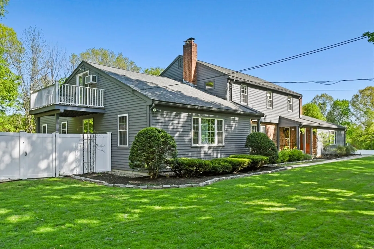
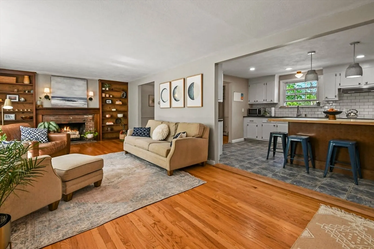
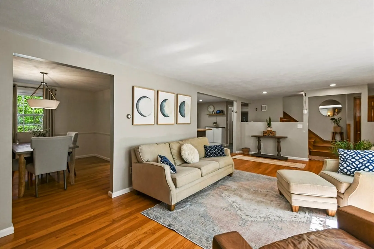
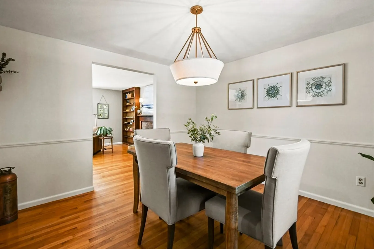
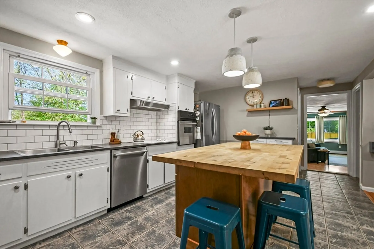
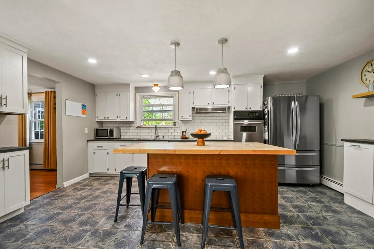
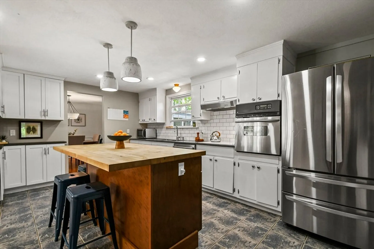
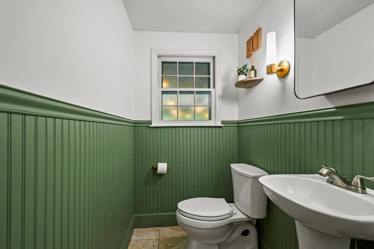
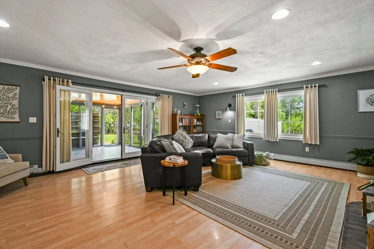
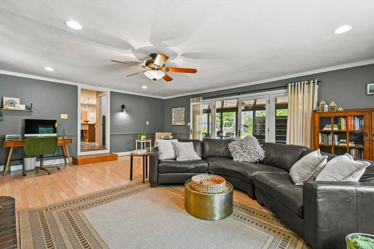
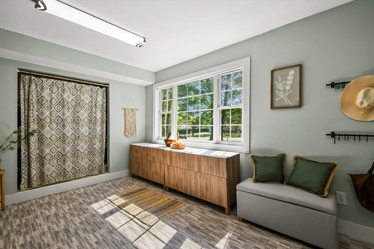
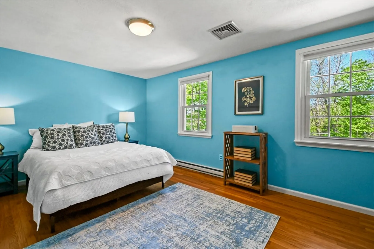
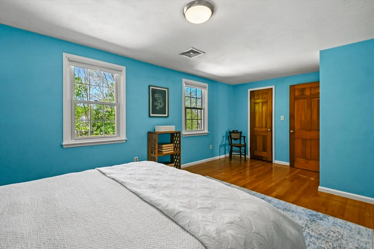
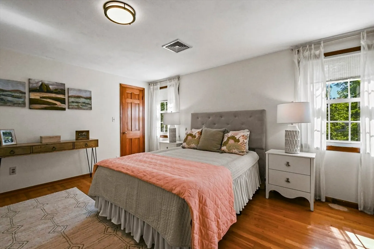
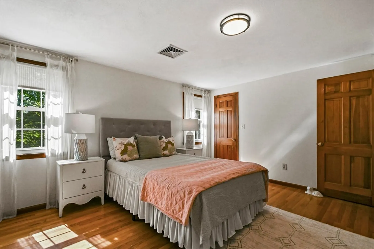
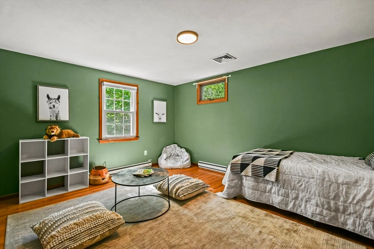
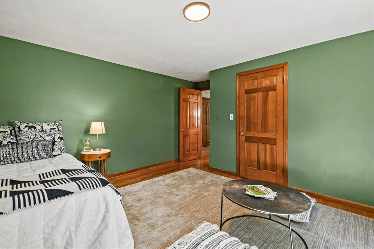
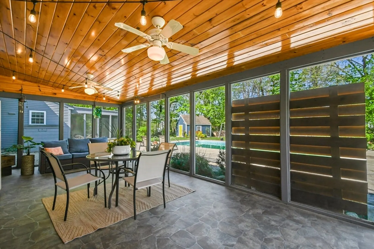
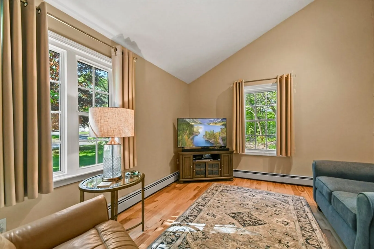
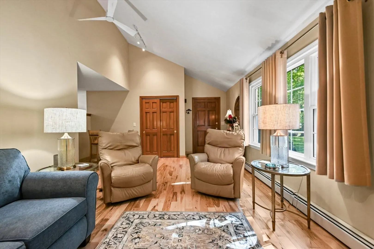
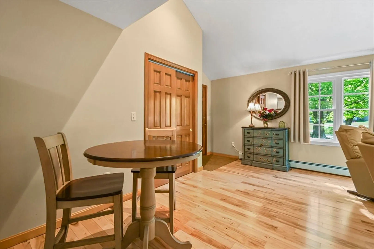
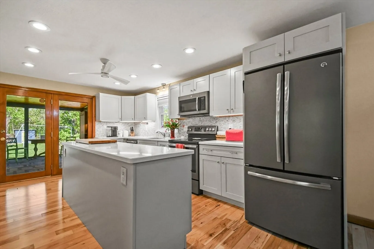
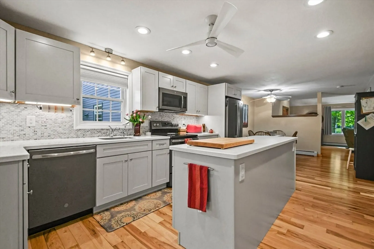
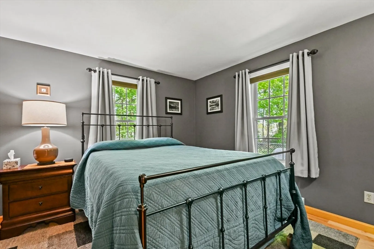
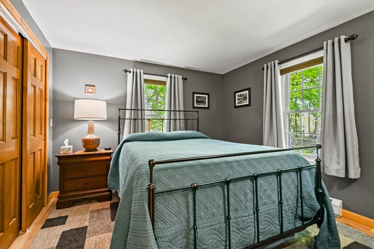
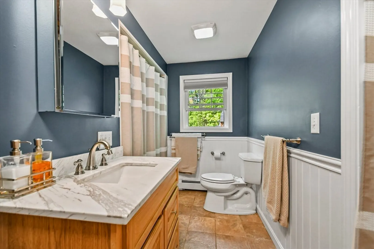
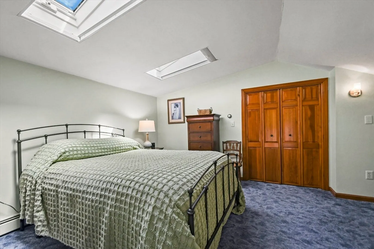
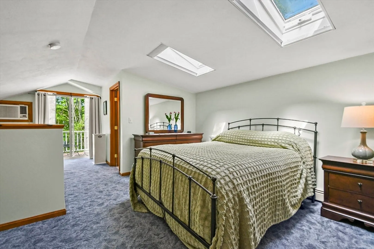
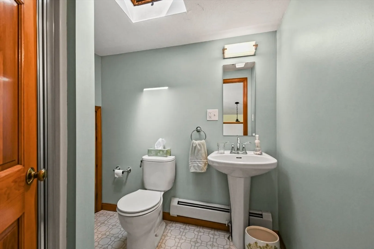
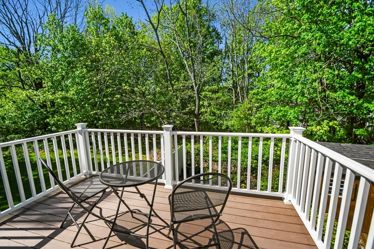
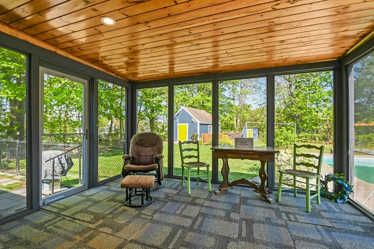
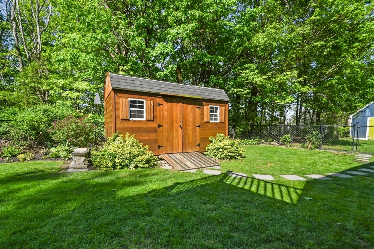
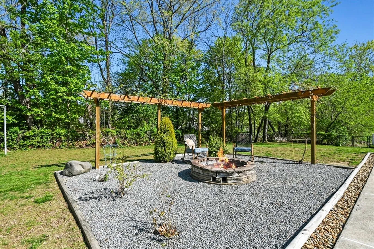
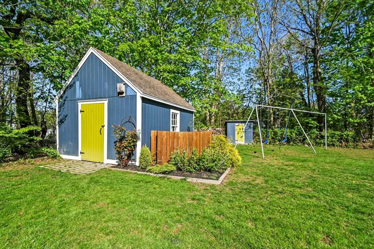
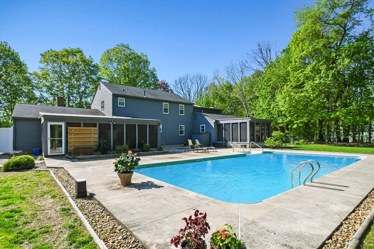
Hard to come by yet in high demand, 11 Fern Ave is where space and versatility meet. This nearly 4,000 sq ft home offers 5 bedrooms, 4.5 baths, and a bright, open layout designed for comfort and privacy. Ideal for multi-generational living with potential for ADU conversion/income generation. The home’s expansive living spaces flow effortlessly, providing a perfect setting for both relaxation and entertaining. Just outside you’ll find screened porches, beautifully landscaped gardens, and an inviting in-ground pool, all set on nearly an acre of private grounds. The warm fireplace, flexible floor plan, and ample room to grow add to the home’s unique appeal. Close to downtown Amesbury, Cider Hill Farms, outdoor trails and parks, it’s truly a one-of-a-kind sanctuary. First showings at Open Houses Saturday 11-1 and Sunday 11-12:30
-
Highlights
- Cooling: Window Unit(s), Wall Unit(s)
- Levels: 4
- Property Class: Residential Income
- Stories: 4
- Year Built: 1970
- Heating: Baseboard, Oil, Unit Control, Pellet Stove, Wood Stove
- Parking Spots: 10
- Property Type: 2 Family - 2 Units Side by Side
- Total Rooms: 13
- Status: Closed
-
Additional Details
- Appliances: Oven, Dishwasher, Disposal, Range, Refrigerator, Washer, Dryer, Range Hood, Microwave
- Construction: Conventional (2x4-2x6)
- Fireplaces: 1
- Foundation: Concrete Perimeter
- Lot Features: Level
- SqFt Source: Public Record
- Year Built Details: Actual
- Zoning: R80
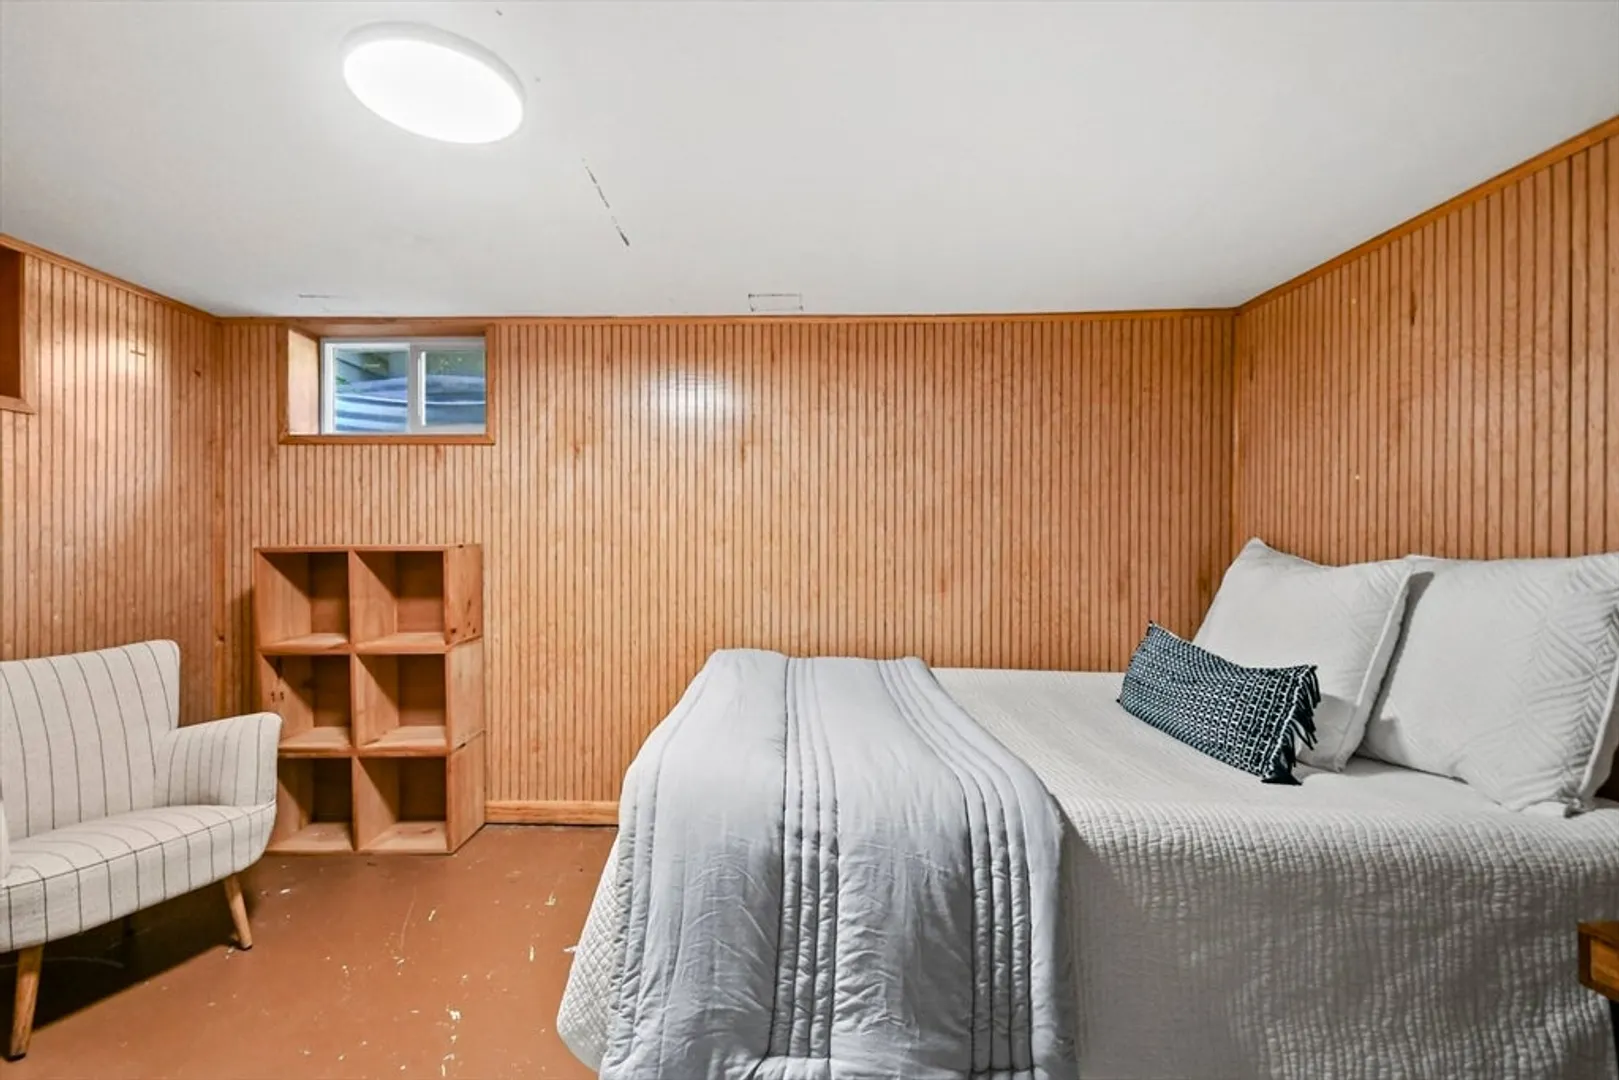
- Basement: Full, Finished, Interior Entry, Concrete
- Exterior Features: Balcony/Deck, Balcony, Rain Gutters, Garden
- Flooring: Tile, Vinyl, Carpet, Concrete, Hardwood, Stone/Ceramic Tile
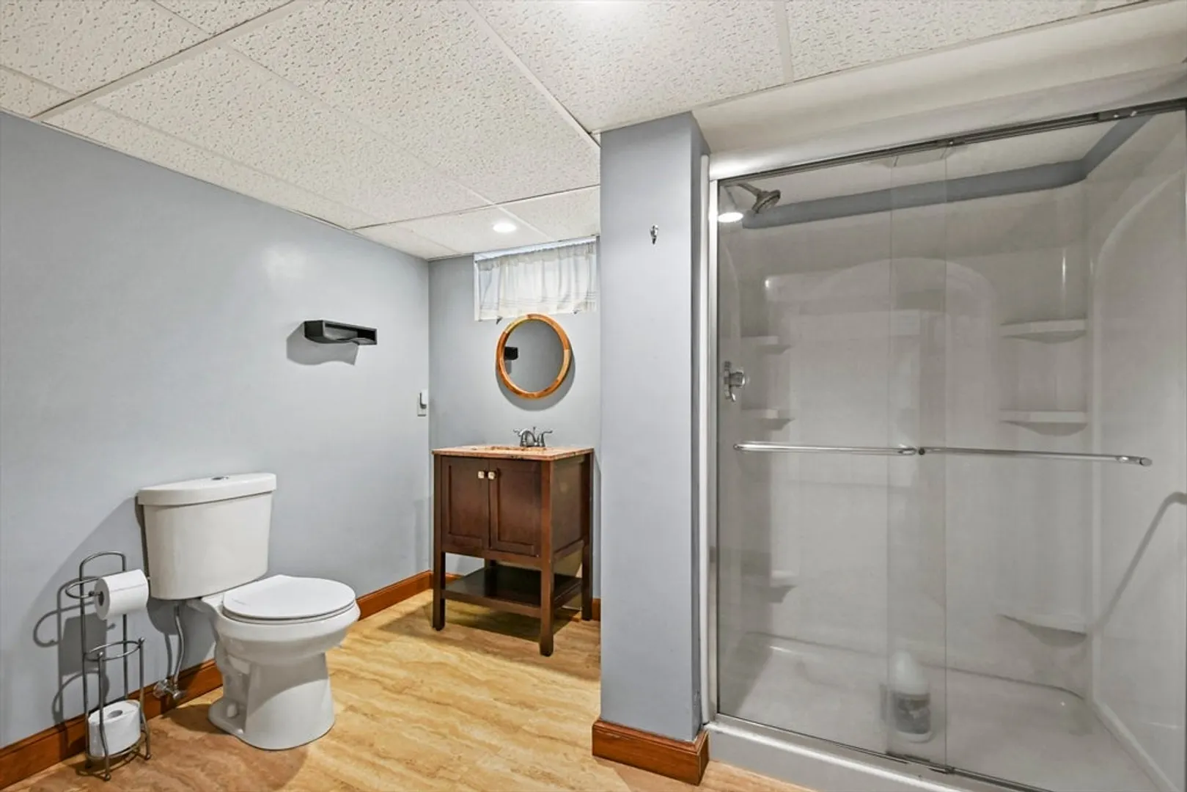
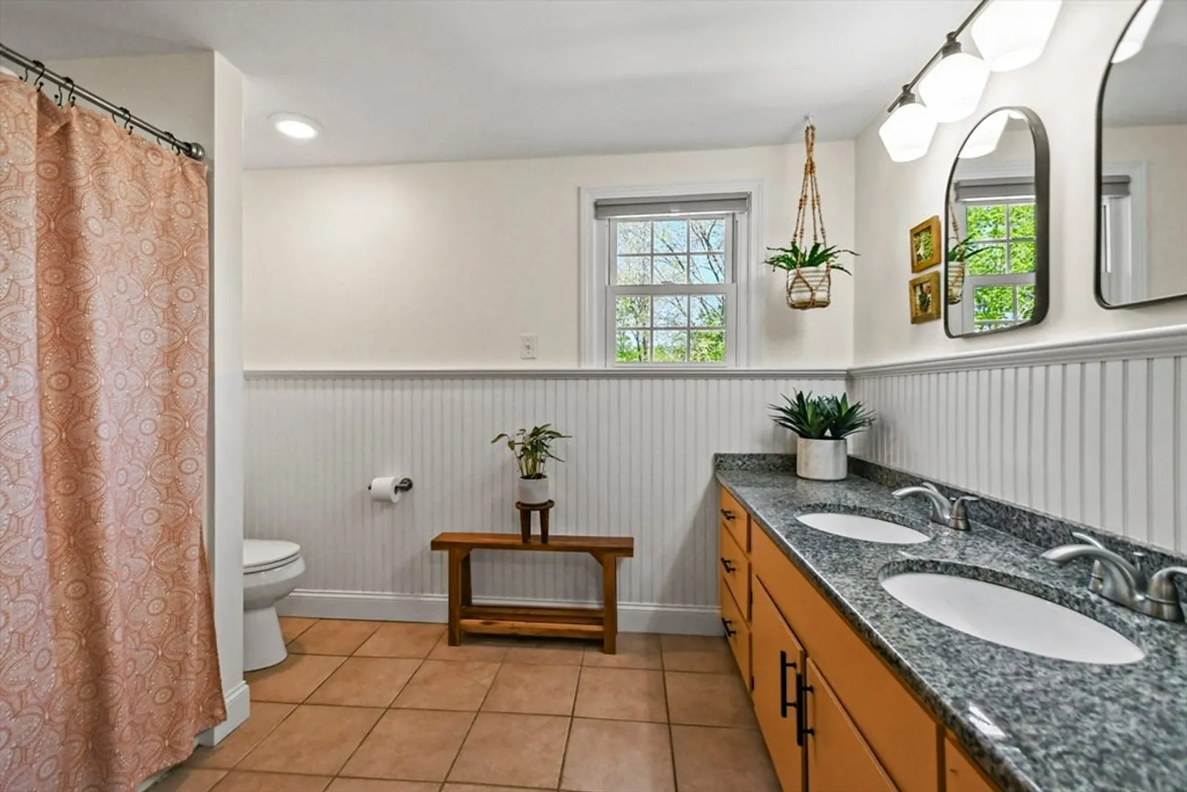
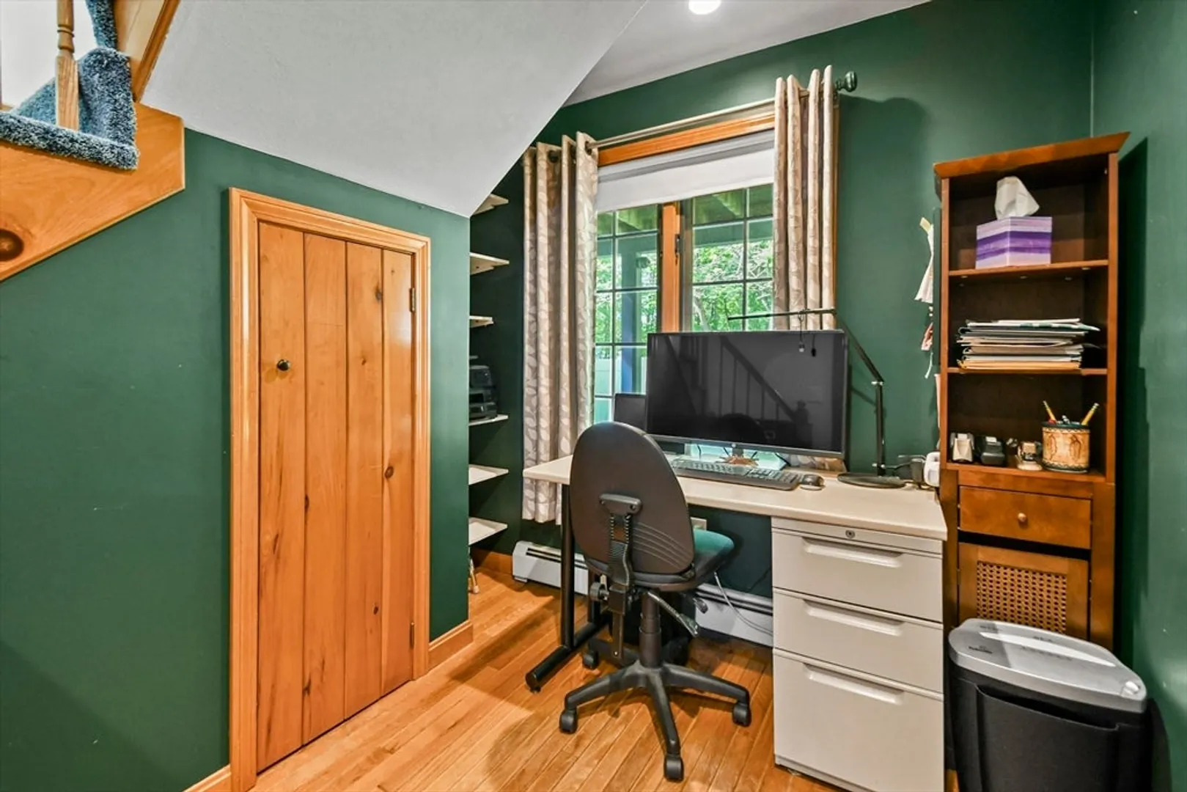
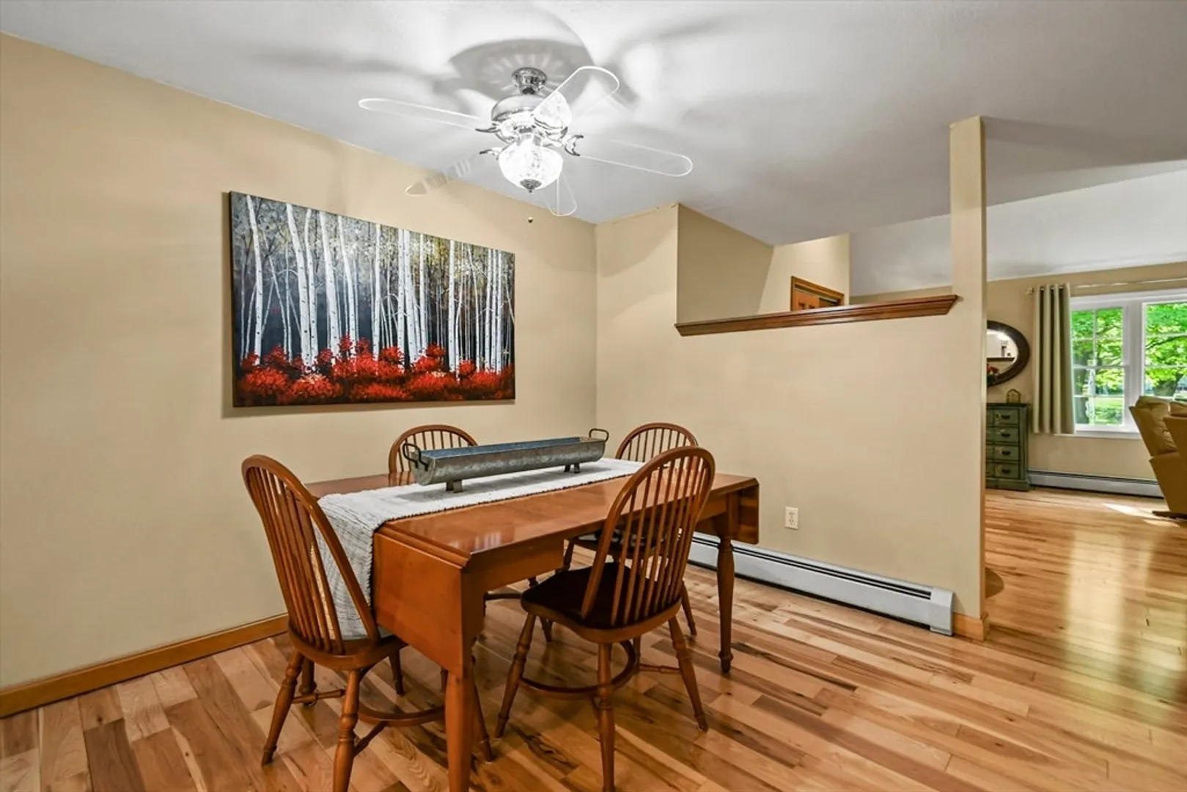
- Interior Features: Ceiling Fan(s), Storage, Bathroom with Shower Stall, Bathroom With Tub, Cathedral/Vaulted Ceilings, Stone/Granite/Solid Counters, Living Room, Dining Room, Kitchen, Family Room, Laundry Room, Mudroom, Office/Den
- Roof: Shingle
- Total Number of Units: 2
- Year Built Source: Public Records
-
Amenities
- Parking Features: Paved Drive
- Pool Features: In Ground
-
Utilities
- Sewer: Public Sewer
- Water Source: Public
-
Fees / Taxes
- Assessed Value: $819,600
- Tax Year: 2025
- Rental Fee Includes: Unit 1(None), Unit 2(None)
- Taxes: $12,540
Similar Listings
Sold
NEW CONSTRUCTION
29 Photos
Sold
42 Photos
Sold
40 Photos
Content © 2026 MLS Property Information Network, Inc. The information in this listing was gathered from third party resources including the seller and public records.
Listing information provided courtesy of Century 21 North East.
MLS Property Information Network, Inc. and its subscribers disclaim any and all representations or warranties as to the accuracy of this information.
