
11 Fellowship Cir
$975,000
4
Beds
4/1
Baths
3,385
Sqft
- Request Info
- Call
- Save
-
More
- Mortgage Calculator

Property Tools
$975,000
4
Beds
4/1
Baths
3,385
Living Area
-
Property Description
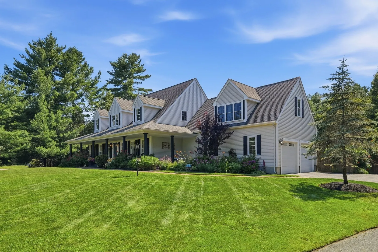
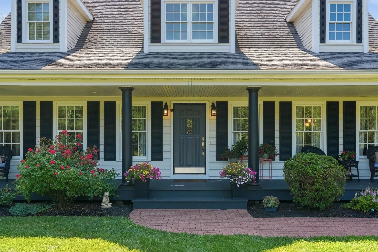
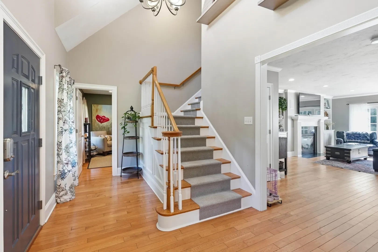
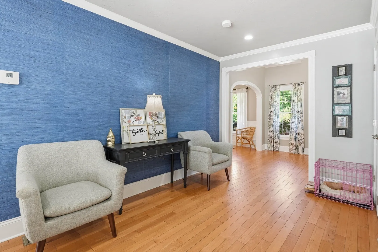
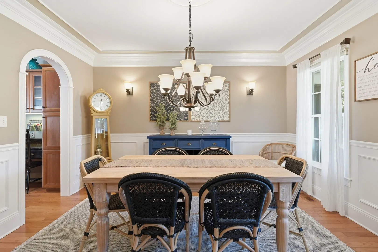
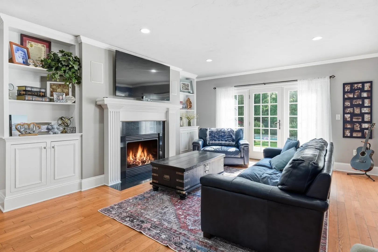
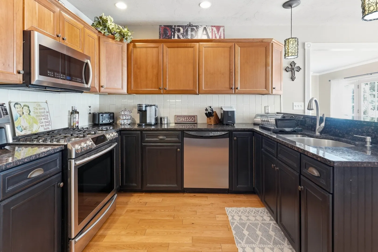
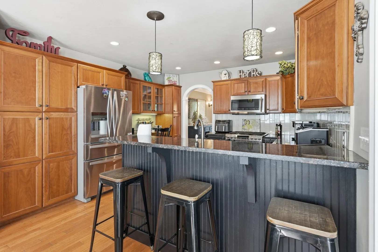
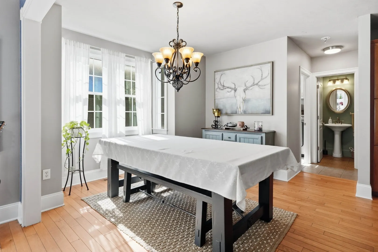
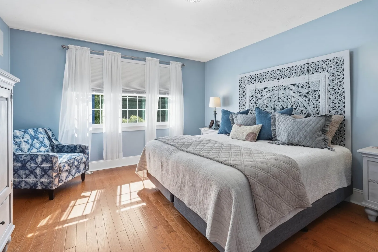
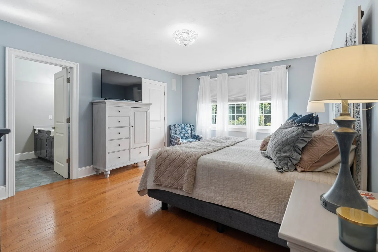
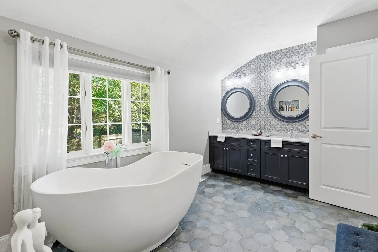
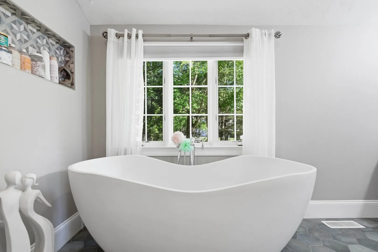
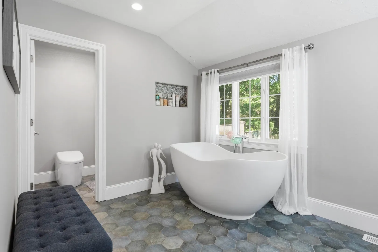
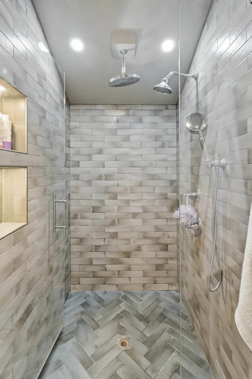
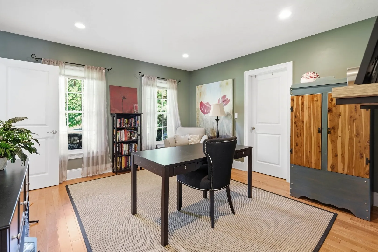
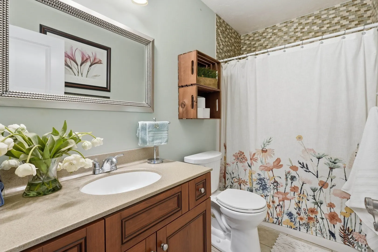
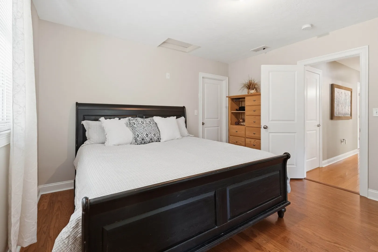
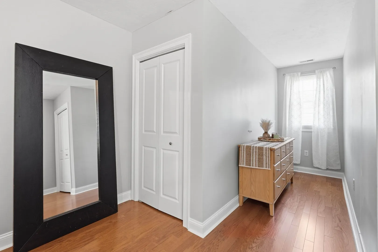
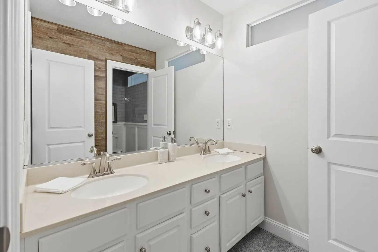
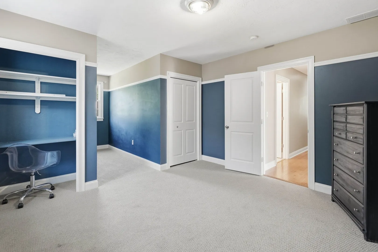
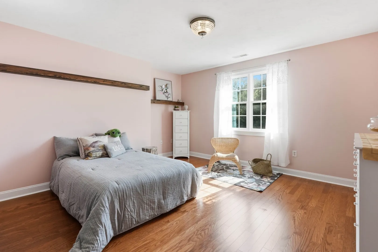
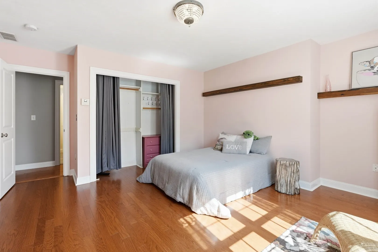
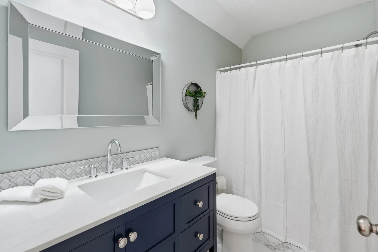
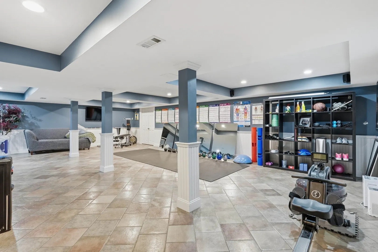
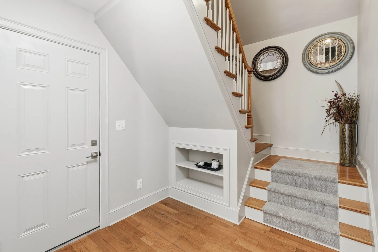
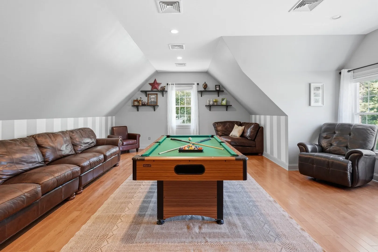
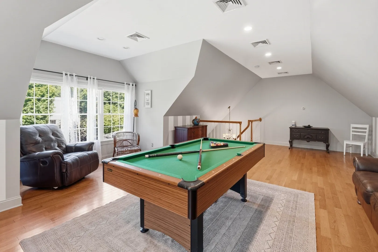
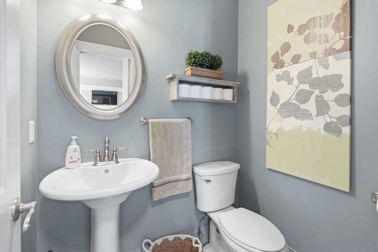
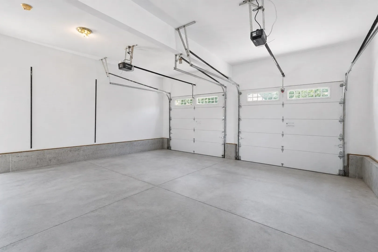
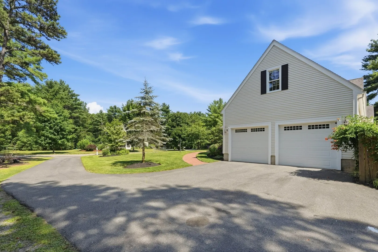
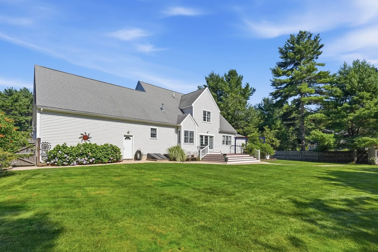
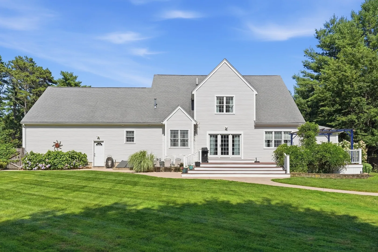
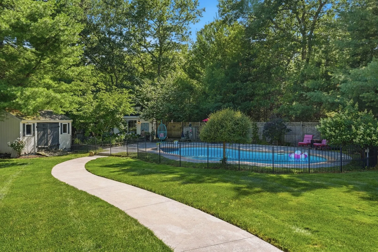
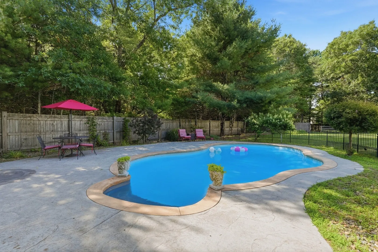
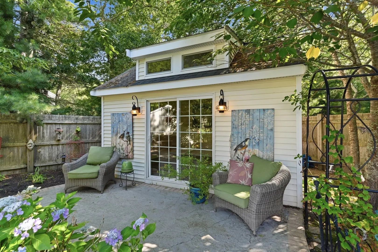
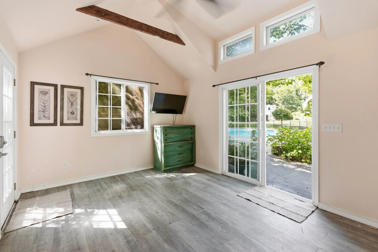
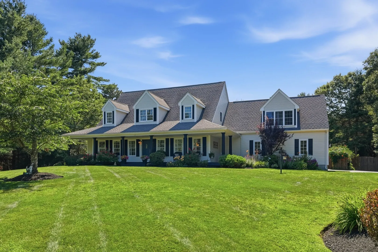
Welcome to 11 Fellowship Circle, a beautiful Cape-style home set on 1.38 acres in West Wareham! Offering 4 bedrooms plus a bonus room, 4.5 bathrooms, 3,385sq ft of living space with a finished basement of 1,892sq ft. This property combines space, comfort, and versatility. The home features a finished lower level, additional finished space above the attached garage, and an in-ground pool with a pool house, perfect for entertaining and enjoying the outdoors. With 2 attached garage spaces and ample off-street parking, there's room for everyone. Enjoy the privacy and peaceful setting while still having plenty of space to relax, entertain, and make this home your own. Looking for additional possibilities? The neighboring property 9 Fellowship Circle is also available separately and may be purchased with 11 Fellowship. Discover the possibilities waiting for you, Schedule your private showing today!
-
Highlights
- Acres: 1
- Heating: Central, Propane
- Property Class: Residential
- Style: Cape
- Year Built: 2005
- Cooling: Central Air
- Parking Spots: 10
- Property Type: Single Family Residence
- Total Rooms: 8
- Status: Active
-
Additional Details
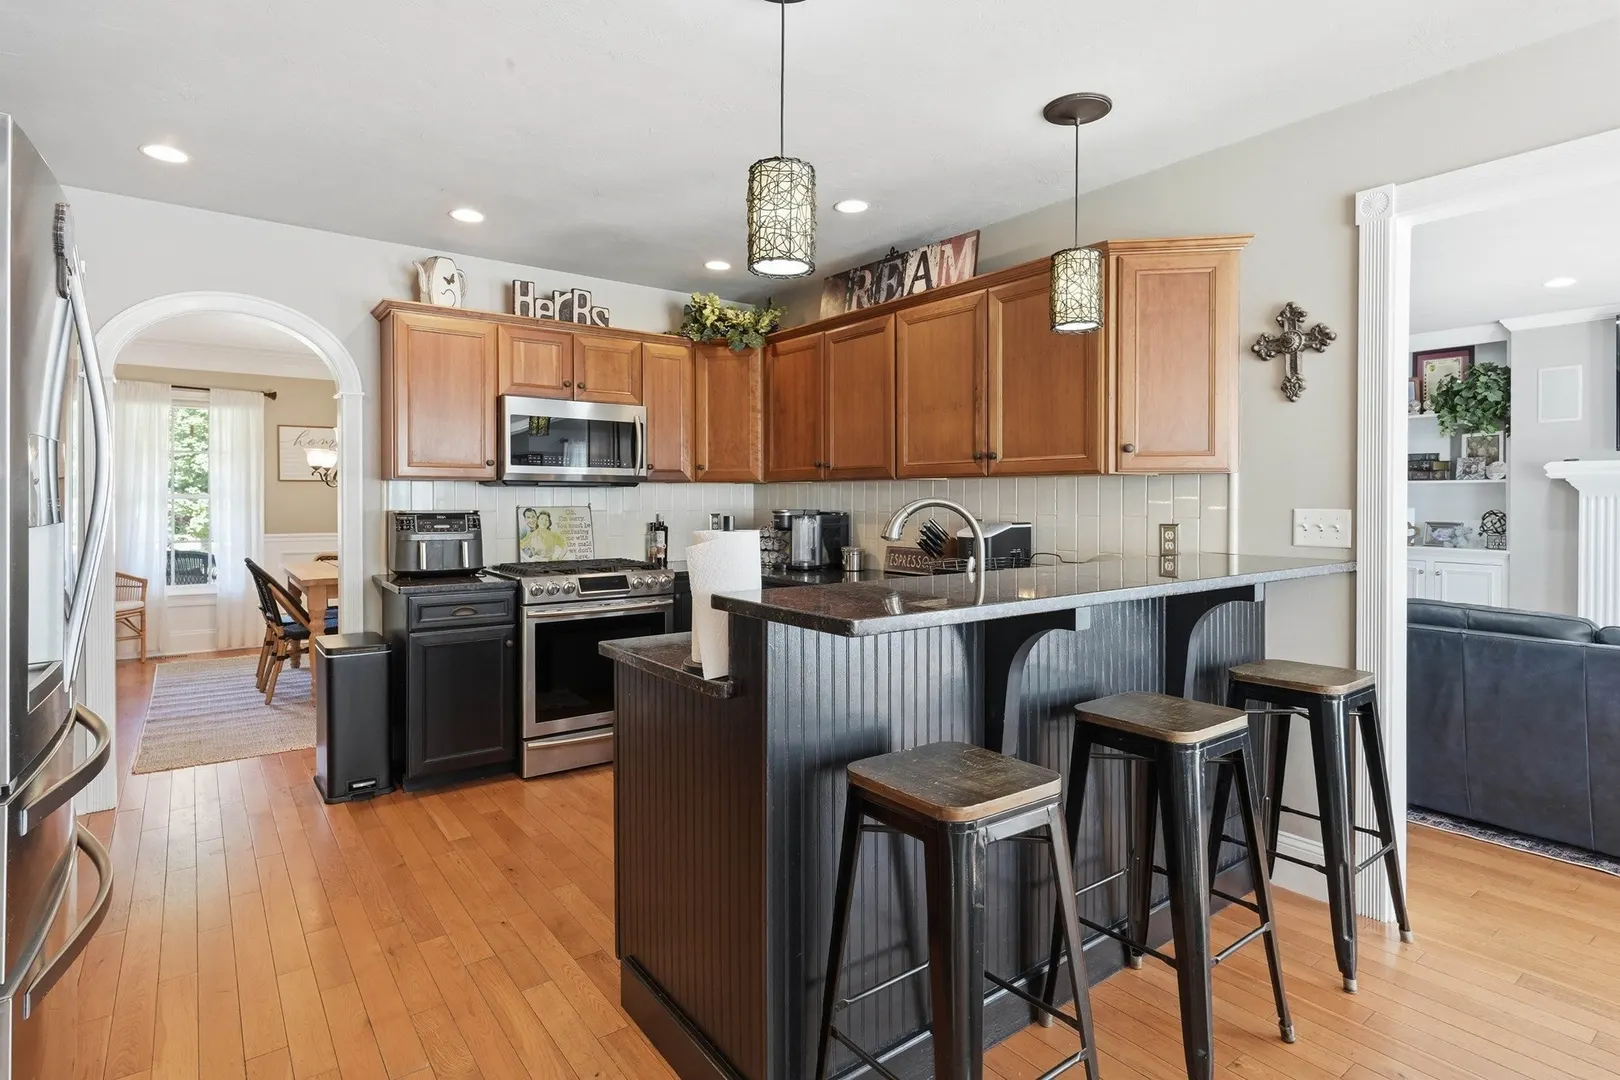
- Appliances: Water Heater, Range, Dishwasher, Microwave, Refrigerator, Washer, Dryer
- Construction: Frame
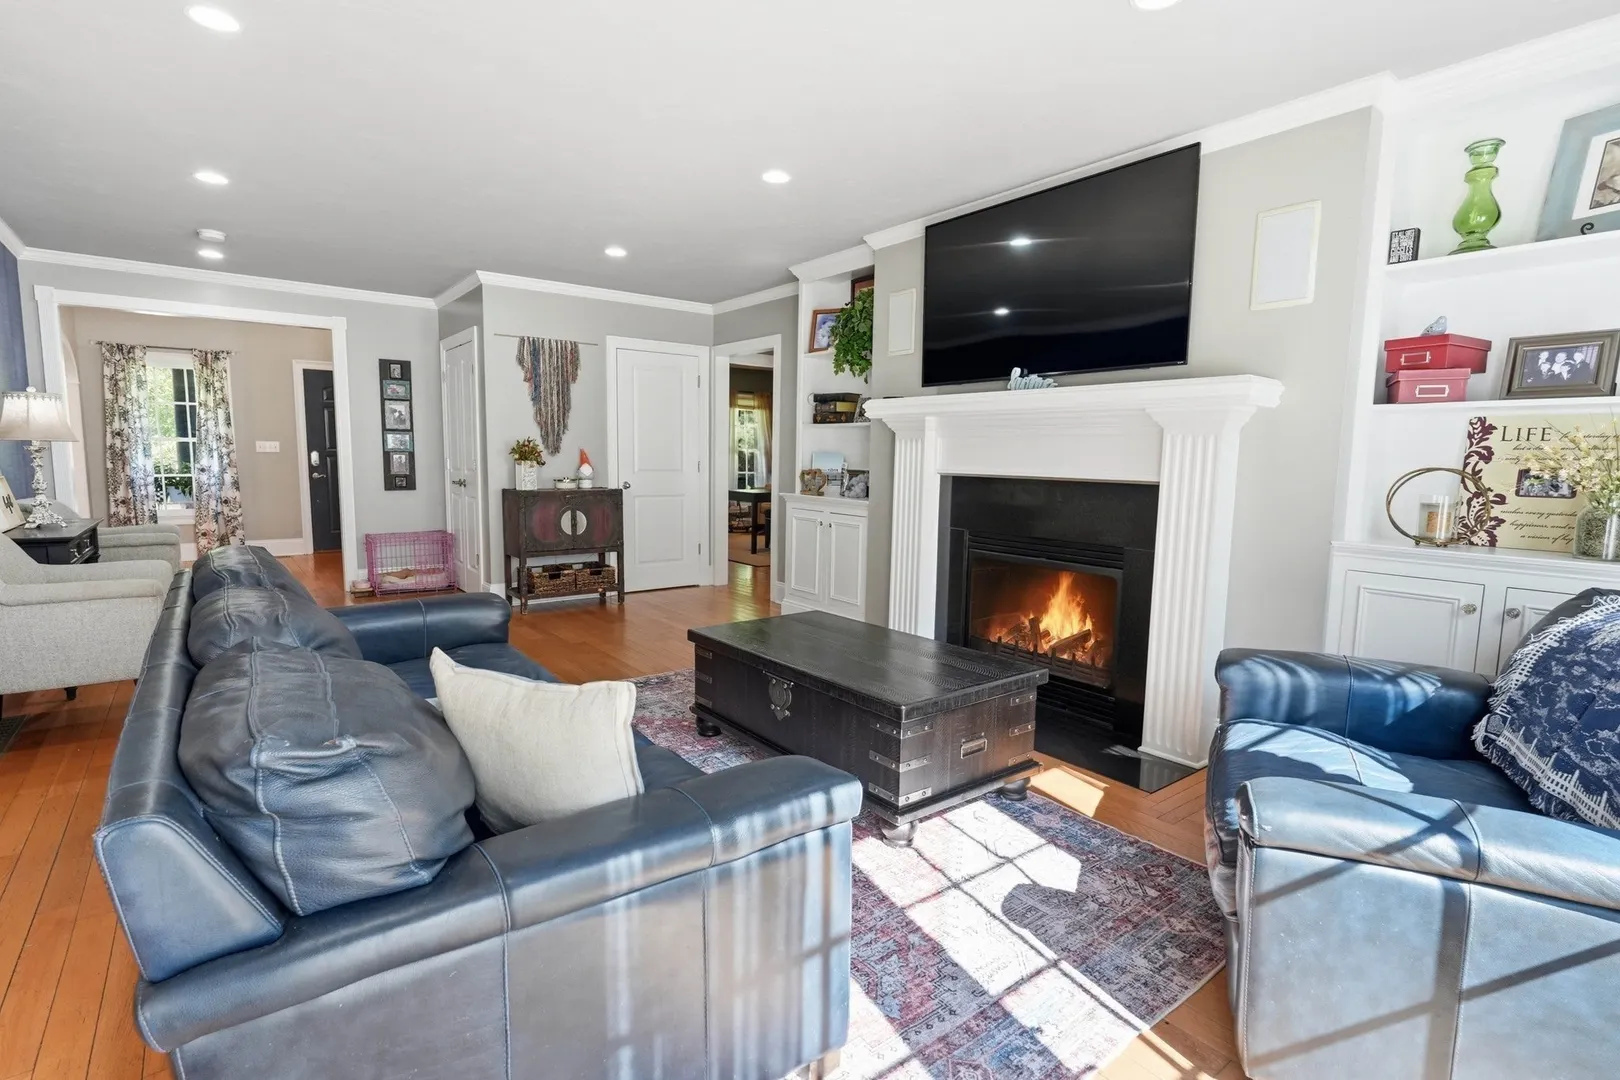
- Fireplaces: 1
- Foundation: Concrete Perimeter
- Lot Features: Cul-De-Sac, Additional Land Avail., Cleared
- SqFt Source: Public Record
- Year Built Source: Public Records
- Basement: Full, Finished, Interior Entry, Bulkhead
- Exterior Features: Porch, Deck, Patio, Pool - Inground, Rain Gutters, Storage, Sprinkler System, Fenced Yard
- Flooring: Tile, Carpet, Hardwood, Flooring - Stone/Ceramic Tile, Flooring - Hardwood
- Interior Features: Bathroom - Full, Bathroom - Double Vanity/Sink, Bathroom - With Tub & Shower, Countertops - Stone/Granite/Solid, Closet, Recessed Lighting, Breezeway, Bathroom, Bonus Room, Loft, Exercise Room, Walk-up Attic, Wired for Sound
- Roof: Shingle
- Year Built Details: Actual
- Zoning: R60
-
Amenities
- Community Features: Shopping, Walk/Jog Trails, Medical Facility, Conservation Area, Highway Access, Sidewalks
- Parking Features: Attached, Garage Faces Side, Paved Drive, Off Street
- Covered Parking Spaces: 2
- Pool Features: In Ground
-
Utilities
- Electric: 200+ Amp Service, Generator Connection
- Water Source: Public, Private
- Sewer: Private Sewer
-
Fees / Taxes
- Assessed Value: $919,200
- Taxes: $7,868
- Tax Year: 2026
Similar Listings
Sold
41 Photos
Sold
39 Photos
Sold
40 Photos
Sold
37 Photos
Content © 2026 MLS Property Information Network, Inc. The information in this listing was gathered from third party resources including the seller and public records.
Listing information provided courtesy of LAER Realty Partners / Rose Homes & Real Estate.
MLS Property Information Network, Inc. and its subscribers disclaim any and all representations or warranties as to the accuracy of this information.