
Sold!

$710,000
2
Beds
2
Baths
1,410
Living Area
-
Property Description
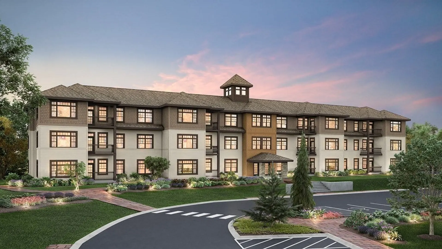
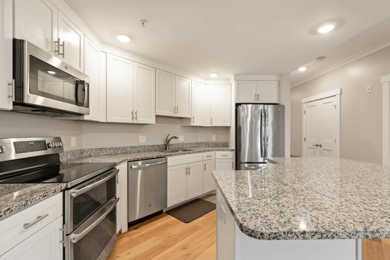
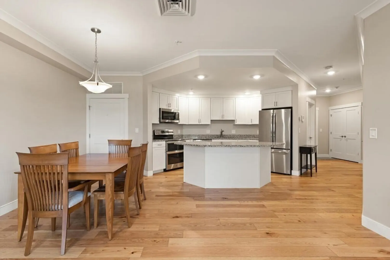
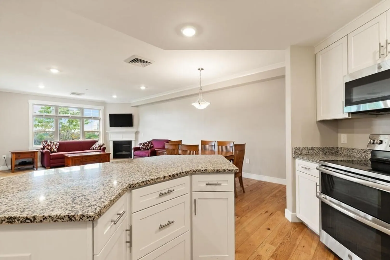
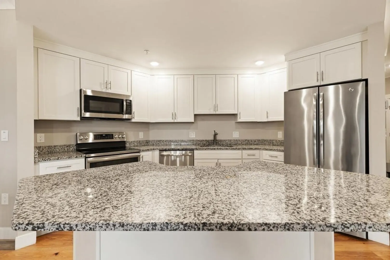
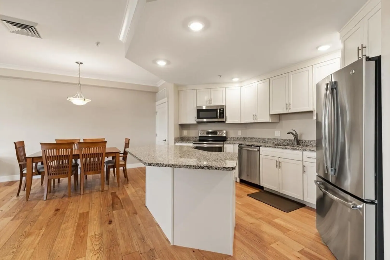
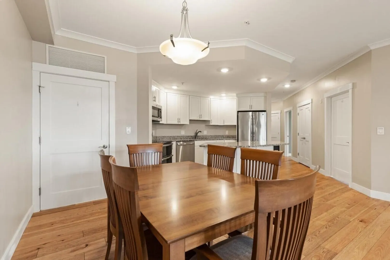
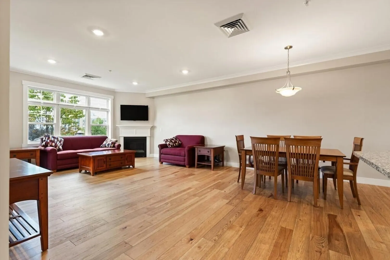
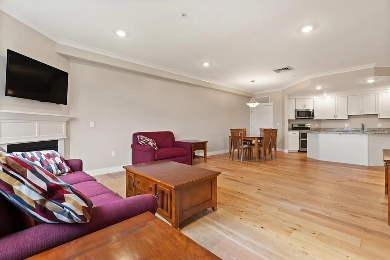
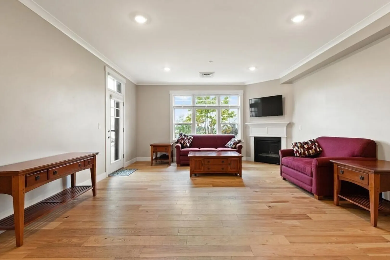
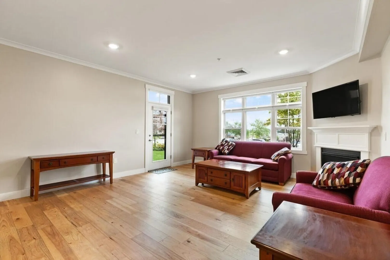
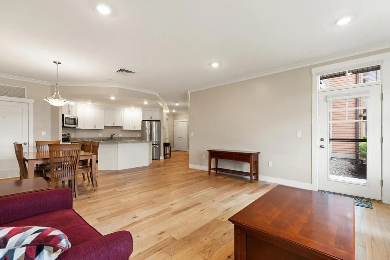
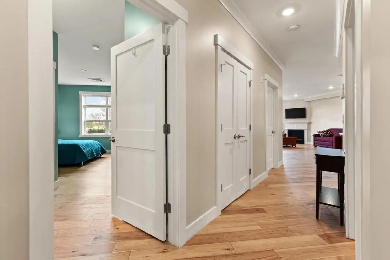
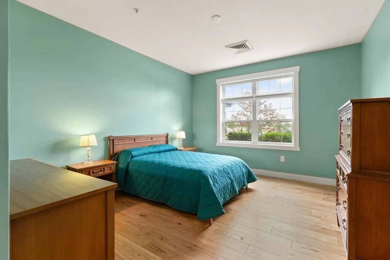
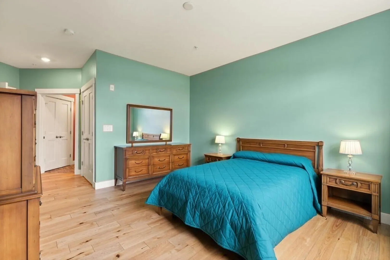
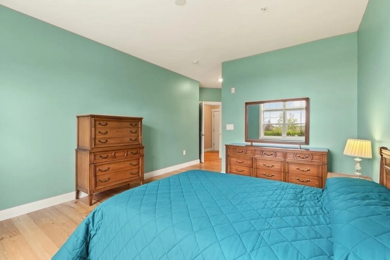
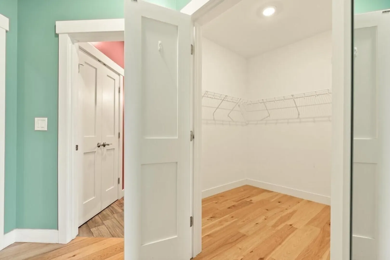
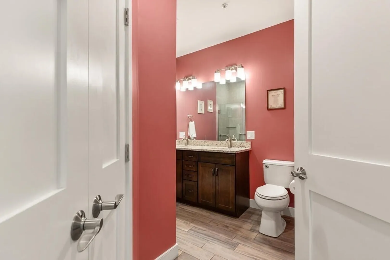
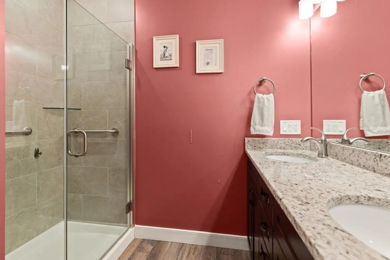
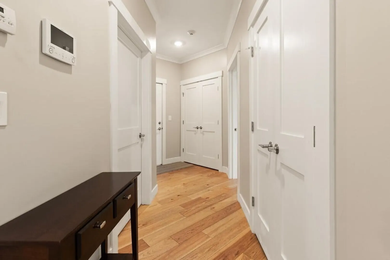
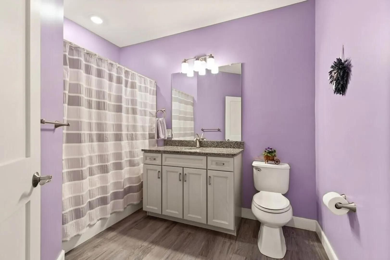
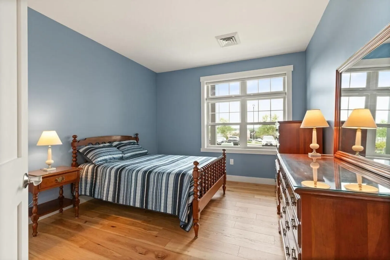
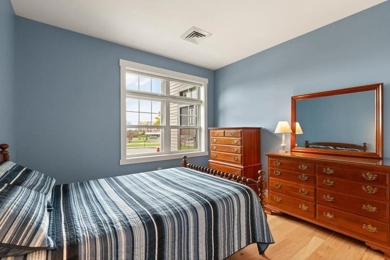
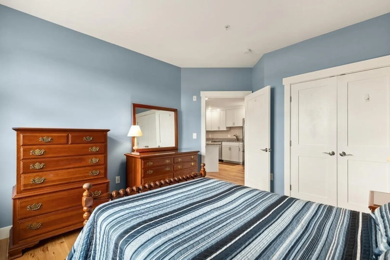
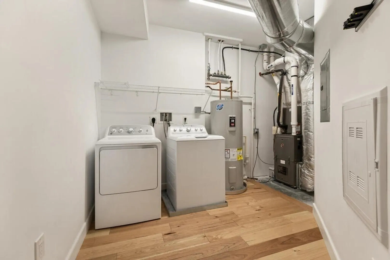
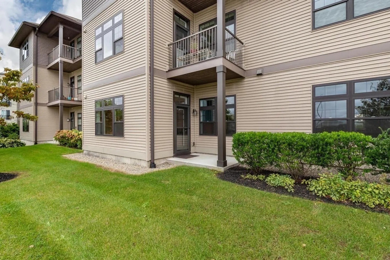
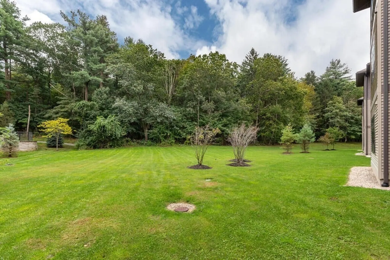
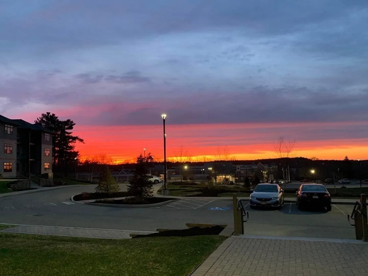
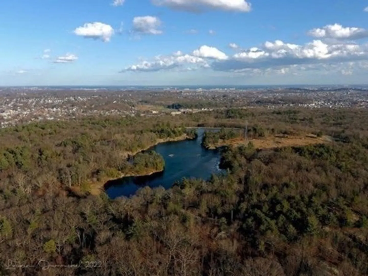
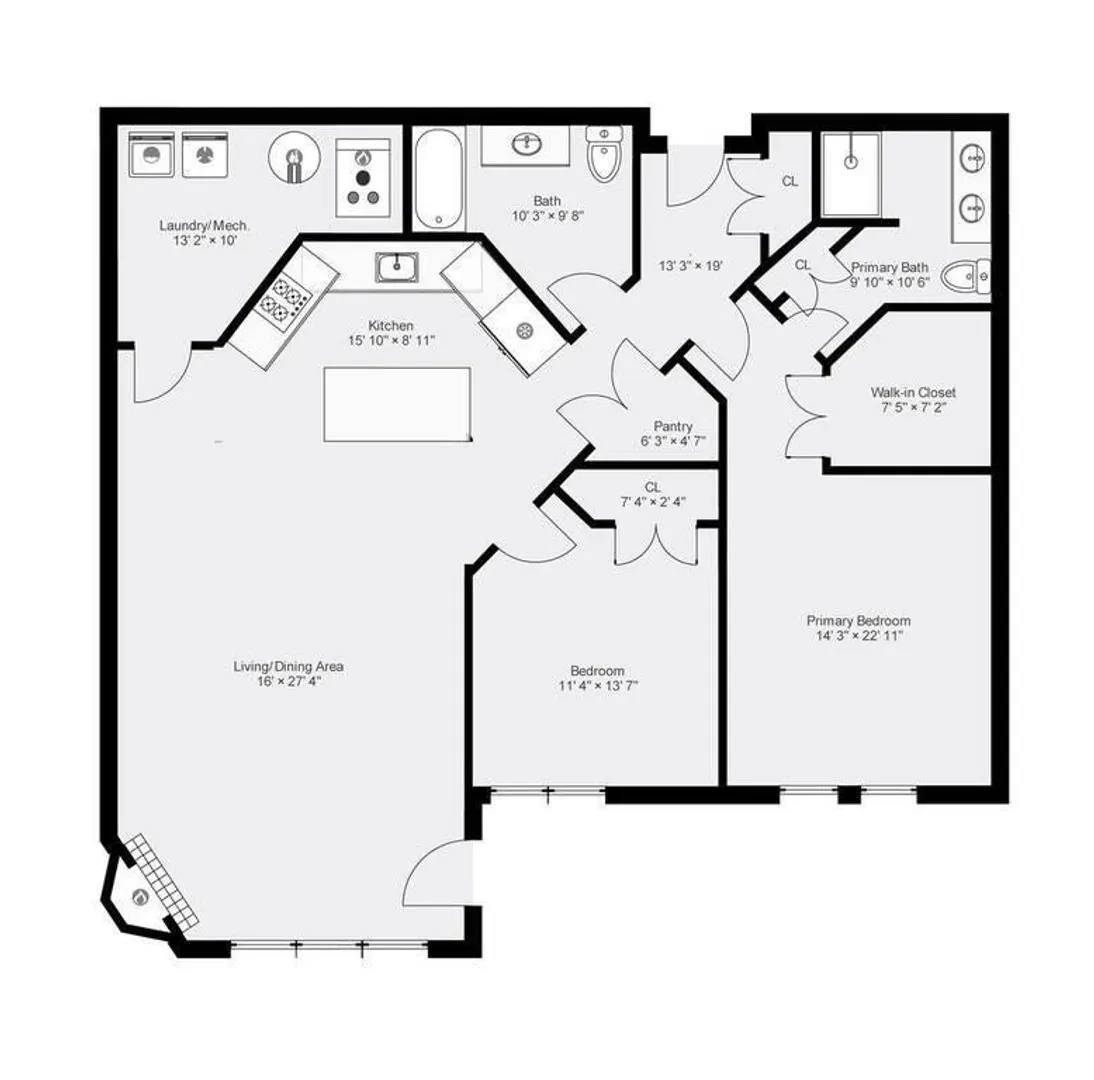
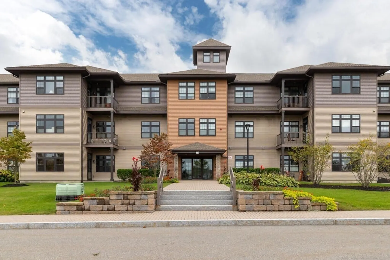
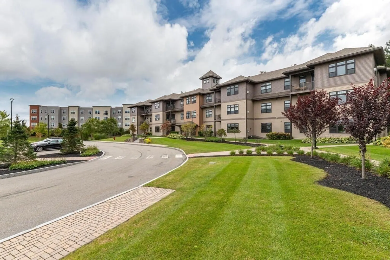
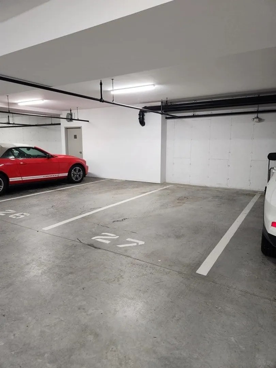
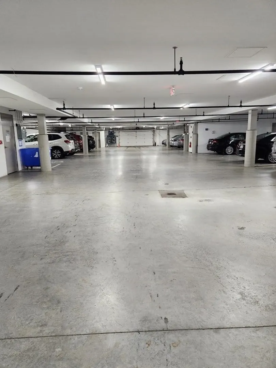
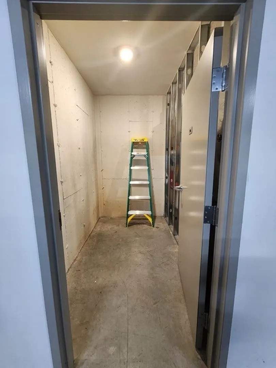
Enjoy luxurious living at desirable Sterling Hill in Stoneham! Don’t miss this rare opportunity to own this well-appointed 2-bedroom, 2-bathroom first-floor unit, surrounded by 2,800 acres of Fellsway conservation land. The open floor plan boasts 9.5-foot ceilings, oversized windows with custom blinds, hardwood flooring and in-unit laundry. The brightly lit kitchen includes stainless steel appliances and an island for serving and conversing. Enjoy sunset views from the exterior patio and when the weather turns, you’ll appreciate the deeded parking spot in the heated attached garage – plus additional storage. Located less than 10 miles from all that Boston offers and minutes from the North Shore, this condo is well worth a look!
-
Highlights
- Building Name: Sterling Hill Stoneham
- Heating: Central, Forced Air, Natural Gas, Individual, Unit Control
- Parking Spots: 2
- Property Type: Condominium
- Total Rooms: 4
- Year Built: 2018
- Cooling: Central Air, Individual, Unit Control
- HOA Fee: $375
- Property Class: Residential
- Stories: 1
- Unit Number: 118
- Status: Closed
-
Additional Details
- Appliances: Range, Dishwasher, Disposal, Microwave, Refrigerator, Washer, Dryer
- Construction: Frame, Stone
- Fireplaces: 1
- Interior Features: Pantry, Entry Hall
- Roof: Shingle, Rubber
- Total Number of Units: 48
- Year Built Source: Public Records
- Basement: N
- Exterior Features: Patio, Professional Landscaping, Sprinkler System, Stone Wall
- Flooring: Tile, Hardwood
- Pets Allowed: Yes w/ Restrictions
- SqFt Source: Unit Floor Plan
- Year Built Details: Actual
- Zoning: M
-
Amenities
- Community Features: Public Transportation, Shopping, Park, Walk/Jog Trails, Medical Facility, Bike Path, Conservation Area, Highway Access, House of Worship, Public School, T-Station
- Parking Features: Attached, Under, Garage Door Opener, Heated Garage, Storage, Deeded, Assigned, Off Street, Paved
- Covered Parking Spaces: 1
- Security Features: Intercom
-
Utilities
- Electric: 110 Volts
- Water Source: Public
- Sewer: Public Sewer
-
Fees / Taxes
- Assessed Value: $570,300
- HOA Fee Includes: Water, Sewer, Insurance, Maintenance Structure, Road Maintenance, Maintenance Grounds, Snow Removal, Trash, Reserve Funds
- Taxes: $6,330
- HOA Fee Frequency: Monthly
- Tax Year: 2023
Similar Listings
Sold
35 Photos
Sold
36 Photos
Sold
30 Photos
Sold
16 Photos
Content © 2026 MLS Property Information Network, Inc. The information in this listing was gathered from third party resources including the seller and public records.
Listing information provided courtesy of Brad Hutchinson Real Estate.
MLS Property Information Network, Inc. and its subscribers disclaim any and all representations or warranties as to the accuracy of this information.
