
Sold!
$685,000
4
Beds
1/1
Bath
2,489
Living Area
-
Property Description
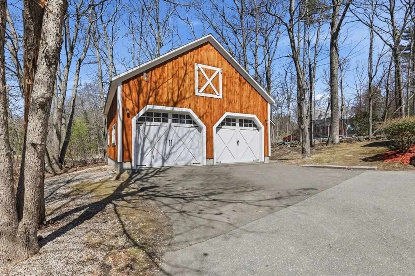
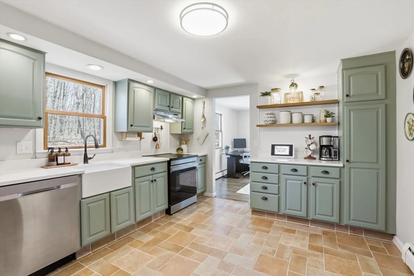
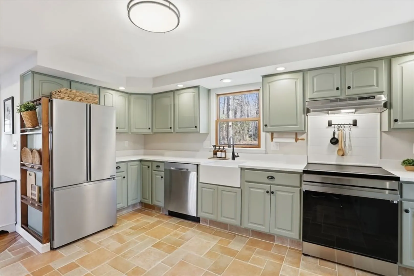
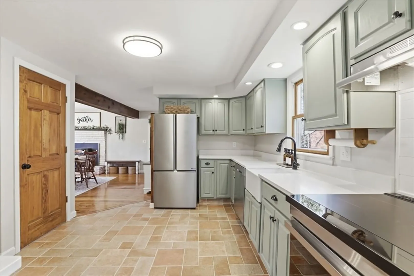
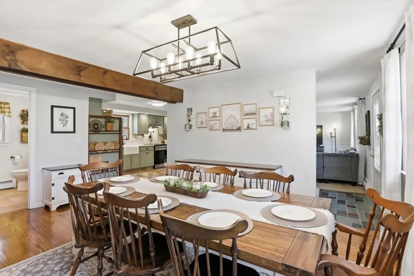
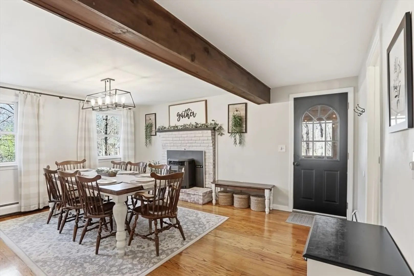
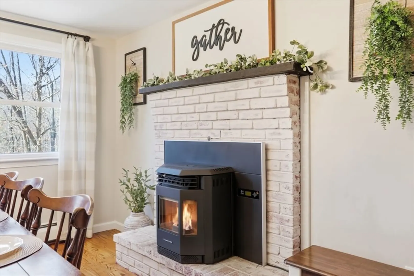
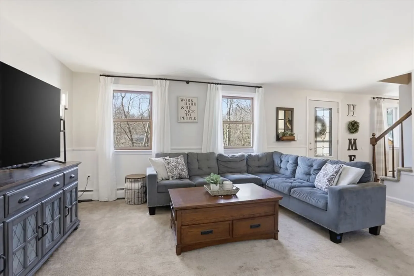
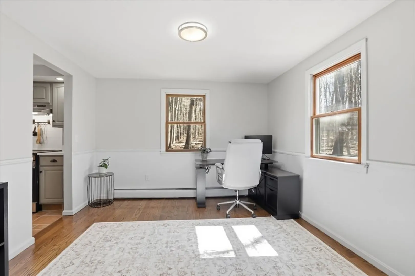
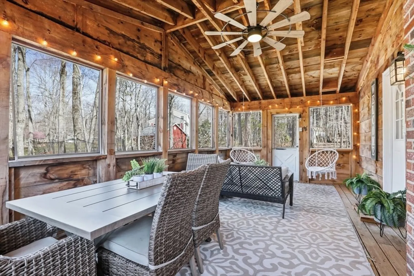
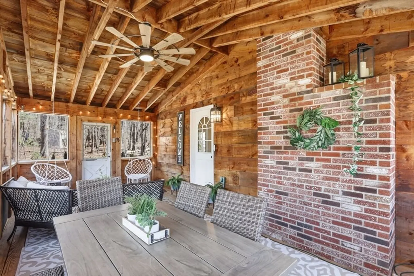
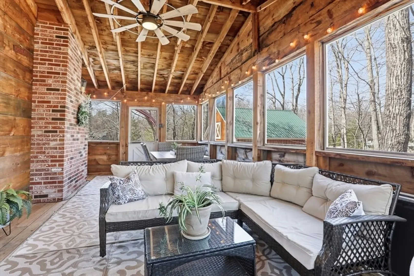
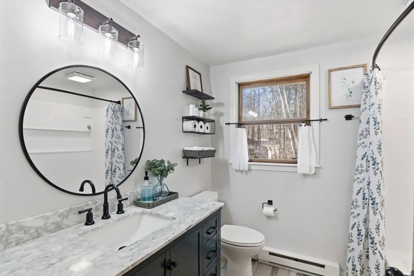
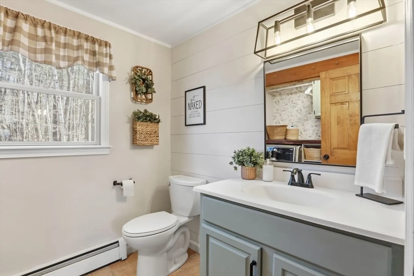
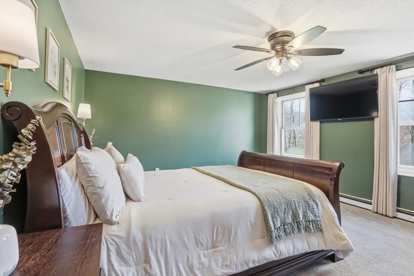
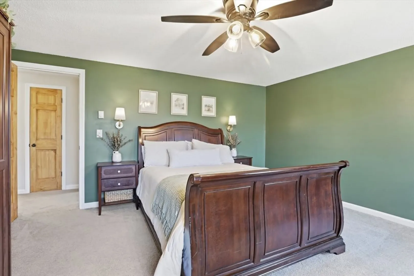
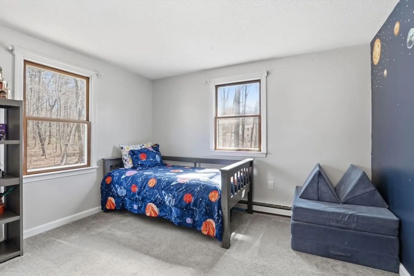
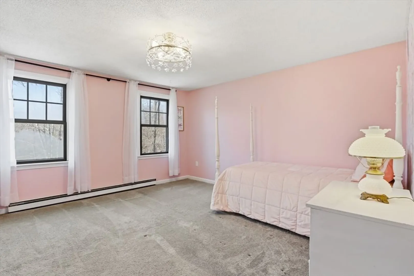
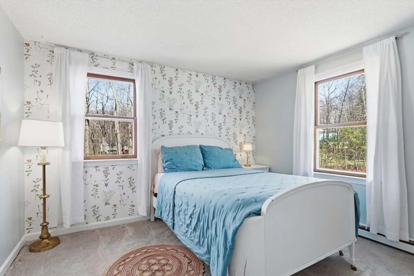
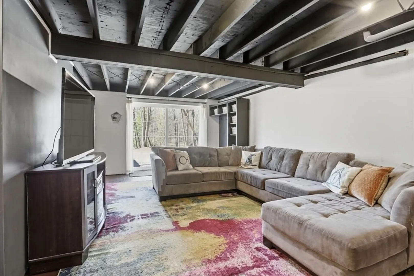
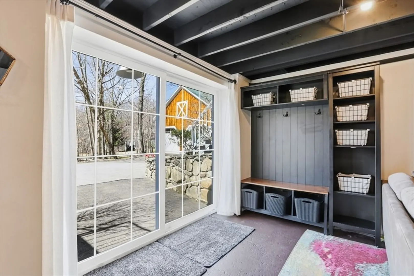
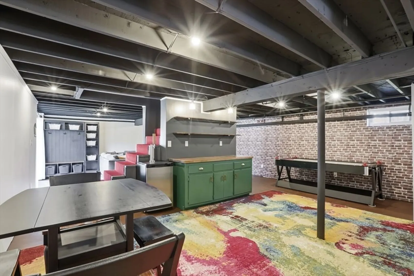
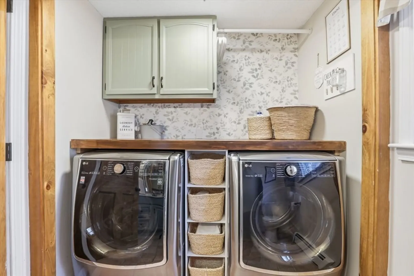
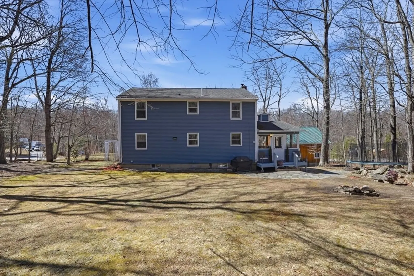
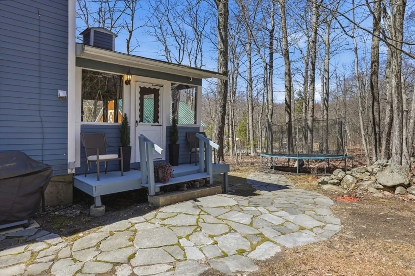
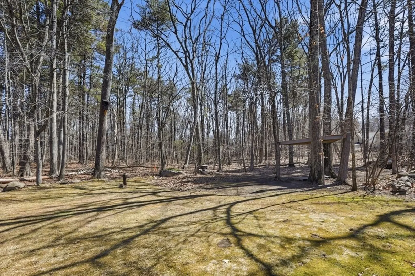
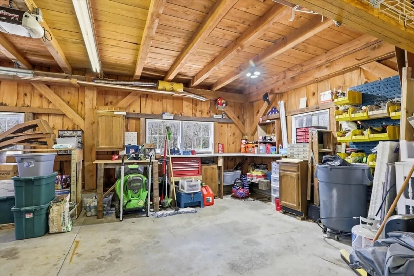
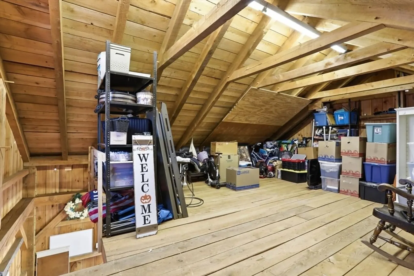
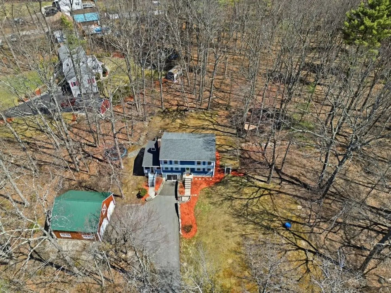
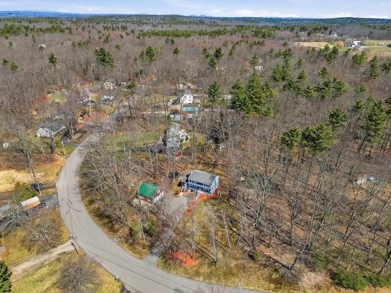
Beautifully upgraded and full of character, this 4-bedroom home in Derry, NH blends modern updates with rustic charm. The stunning kitchen features quartz countertops, stainless steel appliances, a farmhouse sink, and a dedicated coffee bar, perfect for everyday living and entertaining. The dining room offers a cozy pellet stove, while the sun-filled main level includes a welcoming living area, versatile bonus room for an office or playroom, and a stylish half bath with a beautifully designed laundry setup.The finished basement provides a spacious, open layout with farmhouse-style finishes, ideal for a family room or gym. All four bedrooms are located upstairs with a remodeled full bath. Set on a large lot, this property also features an oversized barn-style detached garage with loft—perfect for storage, a workshop, or creative space.
-
Highlights
- Acres: 1
- Parking Spots: 12
- Property Type: Single Family Residence
- Total Rooms: 10
- Status: Closed
- Heating: Baseboard, Electric, Pellet Stove
- Property Class: Residential
- Style: Colonial, Garrison
- Year Built: 1980
-
Additional Details
- Appliances: Range, Dishwasher, Refrigerator, Washer, Dryer, Range Hood
- Construction: Frame
- Fireplaces: 1
- Interior Features: Sun Room, Bonus Room
- Road Frontage Type: Public
- Year Built Details: Approximate
- Zoning: Ldr
- Basement: Full, Partially Finished, Walk-Out Access, Interior Entry, Concrete
- Exterior Features: Porch - Screened, Patio, Storage
- Foundation: Concrete Perimeter
- Lot Features: Wooded
- SqFt Source: Public Record
- Year Built Source: Public Records
-
Amenities
- Community Features: Shopping, Park, Walk/Jog Trails, Golf, Medical Facility, Conservation Area, Highway Access, House of Worship, Private School, Public School
- Parking Features: Detached, Storage, Workshop in Garage, Barn, Oversized, Paved Drive, Paved
- Covered Parking Spaces: 2
-
Utilities
- Electric: Circuit Breakers
- Water Source: Private
- Sewer: Private Sewer
-
Fees / Taxes
- Assessed Value: $527,800
- Taxes: $10,023
- Tax Year: 2025
Similar Listings
Sold
42 Photos
Sold
35 Photos
Sold
42 Photos
Sold
30 Photos
Content © 2026 MLS Property Information Network, Inc. The information in this listing was gathered from third party resources including the seller and public records.
Listing information provided courtesy of Foundation Brokerage Group.
MLS Property Information Network, Inc. and its subscribers disclaim any and all representations or warranties as to the accuracy of this information.
