
11 Elmwood Dr
$729,000
3
Beds
1/1
Bath
2,016
Sqft
- Request Info
- Call
- Save
-
More
- Mortgage Calculator

Property Tools
$729,000
3
Beds
1/1
Bath
2,016
Living Area
-
Property Description
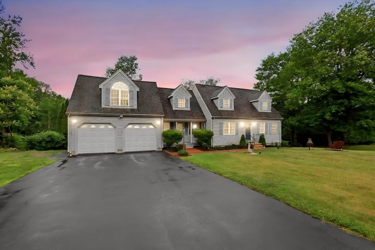
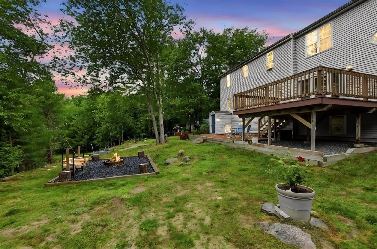
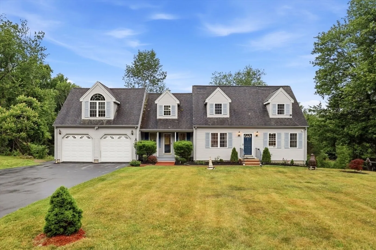
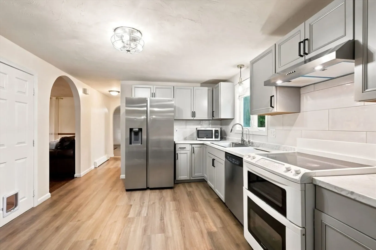
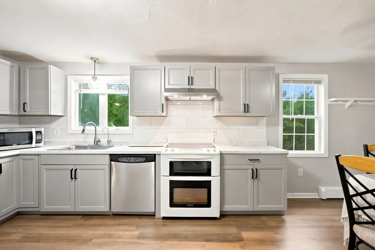
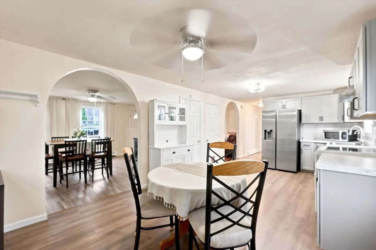
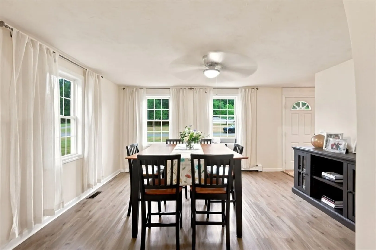
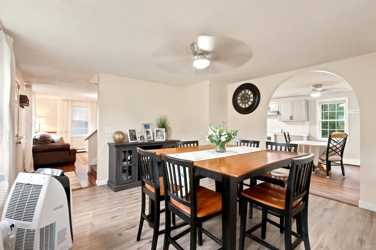
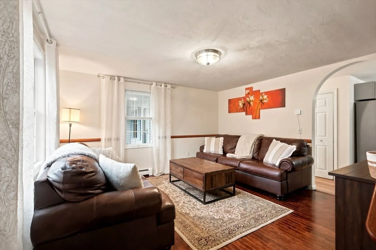
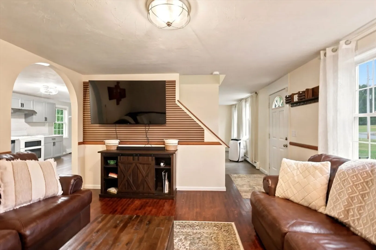
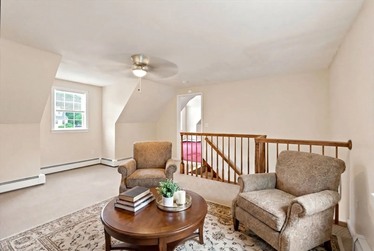
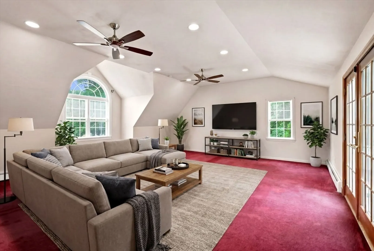
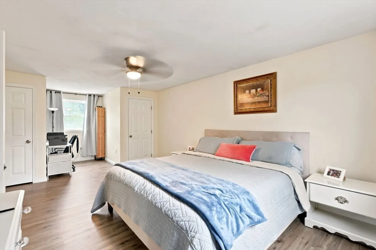
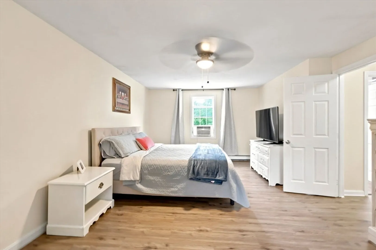
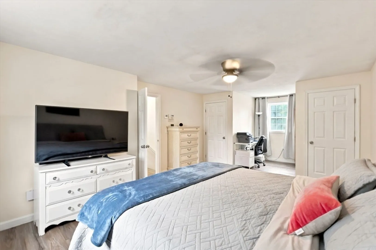
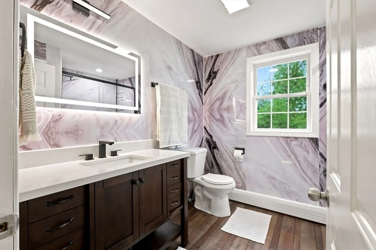
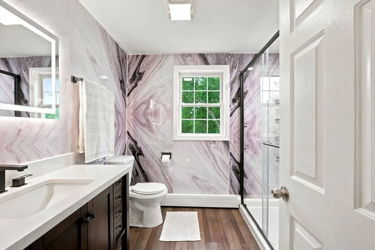
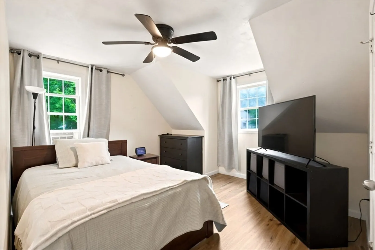
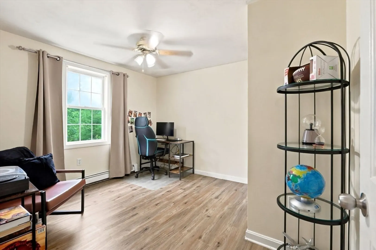
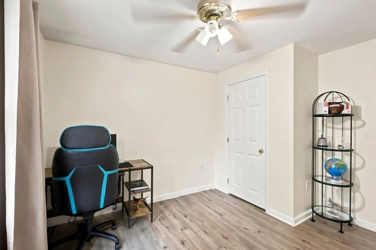
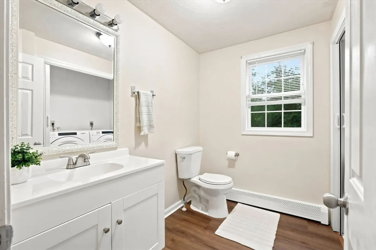
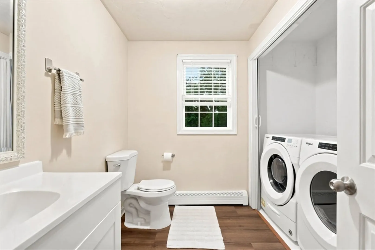
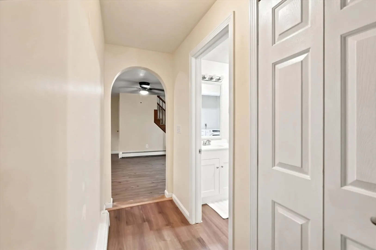
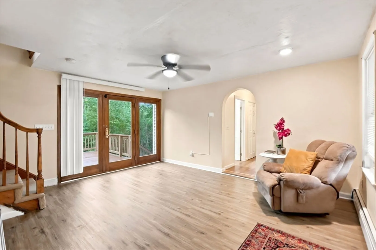
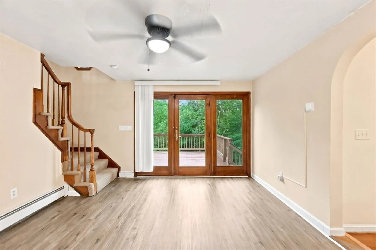
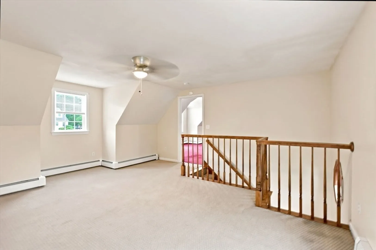
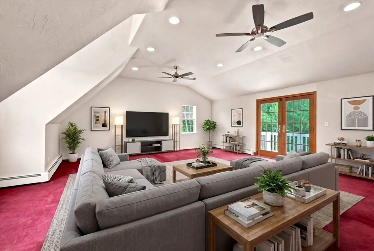
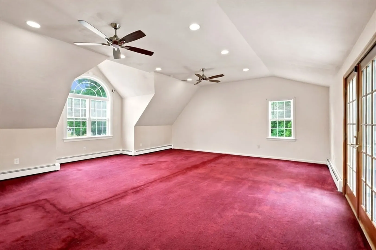
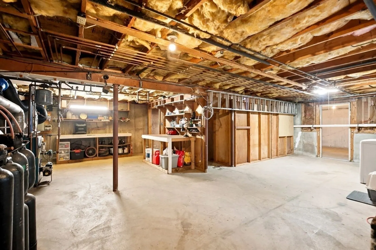
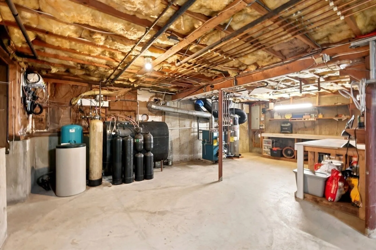
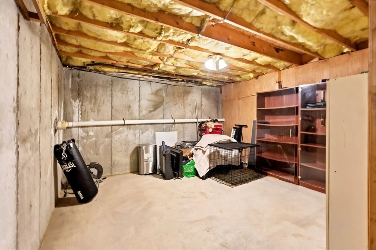
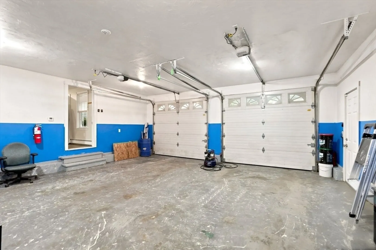
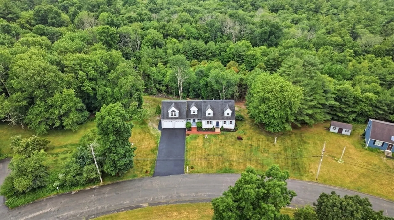
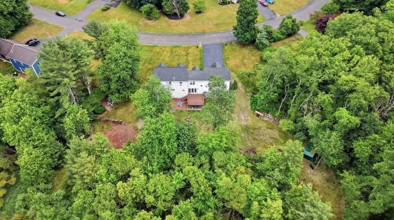
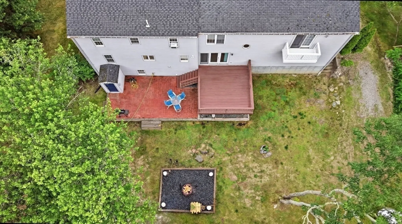
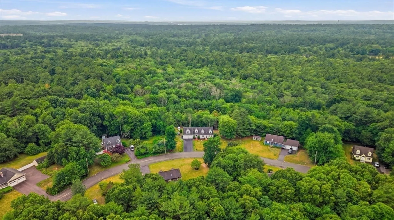
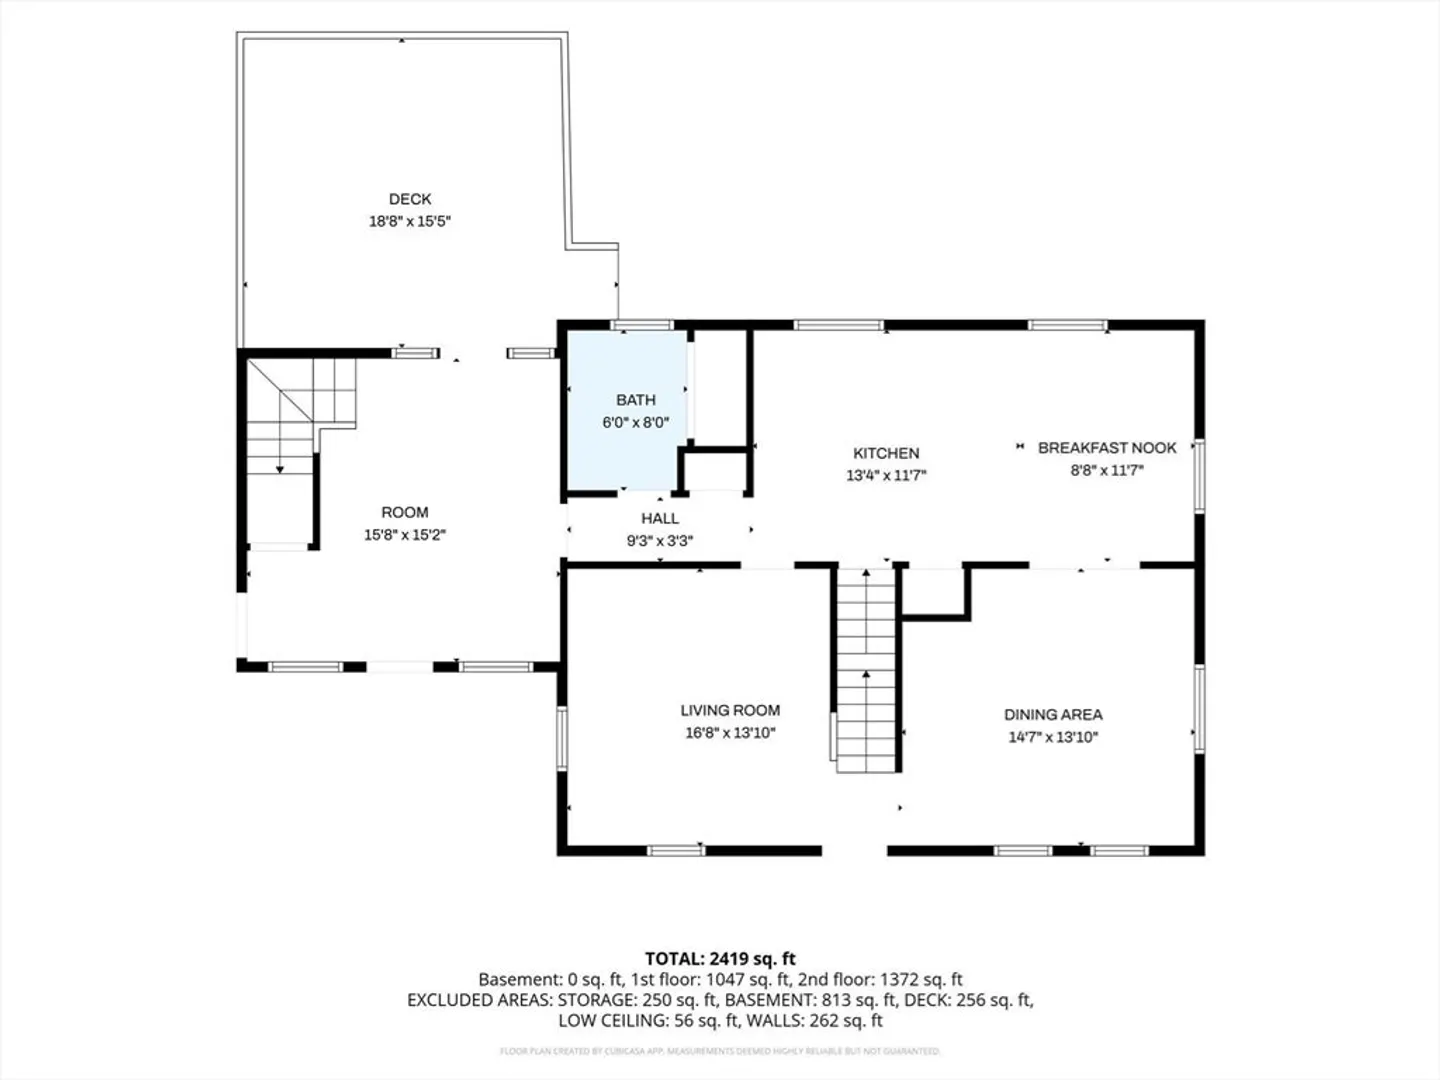
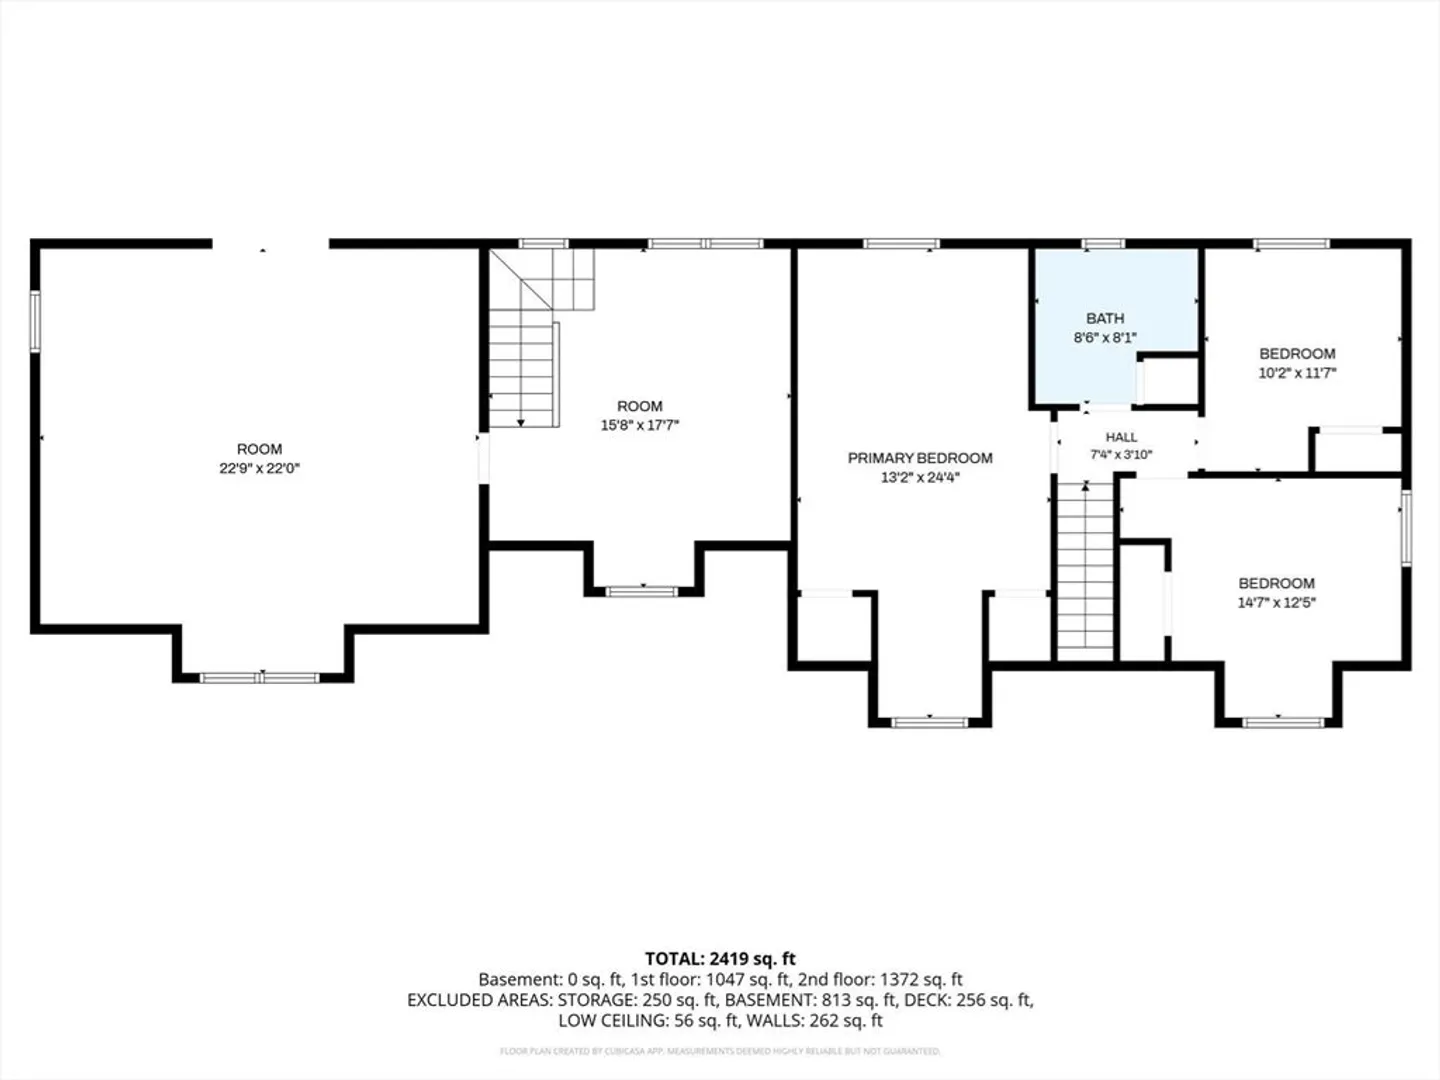
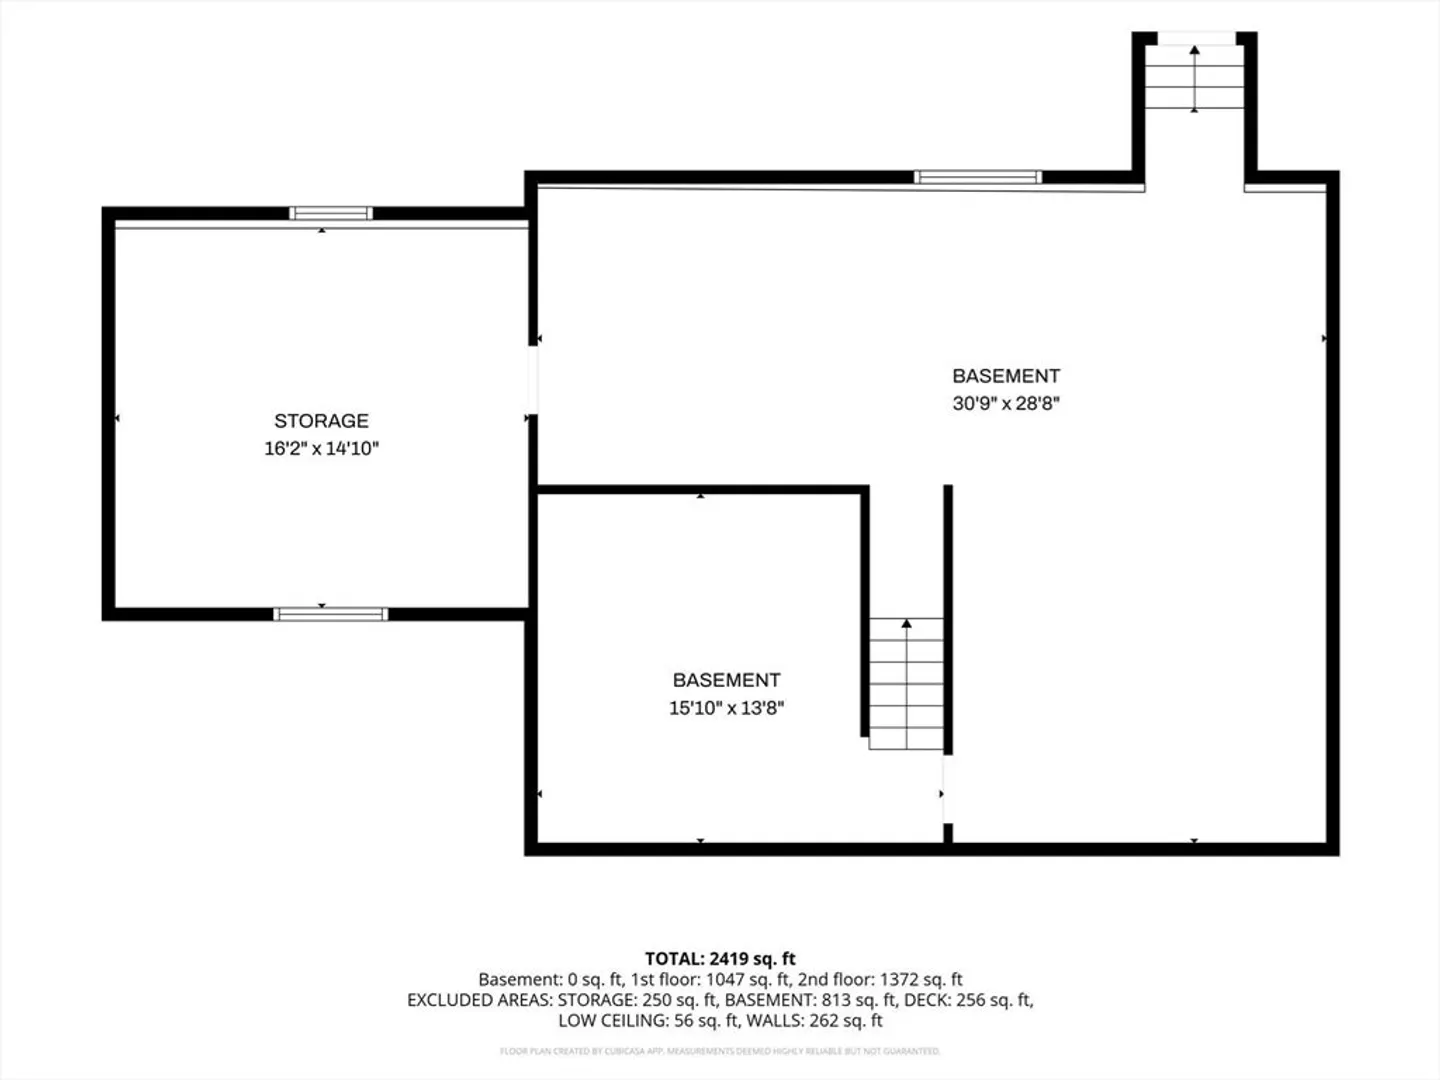
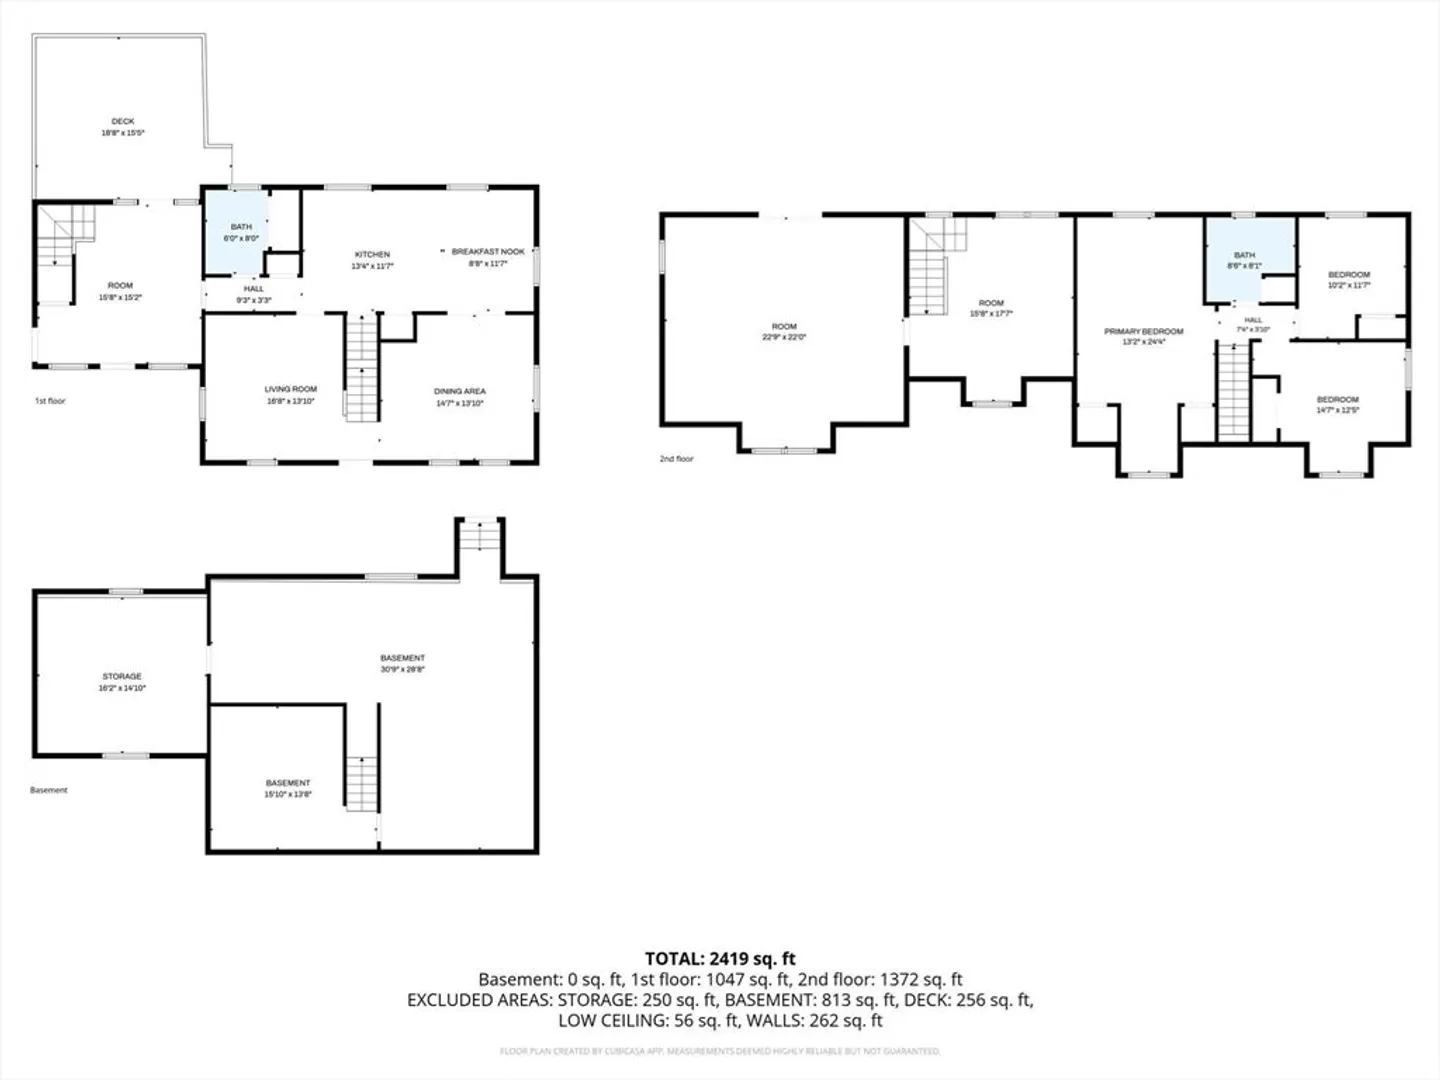
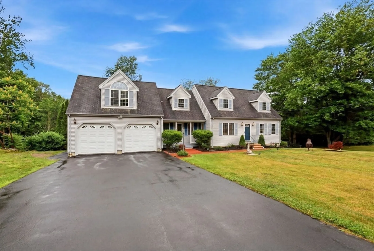
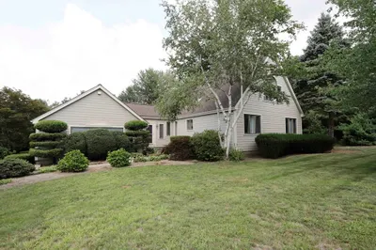
Welcome to your private woodland retreat in Berkley! Nestled on 3 scenic acres, this move-in ready oversized Cape-style home offers over 2,000 square feet of versatile living space with in-law potential and a desirable open-concept layout. The updated kitchen features new cabinetry and flows seamlessly into the main living areas, while new flooring throughout adds a fresh, modern feel. Updated bathrooms, including a beautifully renovated full bath and a convenient first-floor half bath with laundry, enhance both style and functionality.Three spacious bedrooms provide comfortable accommodations, while the attached heated 2-car garage includes a massive bonus room above with a private balcony—perfect for a family room, home office, gym, game room, guest suite, or future in-law space. Step outside to the oversized back deck overlooking your own peaceful wooded oasis, ideal for entertaining or relaxing. A full basement offers ample storage and future expansion possibilities. Additional features include a lawn sprinkler system, landscaped grounds, and nearby nature trails. Enjoy the tranquility of country living in a convenient commuter location, just minutes from major routes, shopping, dining, and everyday amenities.Text Ashley for Showing
-
Highlights
- Acres: 3
- Heating: Baseboard
- Property Class: Residential
- Style: Cape
- Year Built: 1994
- Cooling: Window Unit(s)
- Parking Spots: 10
- Property Type: Single Family Residence
- Total Rooms: 10
- Status: Active
-
Additional Details
- Appliances: Water Heater, Range, Dishwasher, Refrigerator
- Exterior Features: Porch, Deck, Patio, Balcony, Sprinkler System
- Foundation: Concrete Perimeter
- Road Frontage Type: Public
- SqFt Source: Public Record
- Year Built Source: Public Records
- Basement: Full, Unfinished
- Flooring: Carpet, Hardwood
- Lot Features: Wooded
- Roof: Shingle
- Year Built Details: Actual
- Zoning: R-1
-
Amenities
- Community Features: Shopping, Park, Highway Access, Public School, T-Station
- Parking Features: Attached, Paved Drive, Off Street
- Covered Parking Spaces: 2
-
Utilities
- Sewer: Private Sewer
- Water Source: Private
-
Fees / Taxes
- Assessed Value: $634,600
- Taxes: $7,622
- Tax Year: 2025
Similar Listings
Content © 2026 MLS Property Information Network, Inc. The information in this listing was gathered from third party resources including the seller and public records.
Listing information provided courtesy of eXp Realty LLC - Corporate Office.
MLS Property Information Network, Inc. and its subscribers disclaim any and all representations or warranties as to the accuracy of this information.