
Sold!
$625,000
3
Beds
2
Baths
1,332
Living Area
-
Property Description
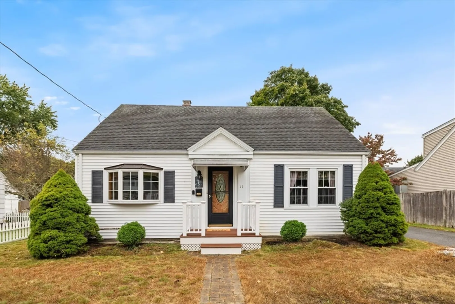
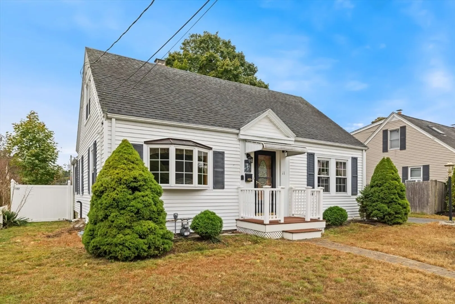
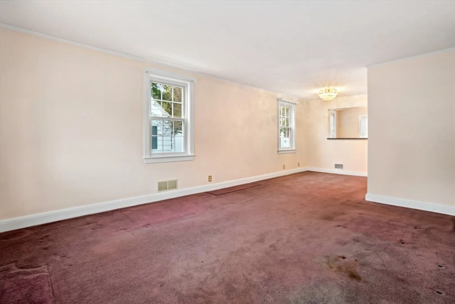
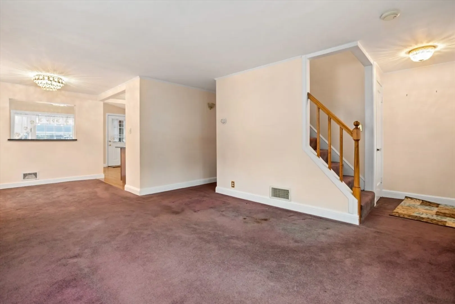
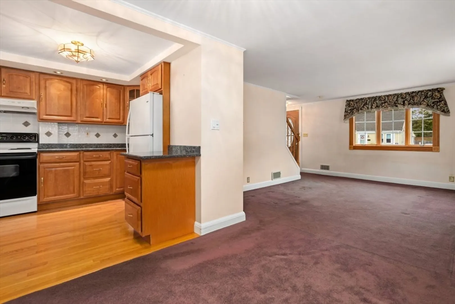
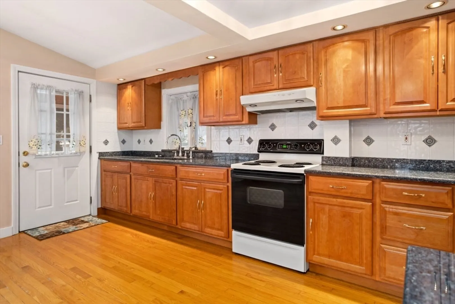
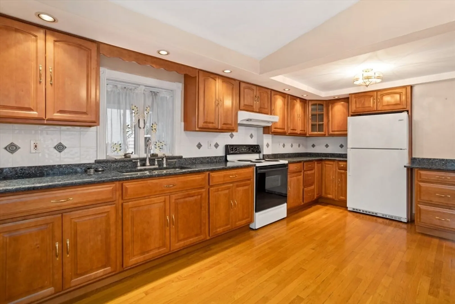
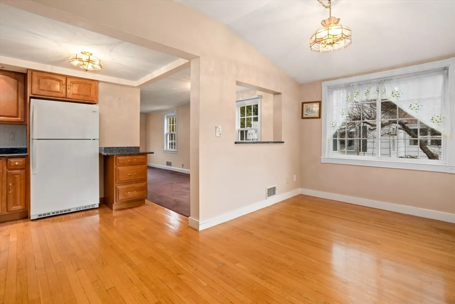
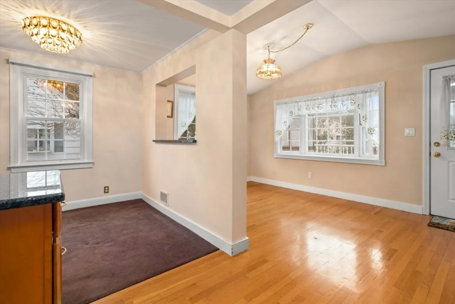
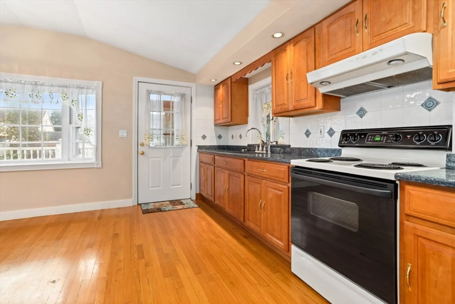
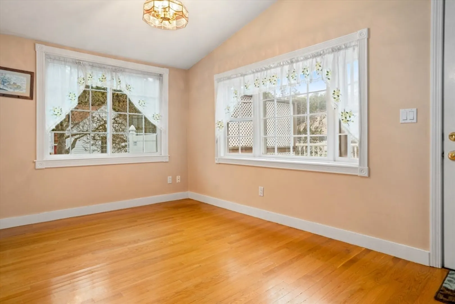
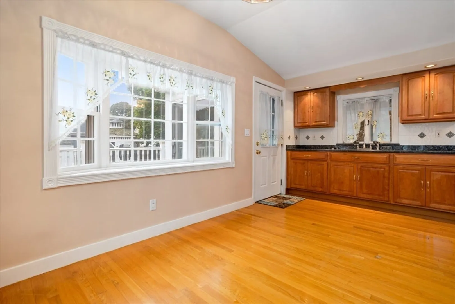
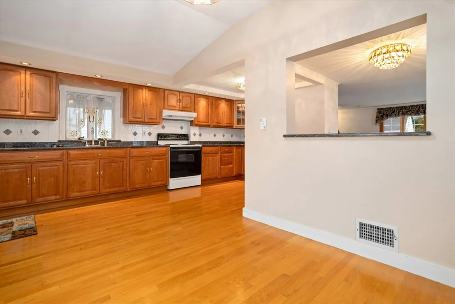
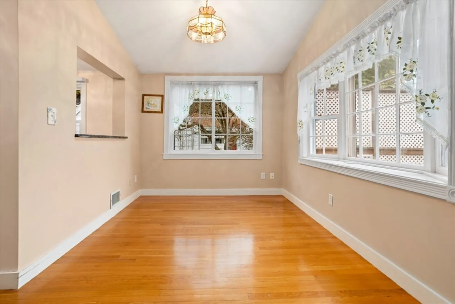
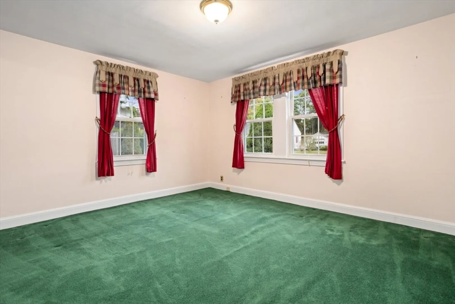
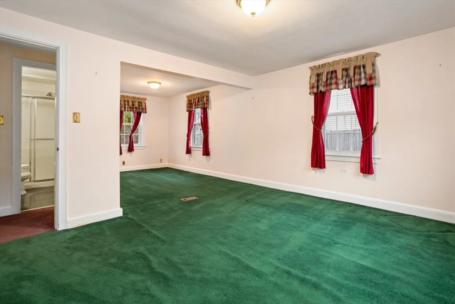
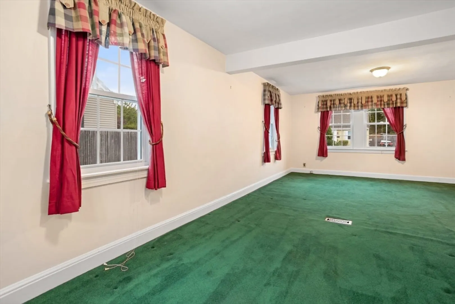
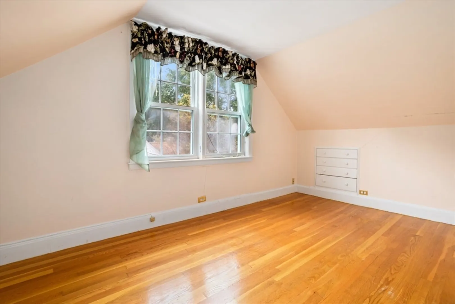
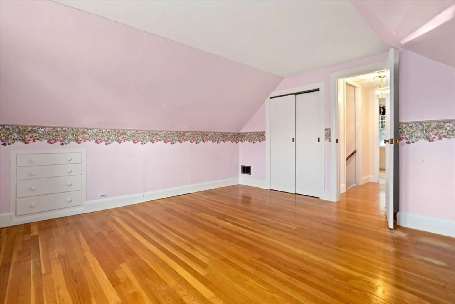
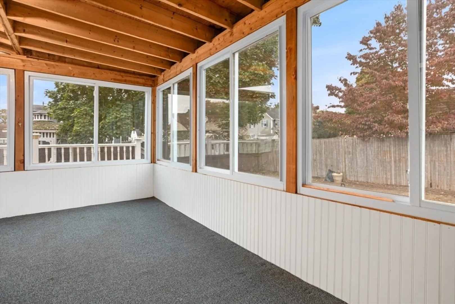
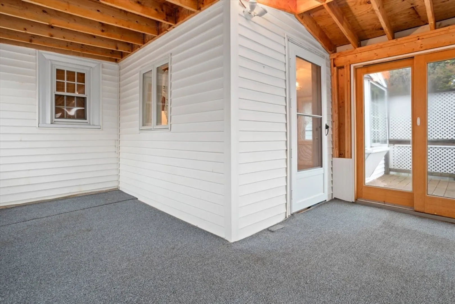
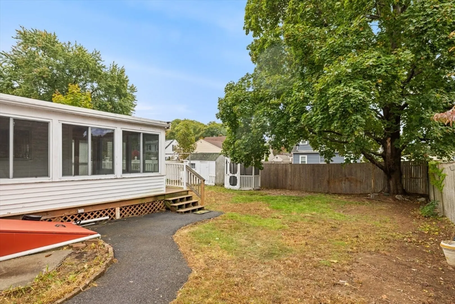
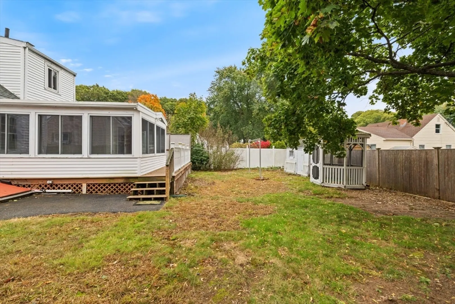
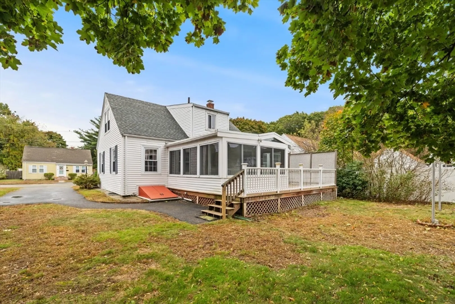
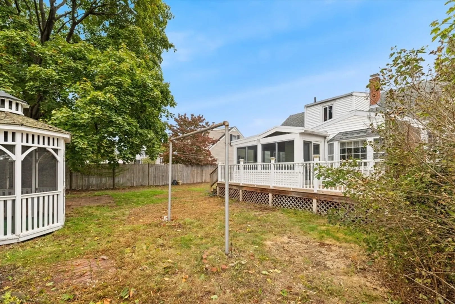
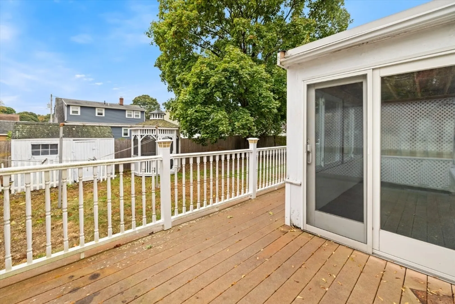
Welcome to 11 Elmwood Circle! Charming 3-bedroom Cape in wonderful neighborhood. Spacious living/dining room combo opens to the kitchen with separate eating area. Kitchen features maple cabinets, granite counters and hardwood flooring. There are 2 generous bedrooms with built ins on the 2nd floor and a full bath. Main bedroom is expansive as it was originally 2 rooms. Off the kitchen is an enclosed porch which leads to a deck and the backyard. Yard is fenced in with shed & gazebo. Many updates include roof 5 years, furnace new 2024, hot water 2 years and new water line to street in 2023. Great opportunity to purchase well maintained home in convenient location to shopping and highways.
-
Highlights
- Heating: Forced Air, Natural Gas
- Property Class: Residential
- Style: Cape
- Year Built: 1948
- Parking Spots: 3
- Property Type: Single Family Residence
- Total Rooms: 7
- Status: Closed
-
Additional Details
- Appliances: Range, Refrigerator, Washer, Dryer
- Construction: Frame
- Flooring: Wood, Tile, Carpet
- Interior Features: Slider, Sun Room, Play Room
- Road Frontage Type: Public
- Year Built Details: Actual
- Zoning: R2
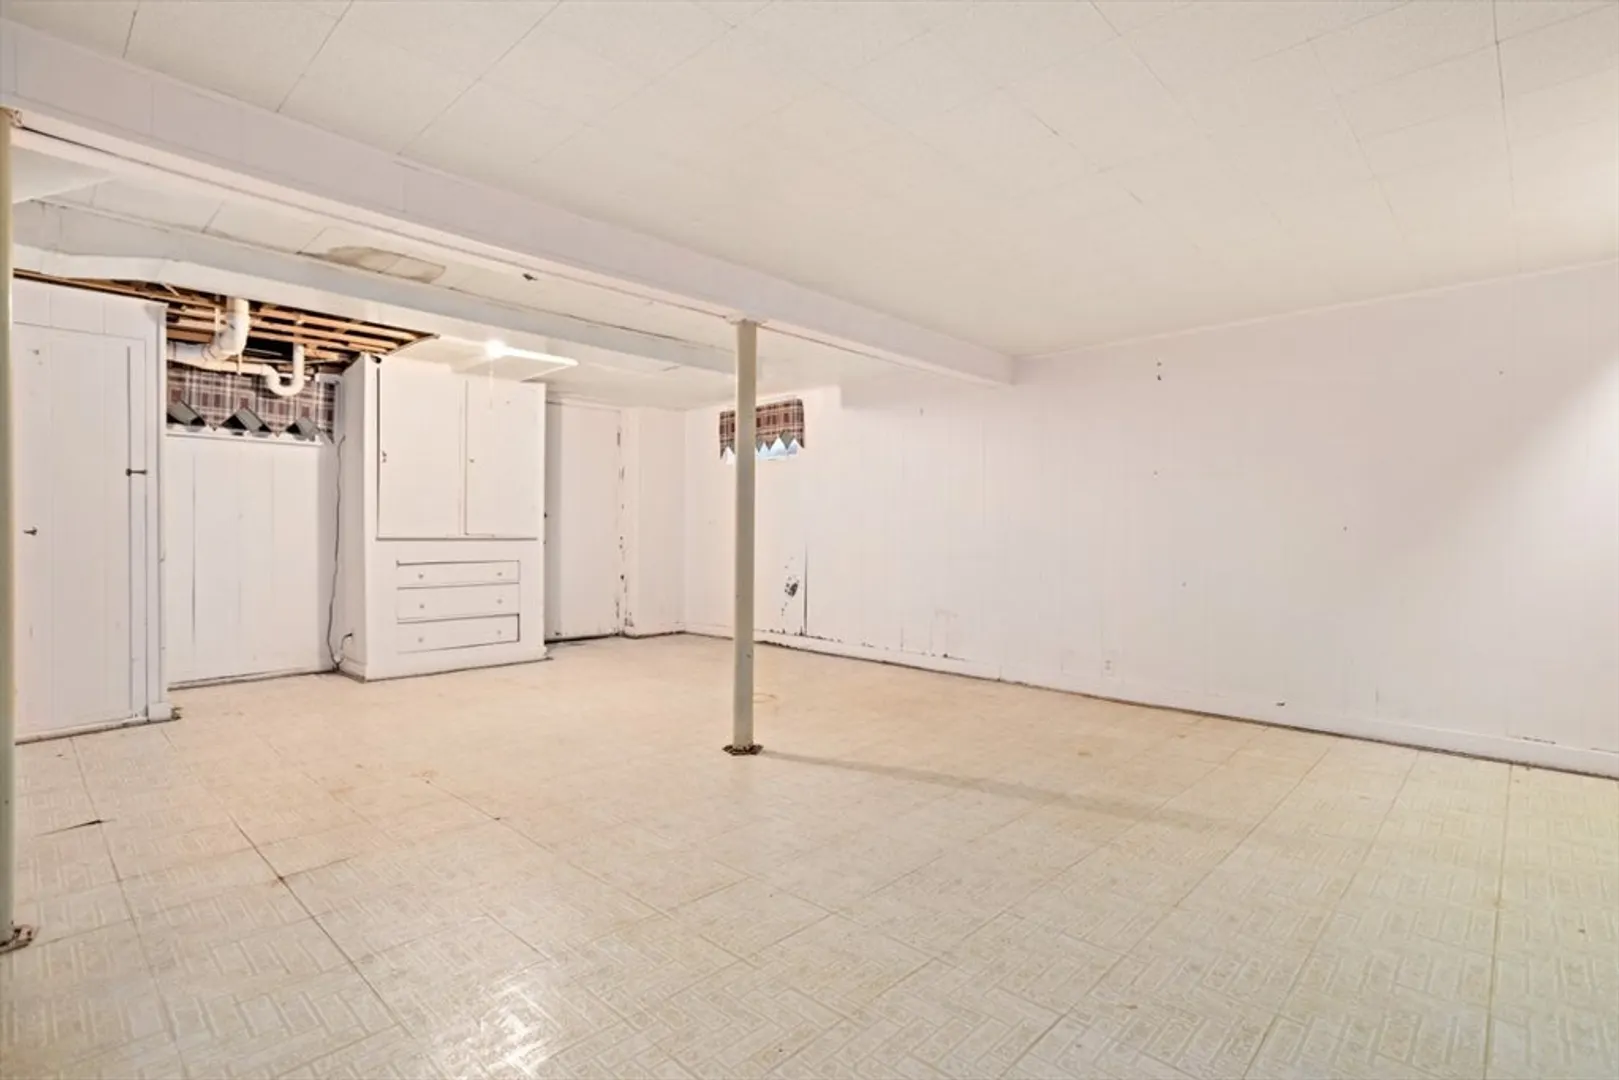
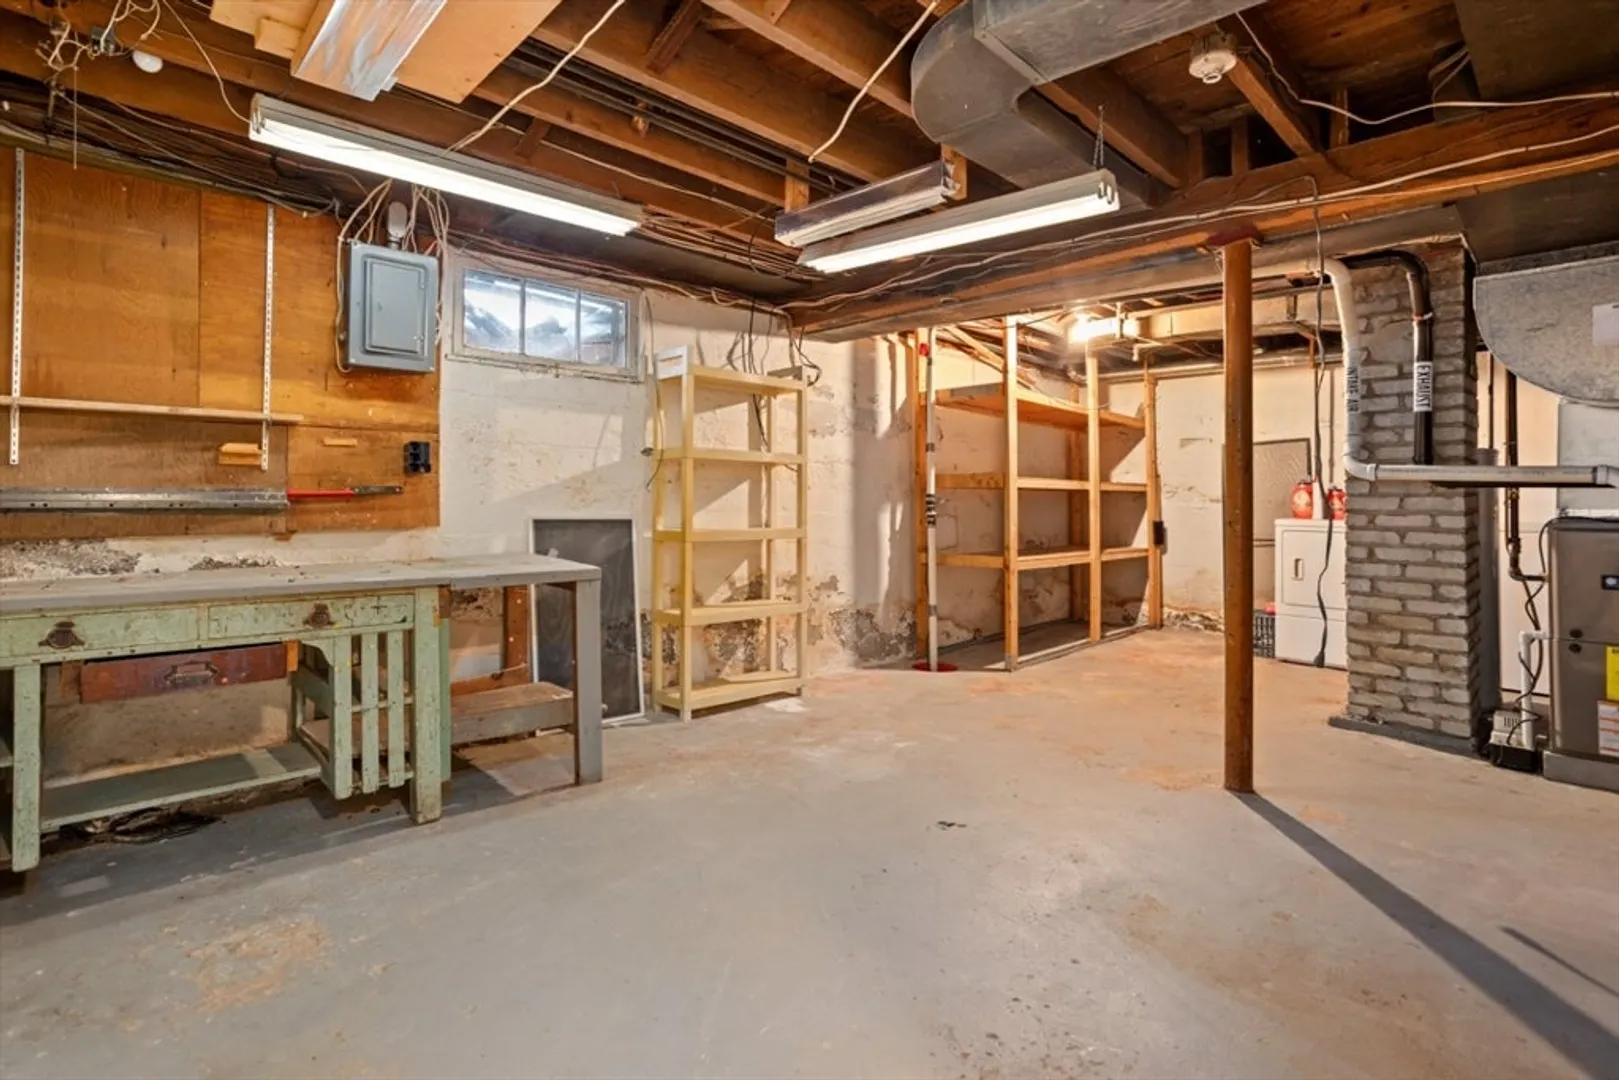
- Basement: Full, Partially Finished, Interior Entry, Bulkhead, Sump Pump
- Exterior Features: Porch - Enclosed, Deck, Deck - Composite, Storage, Fenced Yard, Gazebo
- Foundation: Concrete Perimeter
- Lot Features: Level
- Roof: Shingle
- Year Built Source: Public Records
-
Amenities
- Parking Features: Paved Drive, Off Street
-
Utilities
- Electric: Circuit Breakers
- Water Source: Public
- Sewer: Public Sewer
-
Fees / Taxes
- Assessed Value: $497,400
- Taxes: $4,536
- Tax Year: 2024
Similar Listings
Sold
39 Photos
Sold
28 Photos
Sold
31 Photos
Sold
36 Photos
Content © 2026 MLS Property Information Network, Inc. The information in this listing was gathered from third party resources including the seller and public records.
Listing information provided courtesy of Berkshire Hathaway HomeServices Commonwealth Real Estate.
MLS Property Information Network, Inc. and its subscribers disclaim any and all representations or warranties as to the accuracy of this information.
