
Sold!
$1,040,000
3
Beds
2/1
Baths
3,198
Living Area
-
Property Description
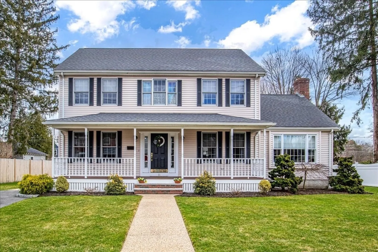
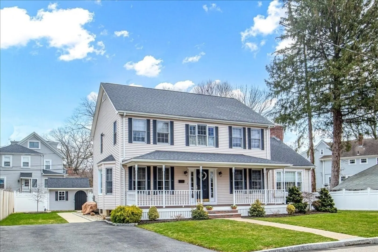
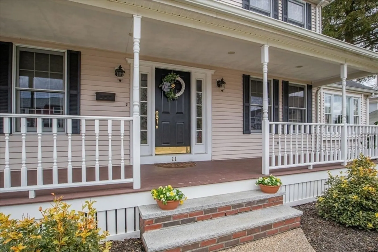
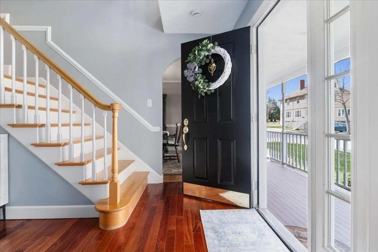
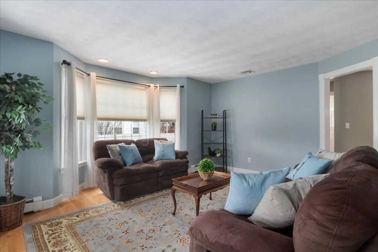
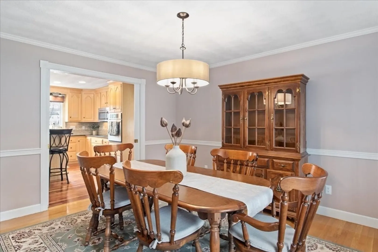
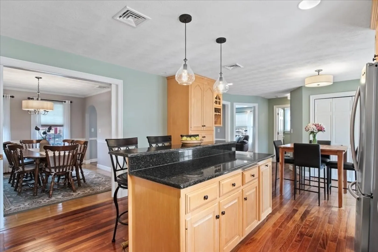
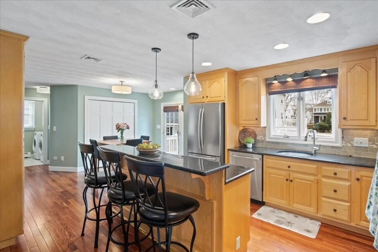
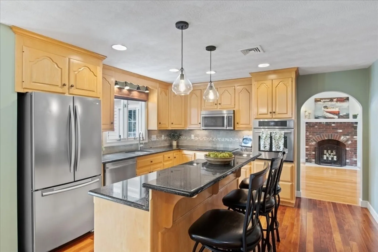
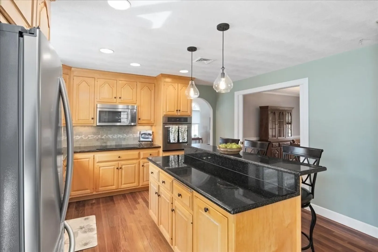
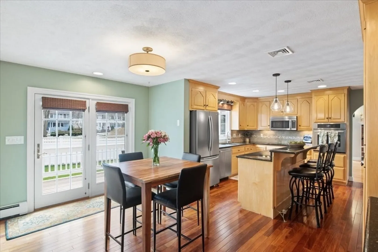
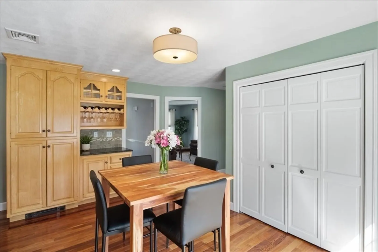
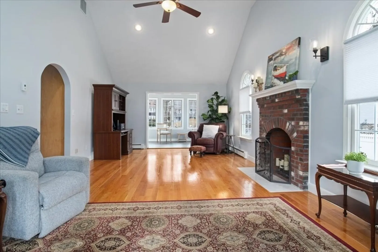
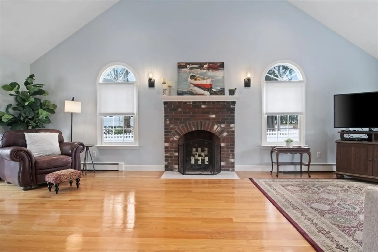
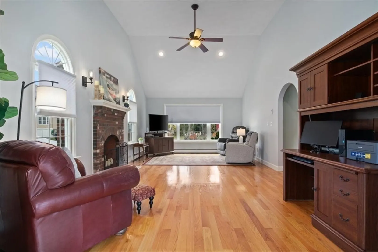
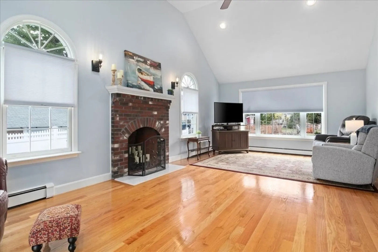
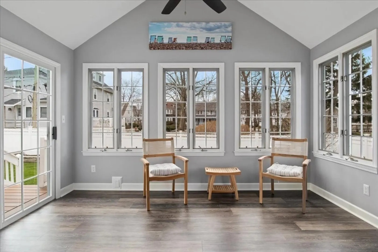
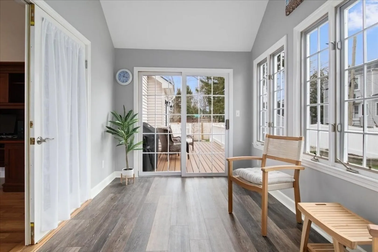
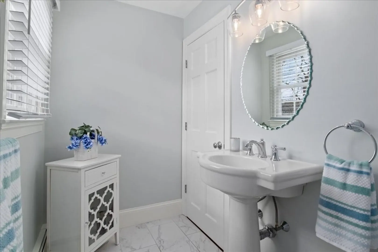
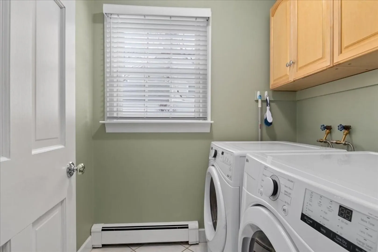
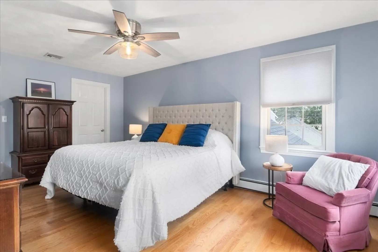
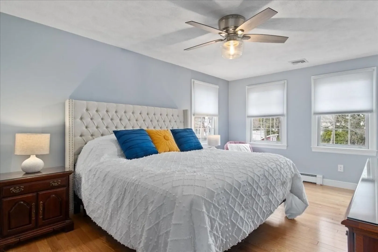
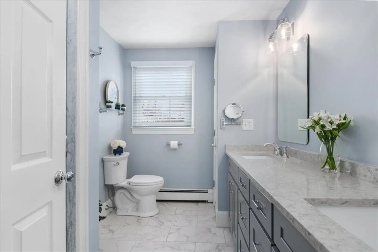
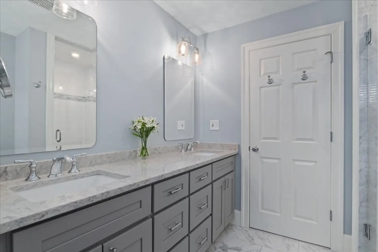
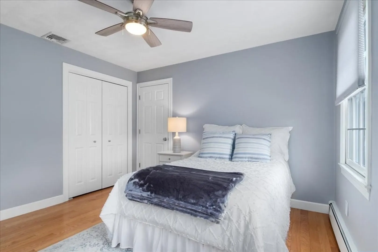
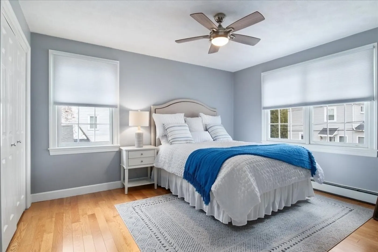
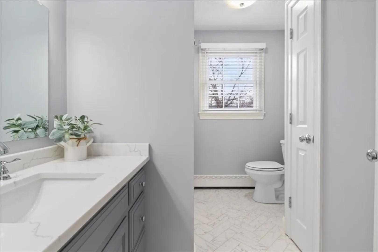
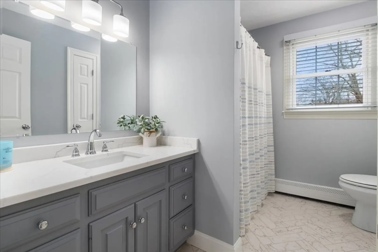
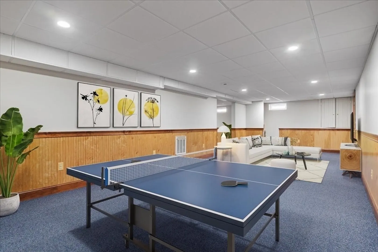
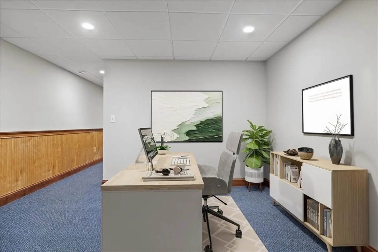
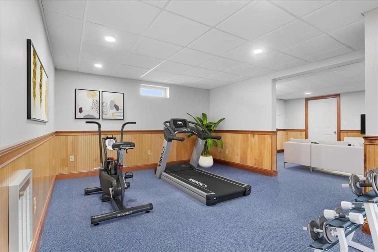
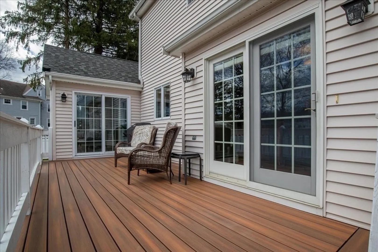
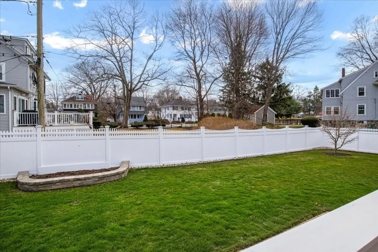
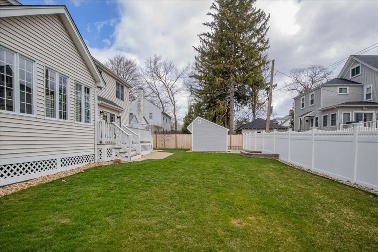
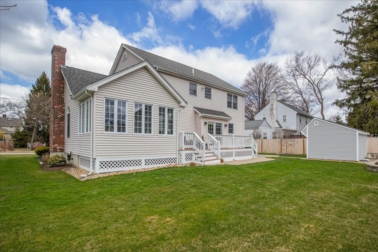
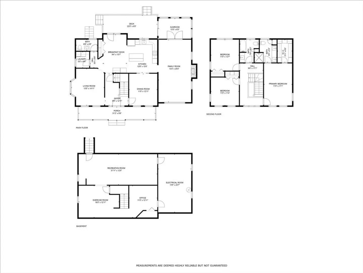
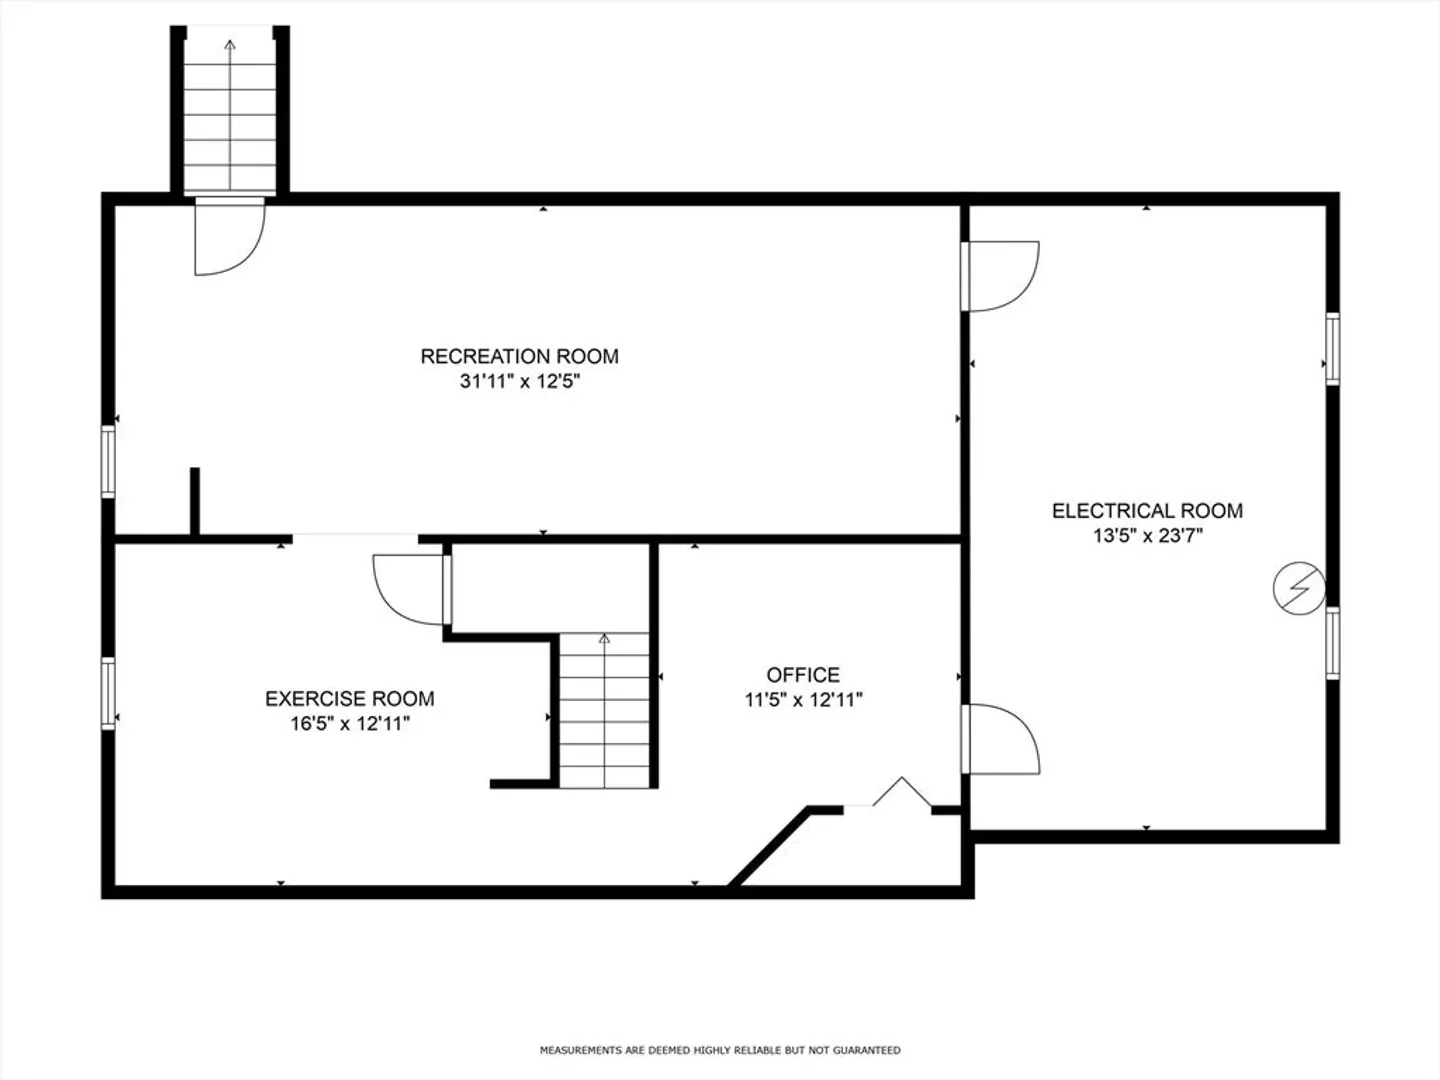
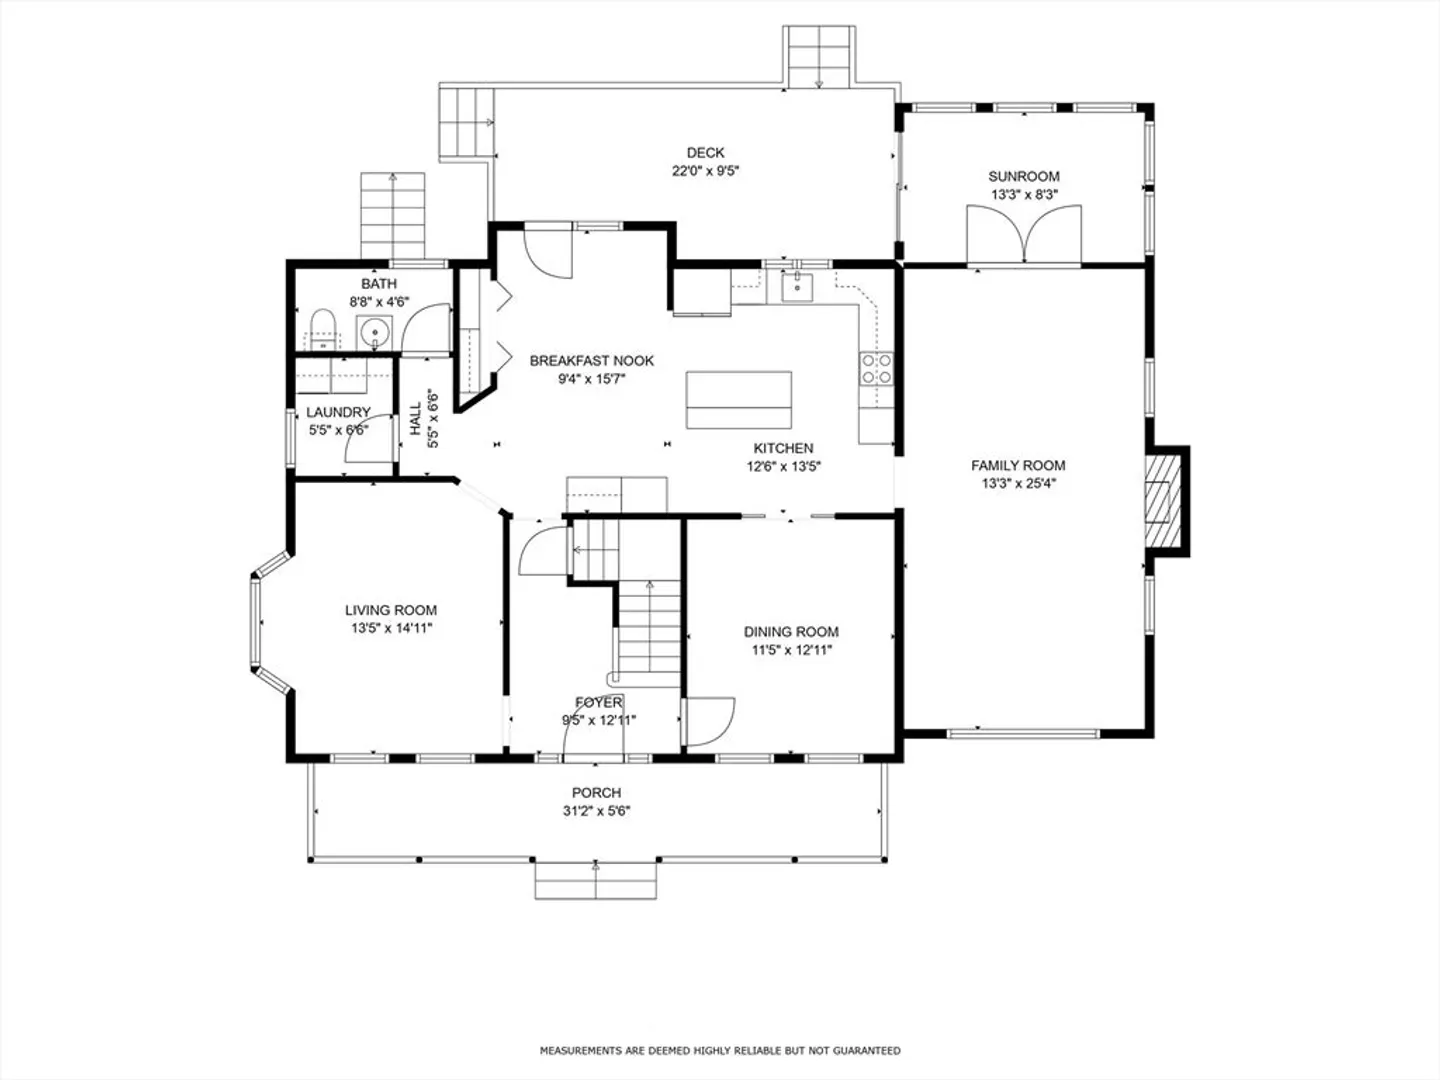
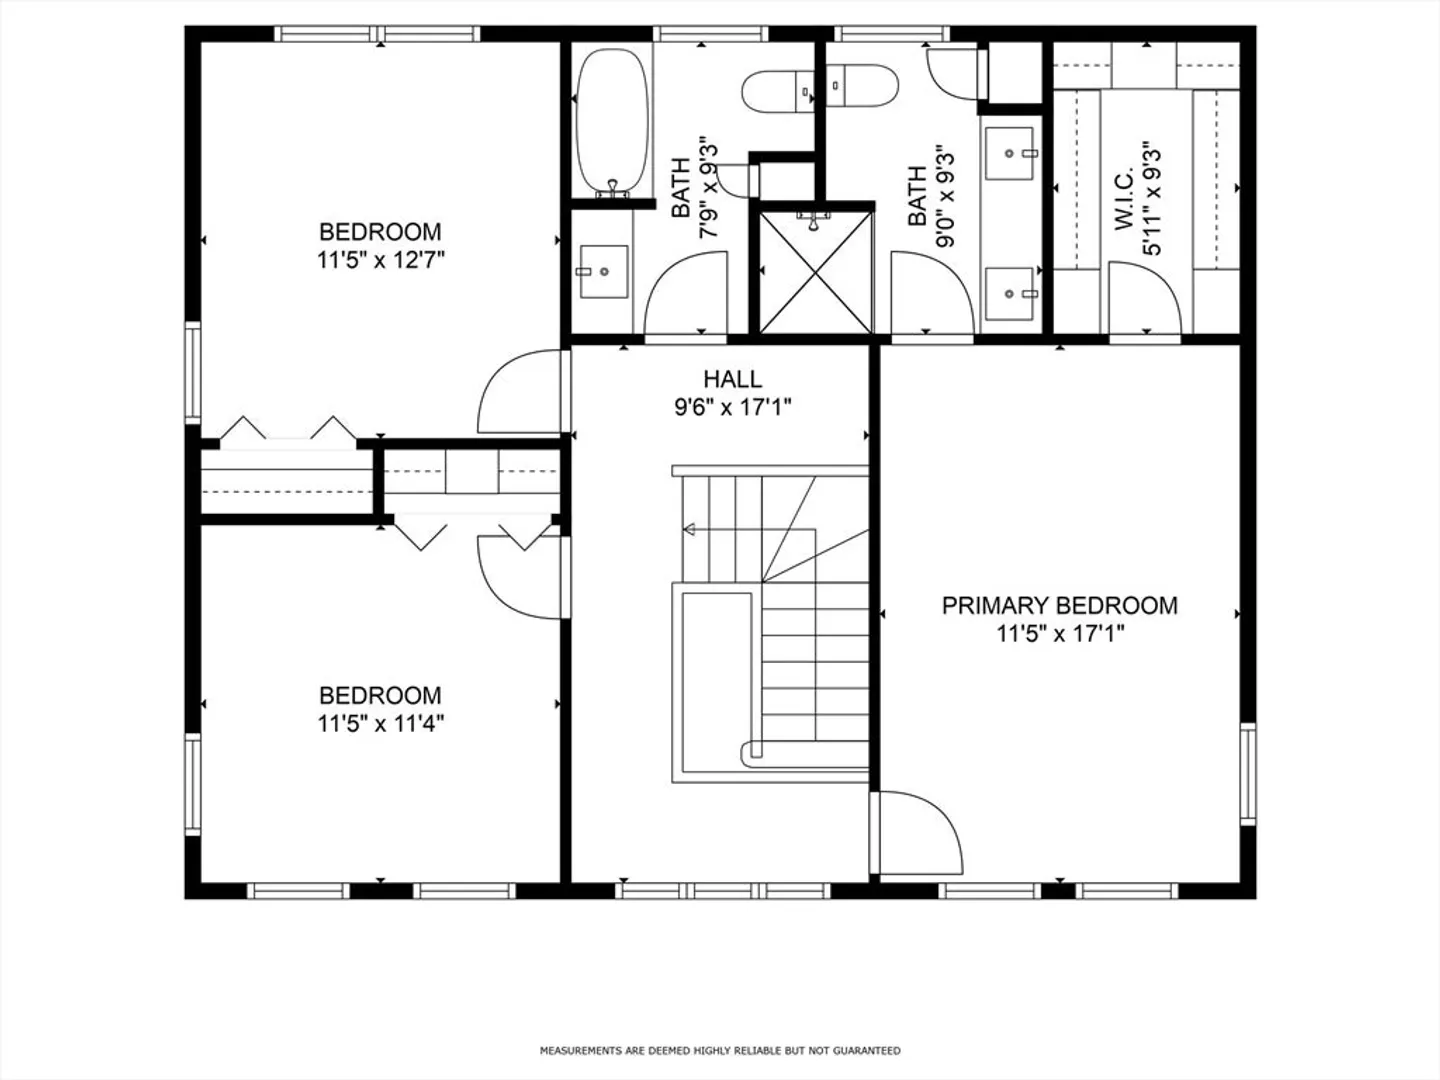
Welcome to 11 Elm Street in Norwood's sought-after Tree Street Neighborhood! This beautifully updated 3-bedroom, 2.5-bathroom home combines classic charm with modern amenities. The spacious layout and thoughtful updates create a perfect setting for comfortable living and entertaining. The main floor includes a large eat-in kitchen, a cozy living room, and a dining area. The family room, with cathedral ceilings and a fireplace, opens to a three-season room. A convenient first-floor laundry and stylish half bath complete this level. Upstairs, you'll find a large primary ensuite with a walk-in closet and an updated primary bath, two additional bedrooms, and a renovated bath, completing the second floor. The large, finished basement offers versatile space for a recreation area, office, or gym. Outside, enjoy beautiful landscaping, a deck, and a patio—perfect for entertaining. This home is ideally located close to shops, highways, restaurants, schools & more! Open House 4/5 & 4/6 12-1:30
-
Highlights
- Cooling: Central Air
- Parking Spots: 4
- Property Type: Single Family Residence
- Total Rooms: 7
- Status: Closed
- Heating: Baseboard, Oil
- Property Class: Residential
- Style: Colonial
- Year Built: 1992
-
Additional Details
- Appliances: Oven, Dishwasher, Disposal, Microwave, Refrigerator, Freezer, Vacuum System
- Construction: Frame
- Fireplaces: 1
- Foundation: Concrete Perimeter
- Lot Features: Level
- Roof: Shingle
- Year Built Details: Actual
- Zoning: res
- Basement: Full, Finished, Interior Entry, Bulkhead
- Exterior Features: Porch, Porch - Enclosed, Deck, Deck - Composite, Rain Gutters, Storage, Screens, Other
- Flooring: Wood
- Interior Features: Media Room, Game Room, Central Vacuum
- Road Frontage Type: Public
- SqFt Source: Public Record
- Year Built Source: Public Records
-
Utilities
- Sewer: Public Sewer
- Water Source: Public
-
Fees / Taxes
- Assessed Value: $847,700
- Taxes: $8,918
- Tax Year: 2025
Similar Listings
Sold
42 Photos
Sold
0 Photos
Sold
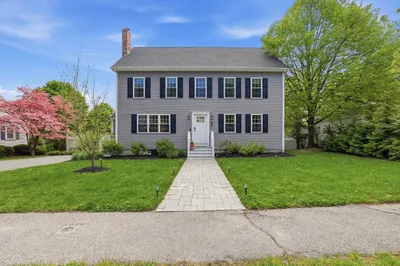
41 Photos
Sold
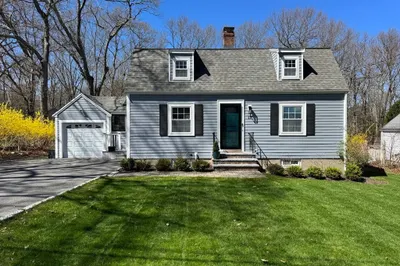
29 Photos
Content © 2026 MLS Property Information Network, Inc. The information in this listing was gathered from third party resources including the seller and public records.
Listing information provided courtesy of RE/MAX Real Estate Center.
MLS Property Information Network, Inc. and its subscribers disclaim any and all representations or warranties as to the accuracy of this information.
