
Sold!
$445,000
3
Beds
2
Baths
2,165
Living Area
-
Property Description
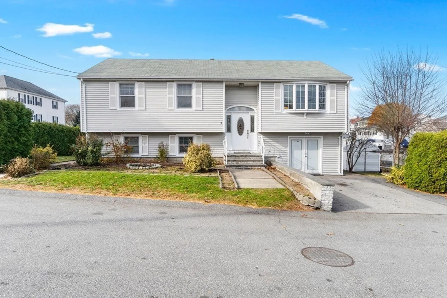
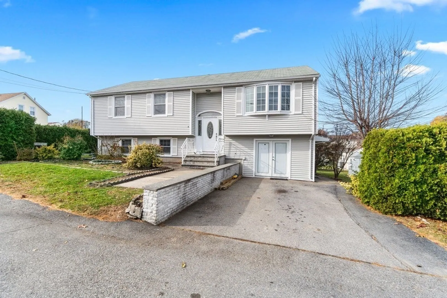
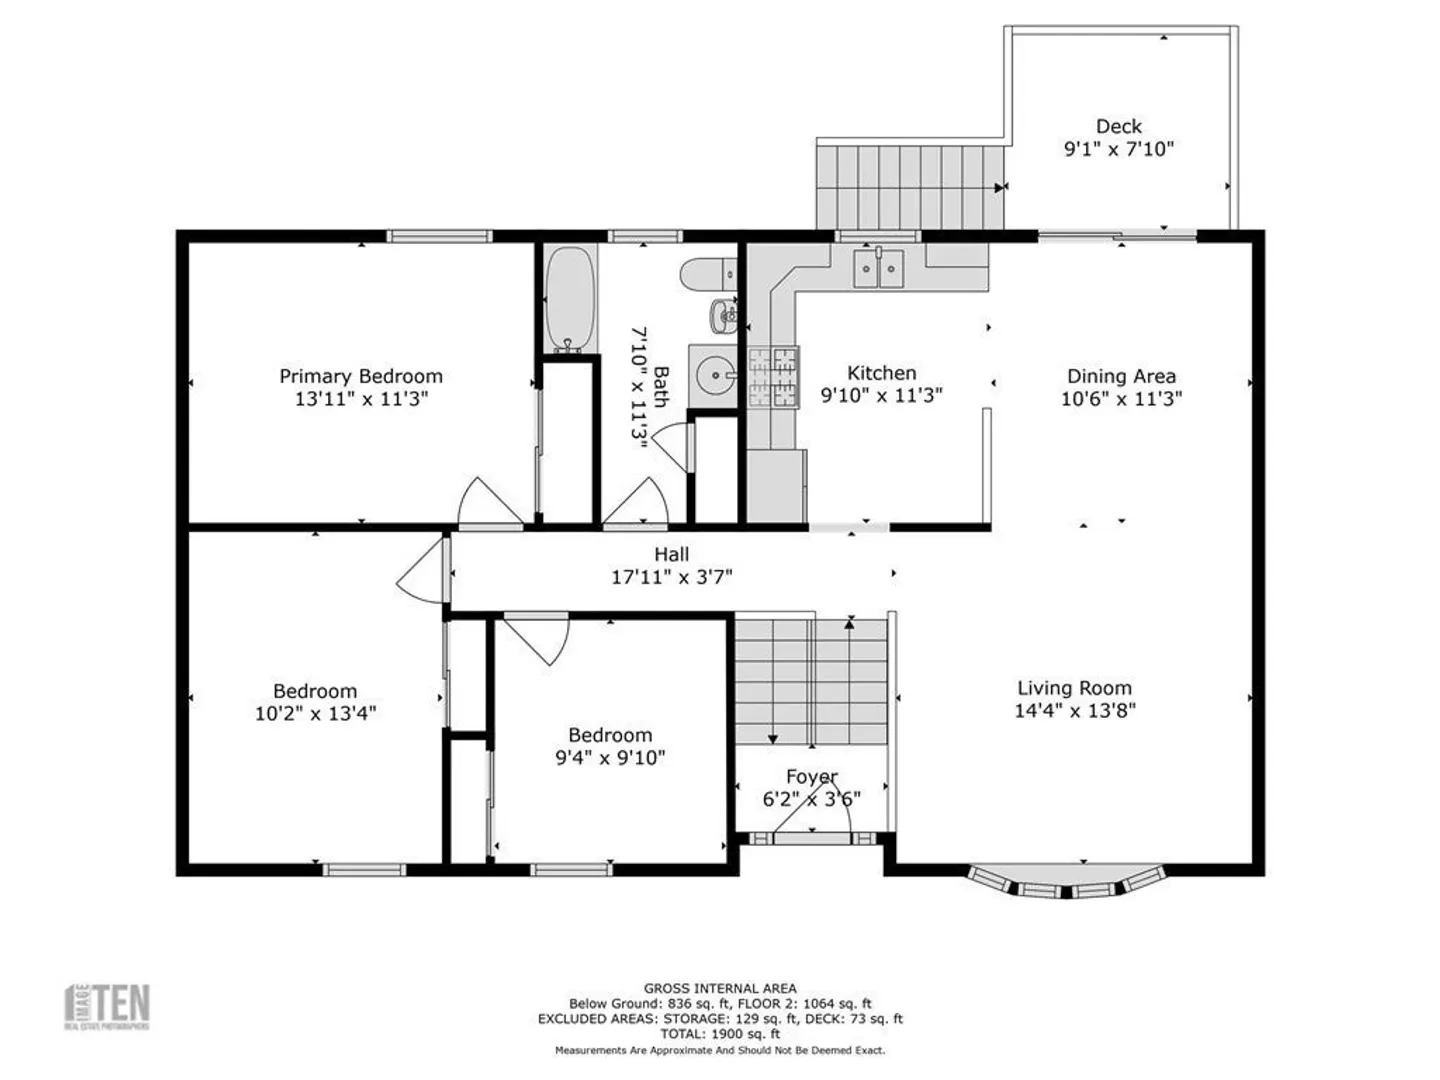
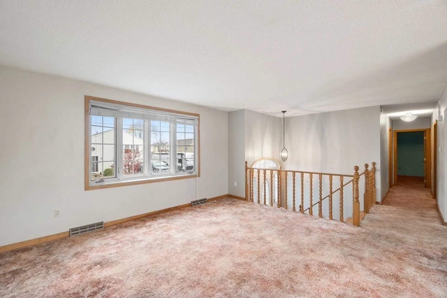
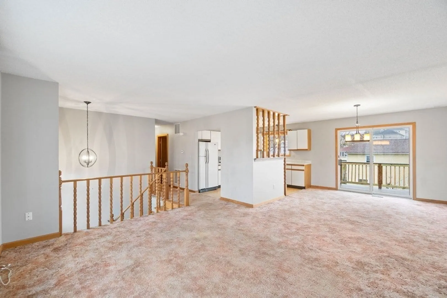
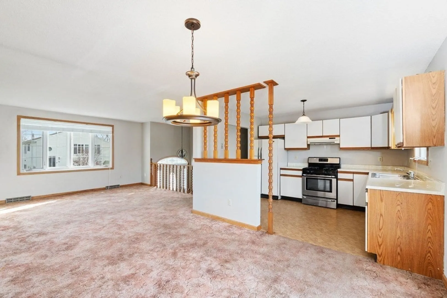
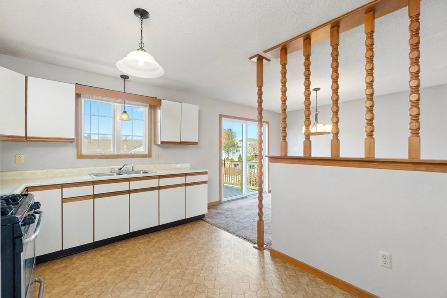
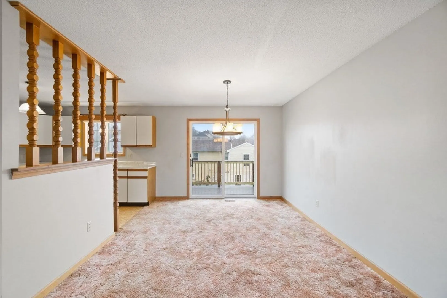
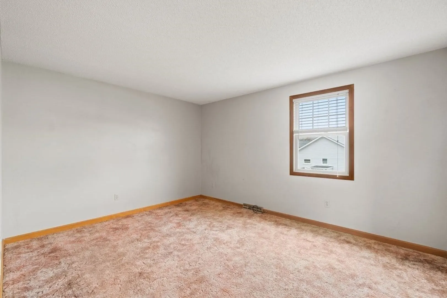
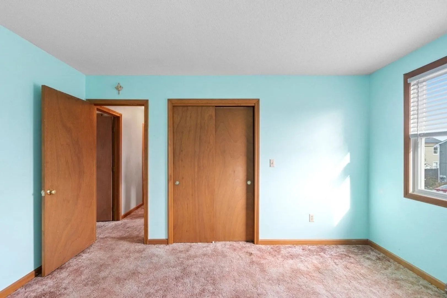
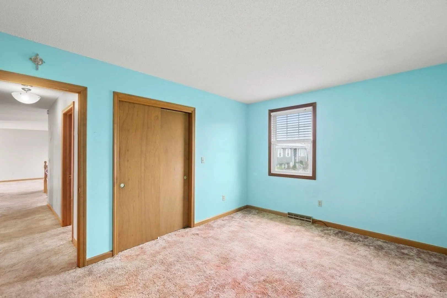
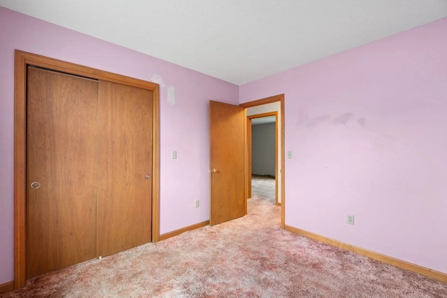
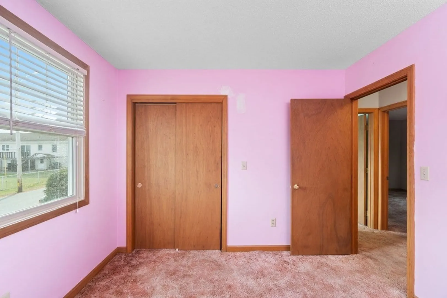
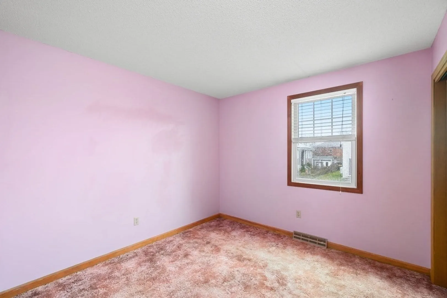
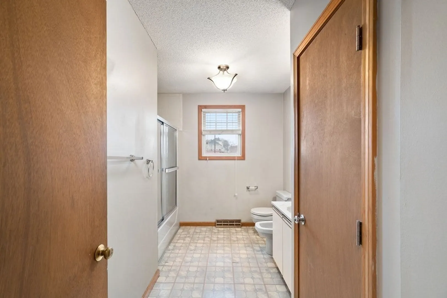
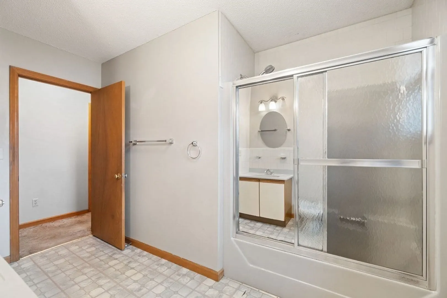
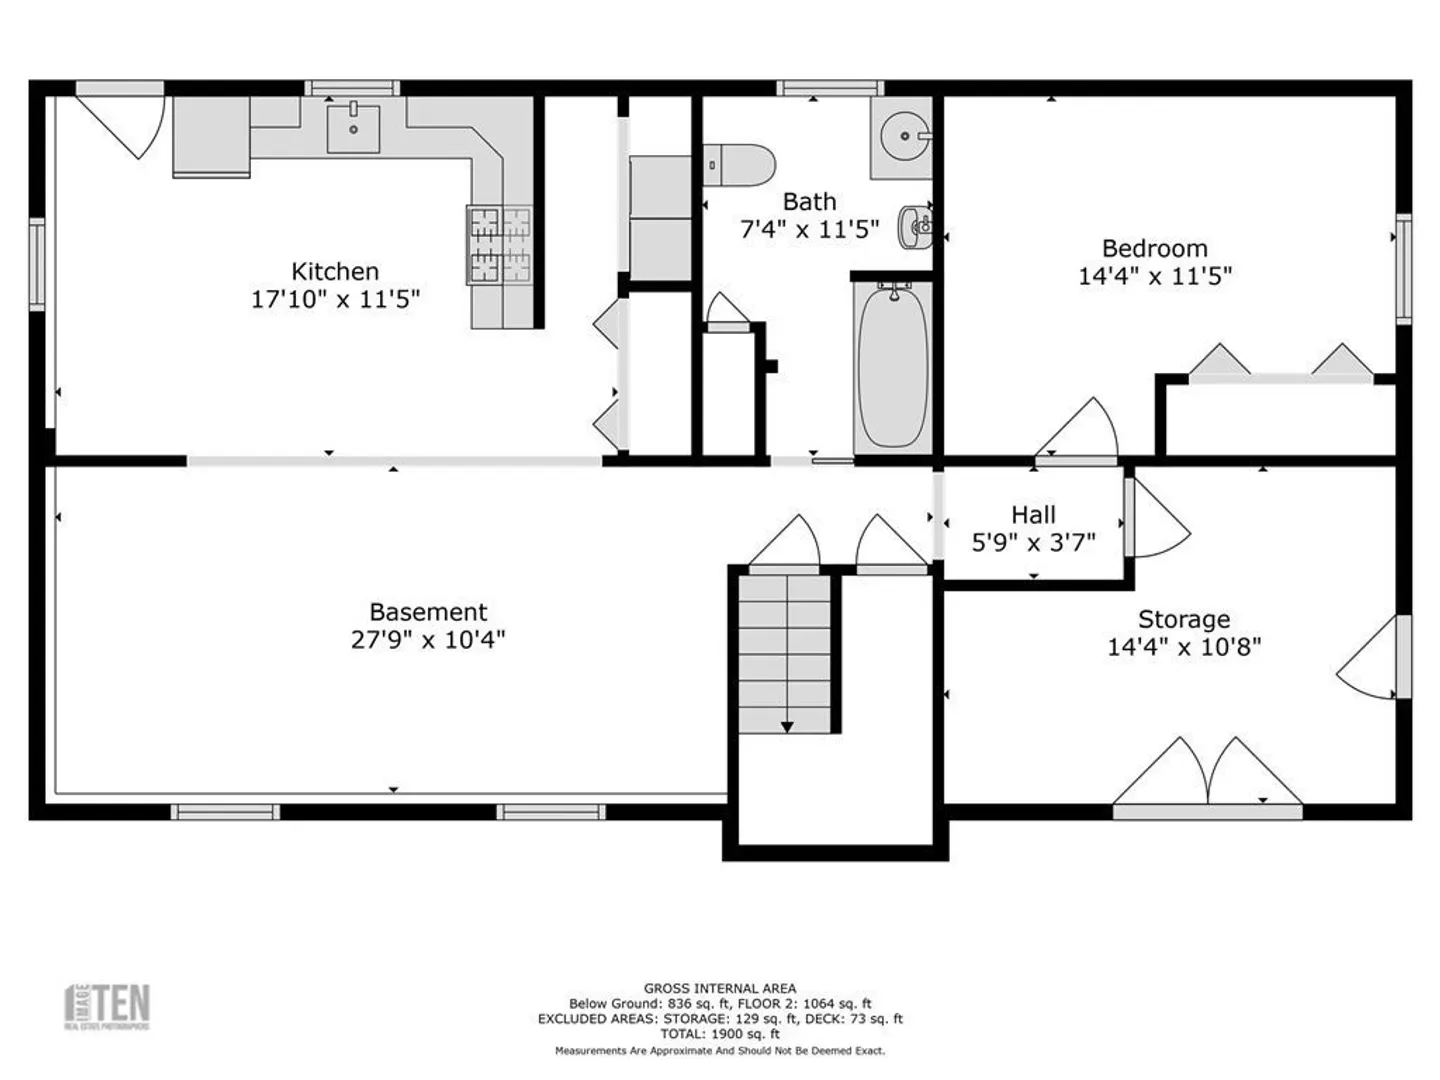
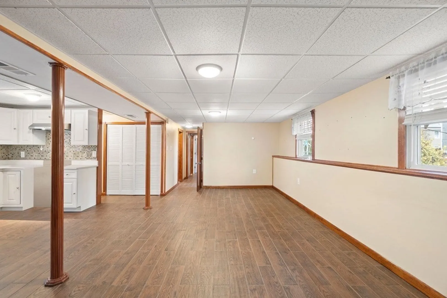
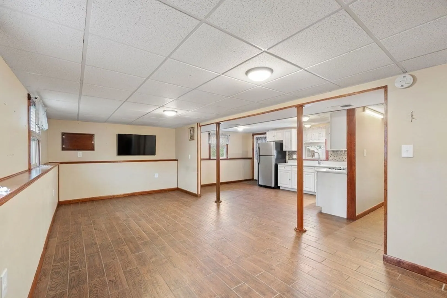
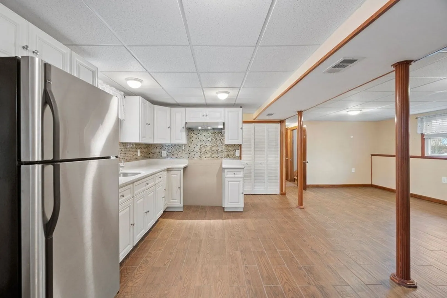
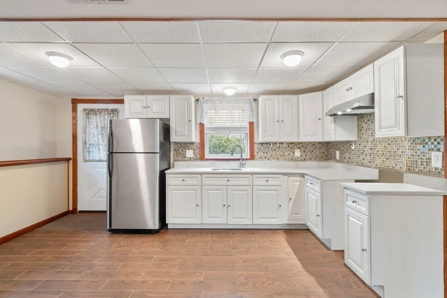
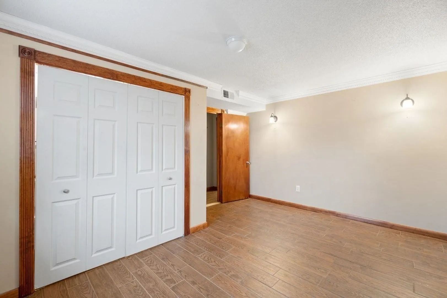
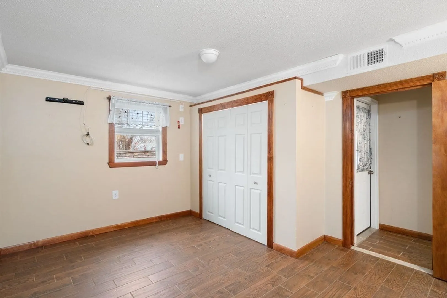
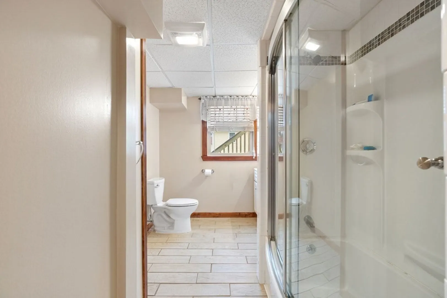
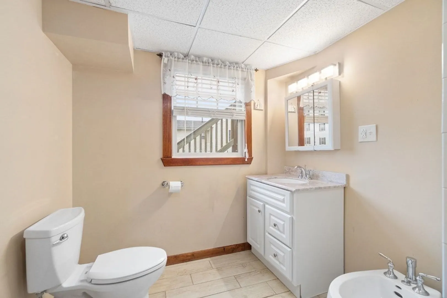
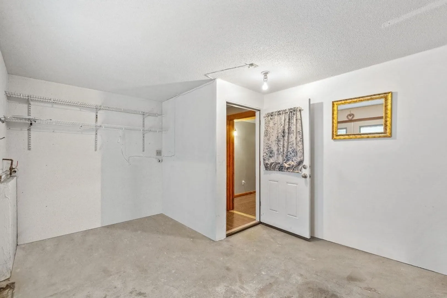
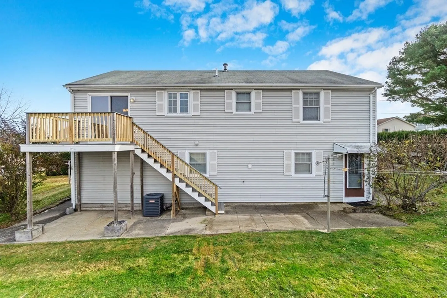
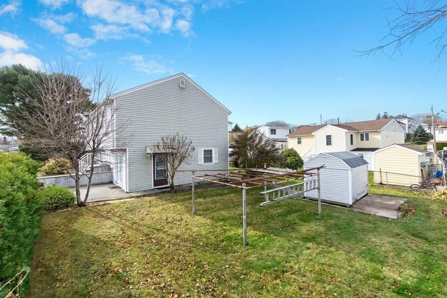
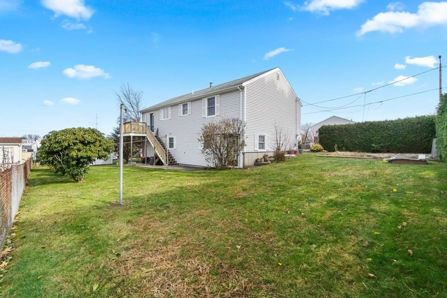
Impeccably maintained raised ranch with potential in-law offering 3-4 bedrooms, 2 bathrooms, central air, and unique in-law potential. Situated on a peaceful dead-end street, this home provides an ideal blend of comfort, convenience, and versatility. Step inside to a welcoming living room flooded with natural light, perfect for relaxation and gatherings. The open floor plan seamlessly connects the living area to the dining room, creating an inviting space for family meals and entertainment. The finished lower level is an excellent opportunity to create an in-law apartment with a private entrance. This location combines convenience with a peaceful atmosphere, close to schools, parks, and shopping. Don't let this opportunity slip away. Make 11 Dundee Street your forever home today. Contact us to schedule a viewing and experience the unique charm, central air comfort, in-law potential, and city utilities connection this Fall River, MA residence has to offer. Your dream home awaits!
-
Highlights
- Cooling: Central Air
- Parking Spots: 2
- Property Type: Single Family Residence
- Total Rooms: 5
- Status: Closed
- Heating: Central, Forced Air, Natural Gas
- Property Class: Residential
- Style: Split Entry
- Year Built: 1988
-
Additional Details
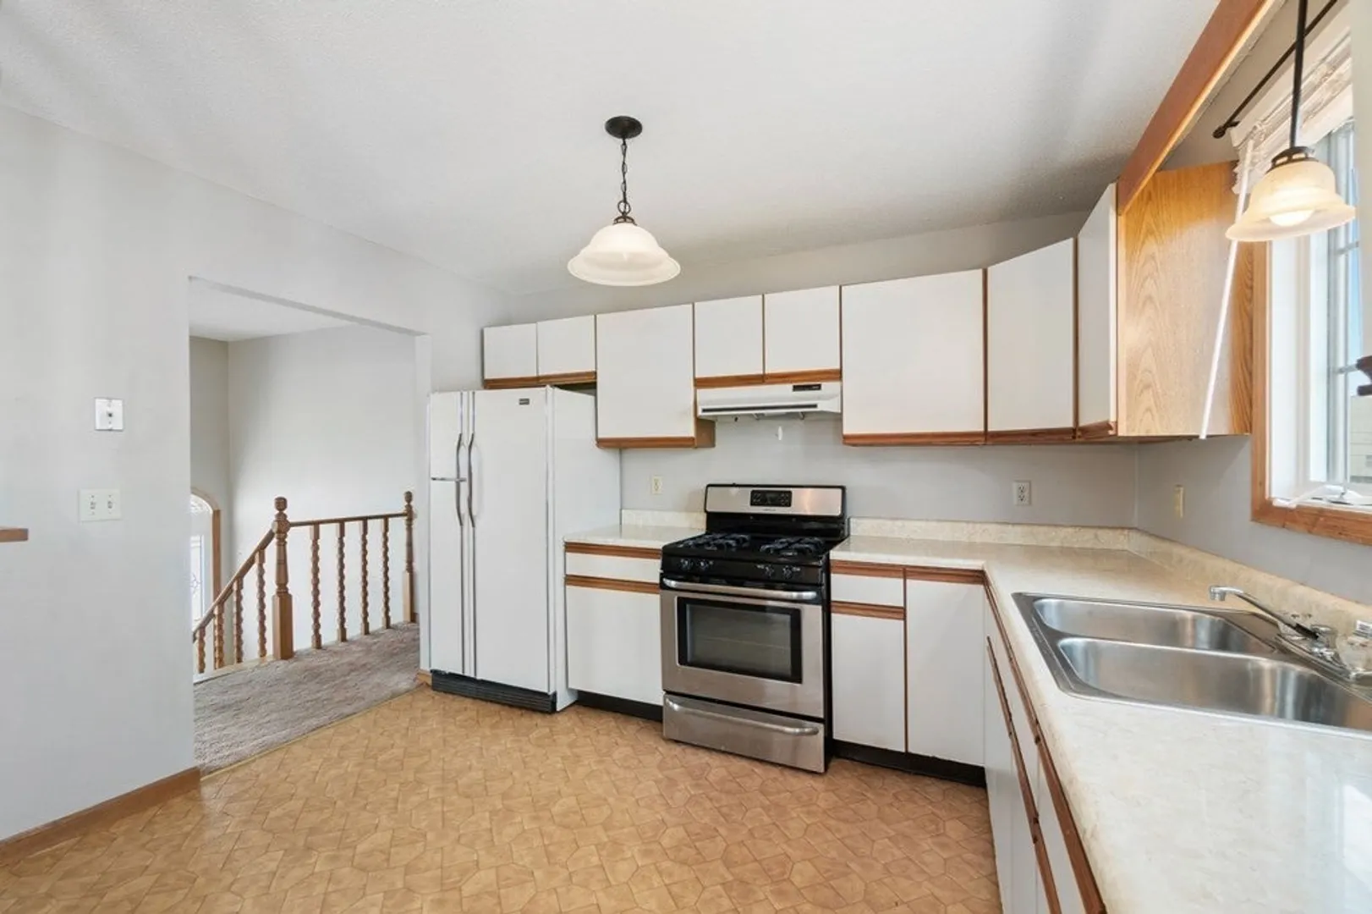
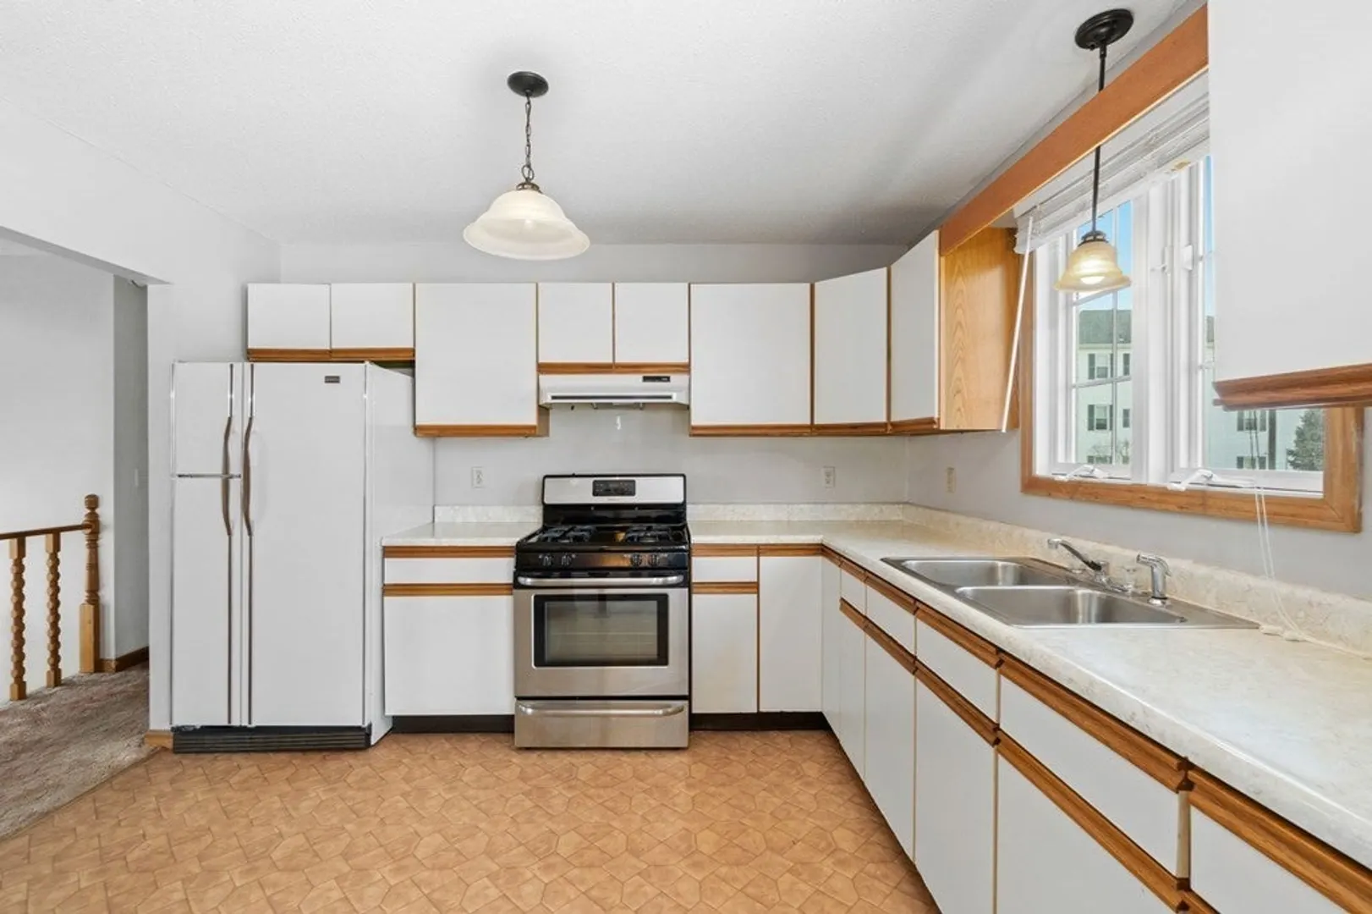
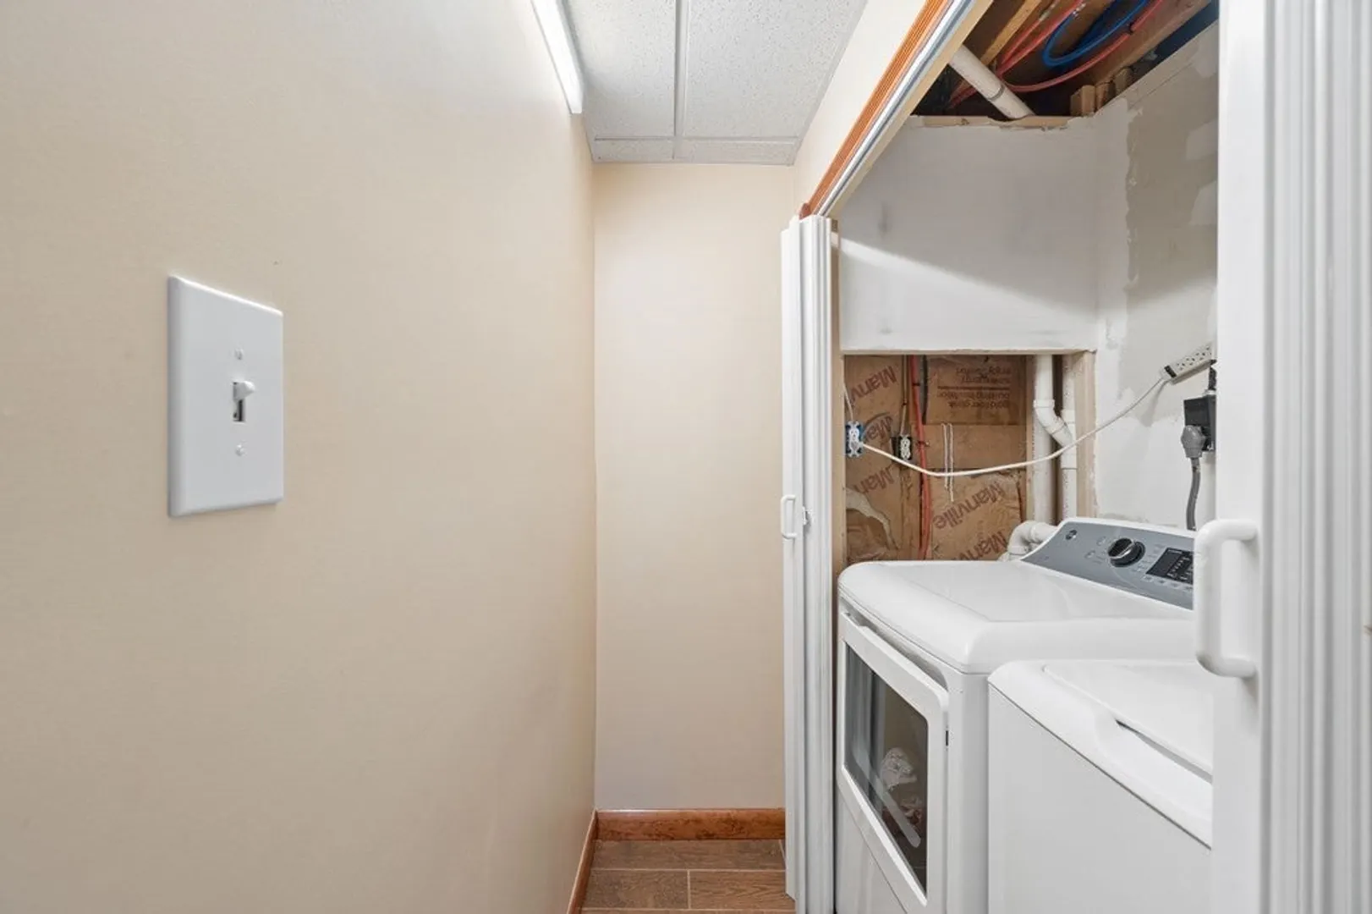
- Appliances: Range, Refrigerator, Utility Connections for Gas Range
- Construction: Frame
- Foundation: Concrete Perimeter
- Roof: Shingle
- Year Built Source: Public Records
- Basement: Full, Finished, Walk-Out Access, Interior Entry
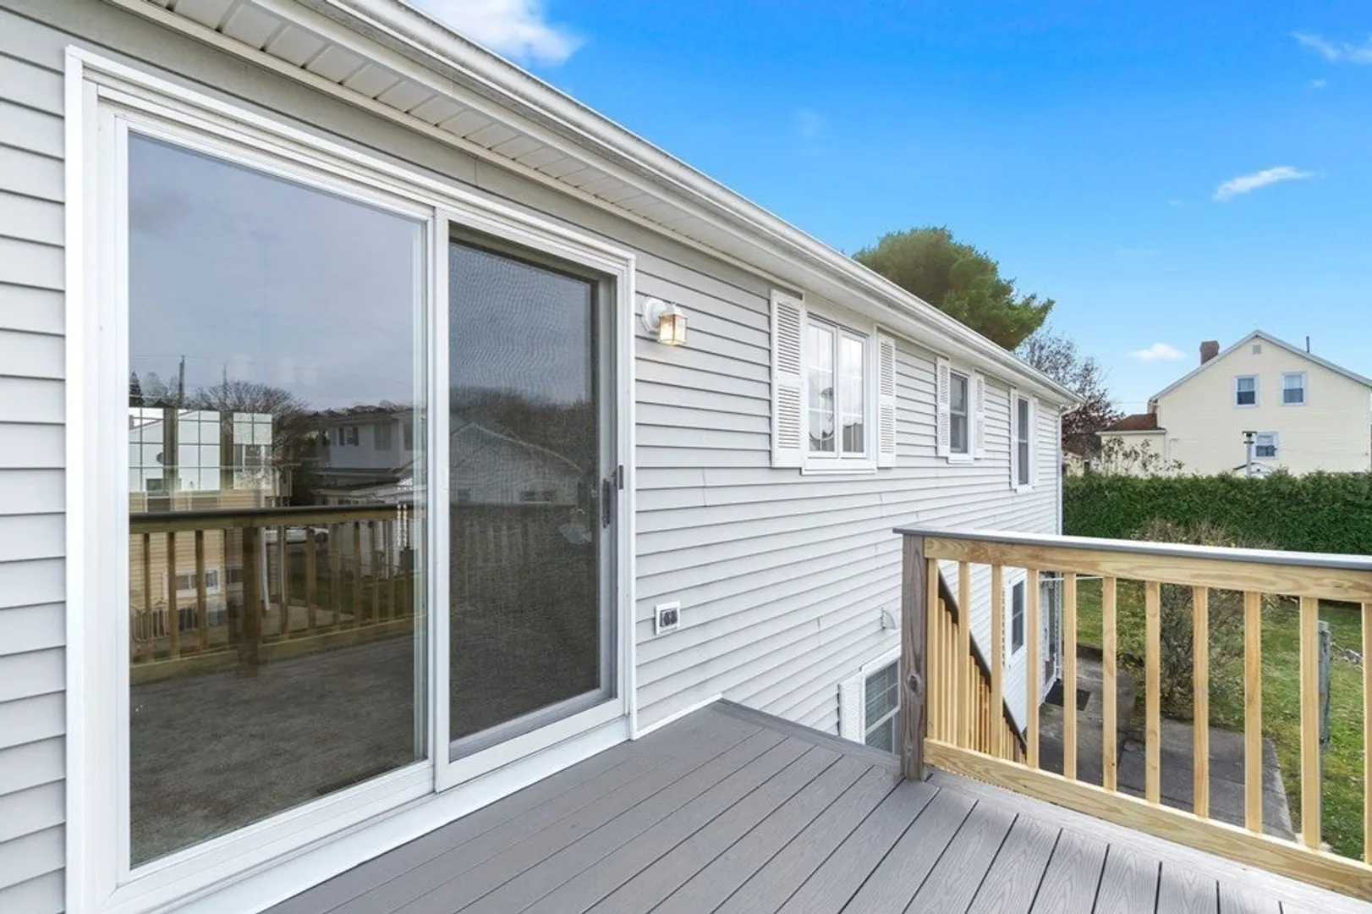
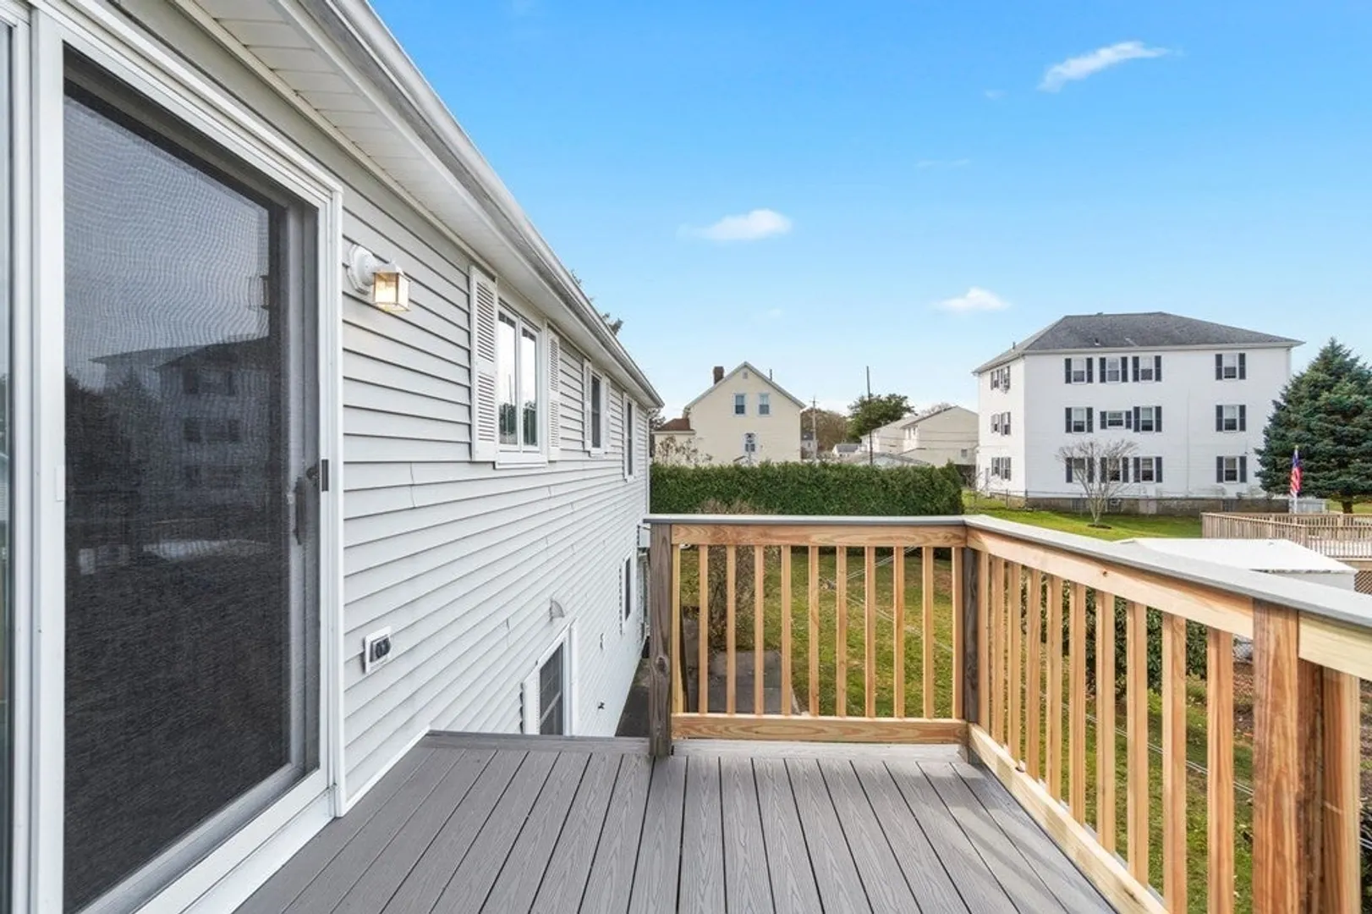
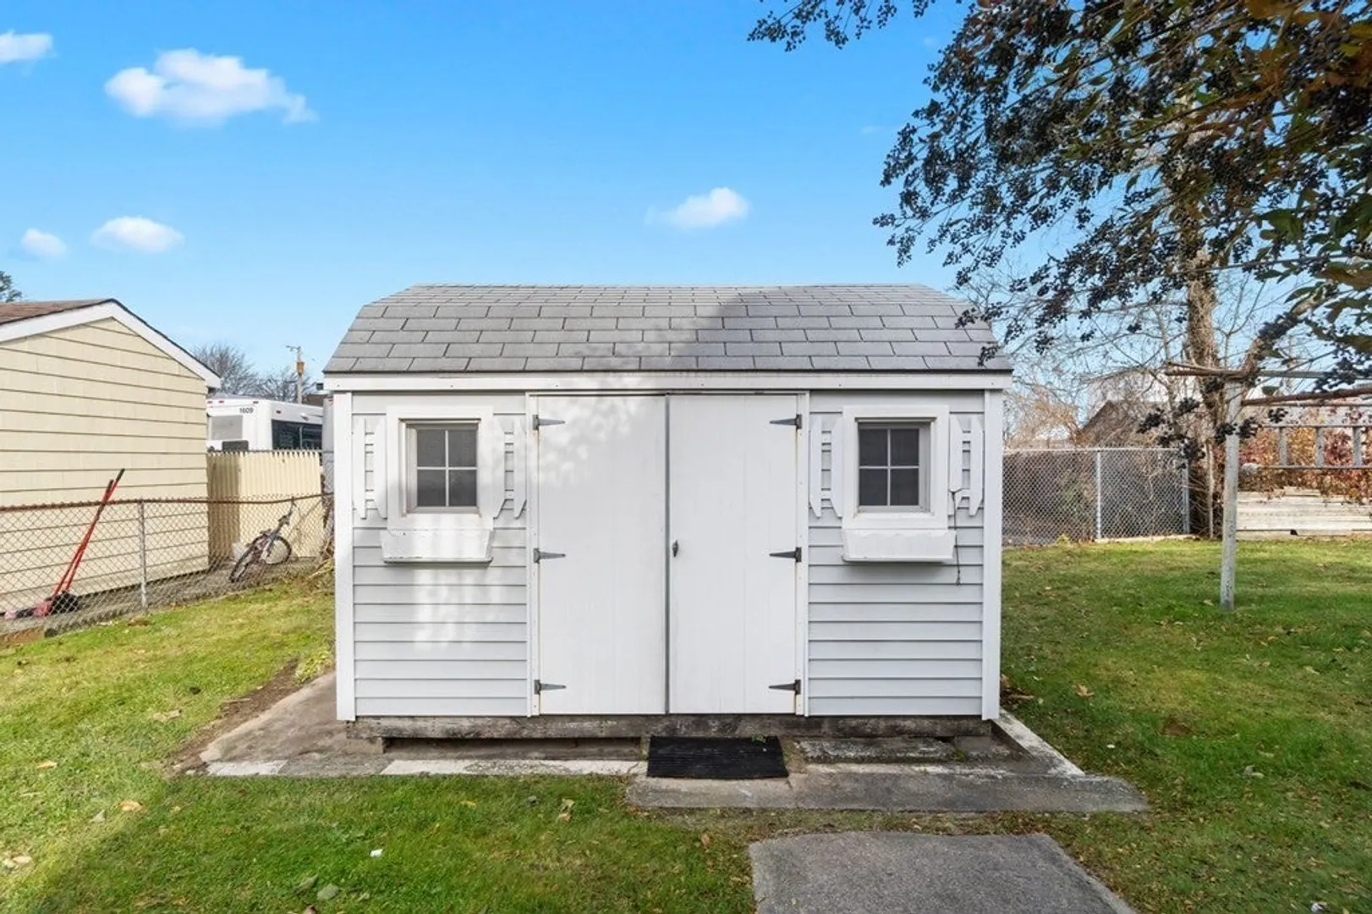
- Exterior Features: Deck, Fenced Yard
- Road Frontage Type: Public, Dead End
- Year Built Details: Actual
- Zoning: R-4
-
Amenities
- Parking Features: Paved Drive, Off Street, Paved
-
Utilities
- Electric: 100 Amp Service
- Water Source: Public
- Sewer: Public Sewer
-
Fees / Taxes
- Assessed Value: $292,300
- Compensation Based On: Net Sale Price
- Taxes: $3,587
- Buyer Agent Compensation: 2%
- Tax Year: 2023
Similar Listings
Sold
31 Photos
Sold
34 Photos
Sold
38 Photos
Sold
38 Photos
Content © 2026 MLS Property Information Network, Inc. The information in this listing was gathered from third party resources including the seller and public records.
Listing information provided courtesy of Town Hall Realty, Inc..
MLS Property Information Network, Inc. and its subscribers disclaim any and all representations or warranties as to the accuracy of this information.
