
Sold!
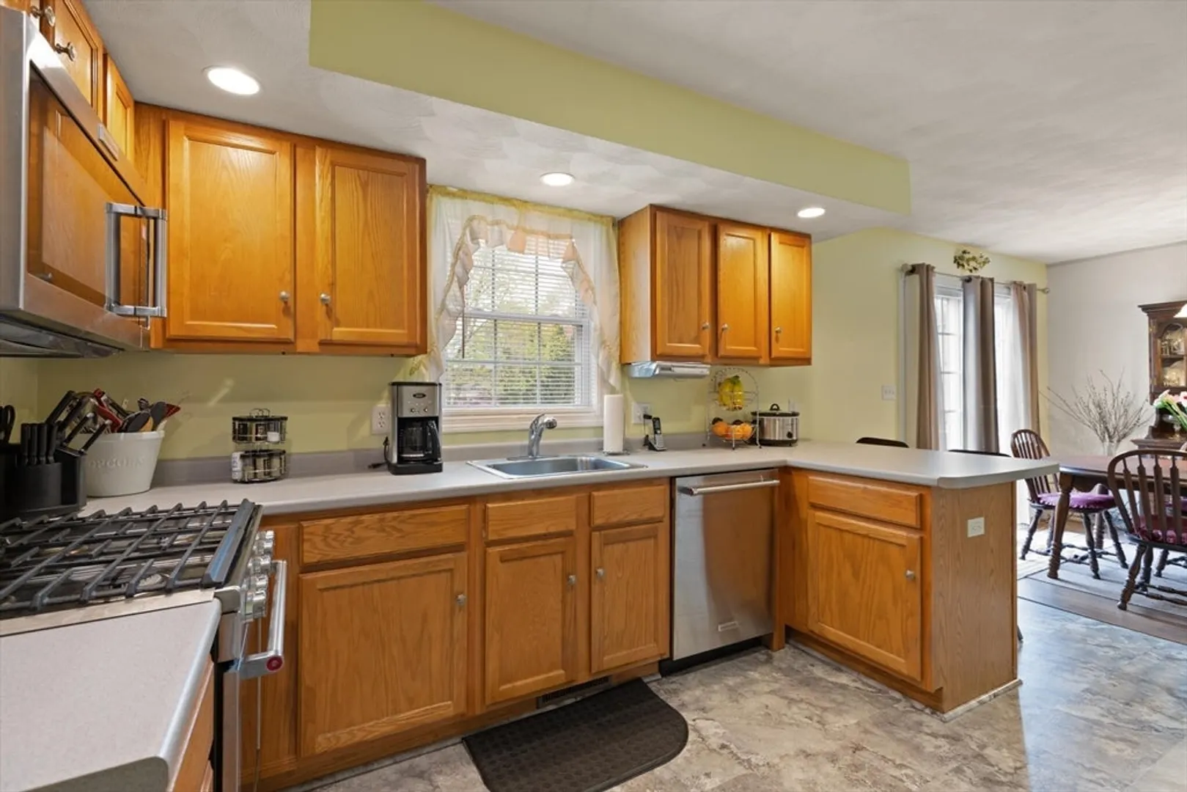
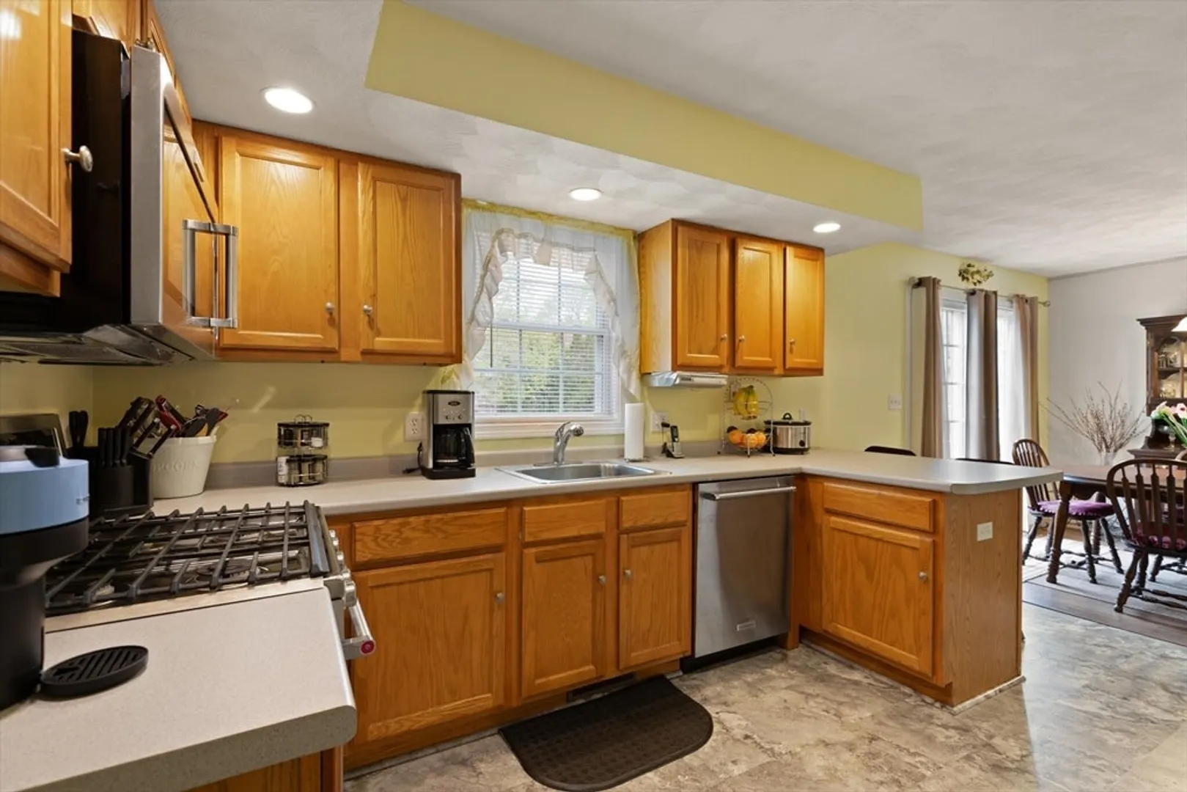
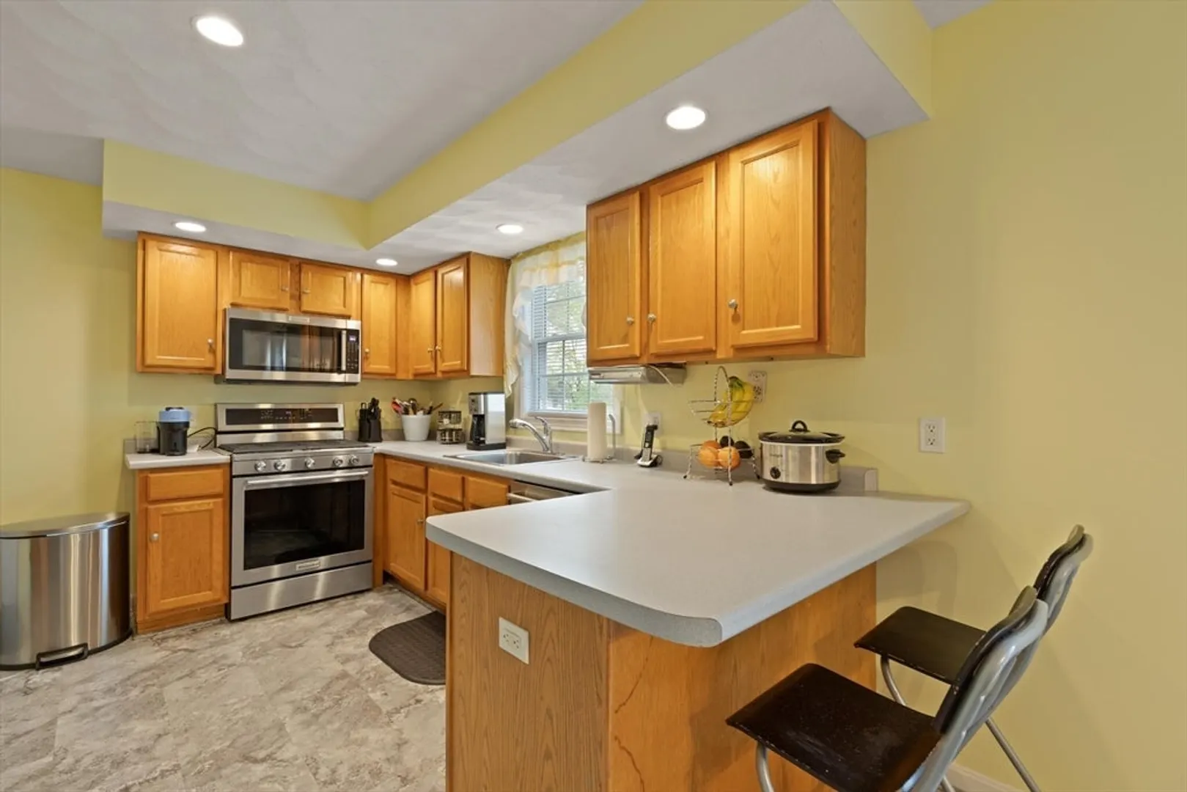
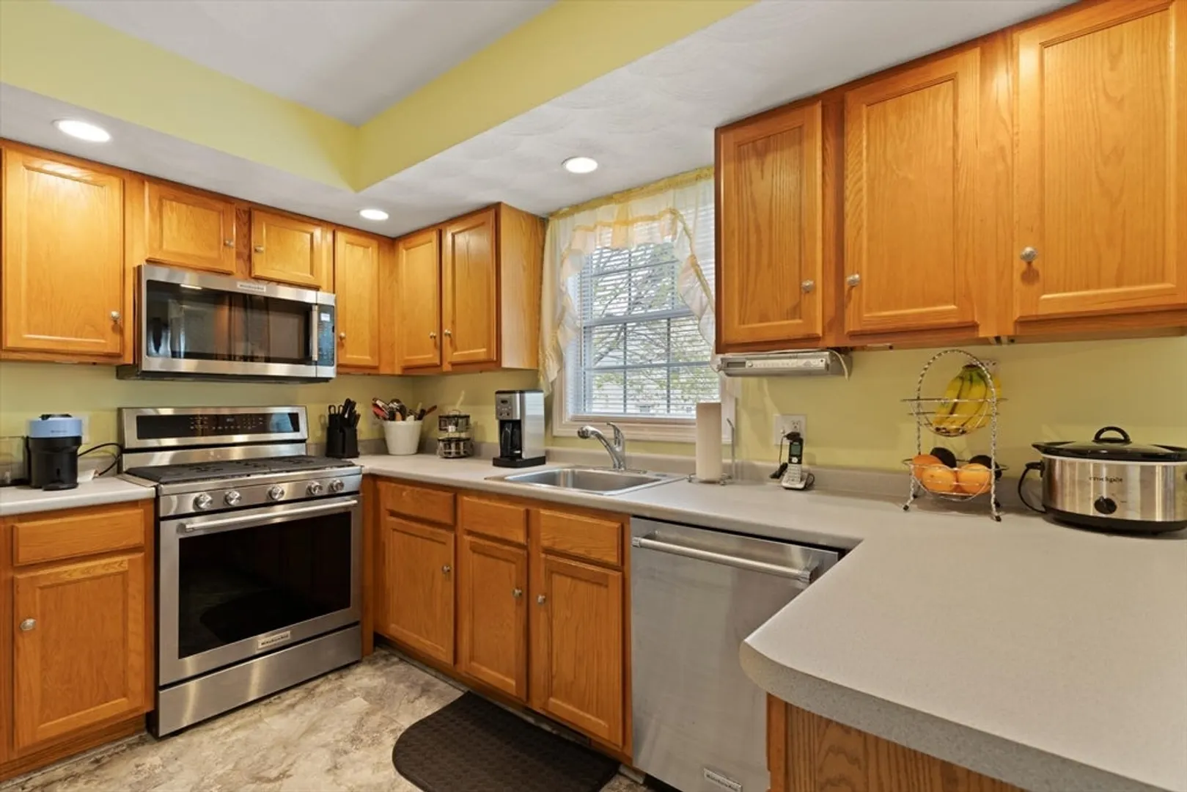
$495,000
3
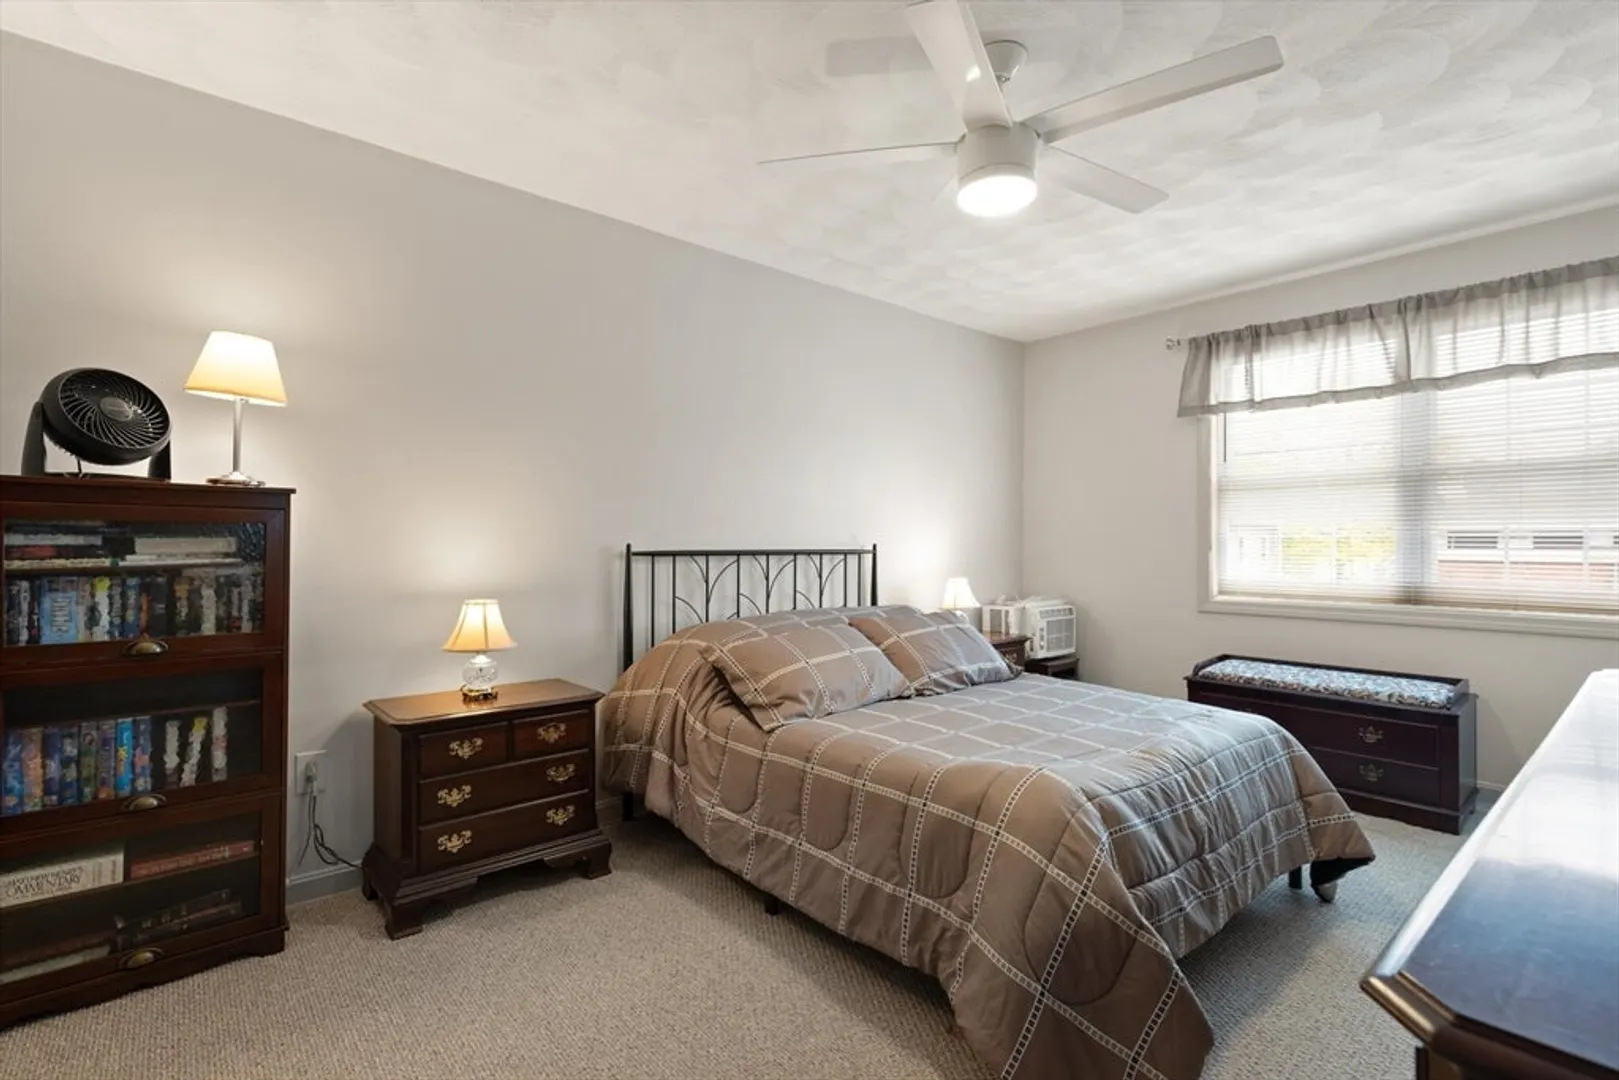
Beds
1/1
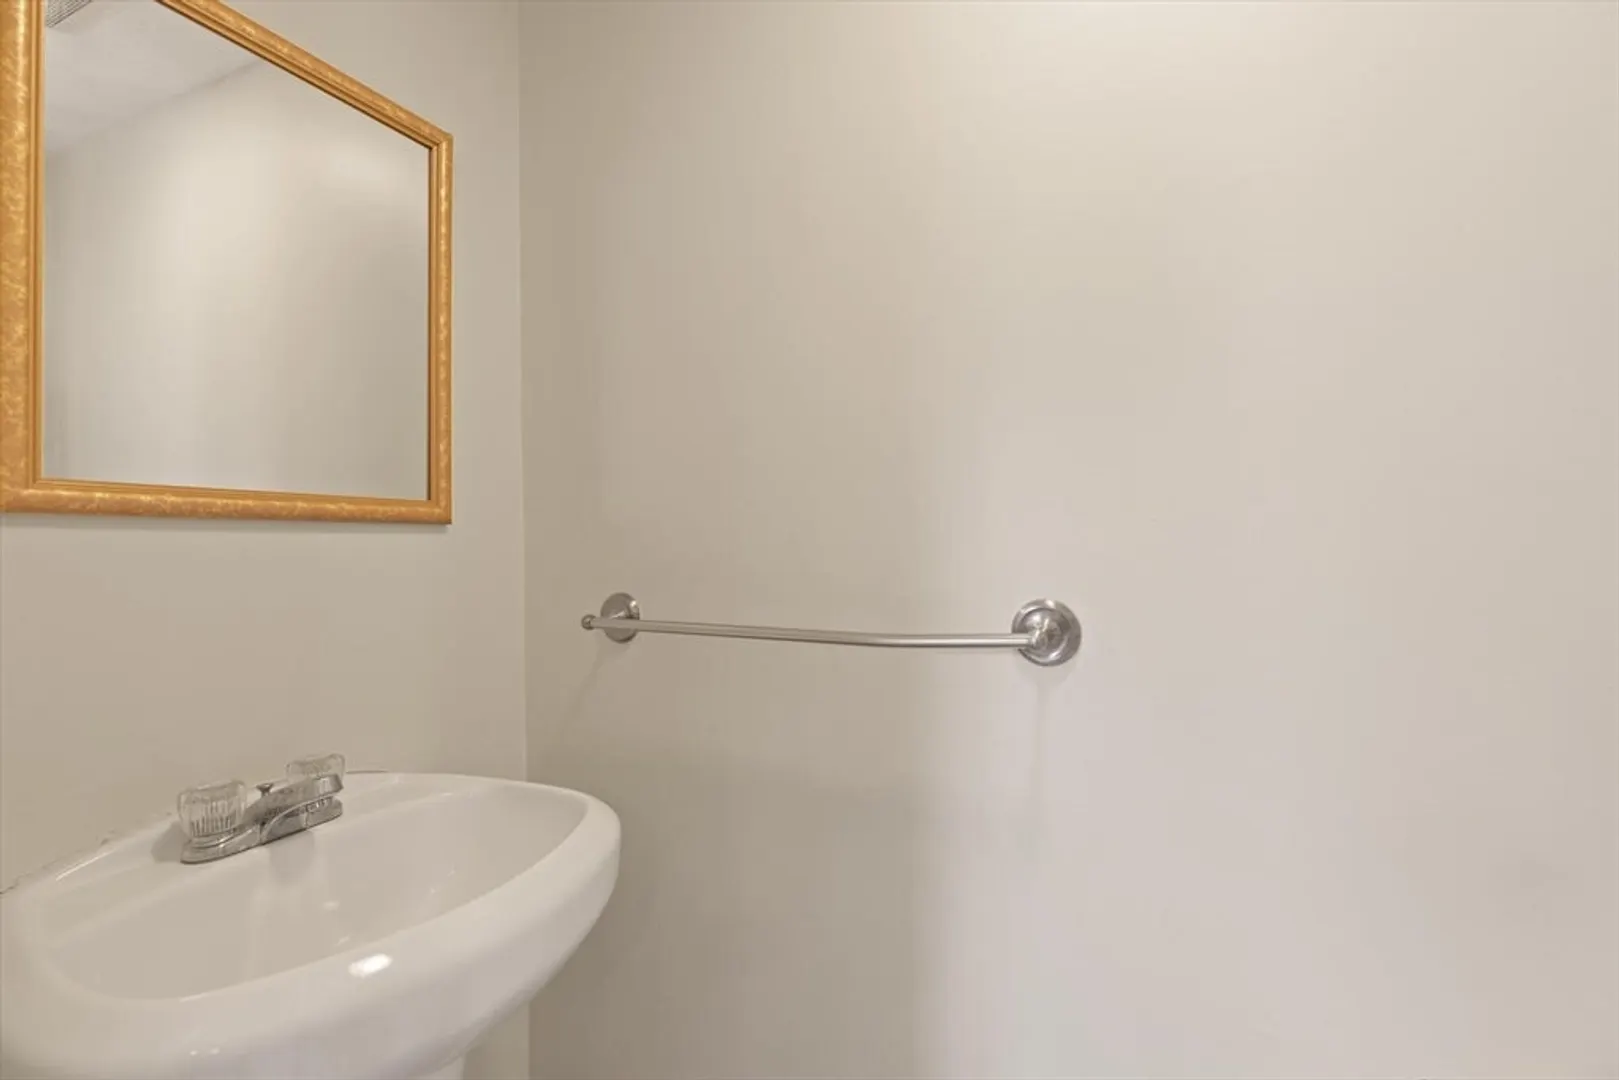
Bath
1,430
Living Area
-
Property Description
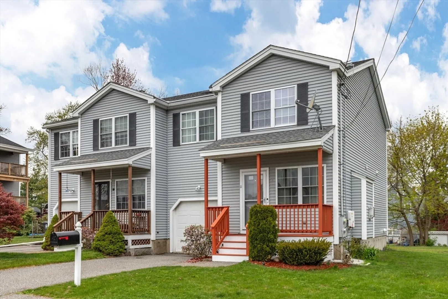
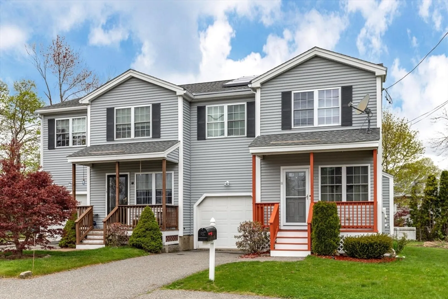
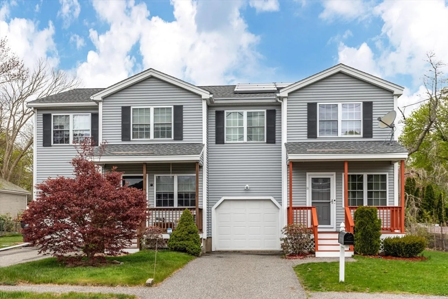
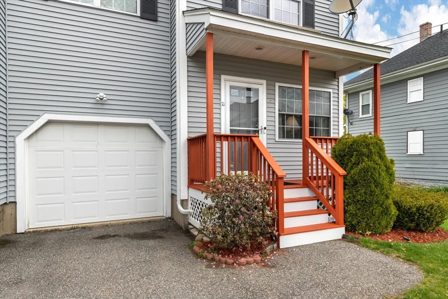
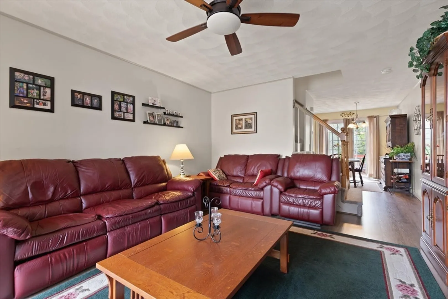
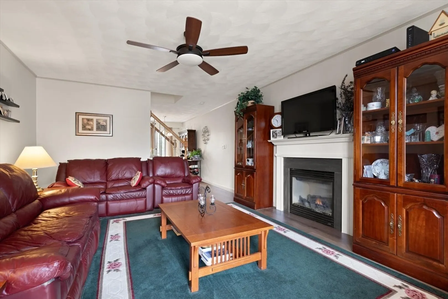
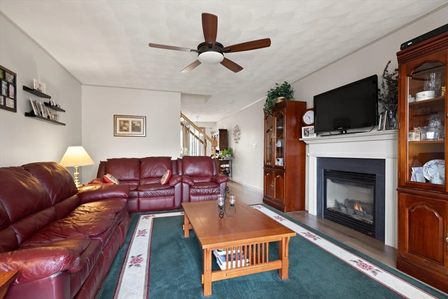
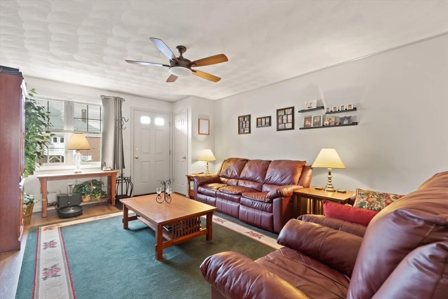
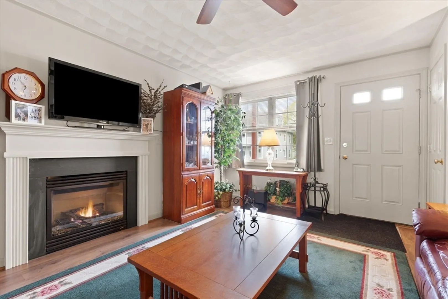
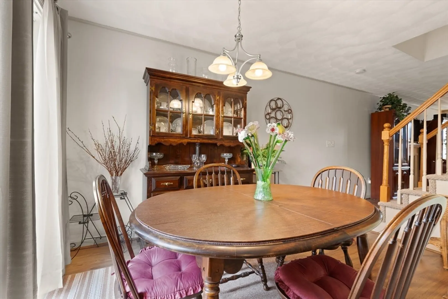
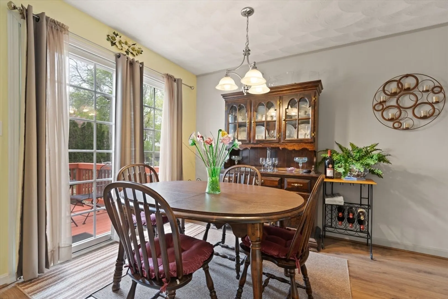
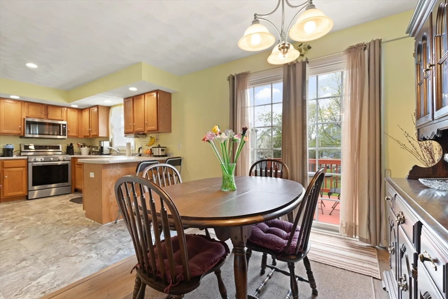
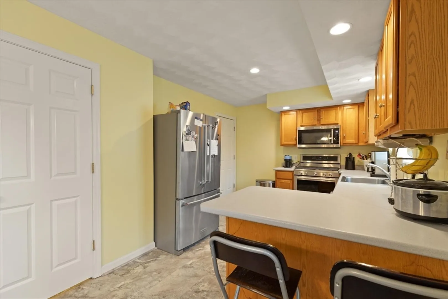
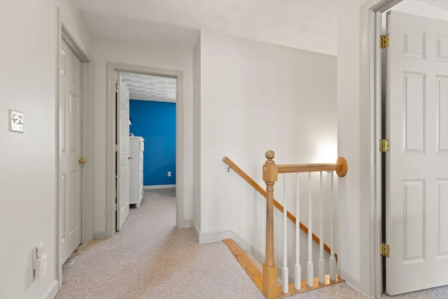
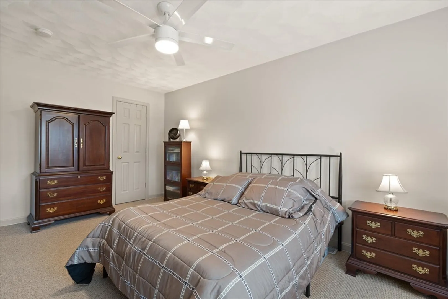
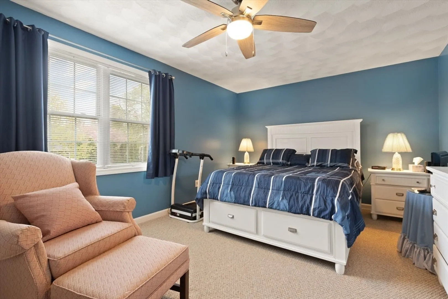
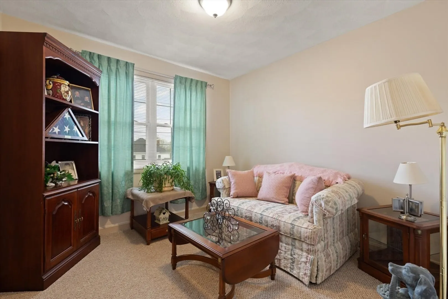
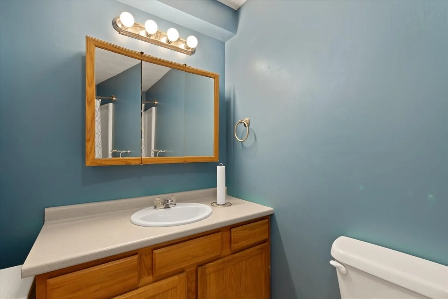
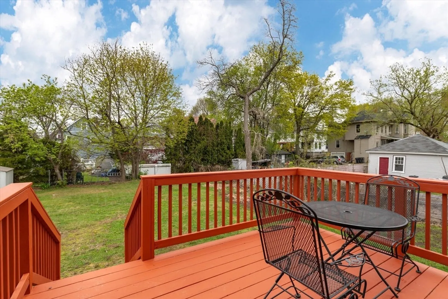
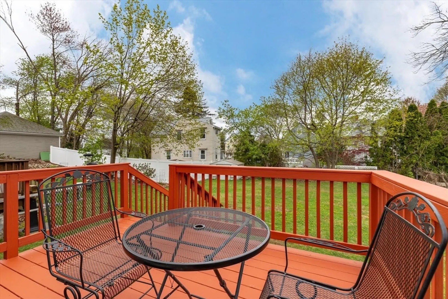
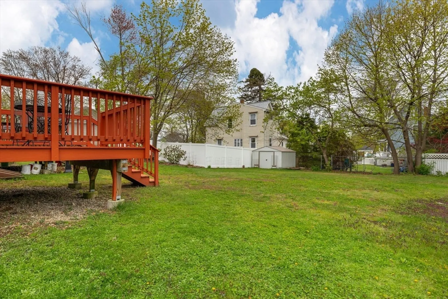
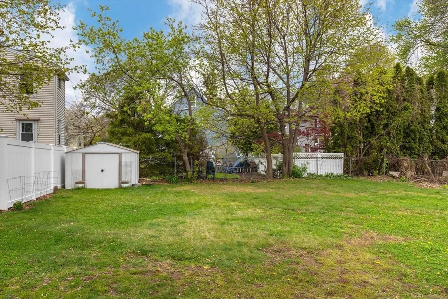
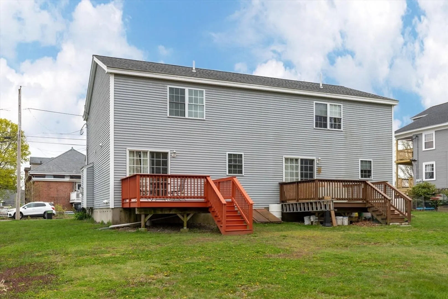
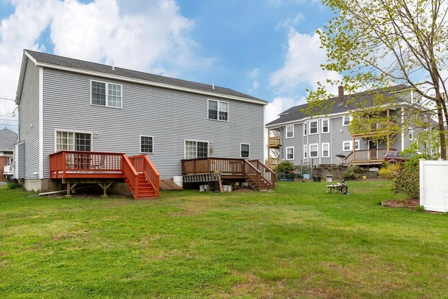
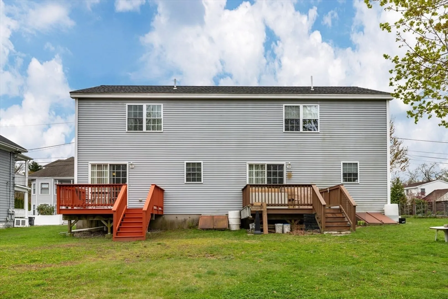
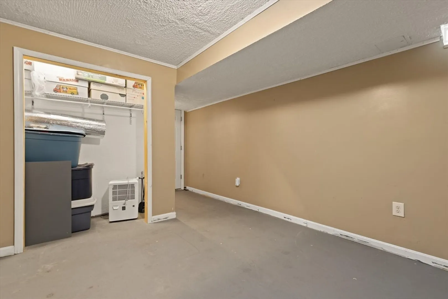
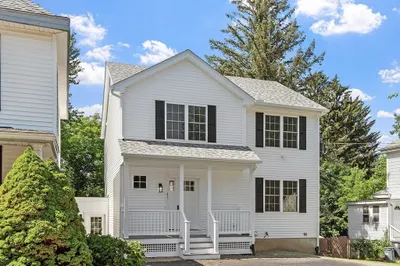
A condex boasting a spacious backyard, three well-appointed bedrooms, an attached garage, and a partially finished basement, represents a blend of comfort and potential. The pride of ownership is evident in the meticulous maintenance by the owner, ensuring a home that resonates with care and quality. This property offers a unique opportunity for those seeking a residence that combines the privacy of a single-family home with cooperative living to share in the outside maintenance. Unit offers partially finished basement with utility room for storage and customization. Walking distance to Walnut Square school, easy access to highways, shopping, and parks rounds out this cute condex. Don't miss out!
-
Highlights
- Cooling: Window Unit(s)
- Parking Spots: 1
- Property Type: Condex
- Unit Number: 11
- Status: Closed
- Heating: Forced Air, Natural Gas
- Property Class: Residential
- Total Rooms: 6
- Year Built: 2004
-
Additional Details
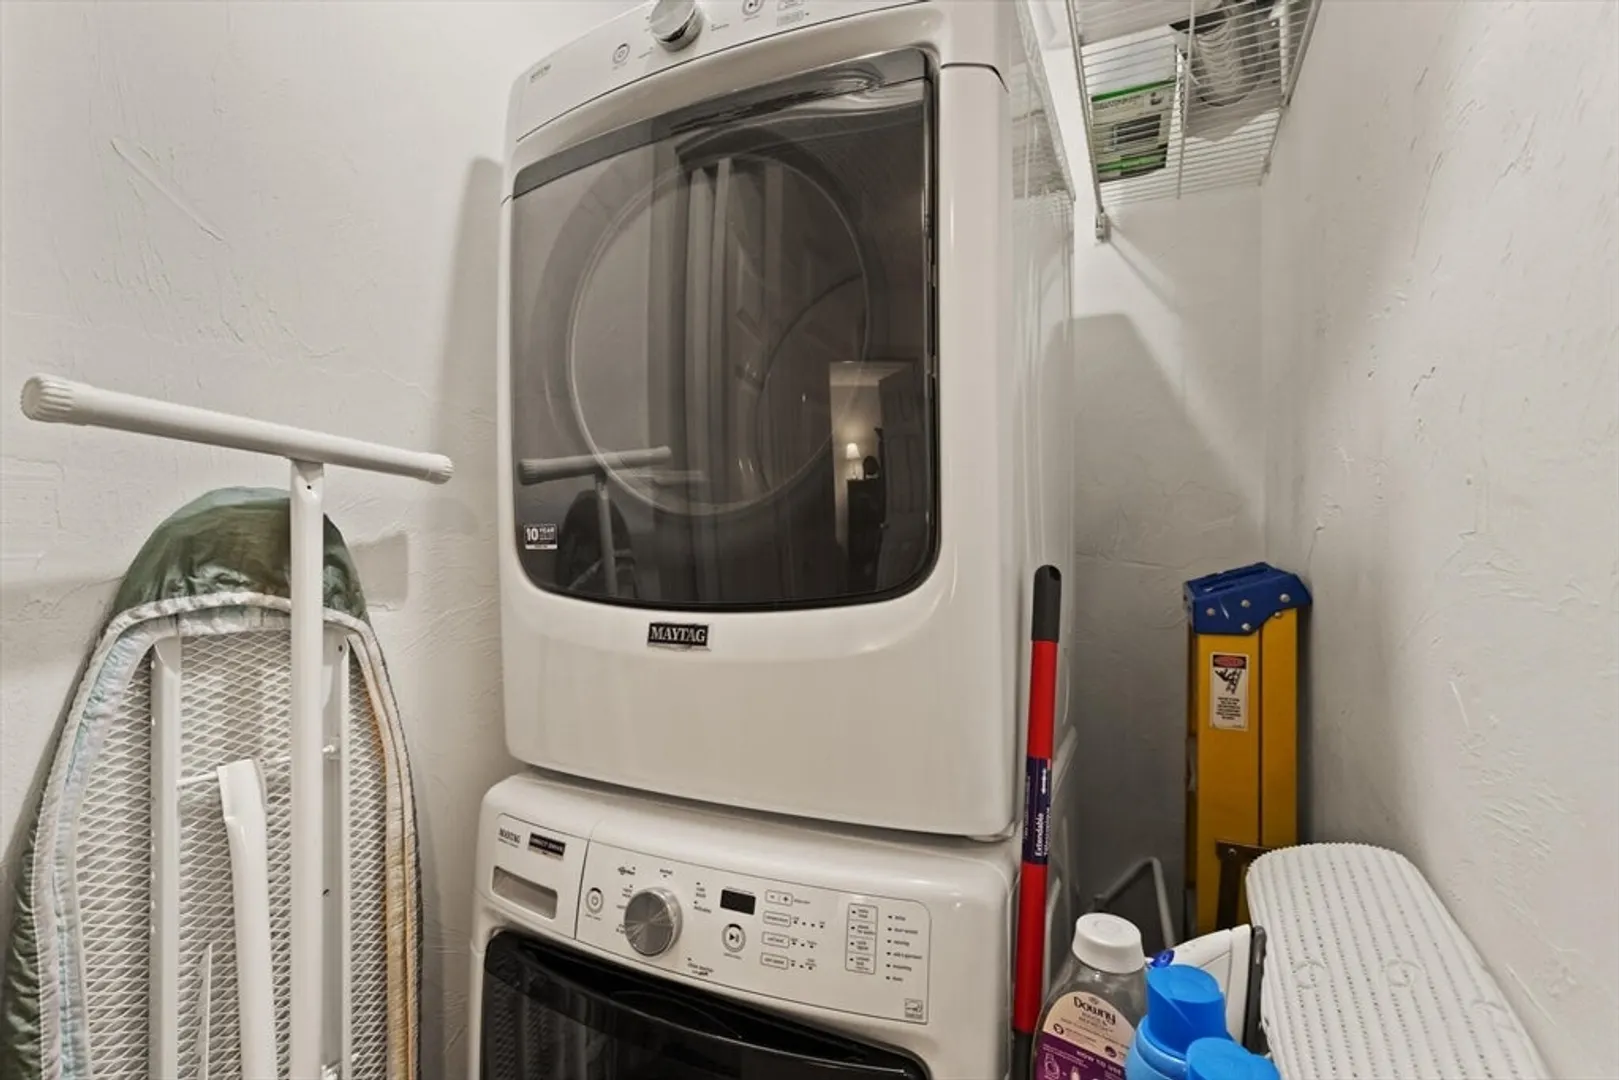
- Appliances: Range, Dishwasher, Refrigerator, Washer, Dryer
- Construction: Frame
- Fireplaces: 1
- Interior Features: Bonus Room
- Total Number of Units: 2
- Year Built Source: Public Records
- Basement: Y
- Exterior Features: Porch, Deck
- Flooring: Vinyl, Carpet
- Roof: Shingle
- Year Built Details: Actual
- Zoning: Res
-
Amenities
- Community Features: Public Transportation, Shopping, Park, Golf, Medical Facility, Highway Access, House of Worship, Private School, Public School, T-Station, University
- Parking Features: Attached, Off Street
- Covered Parking Spaces: 1
-
Utilities
- Electric: 200+ Amp Service
- Water Source: Public
- Sewer: Public Sewer
-
Fees / Taxes
- Assessed Value: $419,100
- Compensation Based On: Gross/Full Sale Price
- Tax Year: 2024
- Buyer Agent Compensation: 2%
- Facilitator Compensation: 1%
- Taxes: $4,459
Similar Listings
Sold
25 Photos
Sold
14 Photos
Sold
29 Photos
Sold
NEW CONSTRUCTION
39 Photos
Content © 2026 MLS Property Information Network, Inc. The information in this listing was gathered from third party resources including the seller and public records.
Listing information provided courtesy of Gibson Sotheby's International Realty.
MLS Property Information Network, Inc. and its subscribers disclaim any and all representations or warranties as to the accuracy of this information.
