
Sold!
$445,000
2
Beds
1/1
Bath
1,260
Living Area
-
Property Description
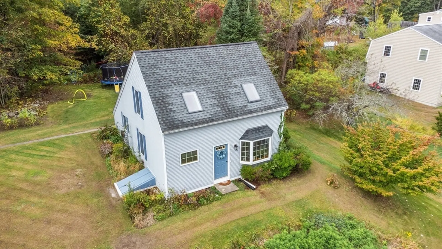
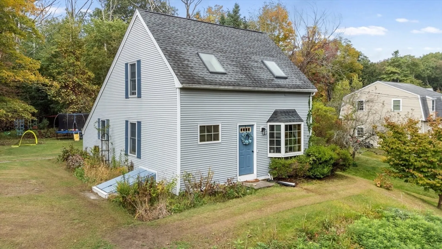
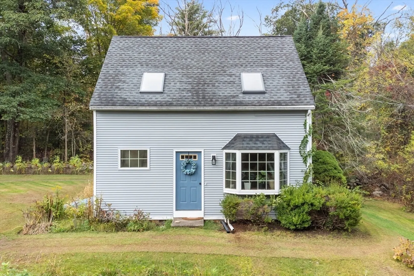
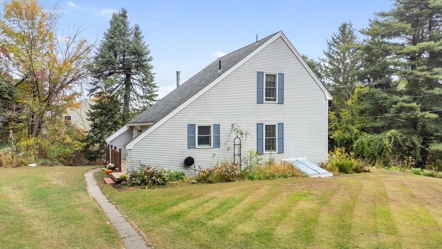
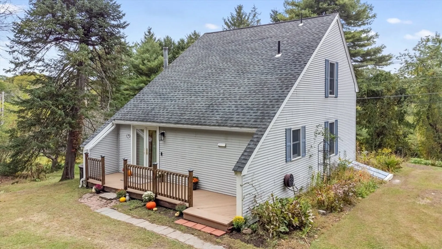
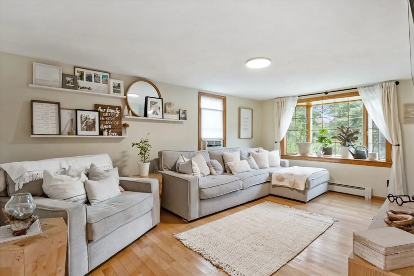
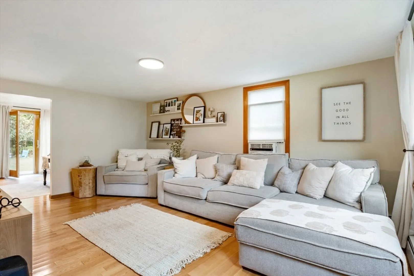
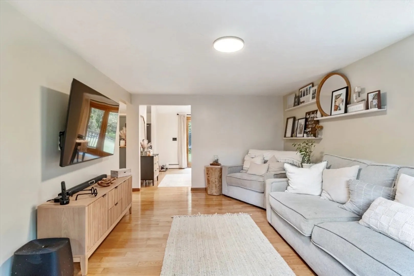
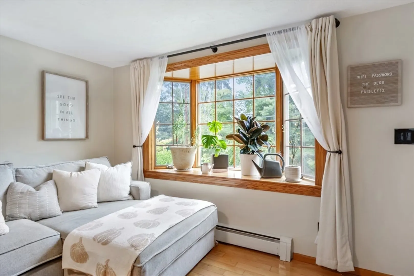
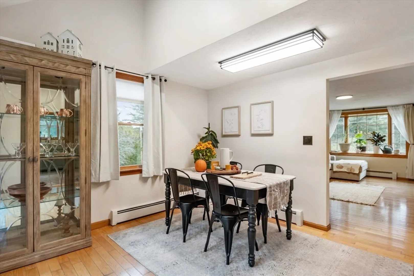
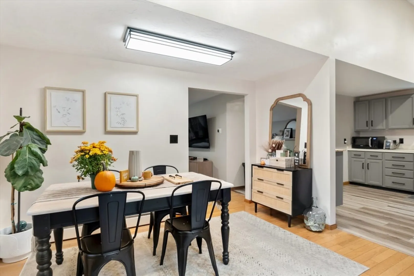
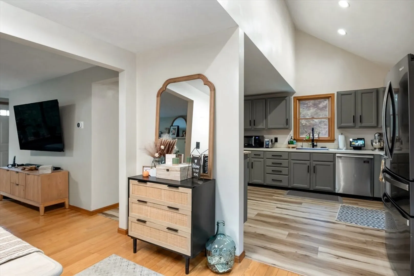
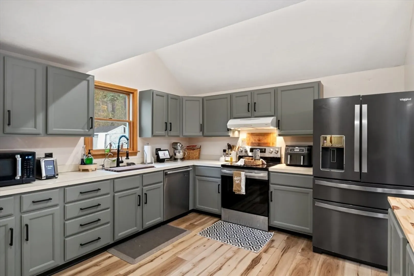
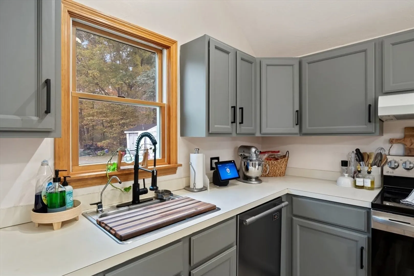
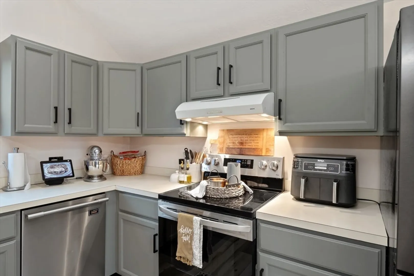
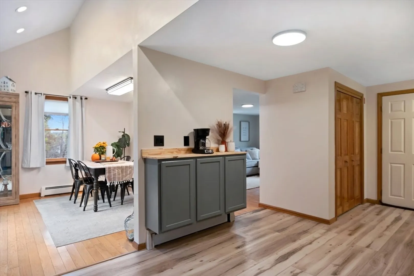
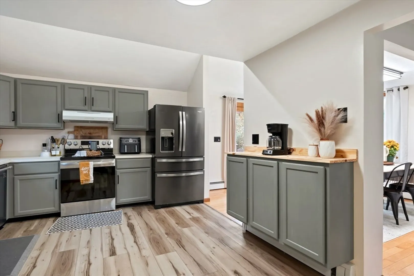
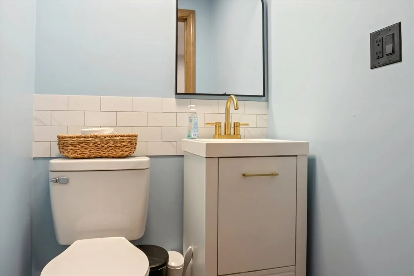
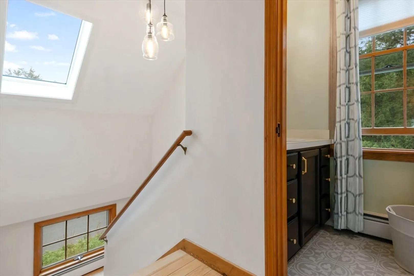
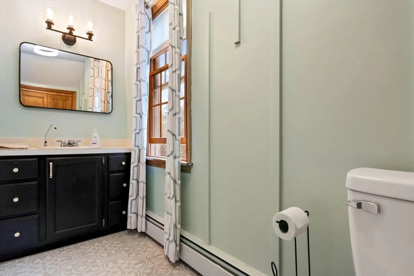
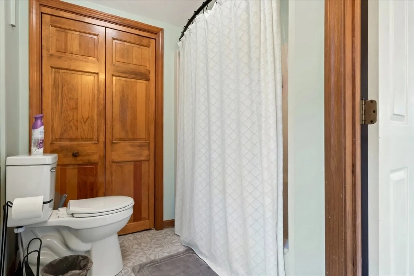
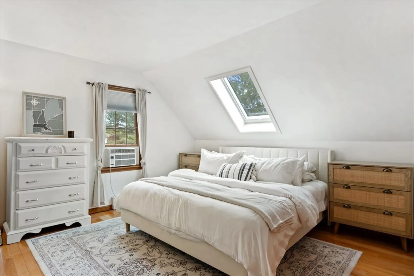
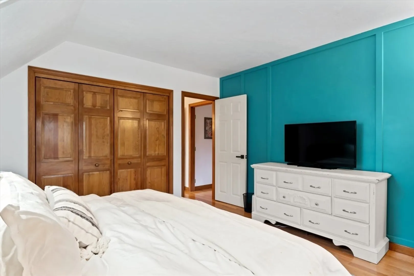
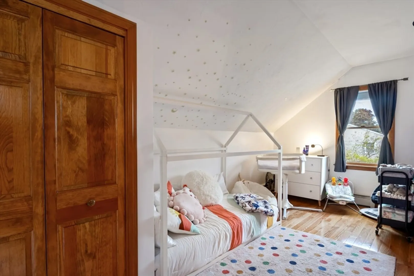
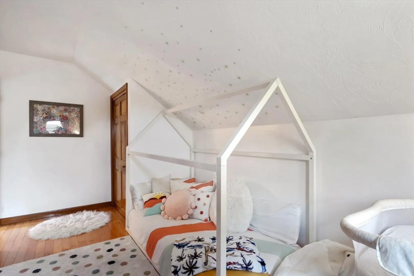
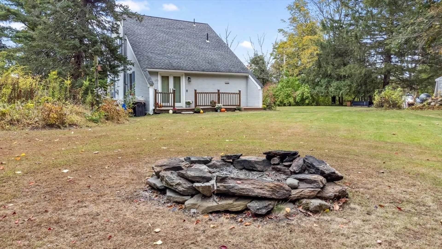
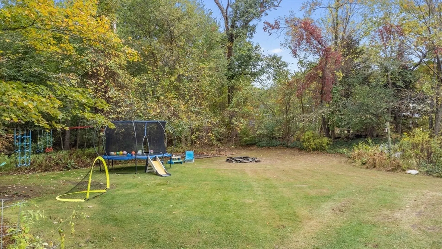
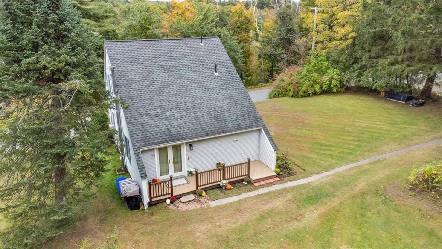
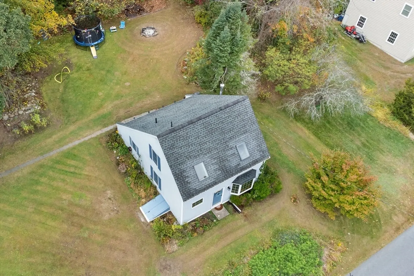
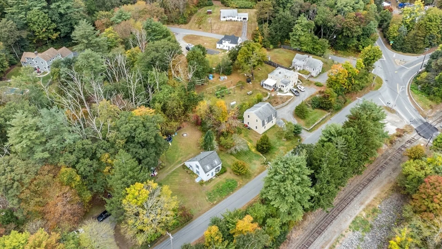
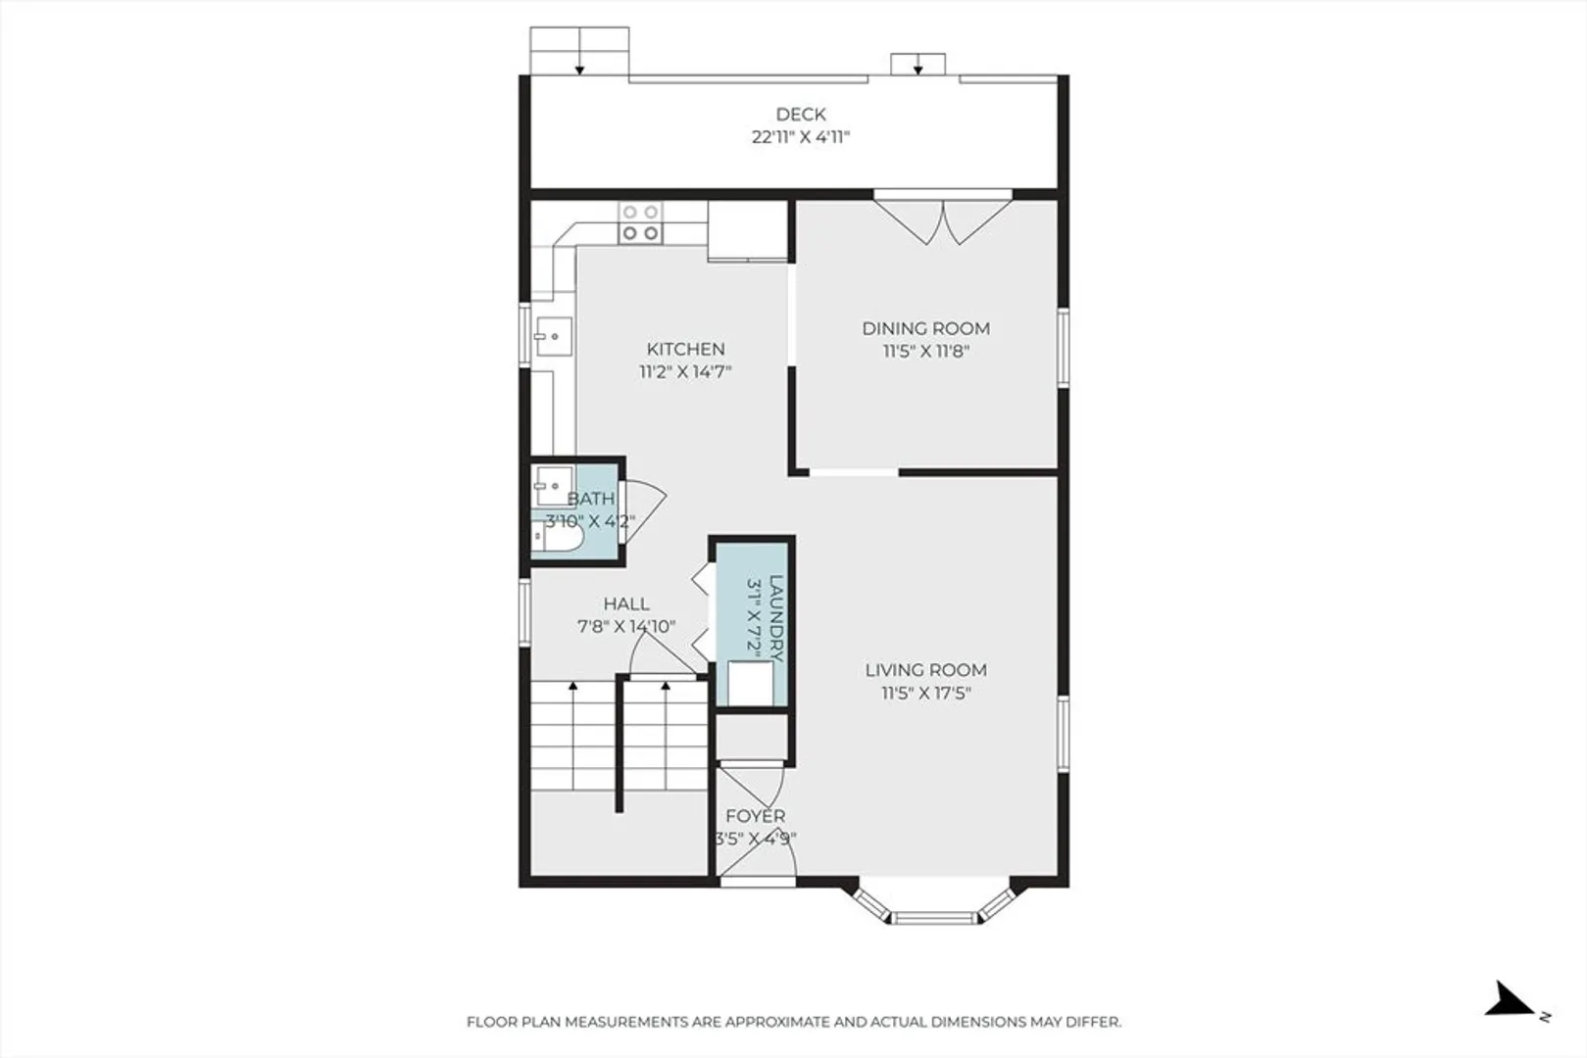
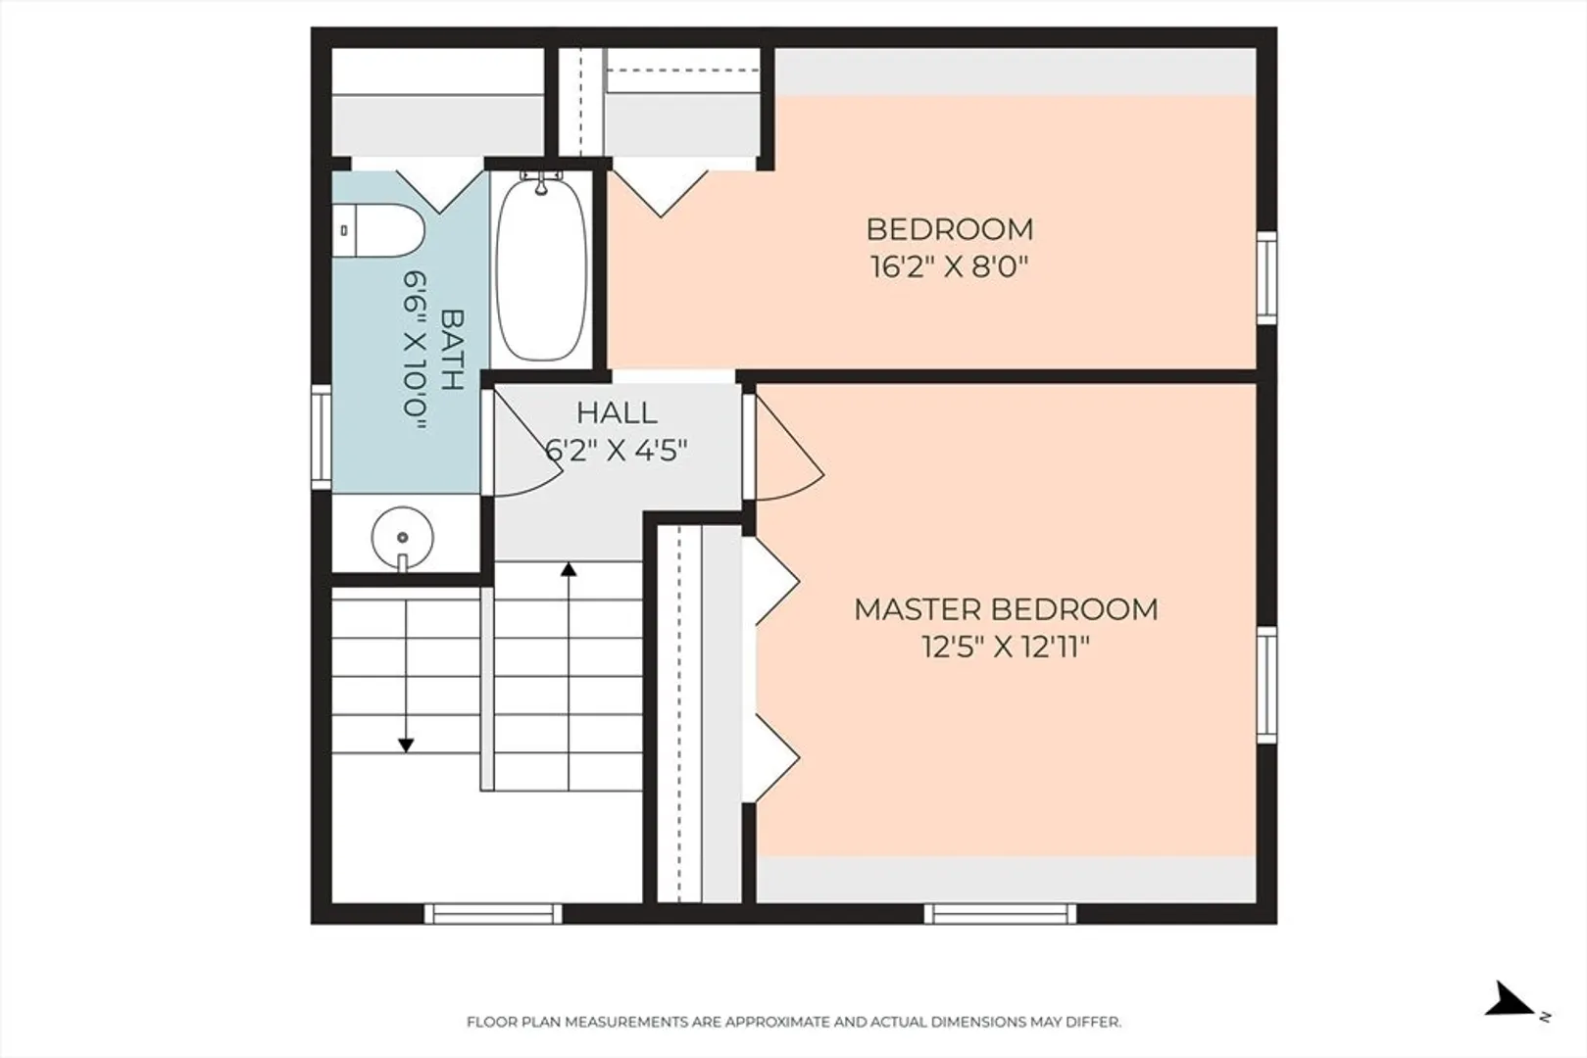
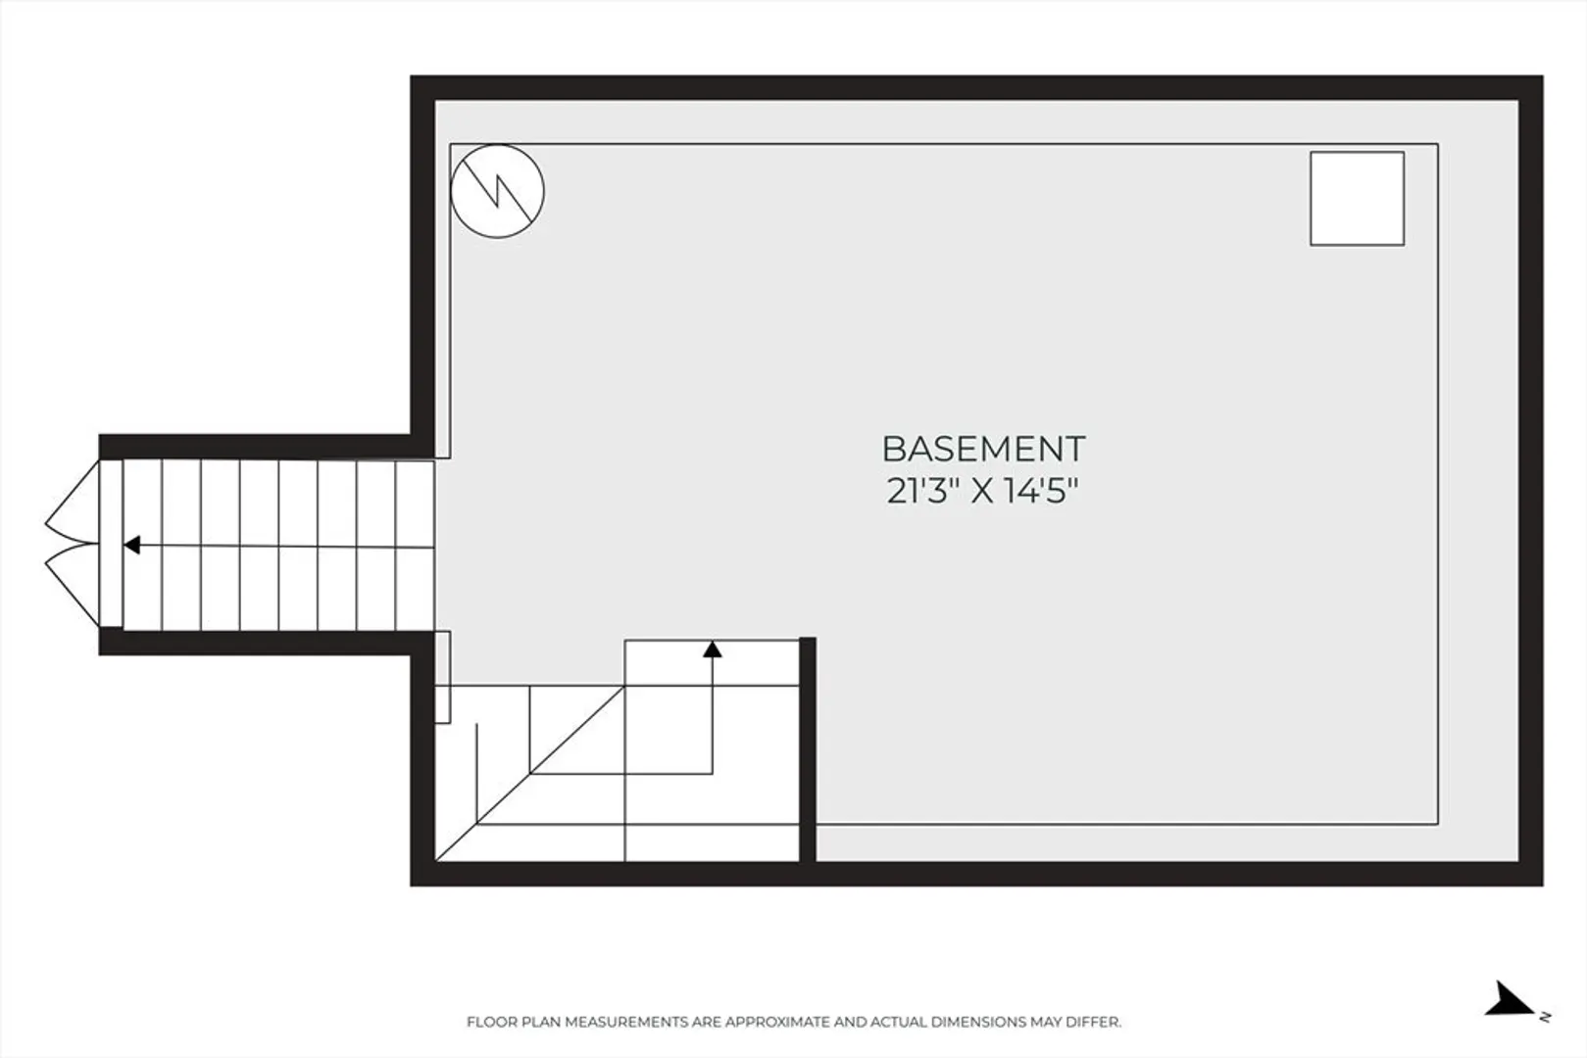
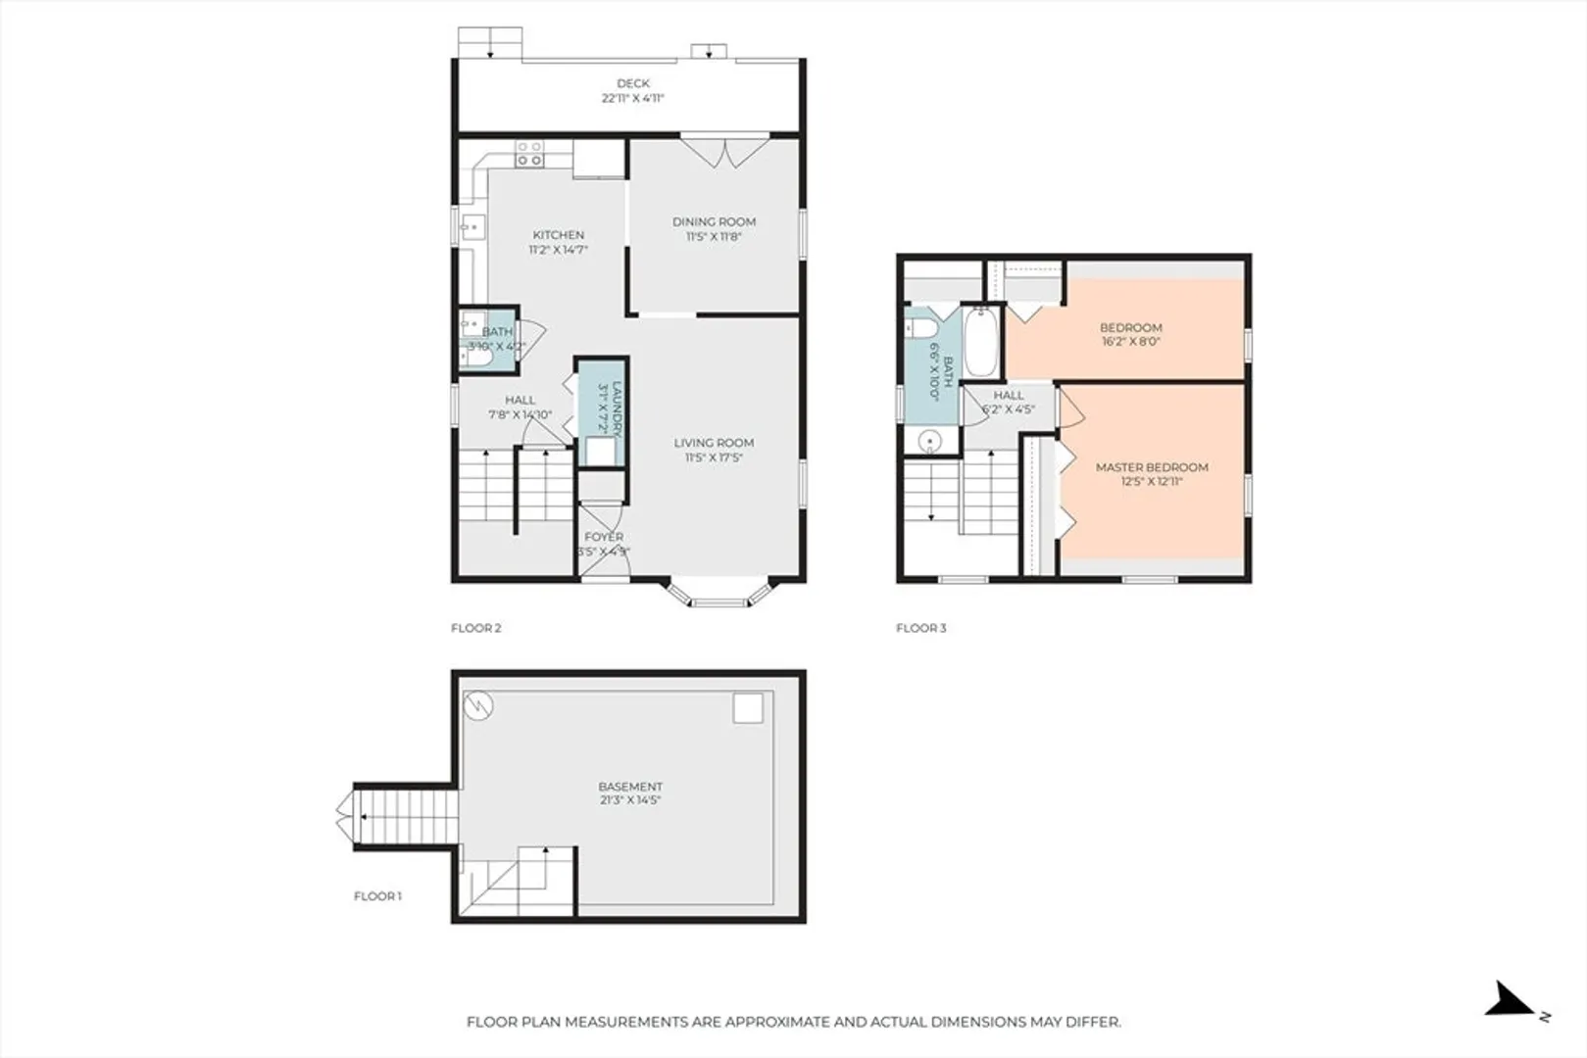
Subject to Short Sale Approval. Welcome to 11 Derby Rd, a charming contemporary Cape-style home nestled in the serene town of Berlin, MA. This beautifully updated property features 2 bedrooms, 1.5 baths, and sits on over half an acre (.6) of leveled land, perfect for outdoor enjoyment. Inside, you'll find a bright dining room area and a cozy living room with beautiful bay windows that flood the space with natural light. The updated kitchen offers plenty of cabinet space, ideal for storage and functionality. Additional highlights include main-level laundry for added convenience, freshly updated bathrooms, and new light fixtures throughout. The open-concept design, enhanced by skylights and cathedral ceilings, creates a spacious and inviting atmosphere. Enjoy nearby amenities, including scenic hiking trails and a highly desired school system. This home perfectly balances charm, comfort, and modern updates! Schedule your tour today! Subject to Short Sale Approval, sold "AS-IS"
-
Highlights
- Cooling: Window Unit(s)
- Parking Spots: 4
- Property Type: Single Family Residence
- Total Rooms: 5
- Status: Closed
- Heating: Baseboard, Oil
- Property Class: Residential
- Style: Cape, Contemporary
- Year Built: 1938
-
Additional Details
- Appliances: Water Heater, Range, Dishwasher, Disposal, Microwave, Refrigerator, Washer, Dryer, Water Softener
- Construction: Frame
- Flooring: Tile, Hardwood
- Lot Features: Wooded, Level
- Roof: Shingle
- Year Built Details: Renovated Since
- Zoning: Ra
- Basement: Full, Crawl Space, Bulkhead, Unfinished
- Exterior Features: Deck, Storage, Garden
- Foundation: Stone, Granite
- Road Frontage Type: Public
- SqFt Source: Public Record
- Year Built Source: Public Records
-
Amenities
- Community Features: Shopping, Park, Walk/Jog Trails, Bike Path, Conservation Area
- Parking Features: Off Street
-
Utilities
- Electric: 100 Amp Service
- Water Source: Private
- Sewer: Private Sewer
-
Fees / Taxes
- Assessed Value: $375,400
- Taxes: $4,786
- Tax Year: 2024
Similar Listings
Sold
13 Photos
Sold
35 Photos
Sold
23 Photos
Sold
34 Photos
Content © 2026 MLS Property Information Network, Inc. The information in this listing was gathered from third party resources including the seller and public records.
Listing information provided courtesy of RE/MAX Prof Associates.
MLS Property Information Network, Inc. and its subscribers disclaim any and all representations or warranties as to the accuracy of this information.
