
Sold!
$240,000
2
Beds
1
Bath
759
Living Area
-
Property Description
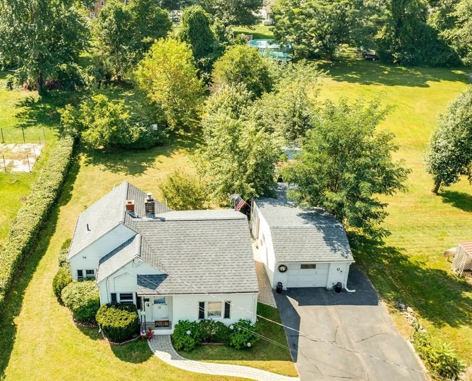
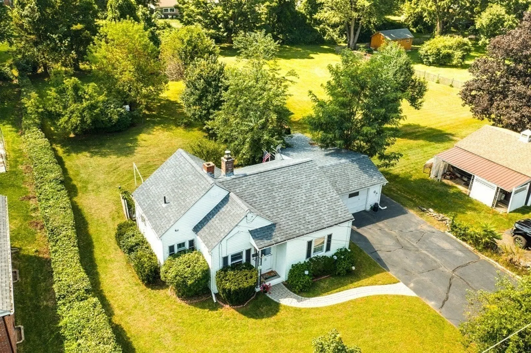
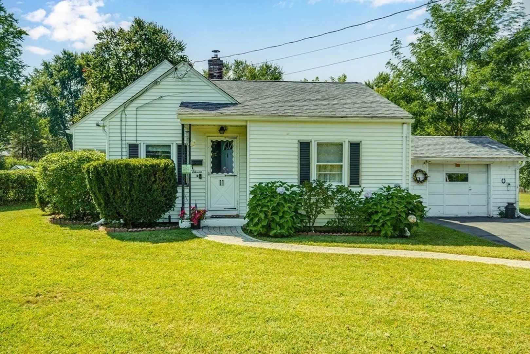
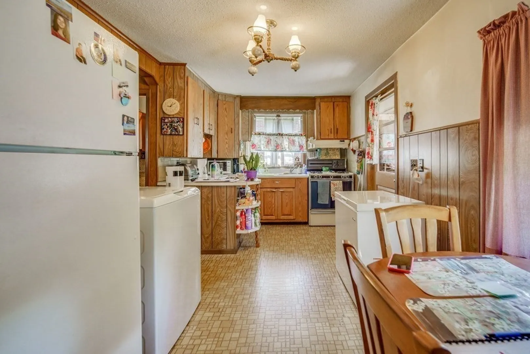
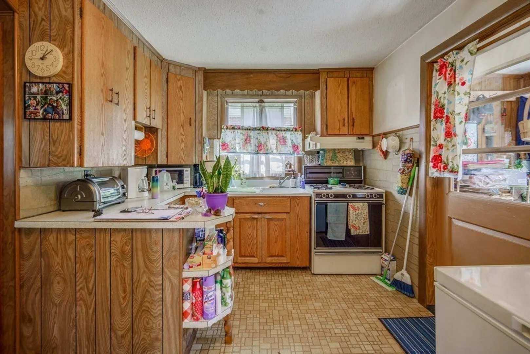
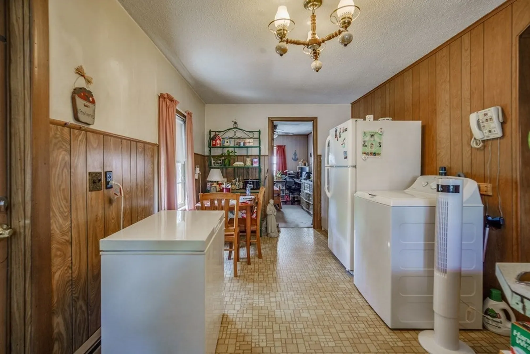
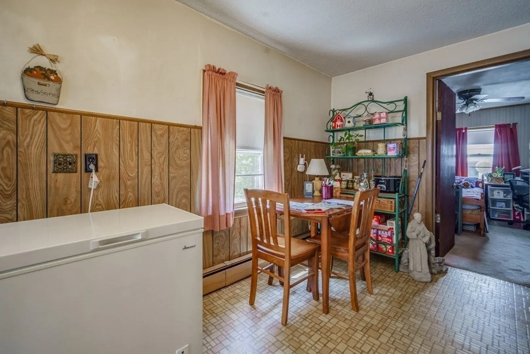
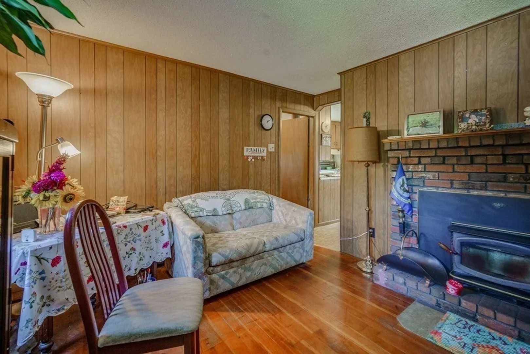
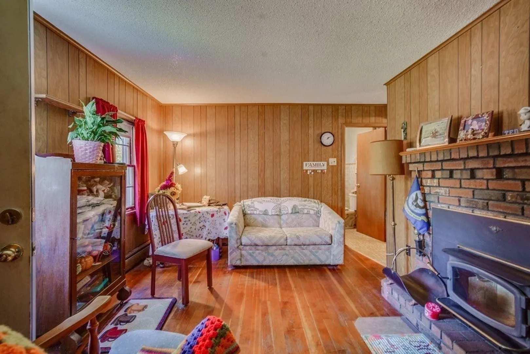
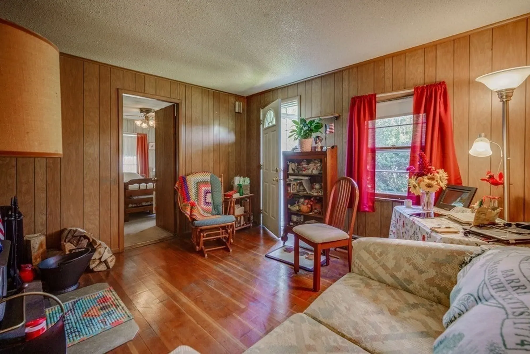
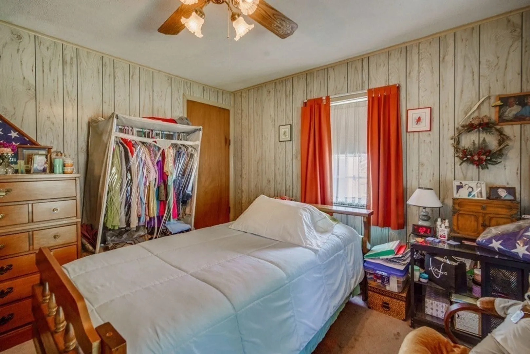
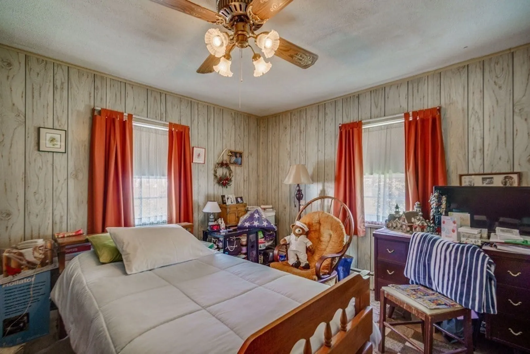
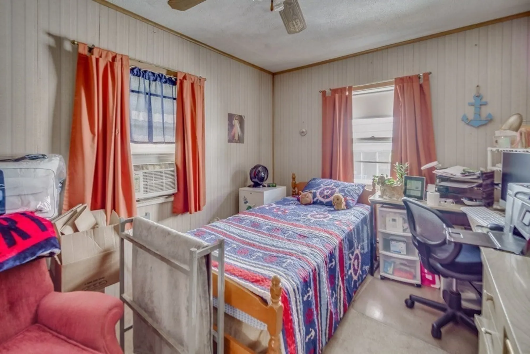
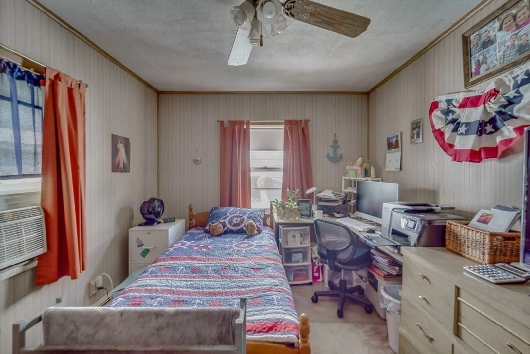
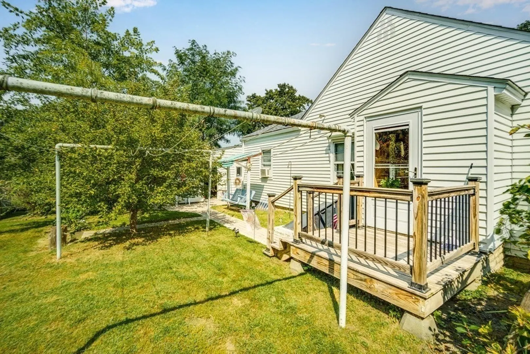
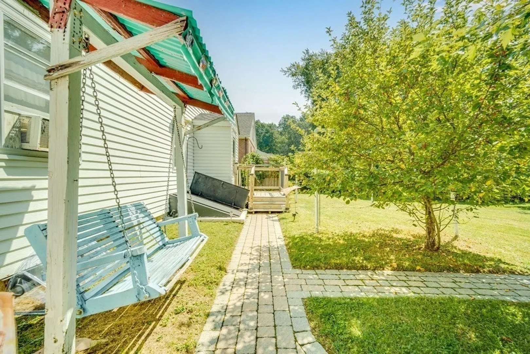
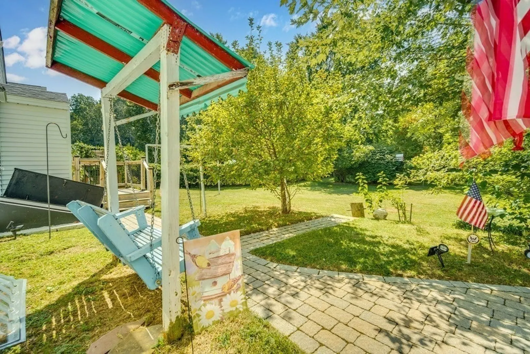
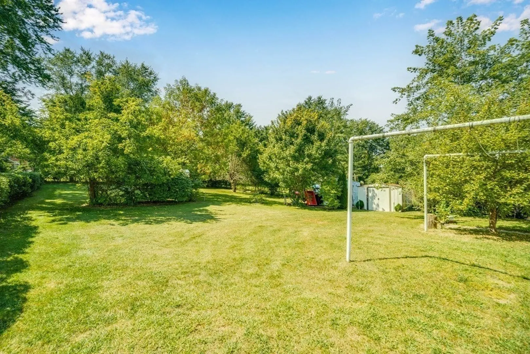
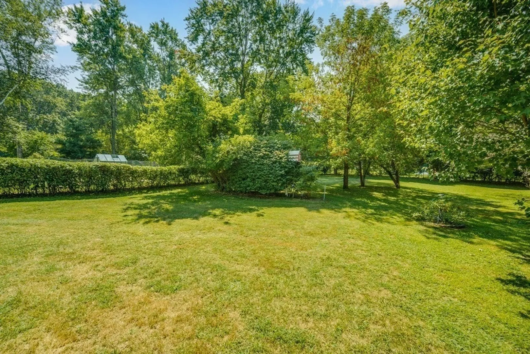
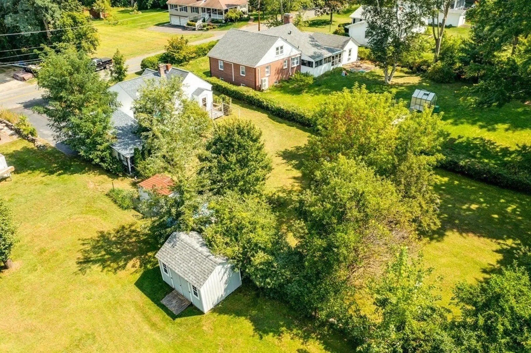
MULTIPLE OFFERS EXPECTED - OFFER DEADLINE MONDAY SEPTEMBER 18TH @ 6:00 PM! OFFER DECISION BEING MADE ON TUESDAY 9/19! Home Sweet Home! Well maintained 2 Bedroom Ranch on HUGE level lot, why pay rent when you can build equity here, great alternative to buying a condo, kitchen with dining area, living room offers fireplace with wood stove insert, 2 bedrooms and full bath complete the 1st level, full basement offers a 12X12 partially finished room, 1 car garage with newer roof, nestled on a side street yet convenient to The Village Commons, Mt Holyoke College, area amenities such as restaurants, shopping and even area highways such as the MA Pike, great starter home or for down sizing, move right in and add your personal touches to update! (According to previous listing in the MLS the roof on the house was done in 2010 and the boiler installed in 2012)
-
Highlights
- Heating: Baseboard, Oil
- Property Class: Residential
- Style: Ranch
- Year Built: 1940
- Parking Spots: 2
- Property Type: Single Family Residence
- Total Rooms: 4
- Status: Closed
-
Additional Details
- Appliances: Range, Refrigerator, Washer, Utility Connections for Gas Range
- Construction: Frame
- Fireplaces: 1
- Foundation: Block
- Road Frontage Type: Public
- Year Built Details: Actual
- Zoning: Ra2
- Basement: Full, Partially Finished, Interior Entry, Bulkhead
- Exclusions: Freezer Excluded
- Flooring: Wood, Vinyl, Carpet
- Lot Features: Level
- Roof: Shingle
- Year Built Source: Public Records
-
Amenities
- Covered Parking Spaces: 1
- Parking Features: Detached, Garage Door Opener, Paved Drive, Off Street, Paved
-
Utilities
- Electric: Circuit Breakers, 100 Amp Service
- Water Source: Public
- Sewer: Public Sewer
-
Fees / Taxes
- Assessed Value: $194,000
- Compensation Based On: Net Sale Price
- Tax Year: 2023
- Buyer Agent Compensation: 2%
- Facilitator Compensation: 2%
- Taxes: $3,405
Similar Listings
Sold
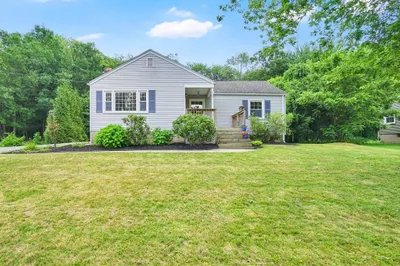
36 Photos
Sold
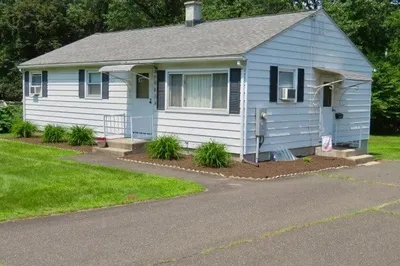
37 Photos
Sold
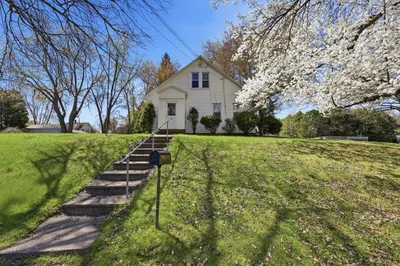
38 Photos
Sold
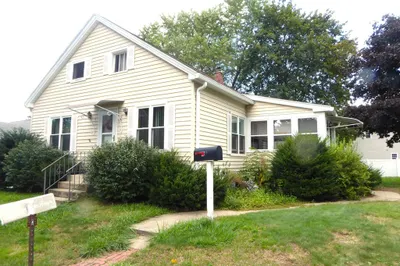
41 Photos
Content © 2026 MLS Property Information Network, Inc. The information in this listing was gathered from third party resources including the seller and public records.
Listing information provided courtesy of Jones Group REALTORS®.
MLS Property Information Network, Inc. and its subscribers disclaim any and all representations or warranties as to the accuracy of this information.
