
11 Dale St
$399,500
3
Beds
2
Baths
1,850
Sqft
- Request Info
- Call
- Save
-
More
- Mortgage Calculator

Property Tools
$399,500
3
Beds
2
Baths
1,850
Living Area
-
Property Description
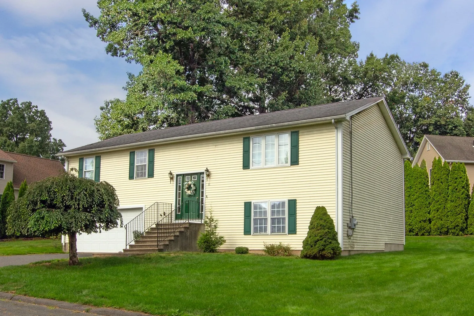
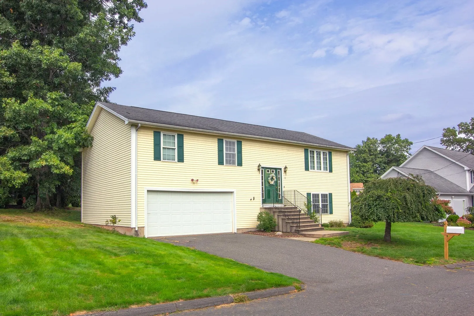
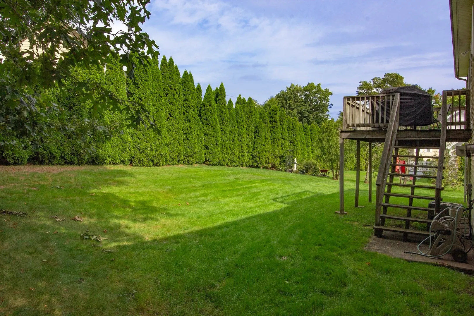
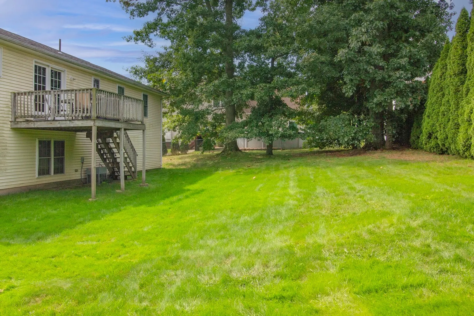
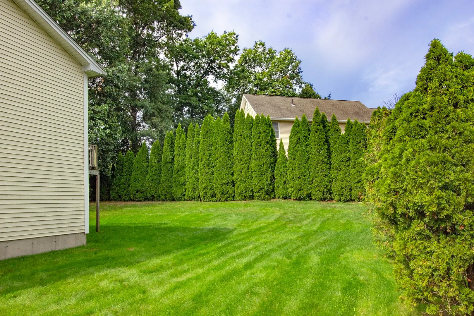
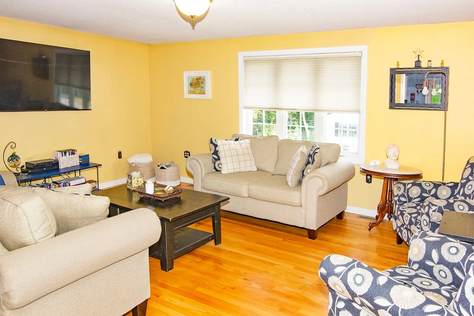
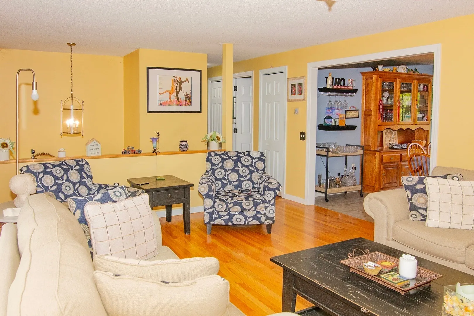
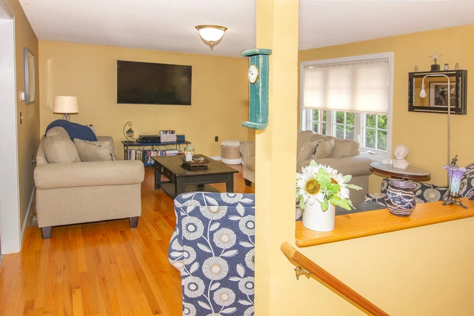
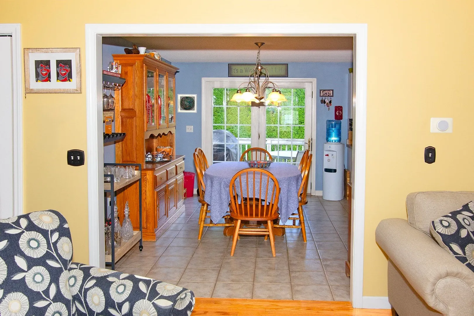
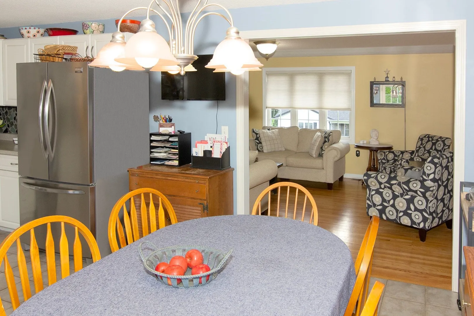
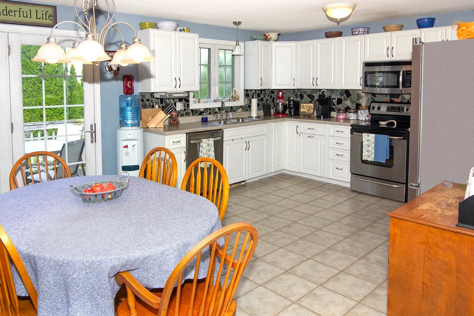
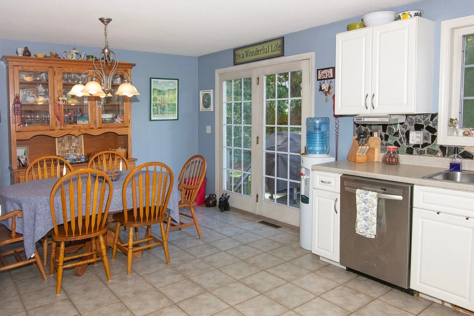
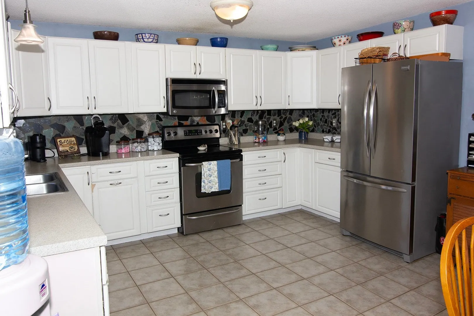
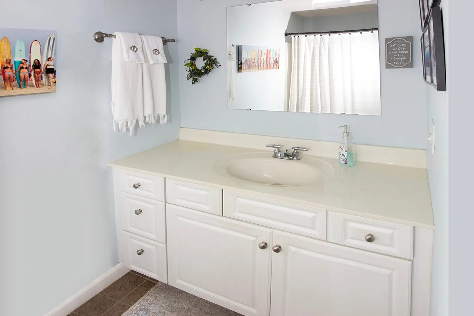
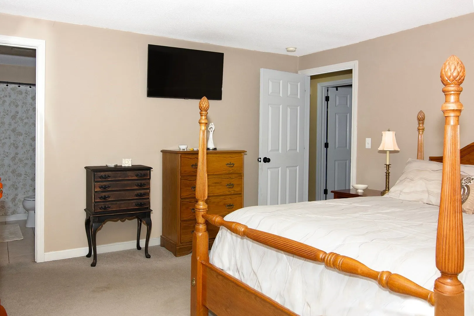
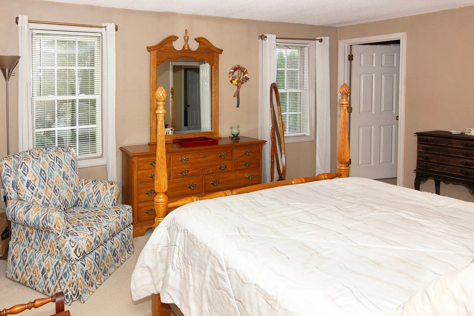
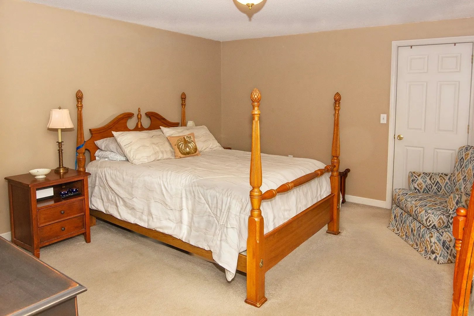
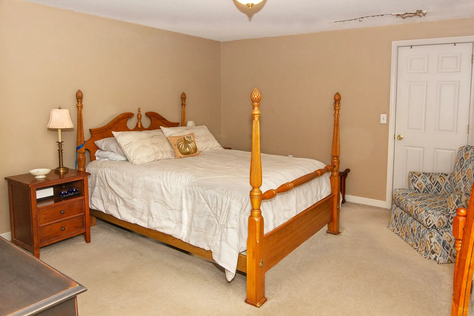
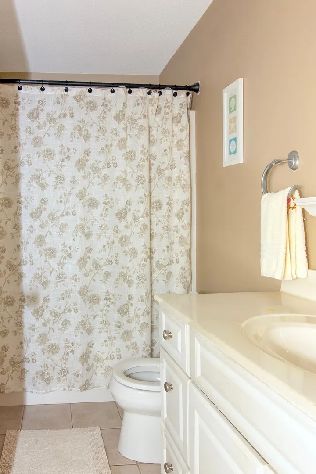
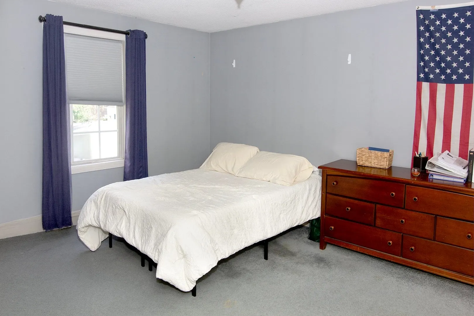
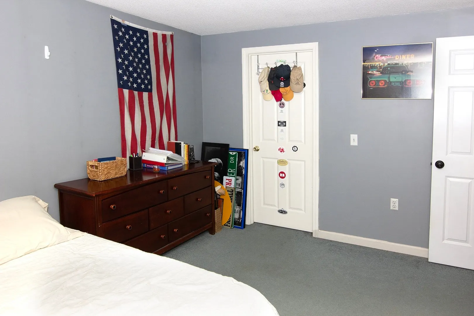
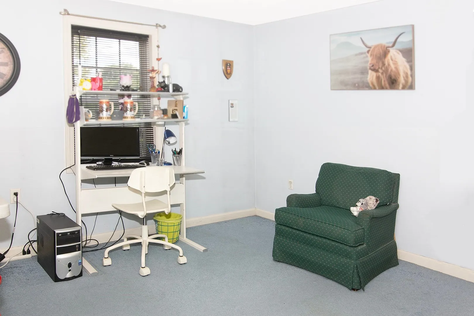
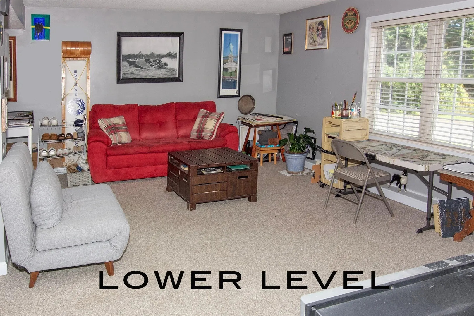
Discover the effortless charm of 11 Dale St, a ready-to-move-in single-family residence in East Longmeadow, MA. Built in 2003, this inviting home offers ample living space, thoughtfully designed for comfort and modern living. The kitchen is equipped with sleek stainless steel appliances, providing a functional and stylish space for culinary endeavors. One of the three comfortable bedrooms offers the convenience of an ensuite bathroom, creating a private retreat within the home. This raised ranch features a practical built-in garage with space for two vehicles, situated on a generous 10,000 square foot lot. Embrace a lifestyle of ease and comfort in this well-appointed East Longmeadow residence!
-
Highlights
- Cooling: Central Air
- Parking Spots: 4
- Property Type: Single Family Residence
- Total Rooms: 6
- Status: Active
- Heating: Forced Air, Oil
- Property Class: Residential
- Style: Split Entry
- Year Built: 2003
-
Additional Details
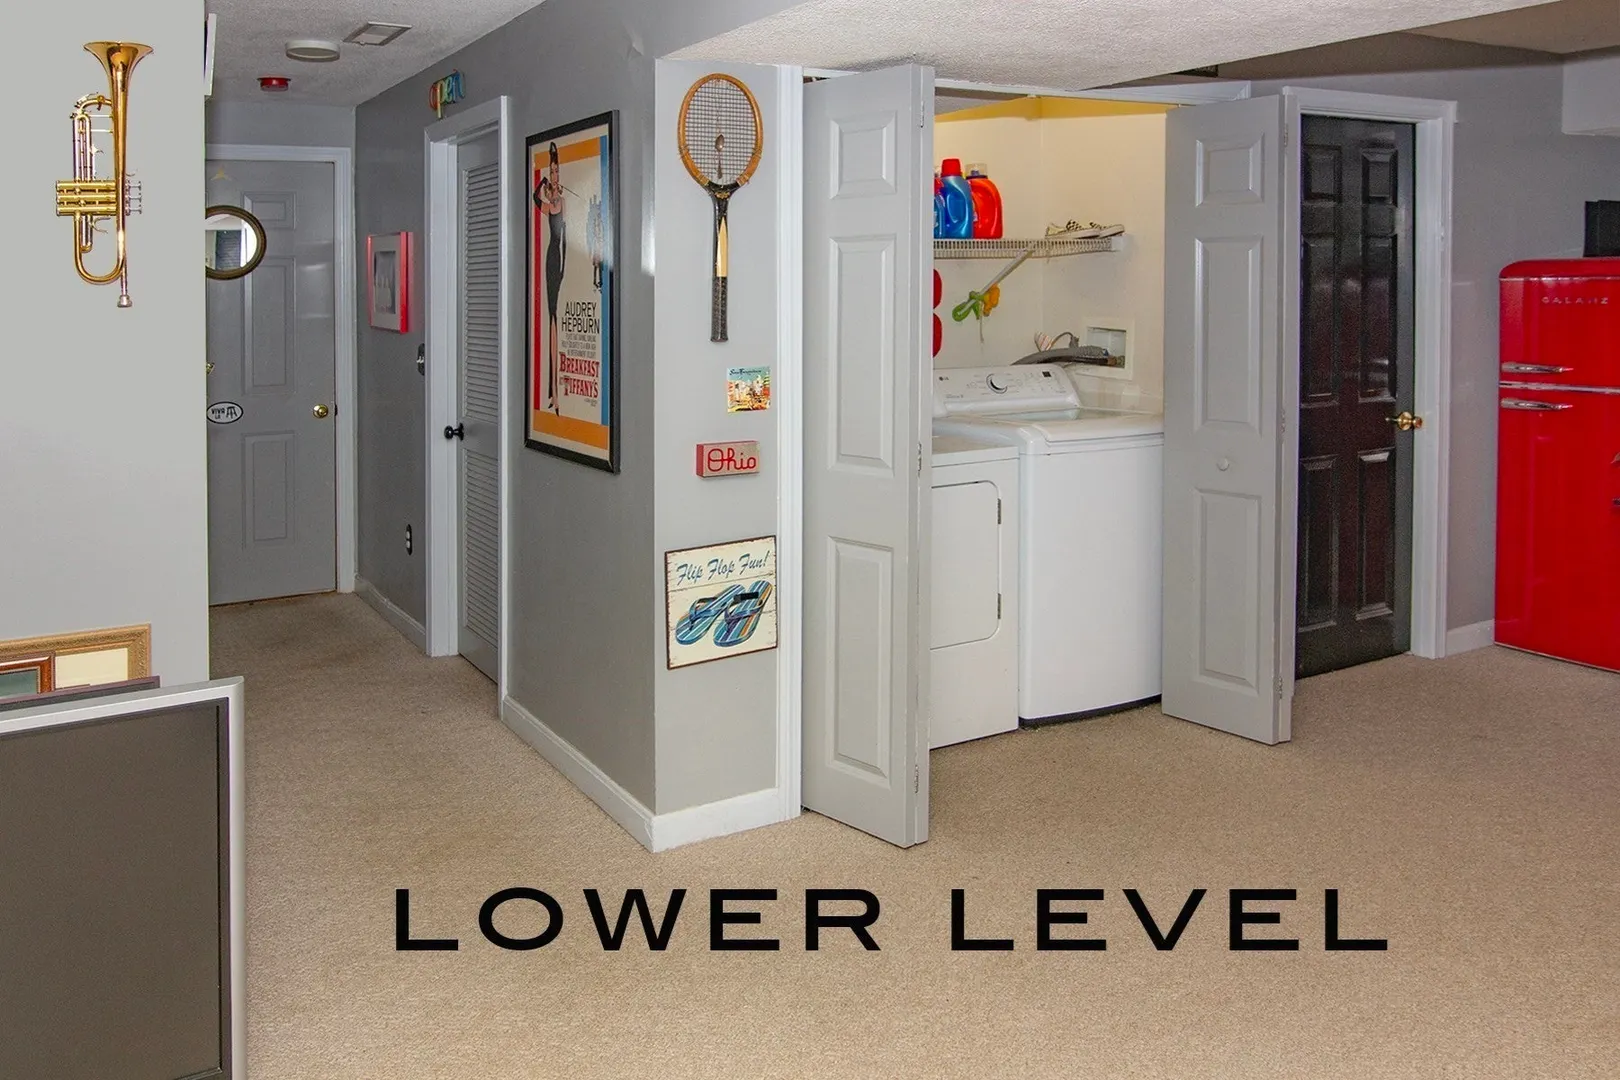
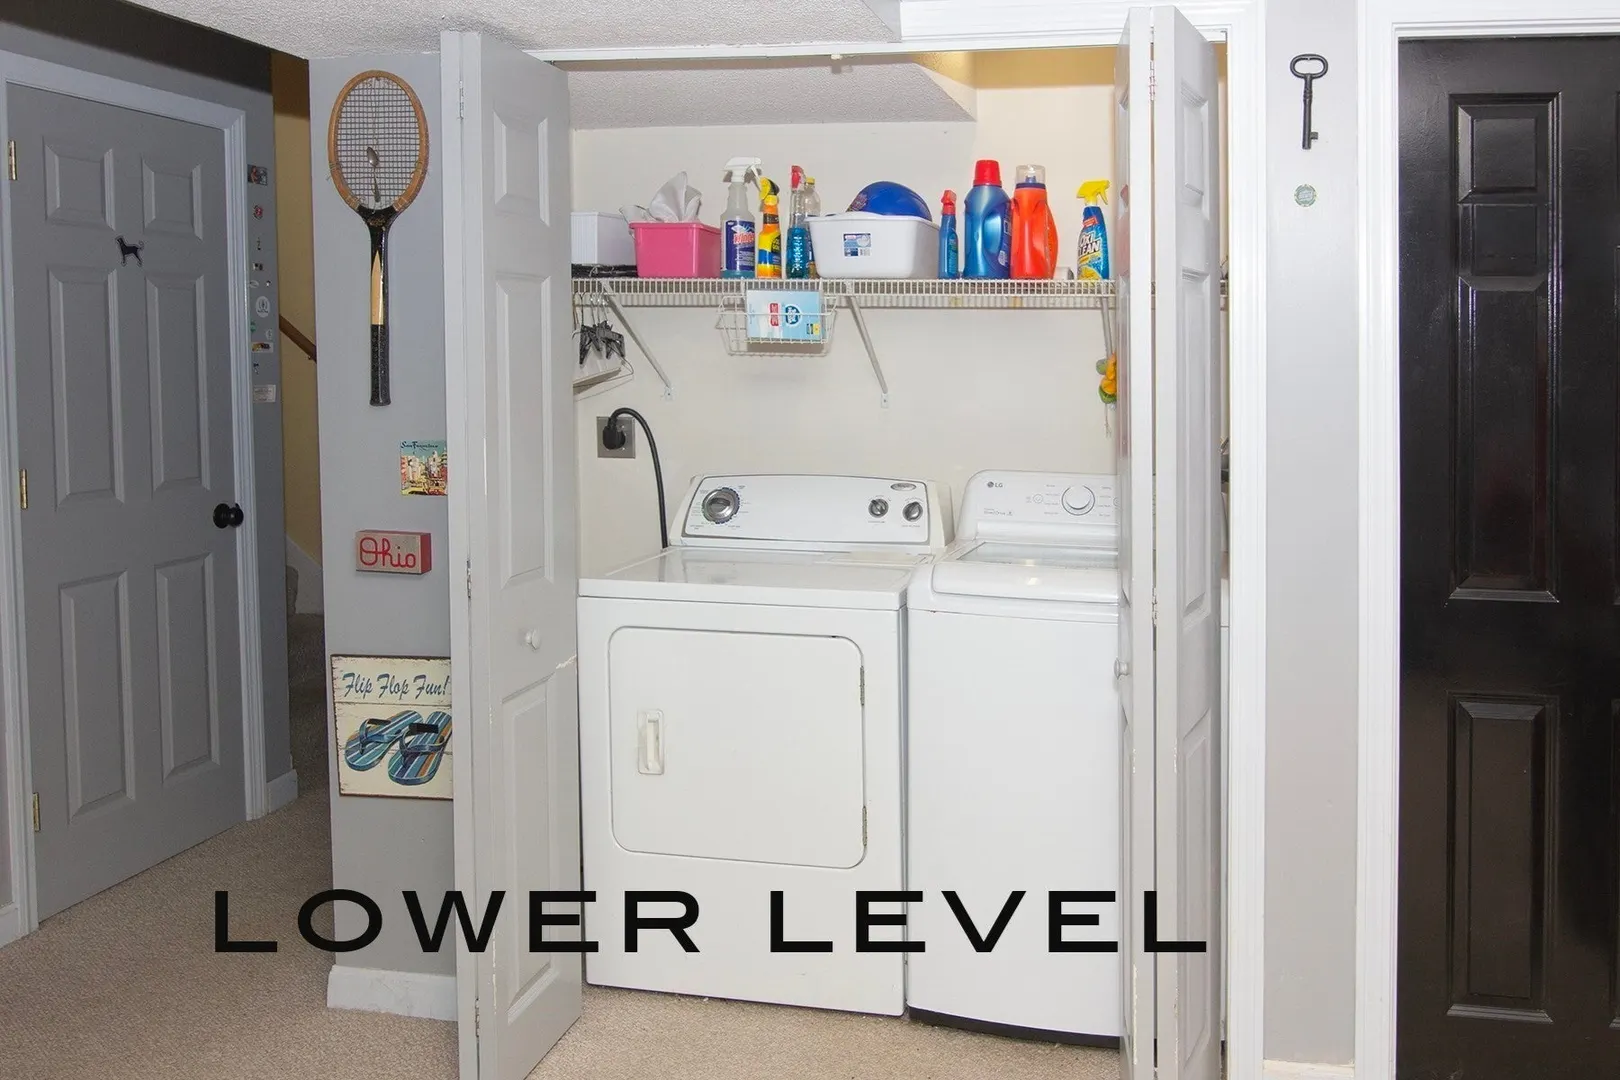
- Appliances: Water Heater, Range, Dishwasher, Microwave, Refrigerator, Washer, Dryer
- Exterior Features: Deck
- Foundation: Concrete Perimeter
- SqFt Source: Owner
- Year Built Source: Public Records
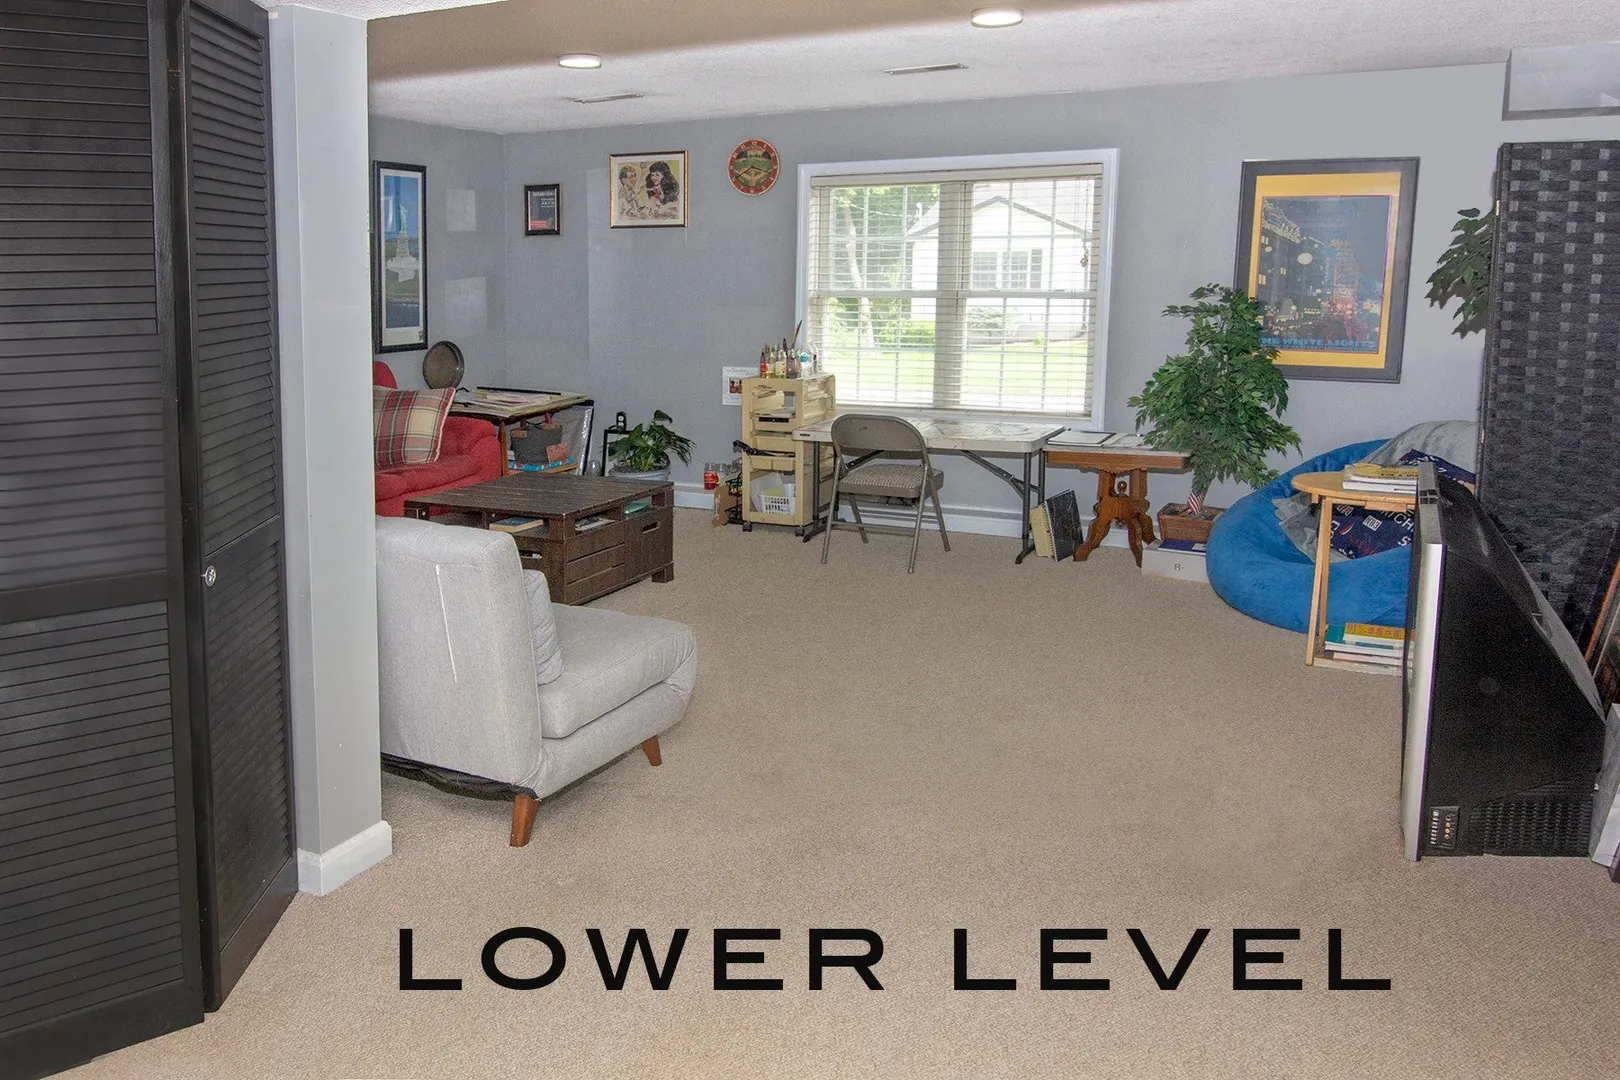
- Basement: Full, Walk-Out Access
- Flooring: Wood, Tile, Carpet
- Roof: Shingle
- Year Built Details: Approximate
- Zoning: Rc
-
Amenities
- Community Features: Shopping, Park
- Parking Features: Under, Paved Drive, Off Street
- Covered Parking Spaces: 2
-
Utilities
- Electric: Circuit Breakers
- Water Source: Public
- Sewer: Public Sewer
-
Fees / Taxes
- Assessed Value: $432,000
- Taxes: $8,394
- Tax Year: 2026
Similar Listings
Sold
42 Photos
Sold
41 Photos
Sold
27 Photos
Sold
23 Photos
Content © 2026 MLS Property Information Network, Inc. The information in this listing was gathered from third party resources including the seller and public records.
Listing information provided courtesy of Berkshire Hathaway HomeServices Realty Professionals.
MLS Property Information Network, Inc. and its subscribers disclaim any and all representations or warranties as to the accuracy of this information.