
Sold!
$515,000
3
Beds
2
Baths
1,918
Living Area
-
Property Description
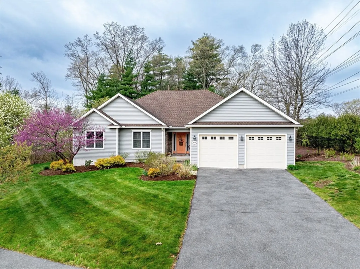
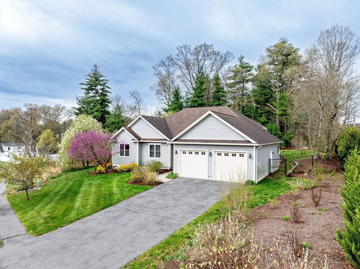
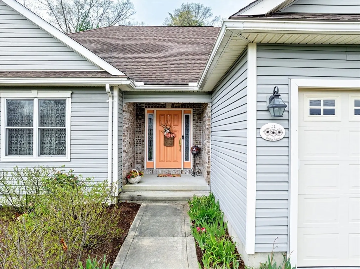
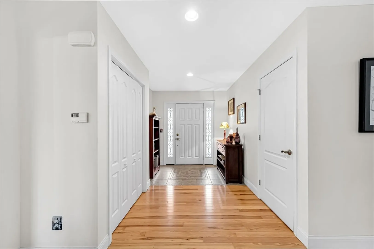
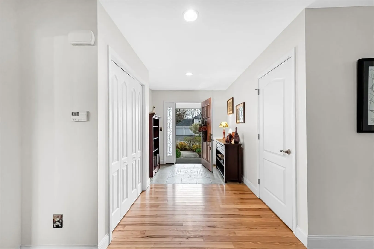
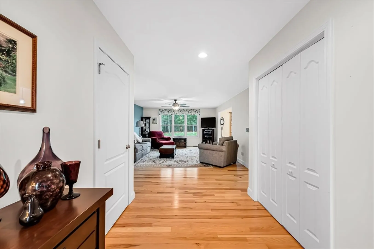
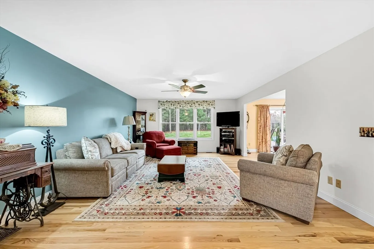
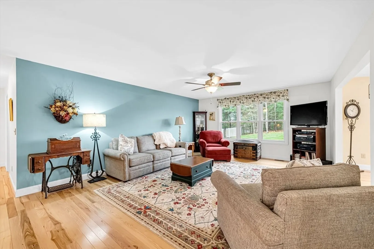
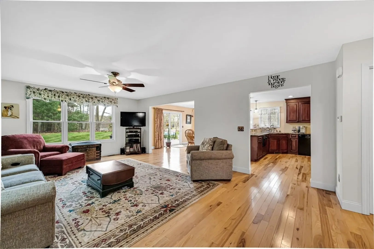
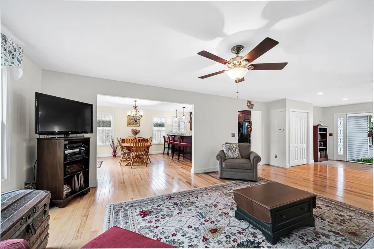
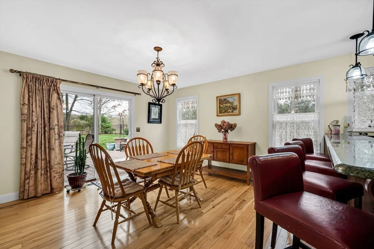
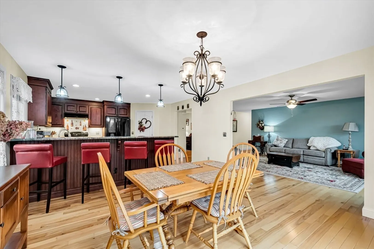
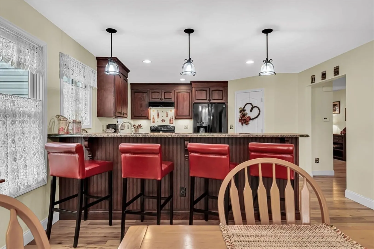
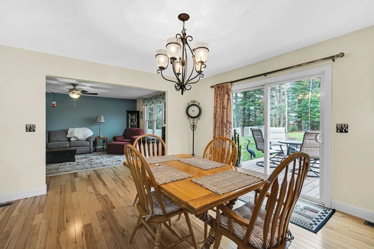
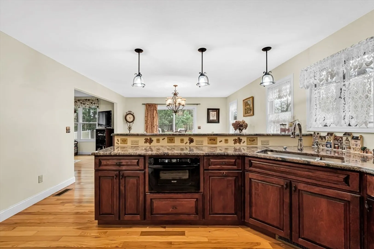
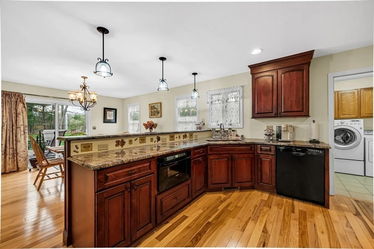
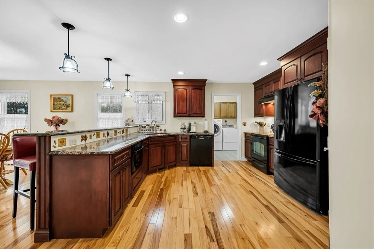
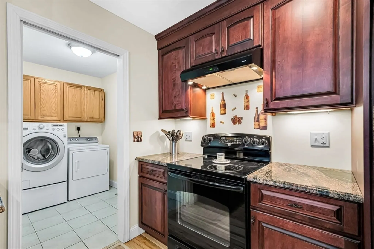
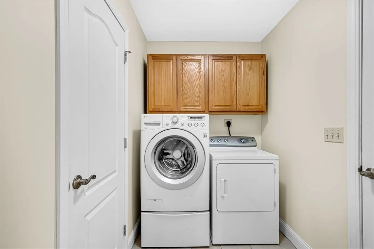
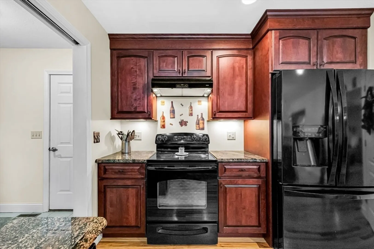
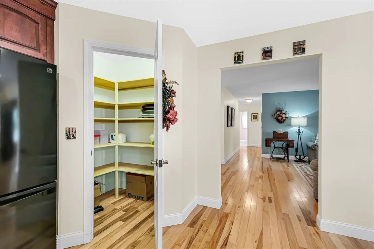
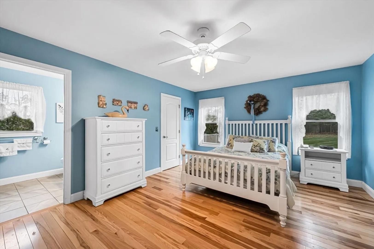
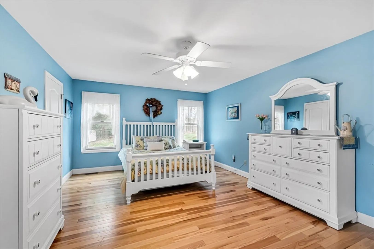
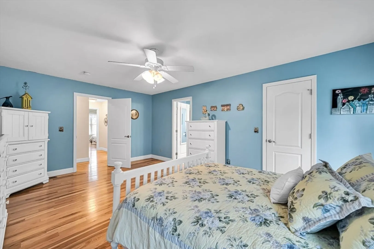
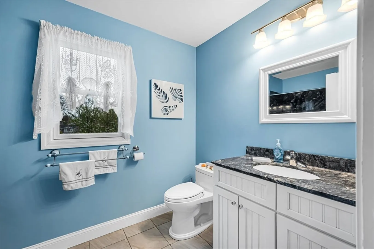
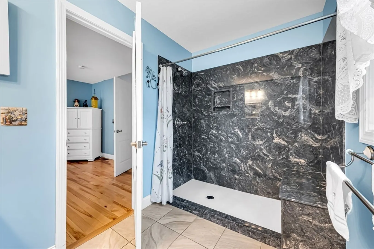
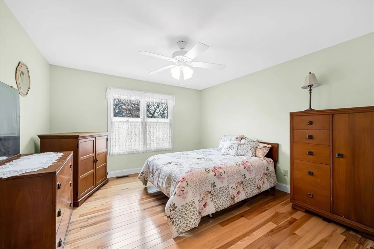
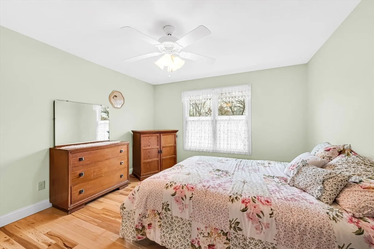
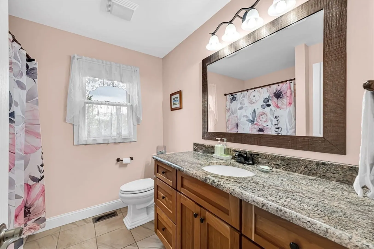
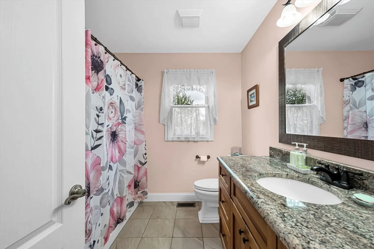
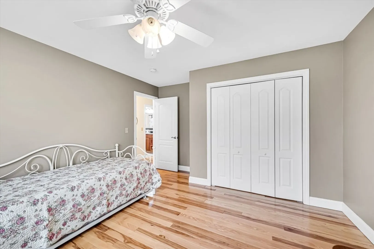
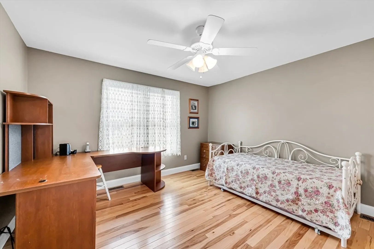
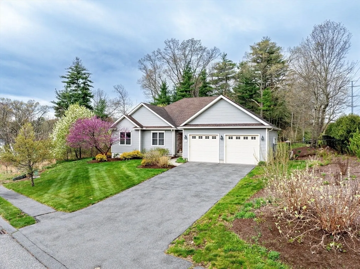
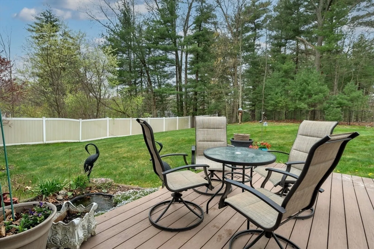
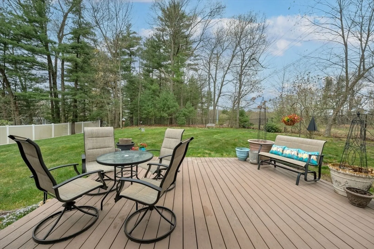
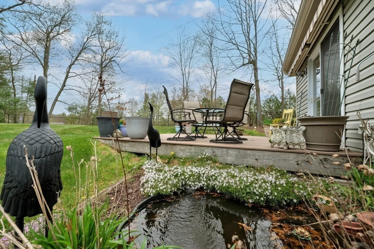
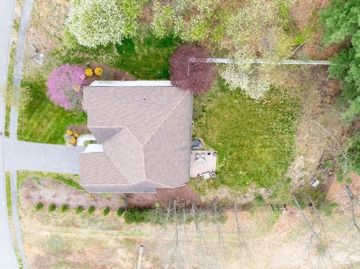
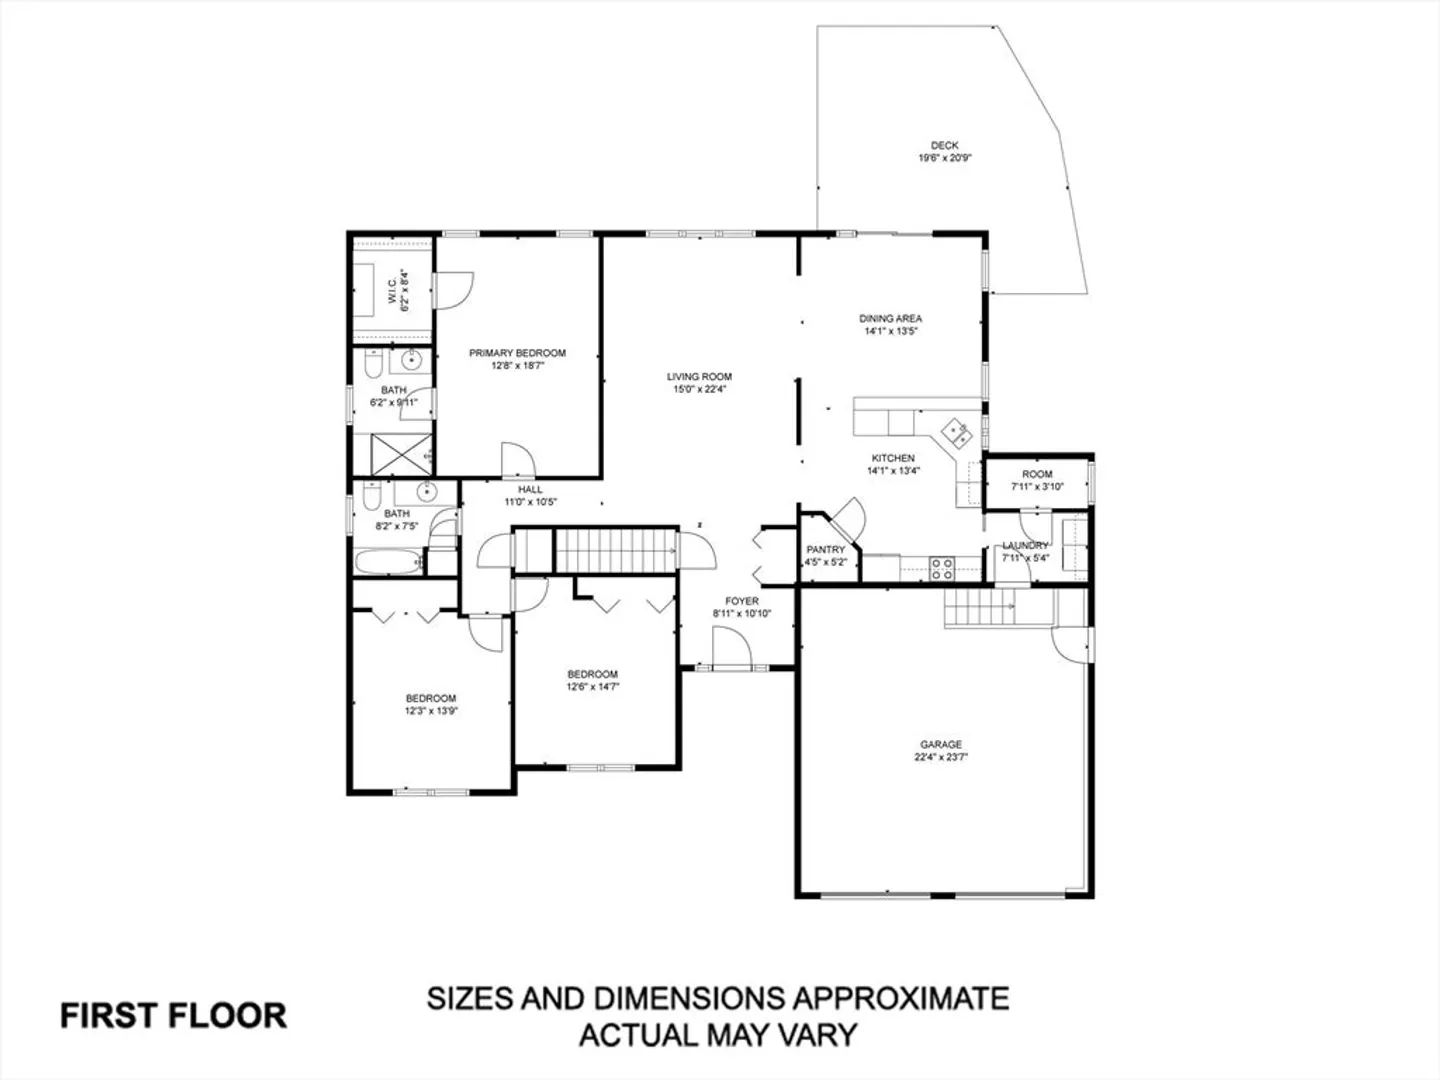
Welcome to your private escape. This charming 3-bedroom, 2-full bath home greets you with a bright & sunny open floor plan. Step onto the upgraded hickory hardwood floors that flow seamlessly throughout. The heart of this home lies in its gourmet kitchen with stunning granite countertops, cherry cabinets & a pantry. Equipped w/modern appliances & an under-counter microwave, this kitchen is every chef's paradise. The generously sized primary suite features a large bedroom space, a bathroom with a low threshold shower & a walk-in closet. 2 spacious bedrooms & a full bath add to the living space. Convenient 1st floor laundry room, complete w/ample storage space. Outside, a composite deck complete with a remote retractable awning overlooks the beautifully landscaped lot w/tranquil water feature—a perfect space for outdoor relaxation & entertaining. The 2-car garage adds ample storage & parking.This home seamlessly combines upscale living with cozy charm - a true haven to call your own.
-
Highlights
- Cooling: Central Air
- Parking Spots: 4
- Property Type: Single Family Residence
- Total Rooms: 6
- Status: Closed
- Heating: Forced Air, Natural Gas
- Property Class: Residential
- Style: Ranch
- Year Built: 2010
-
Additional Details
- Appliances: Water Heater, Range, Dishwasher, Microwave, Refrigerator, Washer, Dryer
- Construction: Frame
- Flooring: Tile, Hardwood
- Road Frontage Type: Public
- Year Built Details: Approximate
- Zoning: R
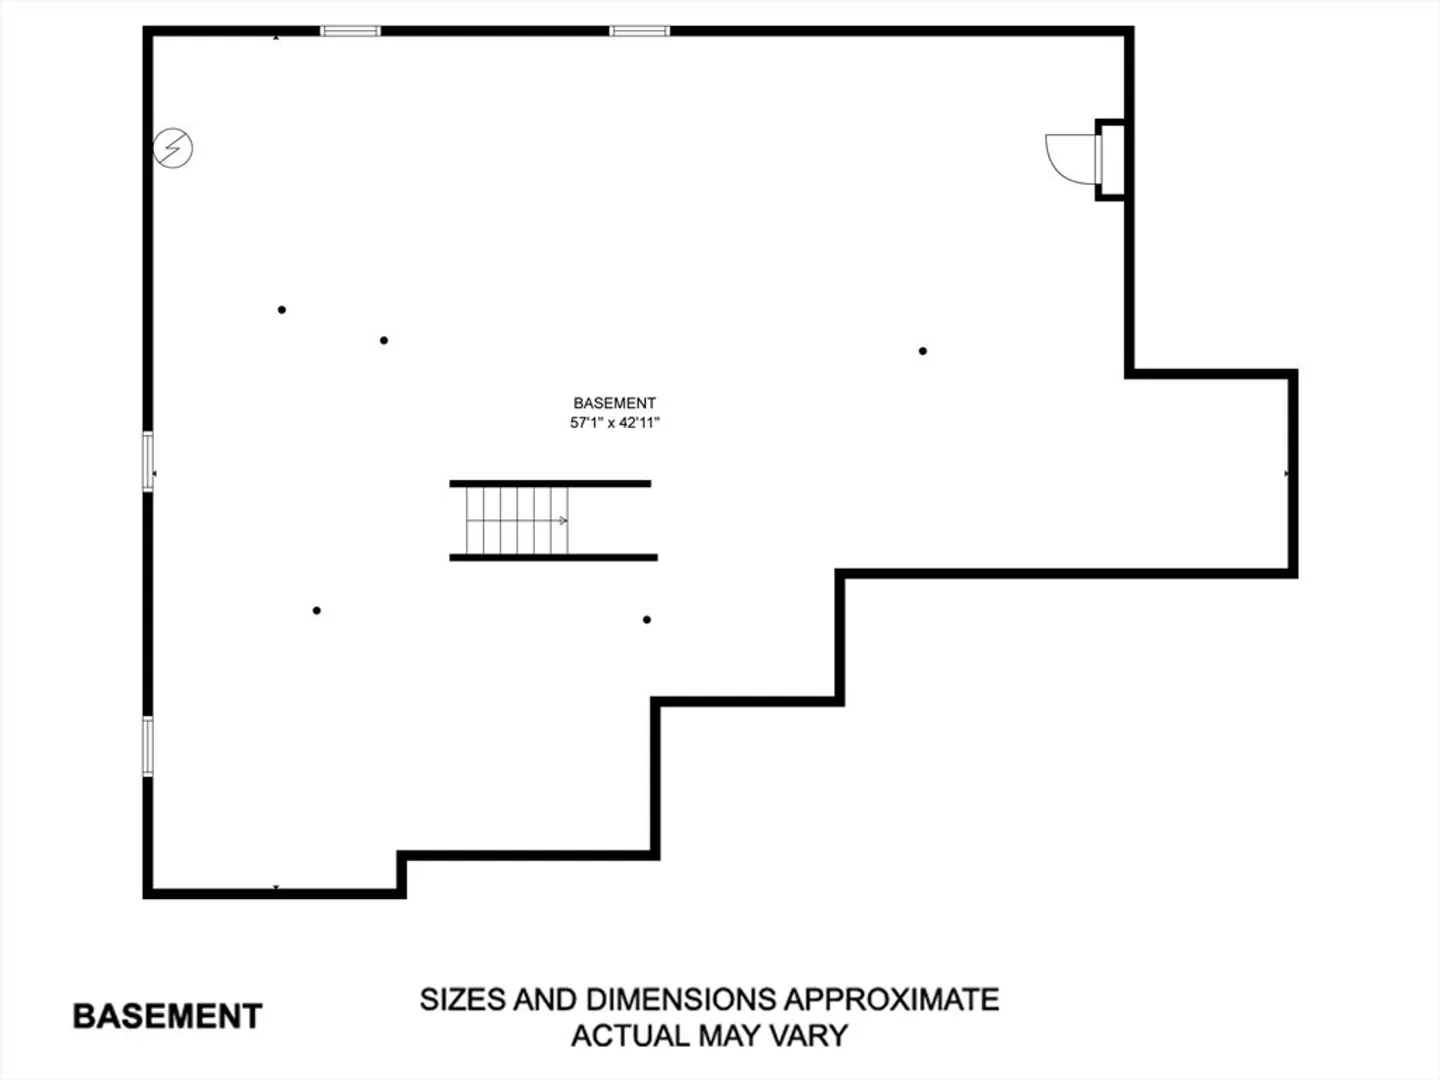
- Basement: Full, Interior Entry, Bulkhead, Concrete, Unfinished
- Exterior Features: Deck - Composite, Rain Gutters, Sprinkler System, Fenced Yard
- Foundation: Concrete Perimeter
- Roof: Shingle
- Year Built Source: Public Records
-
Amenities
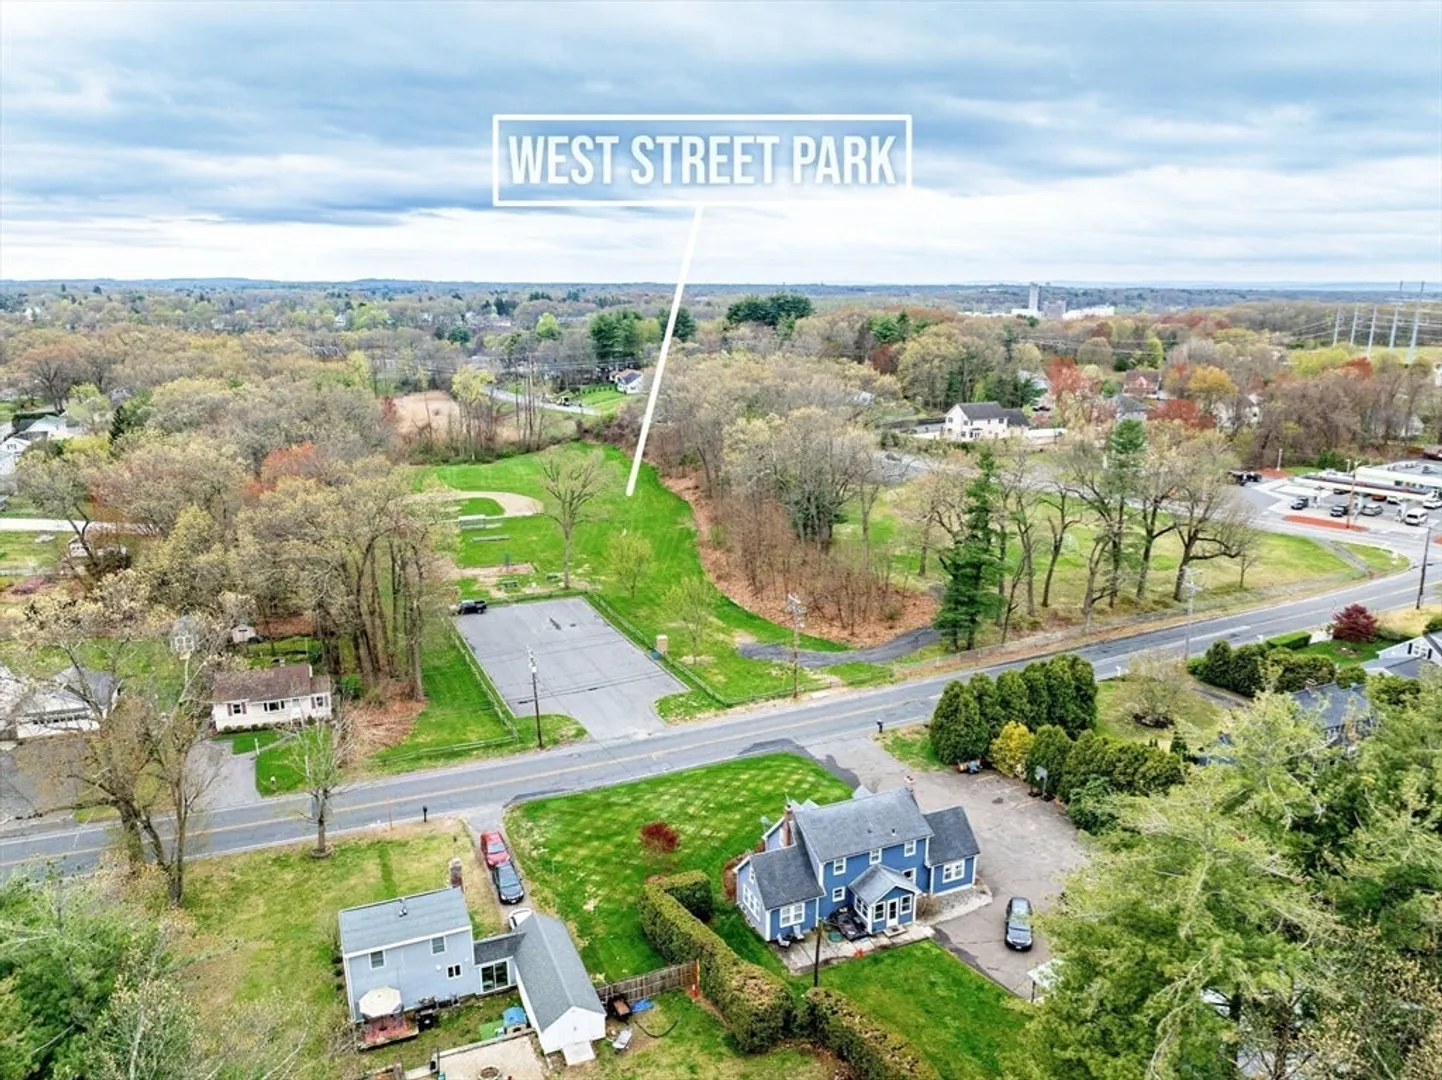
- Community Features: Public Transportation, Shopping, Park, Highway Access, Public School
- Parking Features: Attached, Paved Drive, Off Street, Paved
- Covered Parking Spaces: 2
-
Utilities
- Electric: Circuit Breakers
- Water Source: Public
- Sewer: Public Sewer
-
Fees / Taxes
- Assessed Value: $378,800
- Compensation Based On: Net Sale Price
- Tax Year: 2024
- Buyer Agent Compensation: 2.5%
- Facilitator Compensation: 1%
- Taxes: $6,852
Similar Listings
Sold
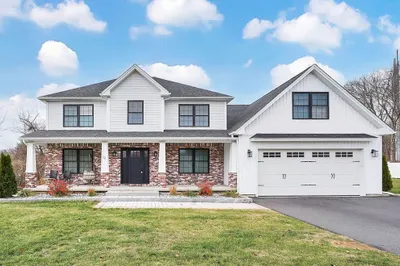
42 Photos
Sold
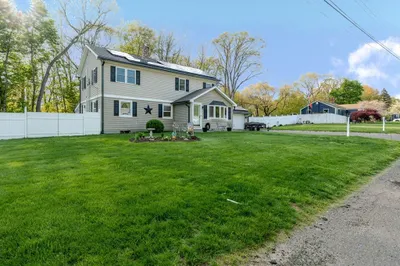
42 Photos
Sold
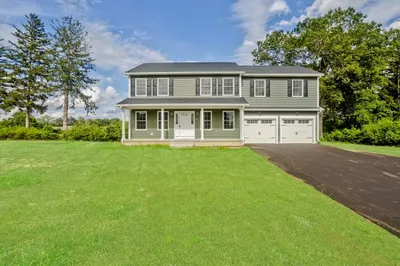
42 Photos
Sold
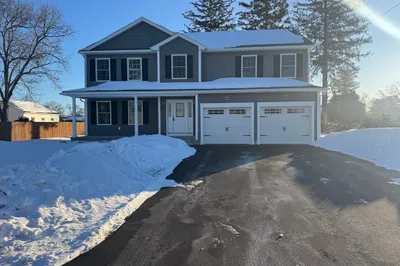
40 Photos
Content © 2026 MLS Property Information Network, Inc. The information in this listing was gathered from third party resources including the seller and public records.
Listing information provided courtesy of John H. Pedro Real Estate.
MLS Property Information Network, Inc. and its subscribers disclaim any and all representations or warranties as to the accuracy of this information.
