
Sold!



$6,665,000
6
Beds
6/2
Baths
4,617
Living Area
-
Property Description
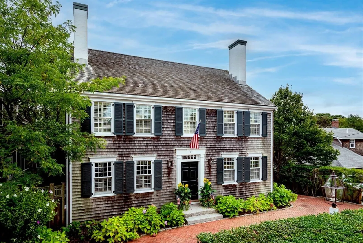
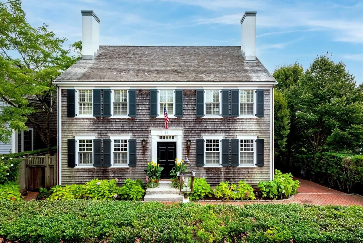
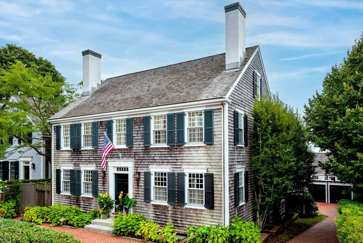
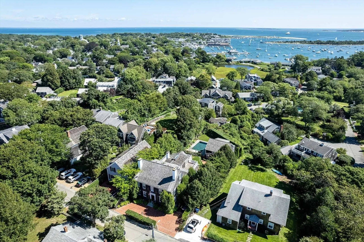
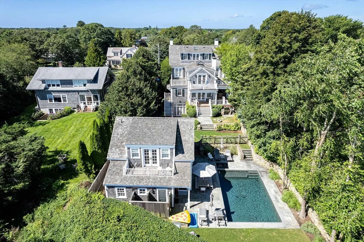
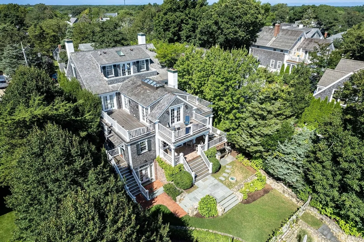
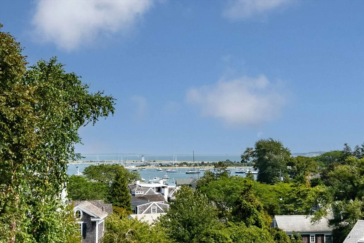
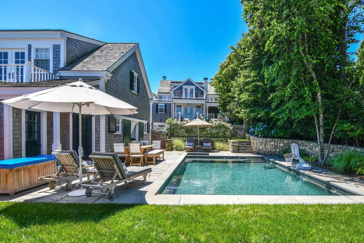
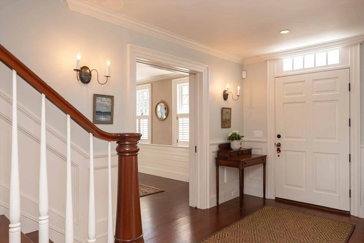
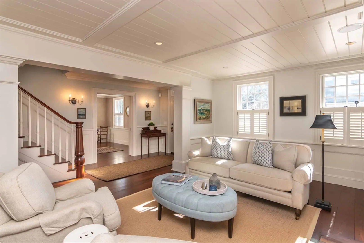
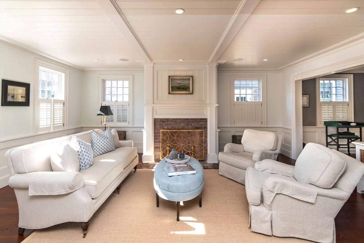
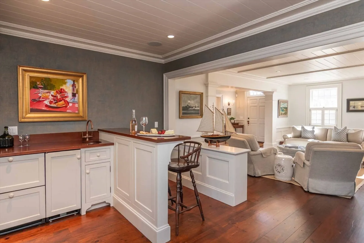
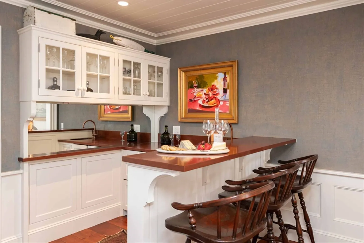
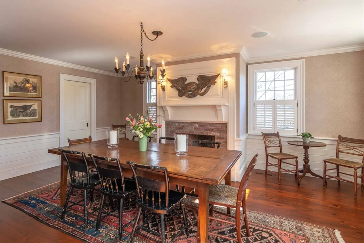
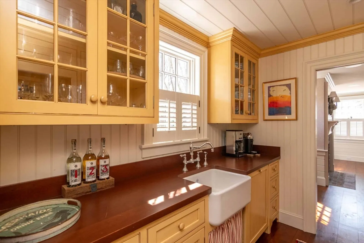
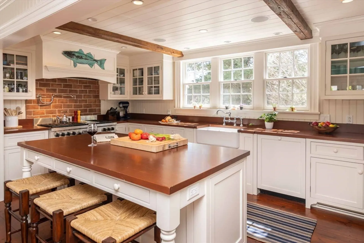
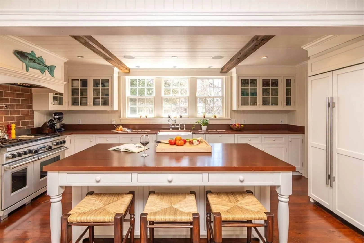
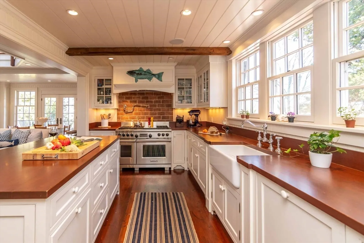
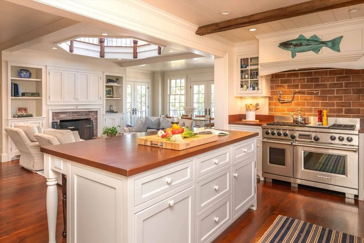
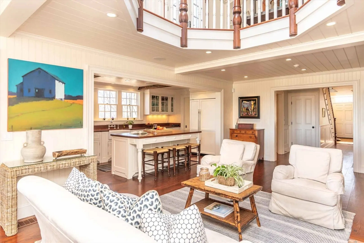
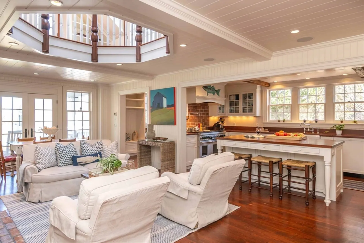
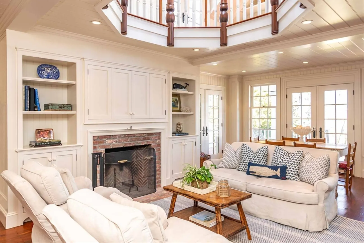
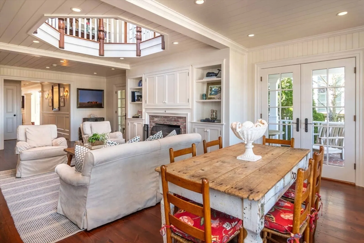
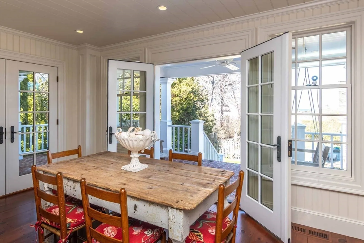
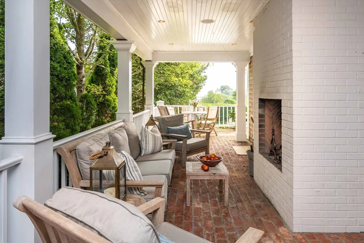
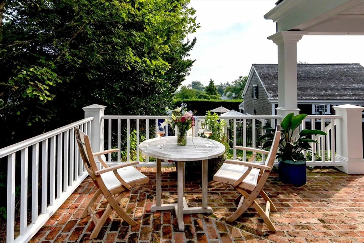
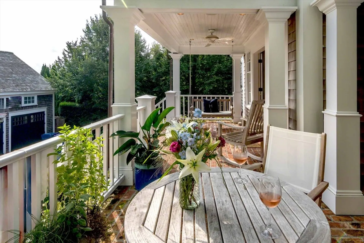
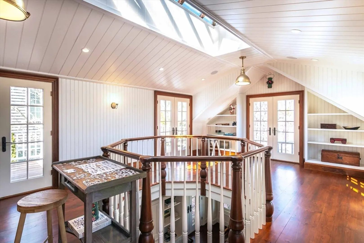
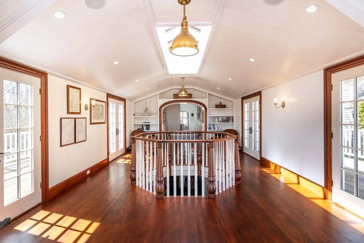
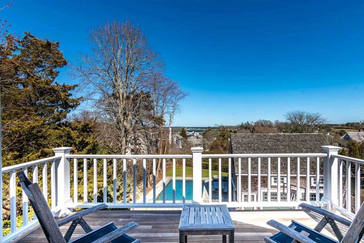
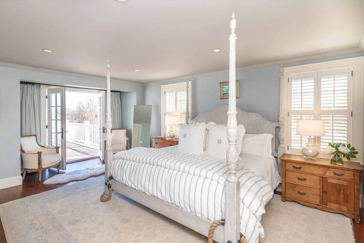
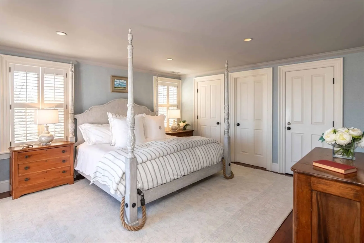
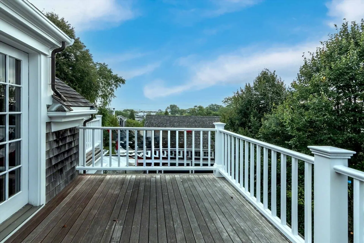
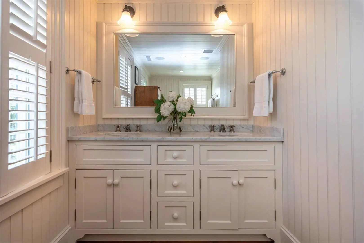
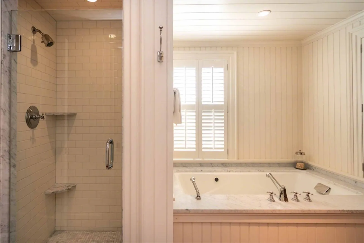
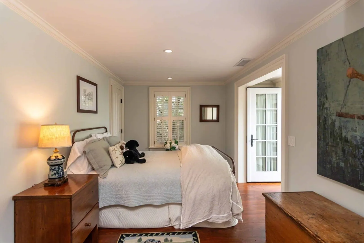
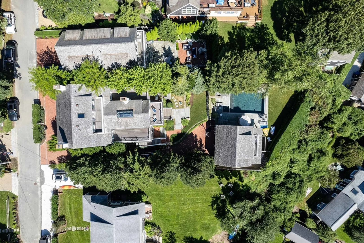
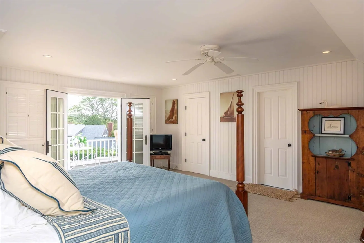
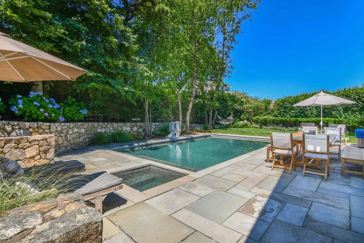
Coastal Charm With Edgartown Harbor And Lighthouse Views - Located in the heart of historic Edgartown Village, this exquisite property, designed by renowned architect Patrick Ahearn, captures the essence of village living. Spanning four floors of finished living space, totaling 6,340 square feet, the property features French doors that open out to multiple decks and porches, six bedrooms with en suite baths, plus a detached Carriage House with a private bedroom and full bath. The interior features beautiful heart pine floors, beaded board, raised paneling, custom built-ins, and millwork, adding a touch of sophistication to every room. The main level includes a formal living room and dining room, a gourmet kitchen, complete with a center island, top-grade appliances, and a separate butler's pantry. Cozy up by one of the four wood-burning fireplaces. Offered furnished plus the perfect beach cruiser, a rare and fully-restored Land Rover Defender, NATO model, valued at $150,000.
-
Highlights
- Area: Edgartown
- Parking Spots: 4
- Property Type: Multi Family
- Year Built: 2007
- Has View: Yes
- Property Class: Residential Income
- Total Rooms: 11
- Status: Closed
-
Additional Details
- Basement: Full, Finished, Walk-Out Access, Interior Entry
- Flooring: Tile, Hardwood
- Lot Features: Cleared, Gentle Sloping
- View: Scenic View(s)
- Year Built Source: Public Records
- Fireplaces: 4
- Foundation: Concrete Perimeter
- Total Number of Units: 2
- Year Built Details: Actual, Renovated Since
- Zoning: R5
-
Amenities
- Covered Parking Spaces: 2
- Waterfront Features: Beach Front, Harbor, Ocean, 3/10 to 1/2 Mile To Beach, Beach Ownership(Public)
- Parking Features: Off Street, Driveway
-
Utilities
- Sewer: Public Sewer
- Water Source: Public
-
Fees / Taxes
- Assessed Value: $4,889,300
- Compensation Based On: Gross/Full Sale Price
- Tax Year: 2024
- Buyer Agent Compensation: 2.0%%
- Facilitator Compensation: 1.0%%
- Taxes: $12,468
Similar Listings
Content © 2026 MLS Property Information Network, Inc. The information in this listing was gathered from third party resources including the seller and public records.
Listing information provided courtesy of Non Member Office.
MLS Property Information Network, Inc. and its subscribers disclaim any and all representations or warranties as to the accuracy of this information.
