
Rented!
$3,650/mo
3
Beds
3/1
Baths
2,265
Living Area
-
Property Description
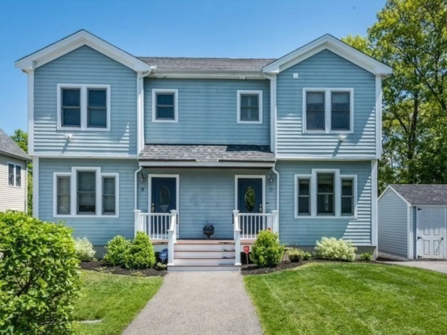
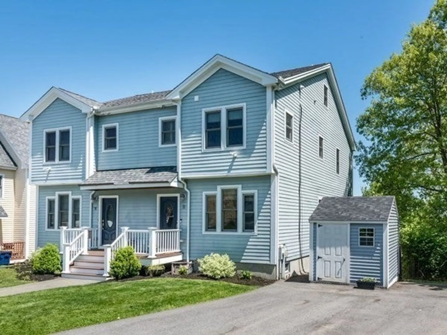
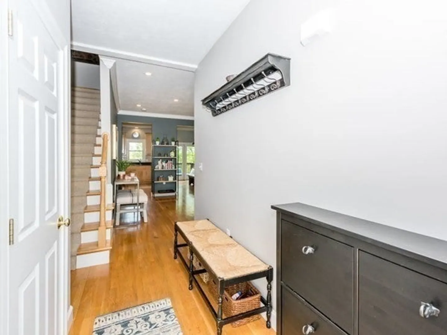
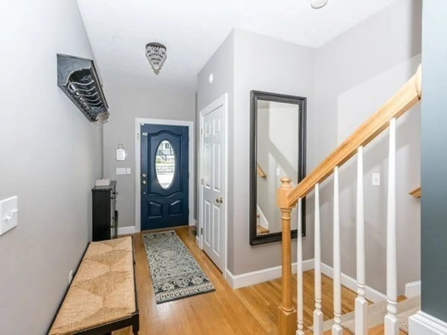
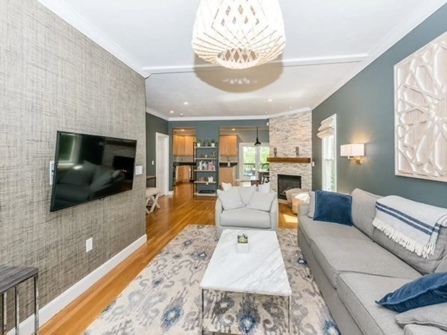
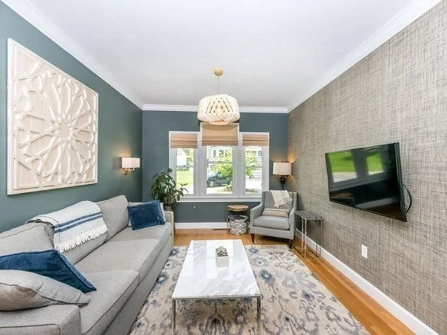
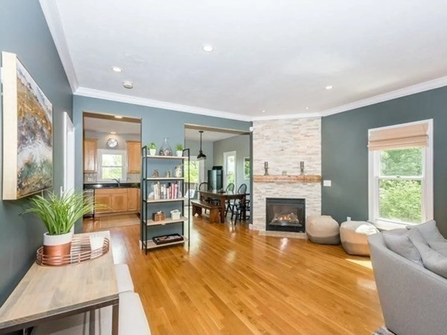
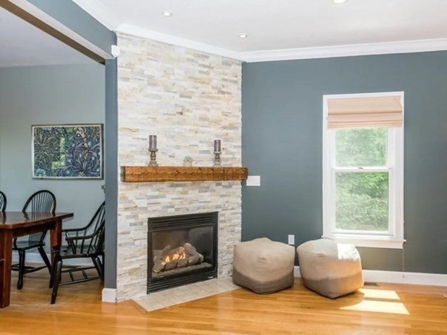
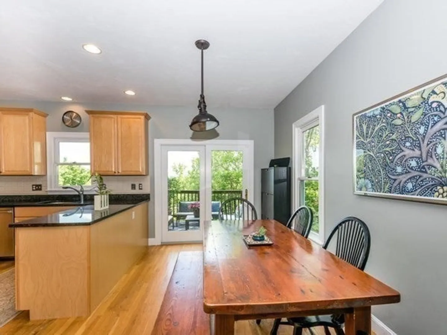
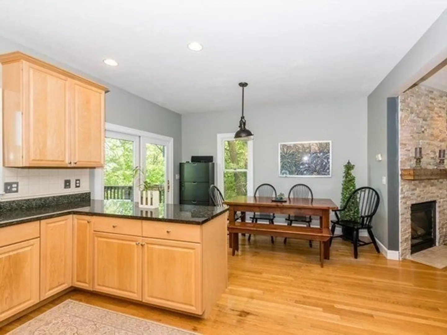
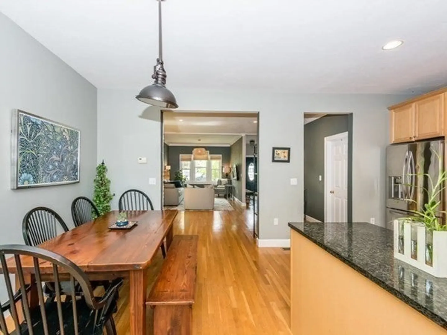
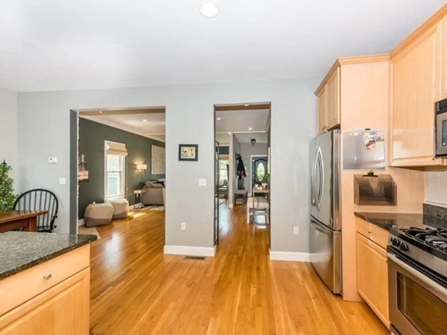
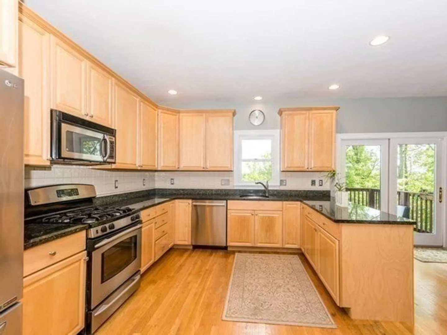
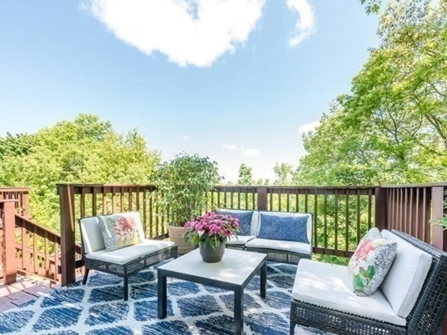
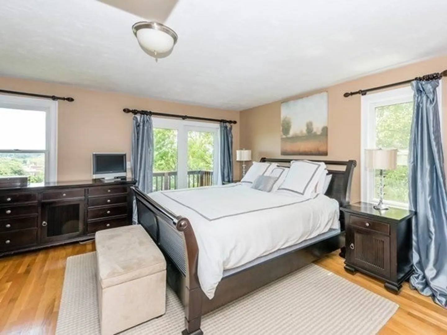
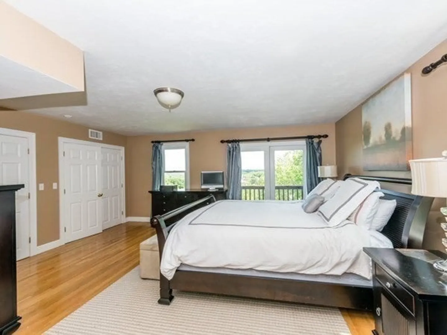
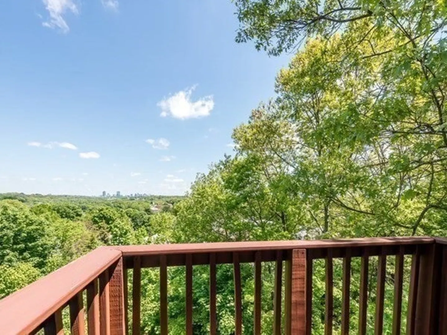
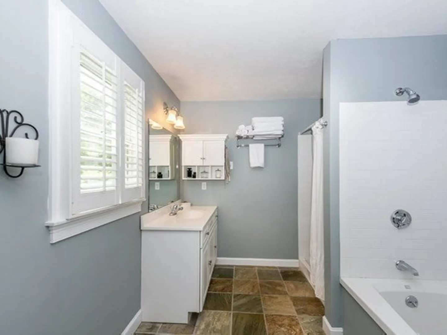
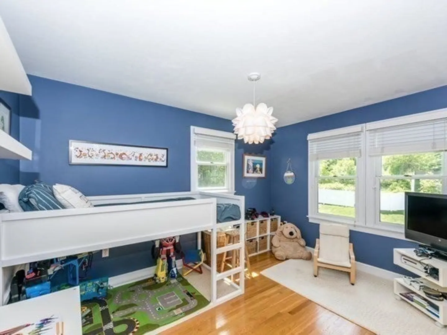
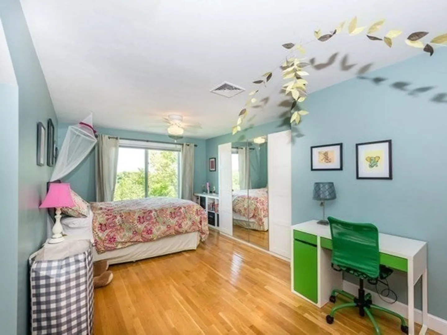
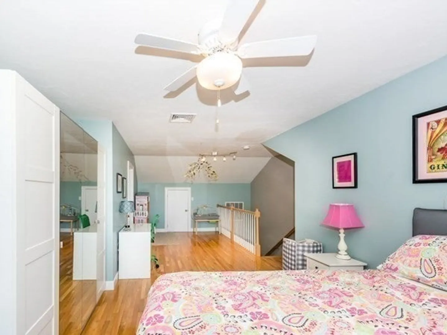
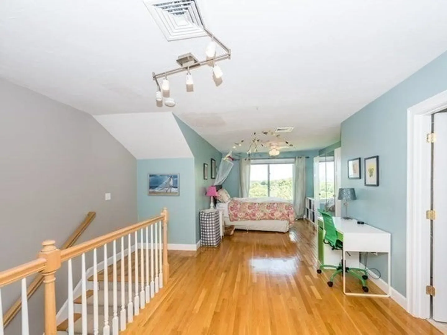
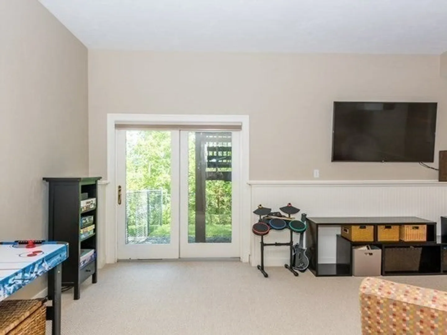
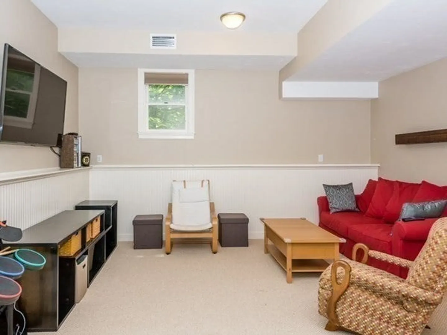
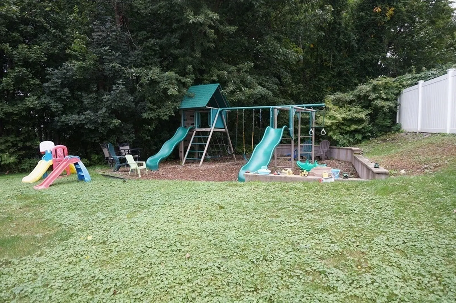
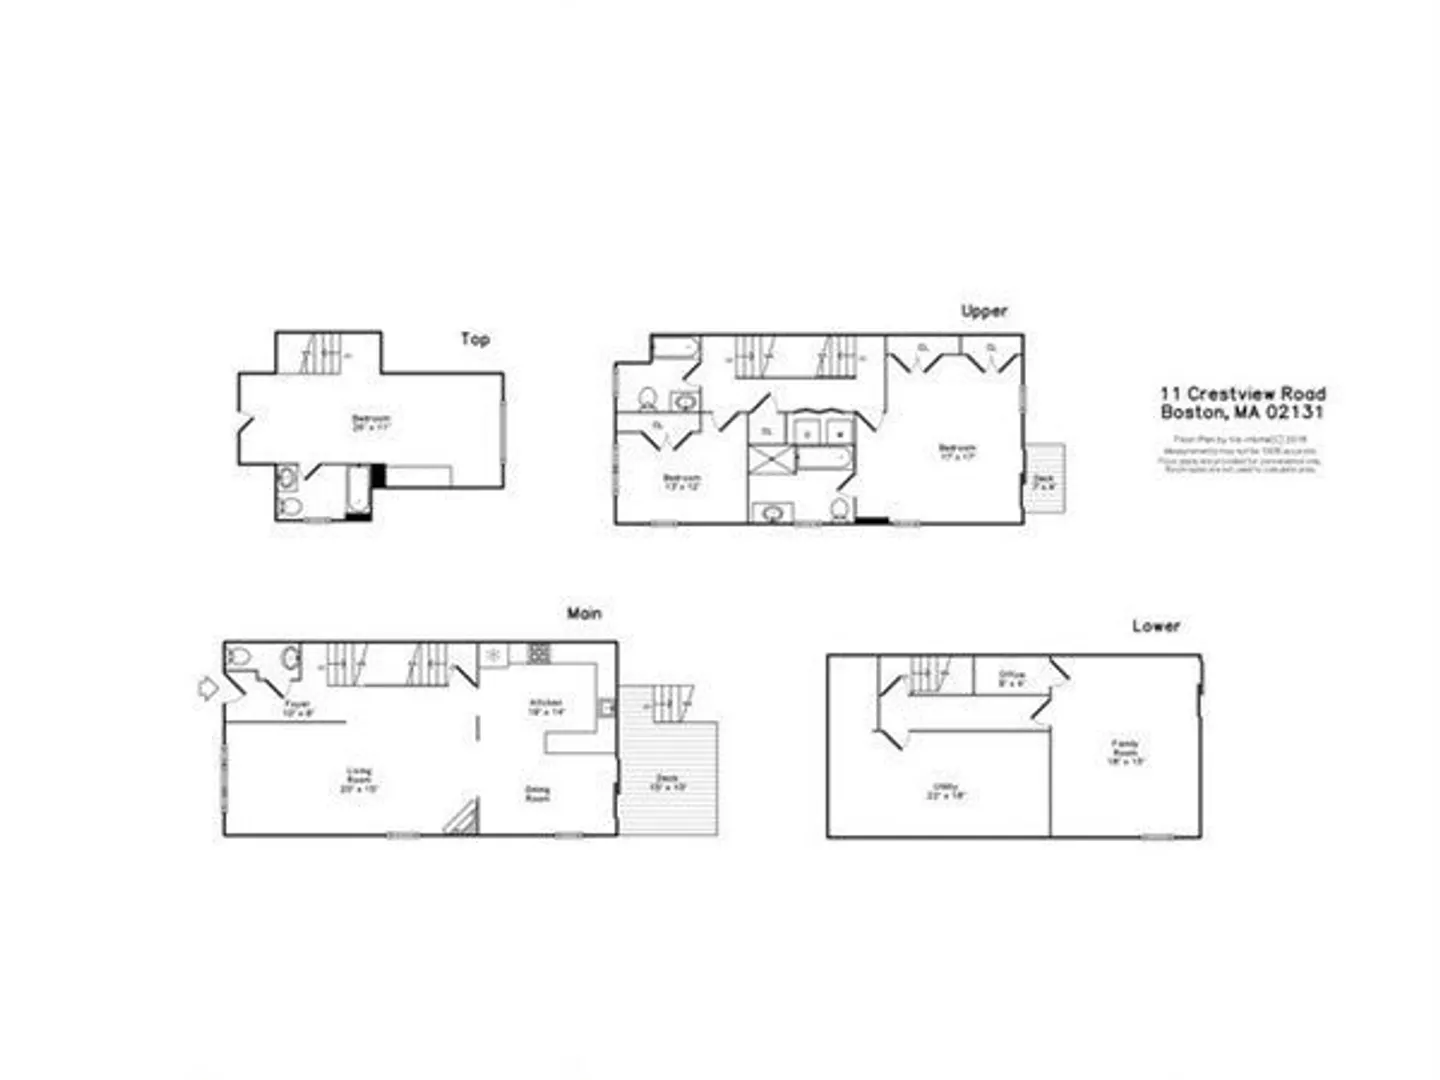
AVAILABLE NOV 15 - DEC 1: Stunning young townhouse with all the bells and whistles. Metropolitan Hill, at the end of a cul-de-sac. Lives like a SF home. Spacious, open floor plan with an inviting fireplaced living room. Chef's kitchen with granite counters, SS appliances and ample cabinetry. Large dining area with sliders leads to deck and spectacular views. 1/2 bath completes the 1st floor. 2nd floor primary suite with full bath, custom closets and balcony with city views. Another bedroom, guest bath and laundry complete the 2nd floor. 3rd floor is an oversized bedroom, storage and en-suite bath. Bonus room on lower level, perfect for family room/game room or home office, with yard access. Four car driveway, jungle gym and storage shed. Central AC, gas heat/cooking. Near Roslindale Village shops, restaurants, commuter rail/buses, Farmer's Market, playgrounds, Arboretum, etc. Easy access to Legacy Place, golf course. Abutting protected land, this is an urban oasis. Pets considered.
-
Highlights
- Area: Roslindale
- Parking Spots: 4
- Property Type: Attached (Townhouse/Rowhouse/Duplex)
- Unit Number: 11
- Status: Closed
- Heating: Natural Gas
- Property Class: Residential Lease
- Total Rooms: 7
- Year Built: 2004
-
Additional Details
- Appliances: Range, Dishwasher, Disposal, Microwave, Refrigerator, Freezer, Washer, Dryer
- Exterior Features: Deck, Storage
- Interior Features: Bathroom, Office
- Year Built Details: Actual
- Available Date: November 15, 2023
- Fireplaces: 1
- Pets Allowed: Yes w/ Restrictions
-
Amenities
- Community Features: Public Transportation, Shopping, Park, Walk/Jog Trails, Golf, Medical Facility, Conservation Area
-
Fees / Taxes
- Rental Fee Includes: Sewer, Trash Collection, Snow Removal, Gardener
Similar Listings
Sold
40 Photos
Sold
9 Photos
Sold

10 Photos
Sold
12 Photos
Content © 2026 MLS Property Information Network, Inc. The information in this listing was gathered from third party resources including the seller and public records.
Listing information provided courtesy of William Raveis R.E. & Home Services.
MLS Property Information Network, Inc. and its subscribers disclaim any and all representations or warranties as to the accuracy of this information.
