
Sold!
$580,000
3
Beds
1/1
Bath
1,056
Living Area
-
Property Description
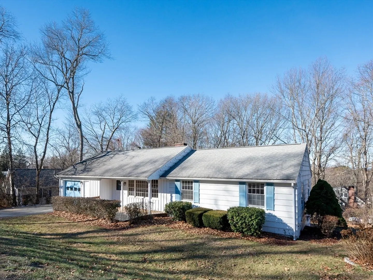
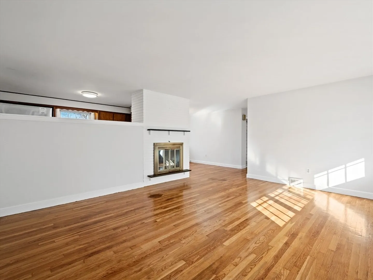
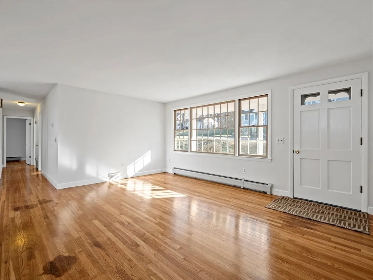
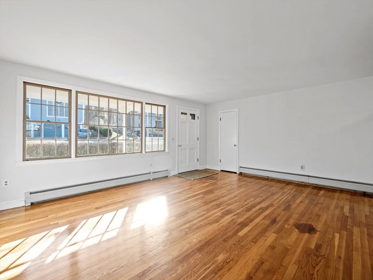
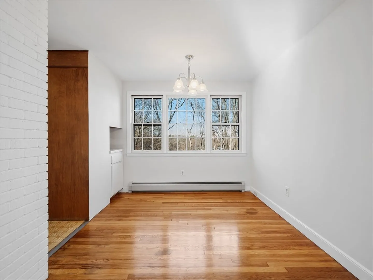
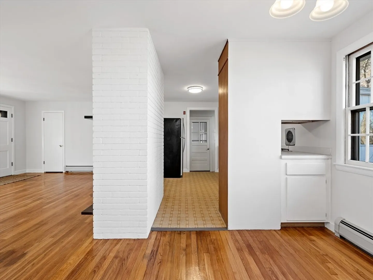
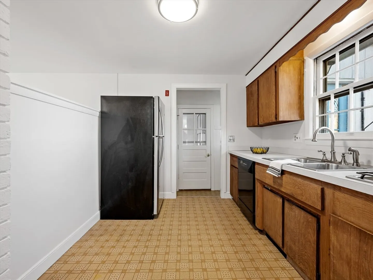
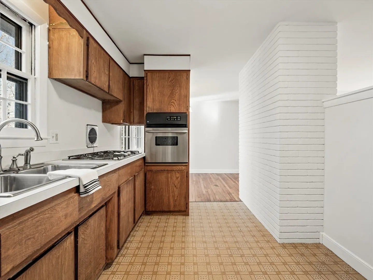
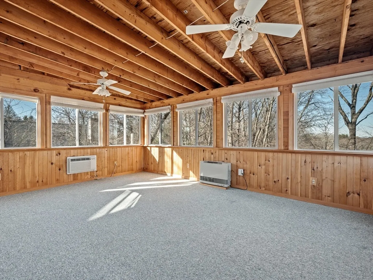
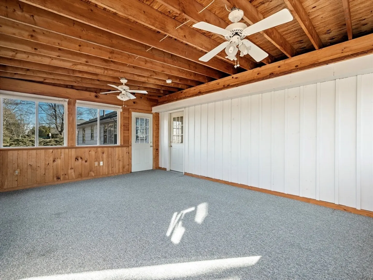
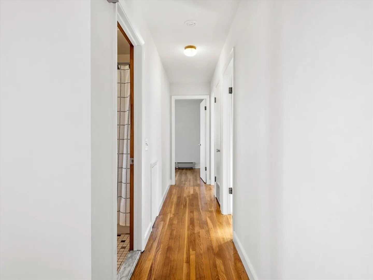
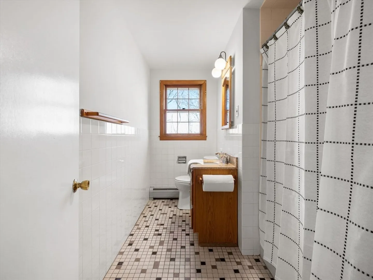
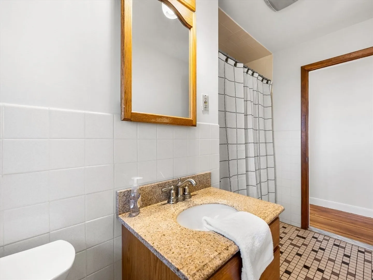
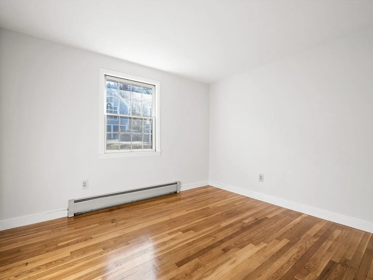
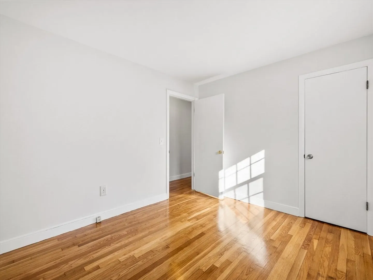
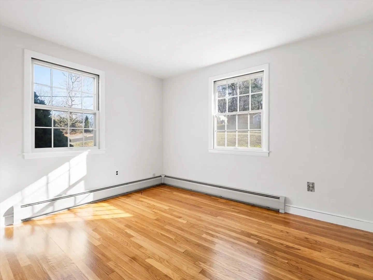
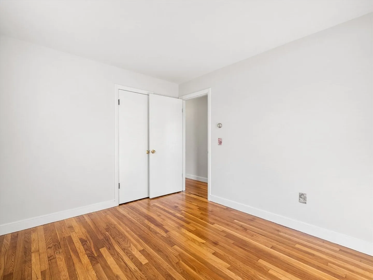
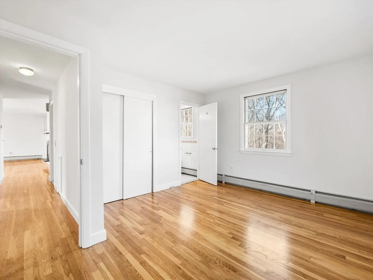
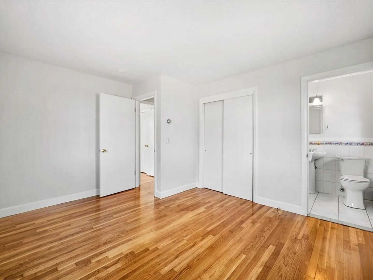
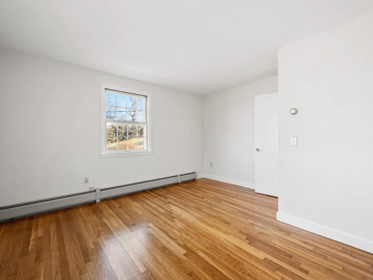
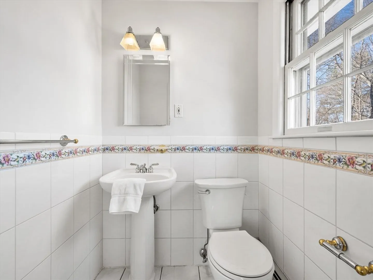
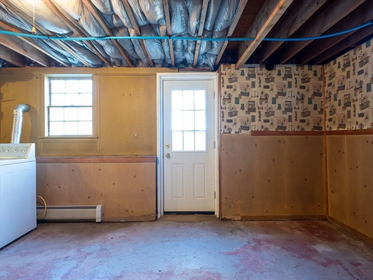
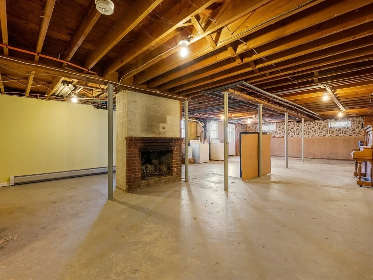
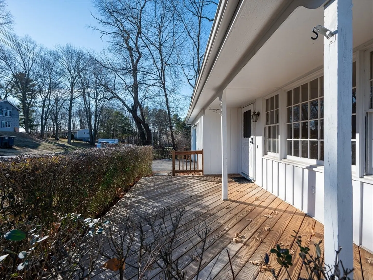
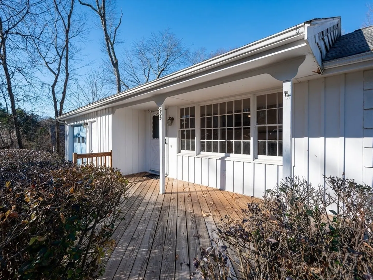
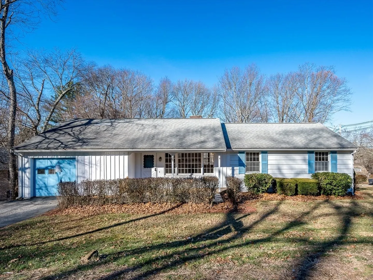
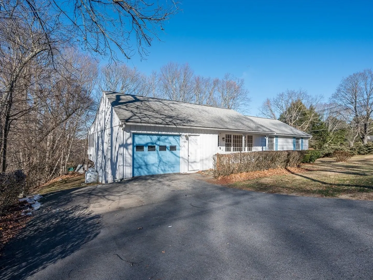
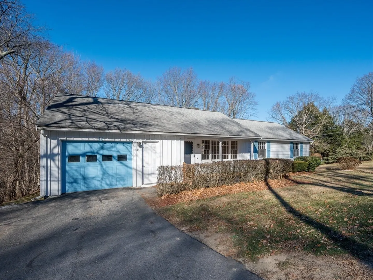
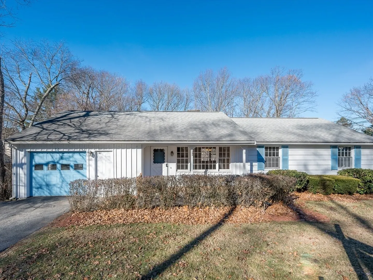
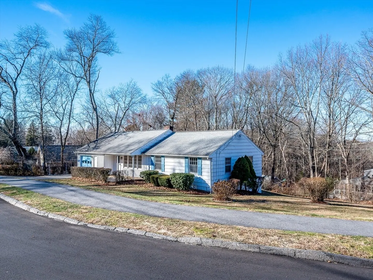
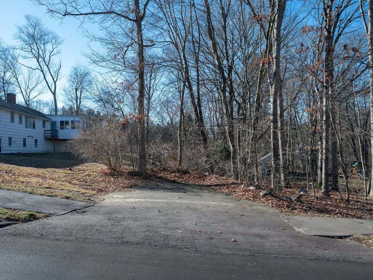
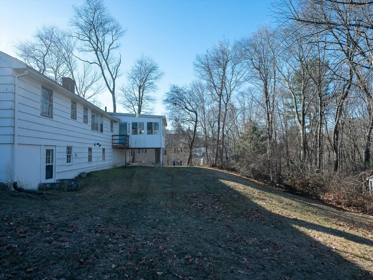
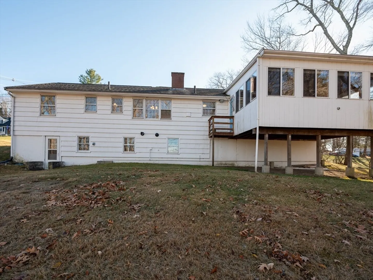
Nestled in a cozy, east-side neighborhood, this ranch is perfect for first-time buyers or those looking to downsize. The open layout connects the dining area, living room, and kitchen, ideal for gatherings or relaxing evenings. The main bedroom includes a convenient half bath, while two additional bedrooms offer ample space and a full bathroom is down the hall. The 4-season bonus room adds versatility as a sunroom, office, or playroom. With an attached garage for secure parking and storage, plus a partially finished basement ready for customization, this home is a blank canvas brimming with potential for your personal touches. Moments from Routes 9, 495, Pike, and popular Uhlman Farms Ice Cream. Showings begin immediately, so make your appointment today!
-
Highlights
- Cooling: Window Unit(s)
- Parking Spots: 3
- Property Type: Single Family Residence
- Total Rooms: 5
- Status: Closed
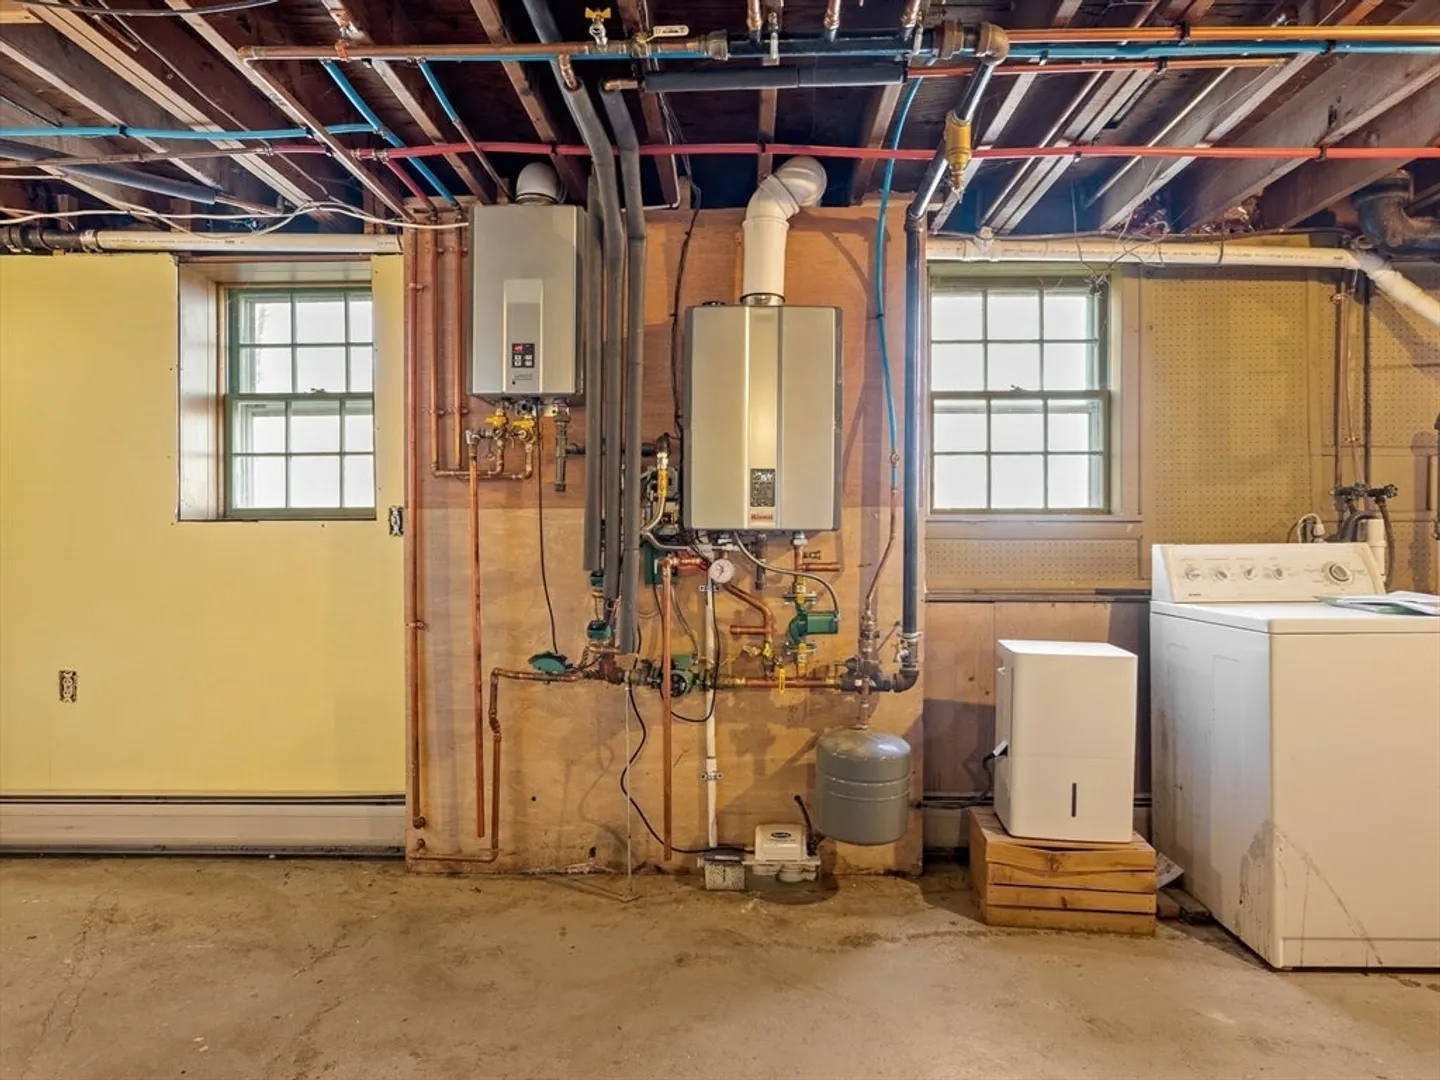
- Heating: Baseboard, Leased Propane Tank
- Property Class: Residential
- Style: Ranch
- Year Built: 1961
-
Additional Details
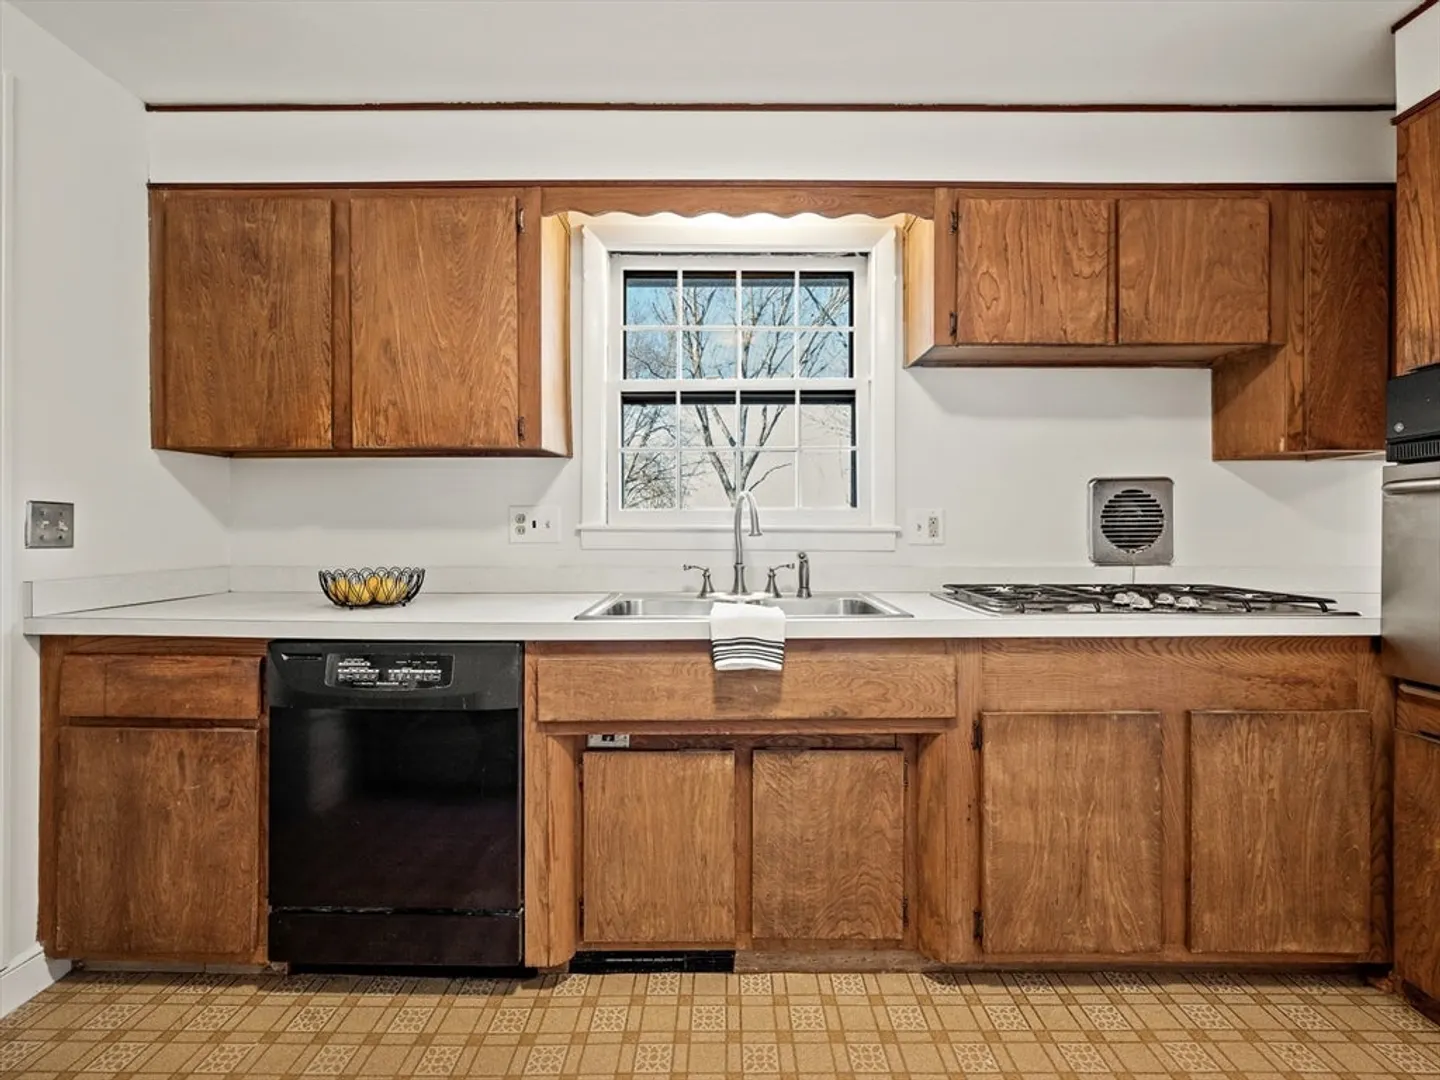
- Appliances: Water Heater, Oven, Dishwasher, Range, Refrigerator, Washer, Dryer
- Construction: Frame
- Fireplaces: 2
- Foundation: Concrete Perimeter
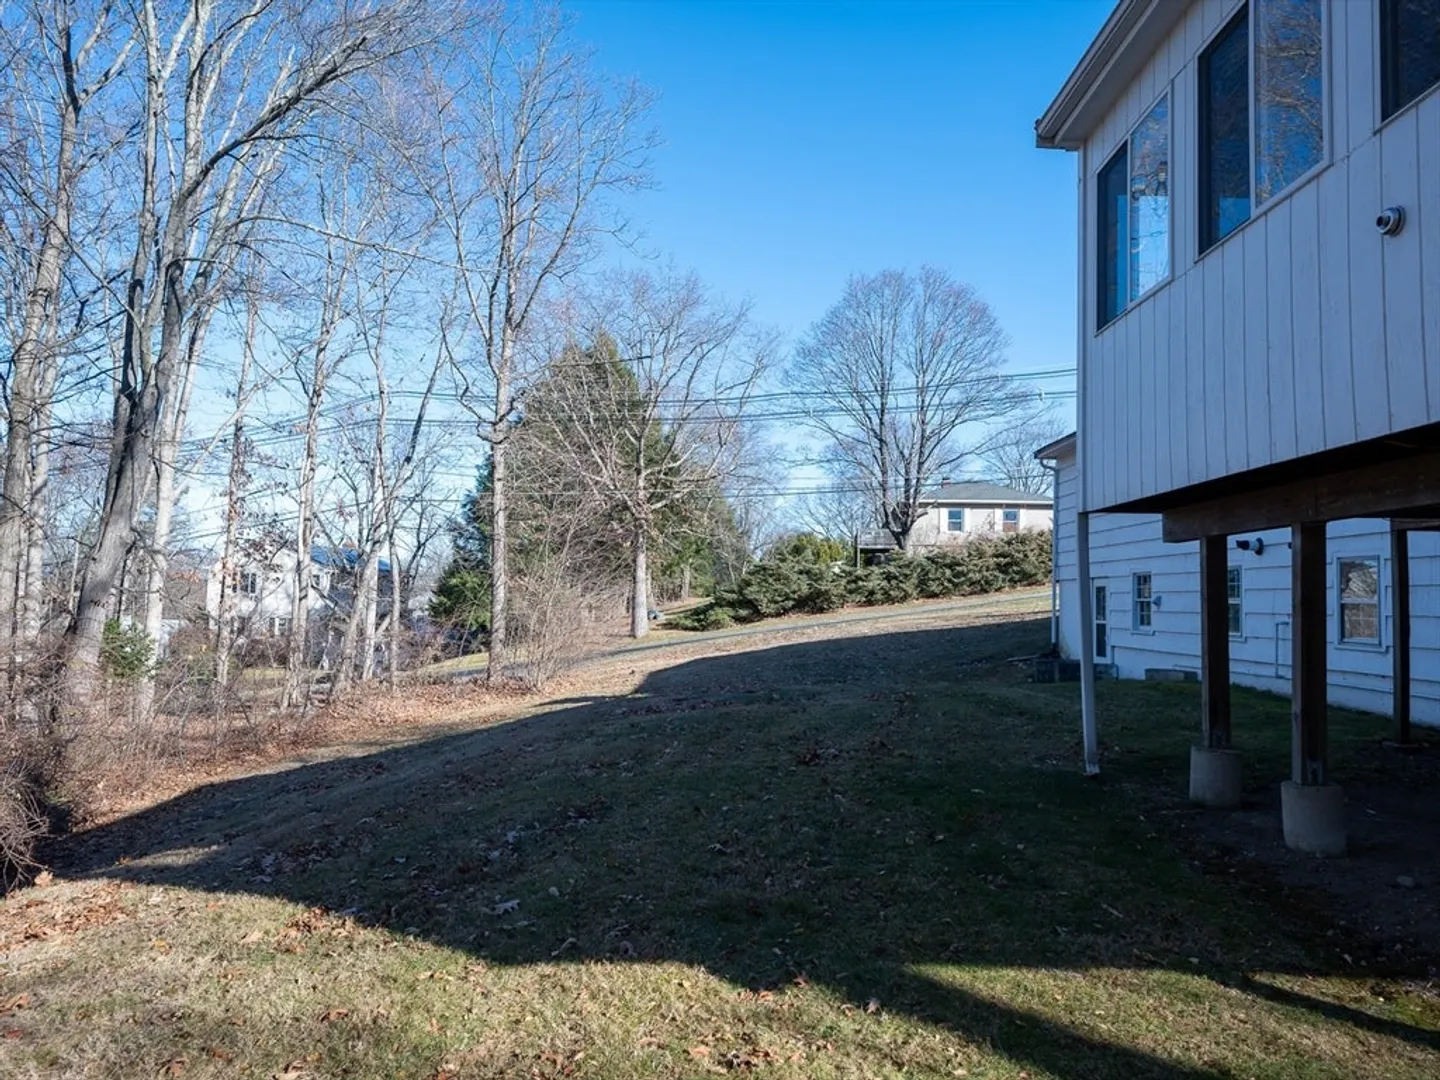
- Lot Features: Corner Lot, Cleared, Gentle Sloping
- Roof: Shingle
- Year Built Details: Actual
- Zoning: R
- Basement: Full, Partially Finished, Walk-Out Access, Garage Access, Concrete
- Exterior Features: Porch
- Flooring: Wood, Tile, Vinyl, Flooring - Wall to Wall Carpet
- Interior Features: Ceiling Fan(s), Sun Room, High Speed Internet
- Road Frontage Type: Public
- SqFt Source: Public Record
- Year Built Source: Public Records
-
Amenities
- Community Features: Shopping, Highway Access, Public School, University
- Parking Features: Attached, Garage Door Opener, Paved Drive, Off Street, Paved
- Covered Parking Spaces: 1
- Waterfront Features: Lake/Pond, 1 to 2 Mile To Beach, Beach Ownership(Public)
-
Utilities
- Electric: 100 Amp Service
- Water Source: Public
- Sewer: Public Sewer
-
Fees / Taxes
- Assessed Value: $456,900
- Taxes: $7,498
- Tax Year: 2024
Similar Listings
Sold
42 Photos
Sold
36 Photos
Sold
42 Photos
Sold
42 Photos
Content © 2026 MLS Property Information Network, Inc. The information in this listing was gathered from third party resources including the seller and public records.
Listing information provided courtesy of Mathieu Newton Sotheby's International Realty.
MLS Property Information Network, Inc. and its subscribers disclaim any and all representations or warranties as to the accuracy of this information.
