
Sold!
$1,310,000
3
Beds
2
Baths
2,452
Living Area
-
Property Description
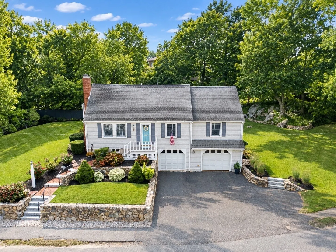
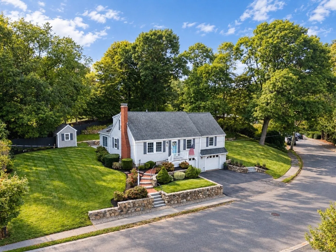
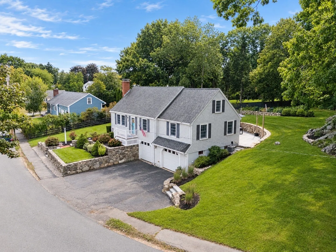
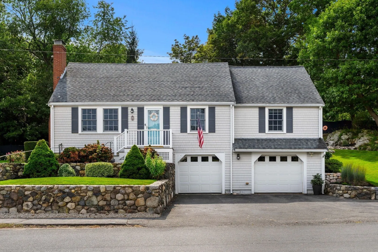
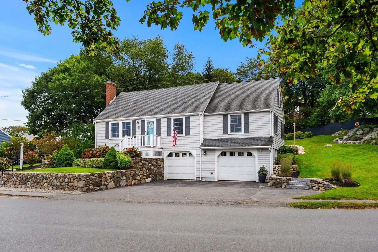
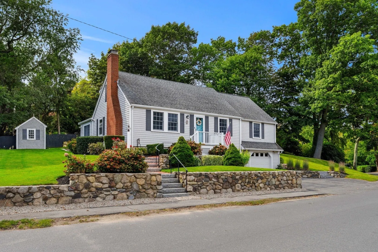
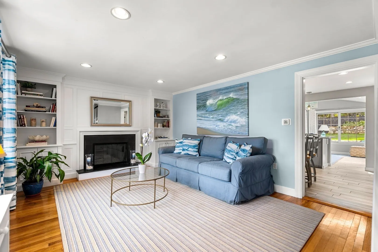
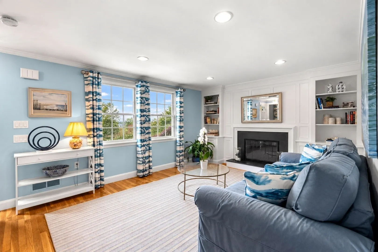
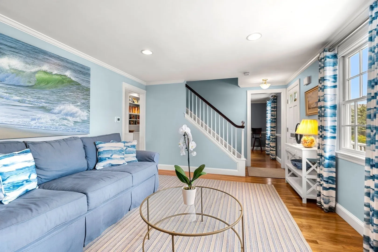
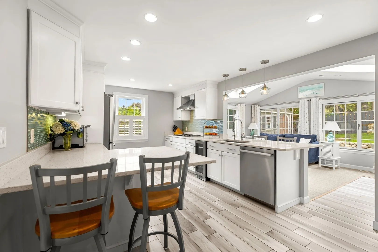
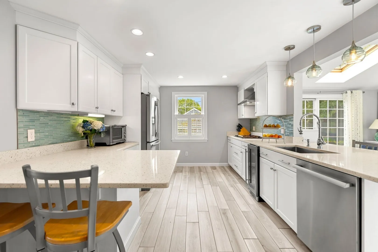
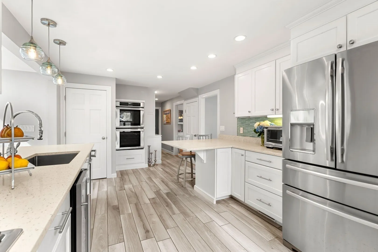
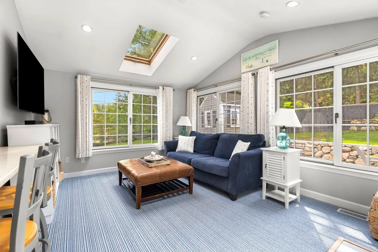
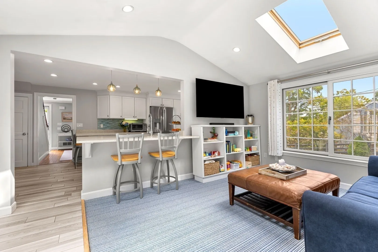
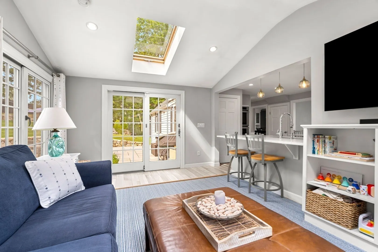
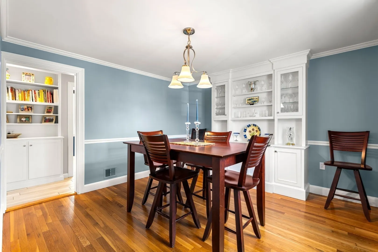
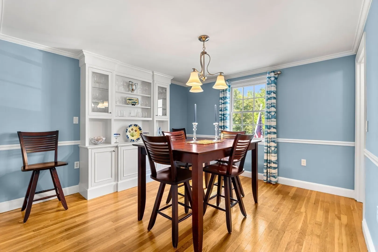
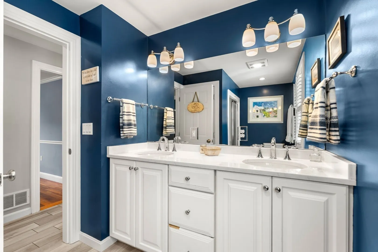
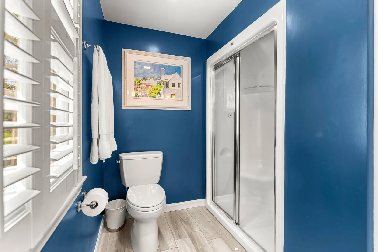
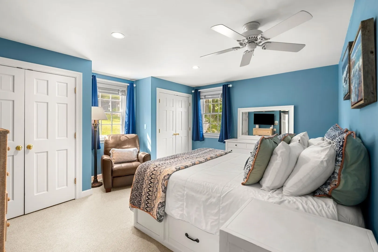
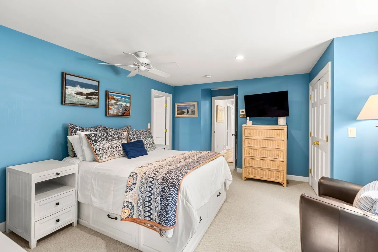
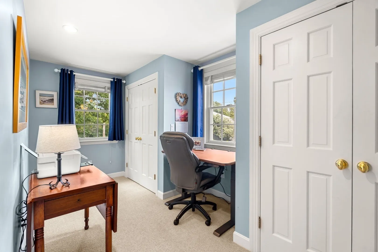
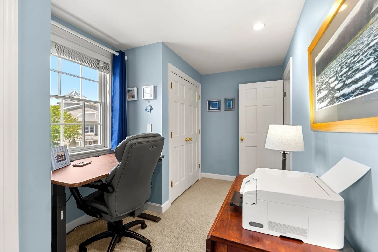
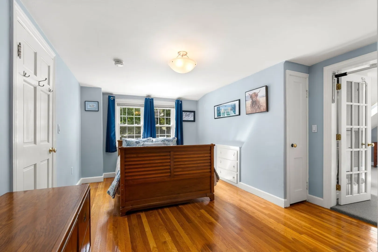
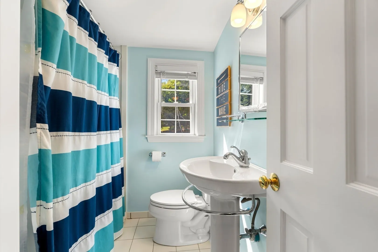
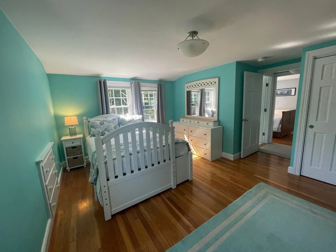
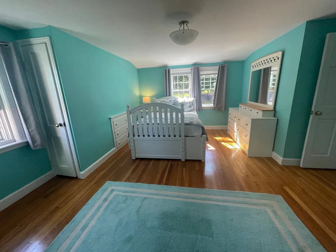
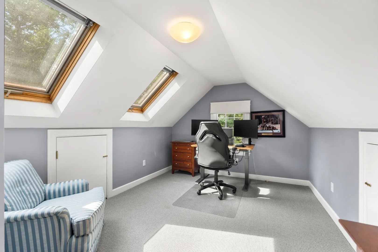
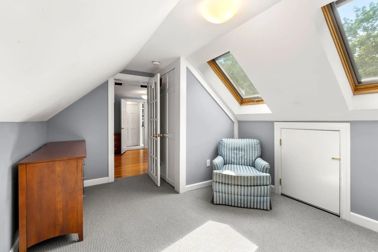
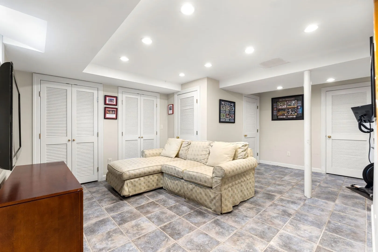
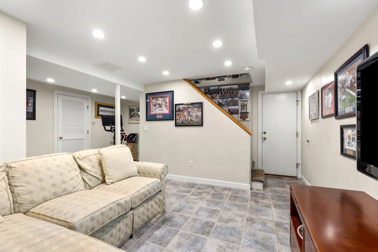
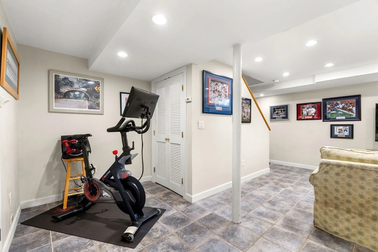
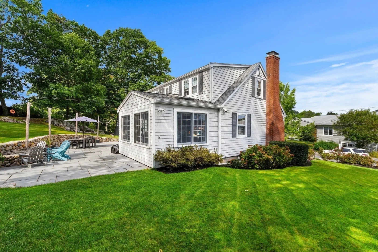
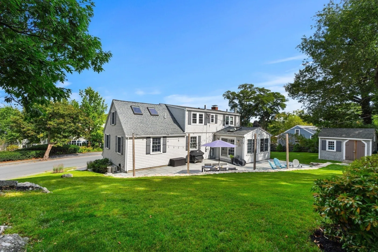
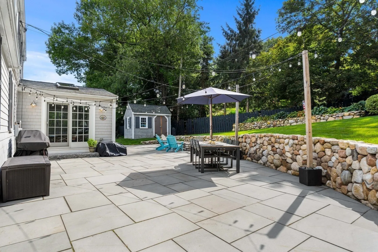
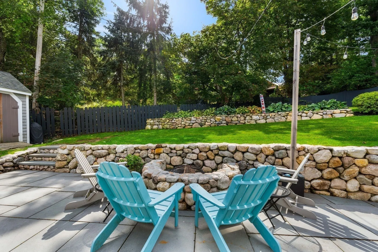
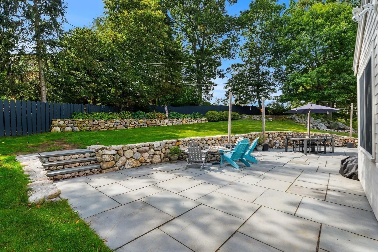
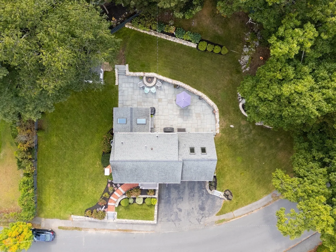
A home that has been loved, thoughtfully updated and beautifully maintained, 11 Cornell Road offers the kind of warmth and character that feels special the moment you arrive. This expanded Cape features 3 bedrooms, 2 full baths and a flexible floor plan designed for comfortable everyday living. The inviting living room with fireplace and builtins flows to an updated stainless steel kitchen and dining space, while the sunroom overlooks a generous backyard, patio with fire pit surround and stone walls—an ideal setting for gathering with family and friends. A first-floor primary bedroom adds convenience with ample closets and flexible bonus space. Upstairs there is a full bath and two bedroom rooms - one with an adjoining room for endless possibilities . The finished lower level provides even more room to work, play or relax. Over the years, the owners have made extensive improvements including a new roof and chimney, updated kitchen and appliances, electrical upgrades, two A/C units, patio and stonework, irrigation system, and numerous interior and exterior enhancements. With its welcoming exterior and wonderful curb appeal, this is the kind of home that lends itself naturally to every season—from summer evenings on the patio to holiday lights glowing outside in winter. An attached two-car garage and a spacious .35-acre lot complete this special Marblehead home.
-
Highlights
- Cooling: Central Air
- Parking Spots: 5
- Property Type: Single Family Residence
- Total Rooms: 7
- Status: Closed
- Heating: Central, Radiant, Natural Gas
- Property Class: Residential
- Style: Cape
- Year Built: 1945
-
Additional Details
- Appliances: Gas Water Heater, Oven, Dishwasher, Disposal, Microwave, Range, Refrigerator, Washer, Dryer, Range Hood
- Construction: Frame
- Exterior Features: Patio, Rain Gutters, Storage, Professional Landscaping, Sprinkler System, Decorative Lighting, Screens, Invisible Fence
- Flooring: Tile, Vinyl, Carpet, Hardwood
- Interior Features: Closet, Lighting - Overhead, Home Office
- Road Frontage Type: Public
- SqFt Source: Public Record
- Year Built Source: Public Records
- Basement: Full, Finished, Partially Finished, Walk-Out Access, Garage Access, Concrete
- Exclusions: Glass Newel Post On Staircase From First To Second Floor Is Excluded From Sale
- Fireplaces: 1
- Foundation: Concrete Perimeter
- Lot Features: Gentle Sloping
- Roof: Shingle
- Year Built Details: Approximate
- Zoning: Sr
-
Amenities
- Community Features: Public Transportation, Shopping, Pool, Tennis Court(s), Walk/Jog Trails, Laundromat, Bike Path, Conservation Area, House of Worship, Private School, Public School
- Parking Features: Attached, Under, Paved Drive, Off Street, Paved
- Covered Parking Spaces: 2
- Waterfront Features: Harbor, Ocean, 1/2 to 1 Mile To Beach, Beach Ownership(Public)
-
Utilities
- Electric: Circuit Breakers, 100 Amp Service, 200+ Amp Service
- Water Source: Public
- Sewer: Public Sewer
-
Fees / Taxes
- Assessed Value: $1,010,400
- Taxes: $8,679
- Tax Year: 2026
Similar Listings
Sold
38 Photos
Sold
35 Photos
Sold
29 Photos
Sold
39 Photos
Content © 2026 MLS Property Information Network, Inc. The information in this listing was gathered from third party resources including the seller and public records.
Listing information provided courtesy of Coldwell Banker Realty - Marblehead.
MLS Property Information Network, Inc. and its subscribers disclaim any and all representations or warranties as to the accuracy of this information.
