
Sold!
$495,000
2
Beds
1/1
Bath
1,804
Living Area
-
Property Description
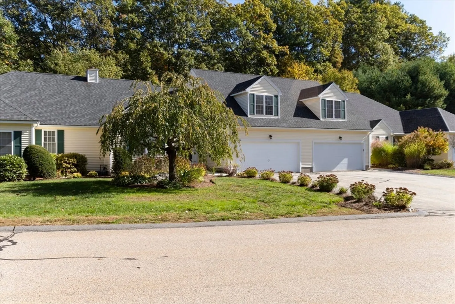
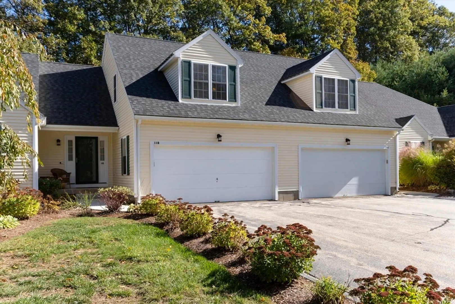
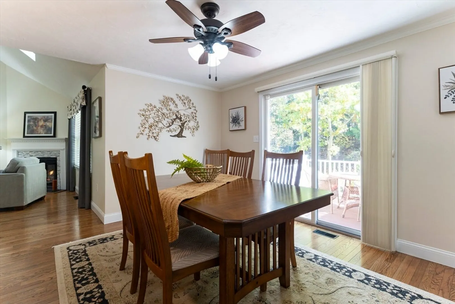
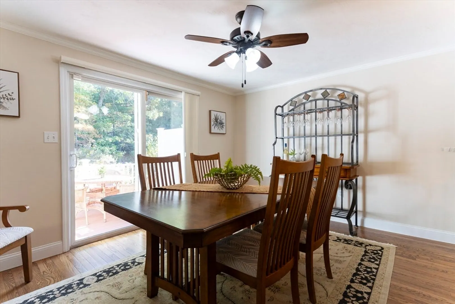
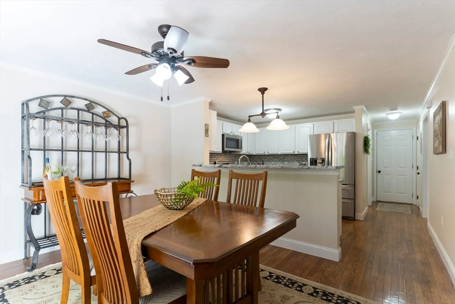
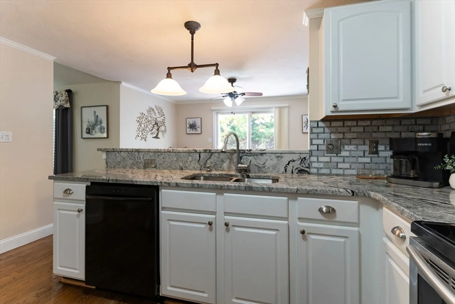
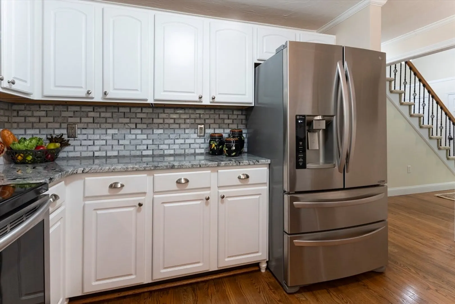
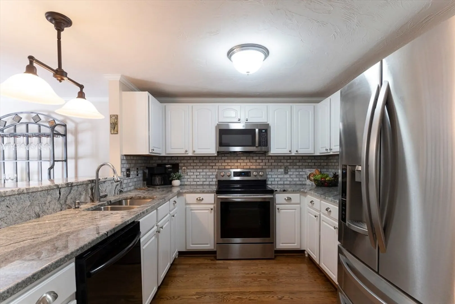
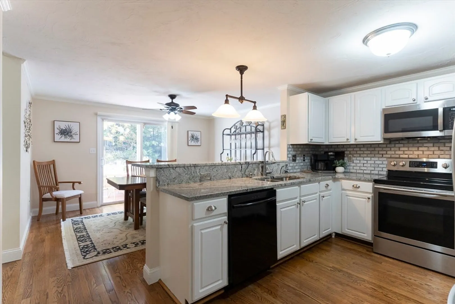
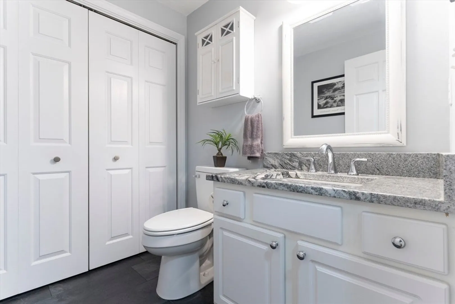
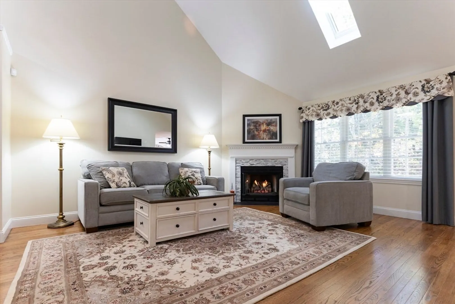
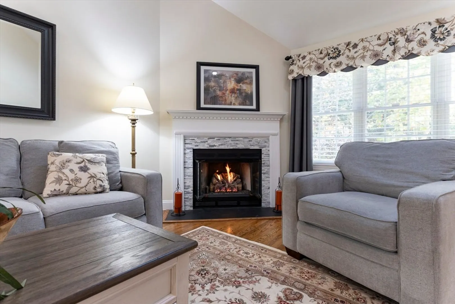
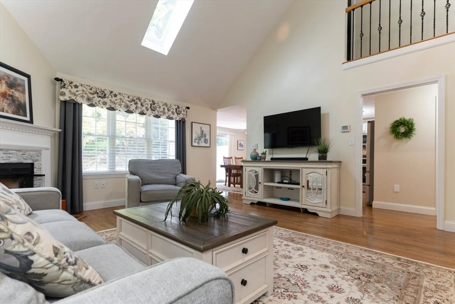
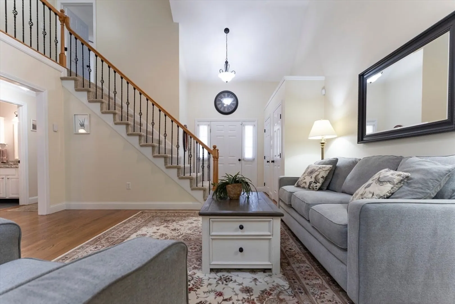
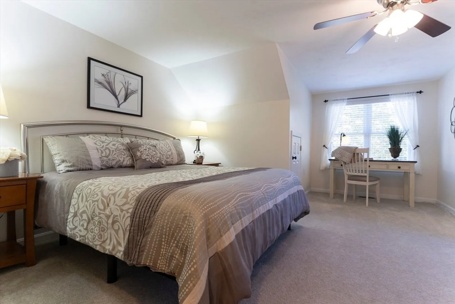
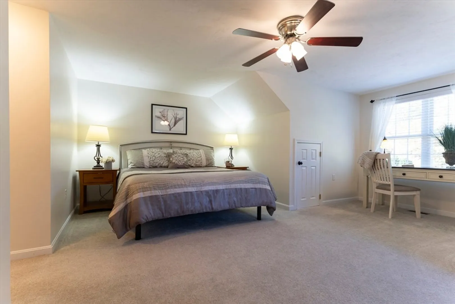
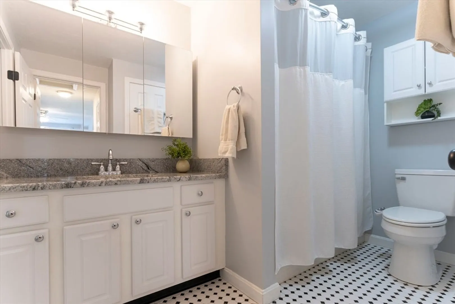
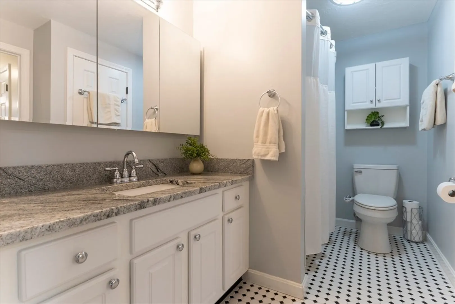
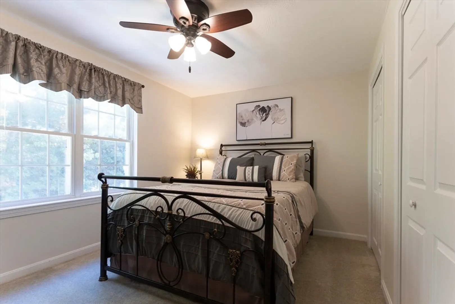
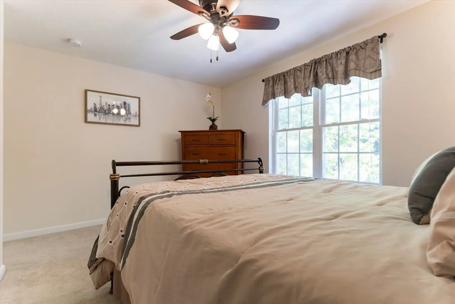
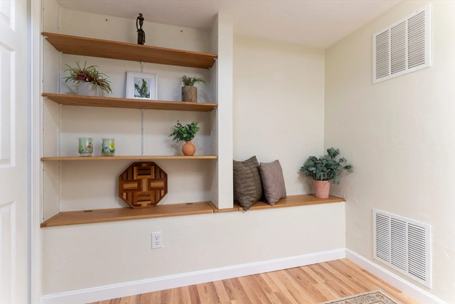
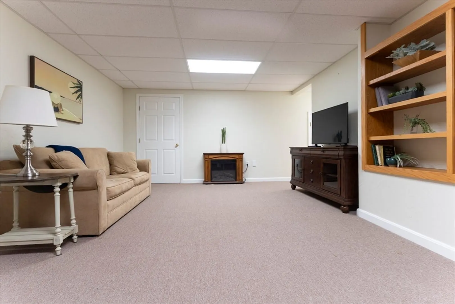
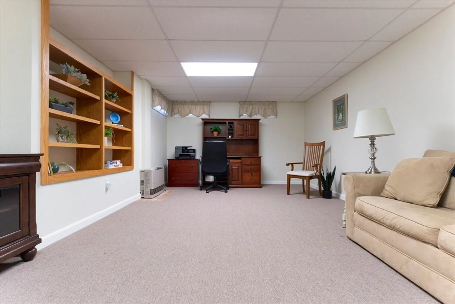
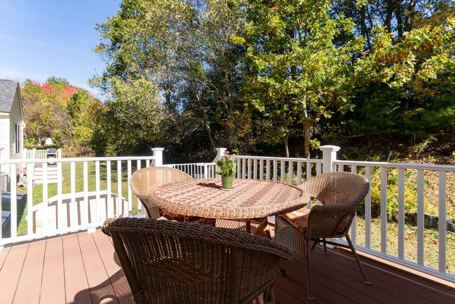
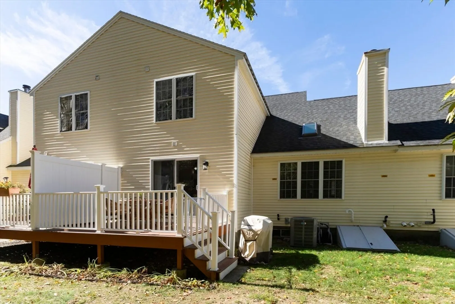
Move right into this stunning, updated townhome offering modern living and timeless appeal! Enjoy beautiful hardwood floors throughout the main level, featuring a spacious living room with soaring ceilings, a new gas fireplace insert, & a newer VELUX skylight, creating a bright, inviting atmosphere. The dining room offers lovely views of nature & opens into the upgraded kitchen with granite counters, stainless steel appliances, tile backsplash, & breakfast bar—perfect for gatherings. A convenient first-floor laundry & half bath make life easy. Upstairs, the spacious primary bedroom includes a walk-in closet, private bath access, & space for your desk or to read a book! The second bedroom has privacy & backyard views. Relax in the thoughtfully finished basement, expanding your living area with a family room and built-in shelving - ideal for movie nights! Prime location near Sutton Plaza, minutes to Worcester and the MA Pike—be home for the holidays! SHOWINGS START WEDNESDAY!
-
Highlights
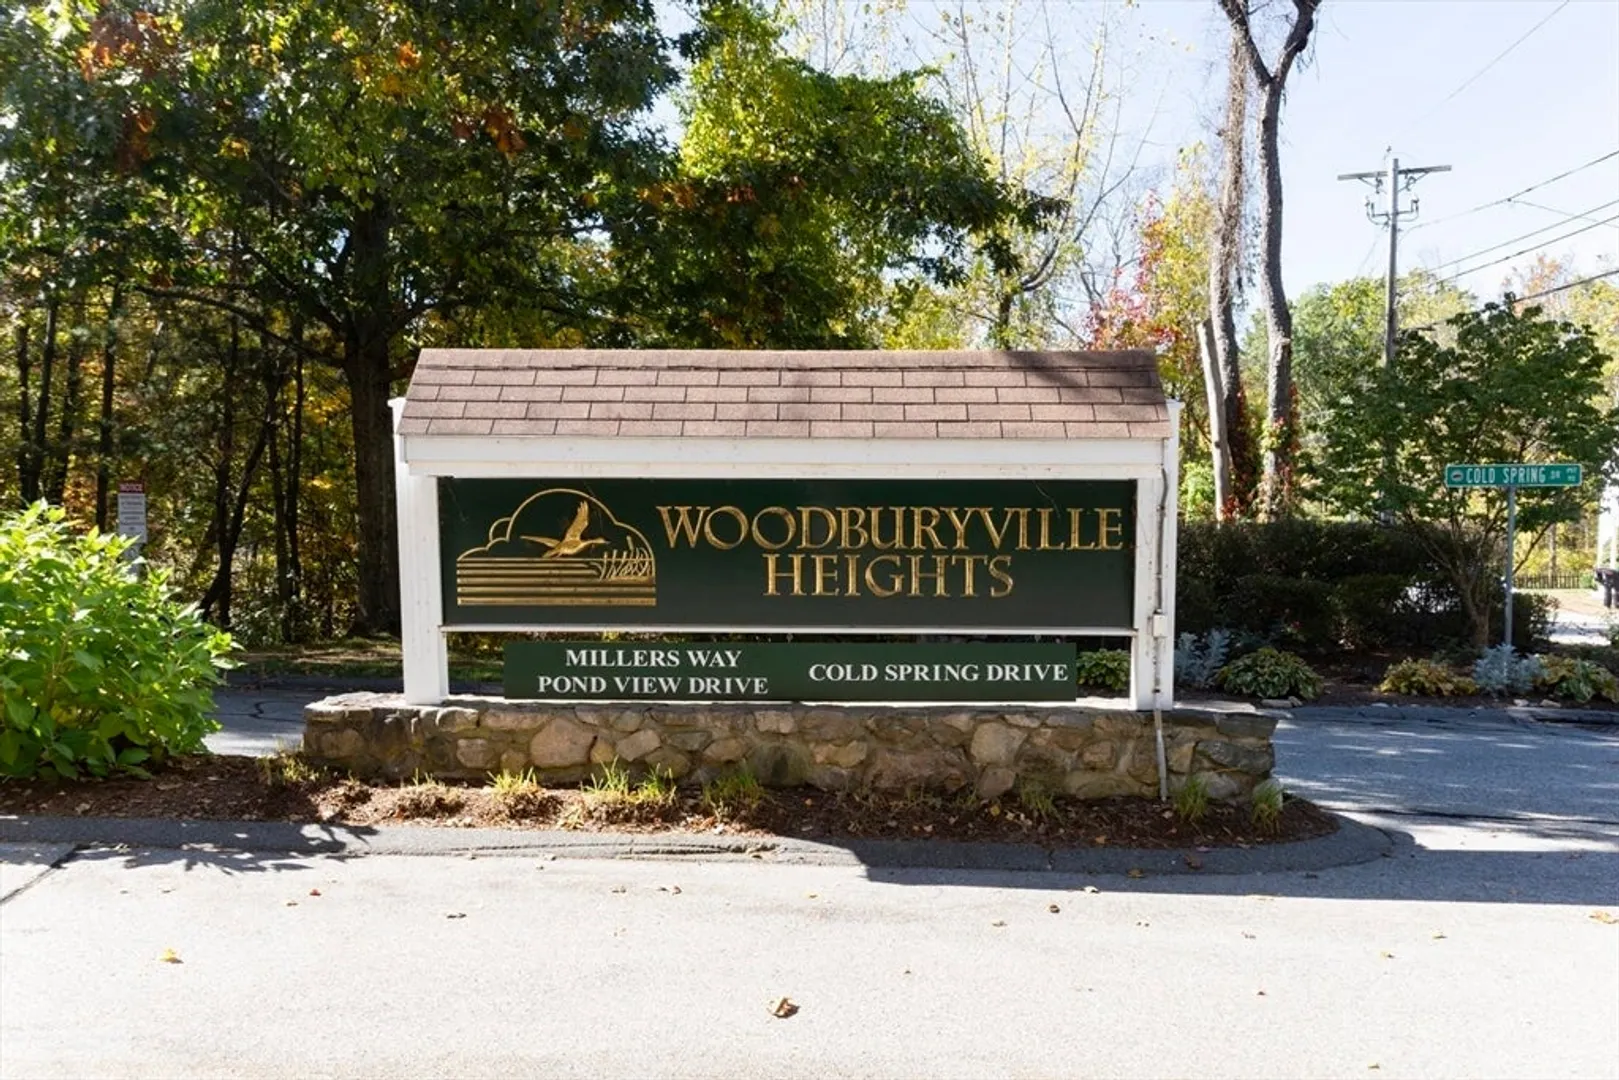
- Building Name: Woodburyville Heights
- Heating: Forced Air, Natural Gas
- Parking Spots: 6
- Property Type: Condominium
- Total Rooms: 6
- Year Built: 1998
- Cooling: Central Air
- HOA Fee: $463
- Property Class: Residential
- Stories: 2
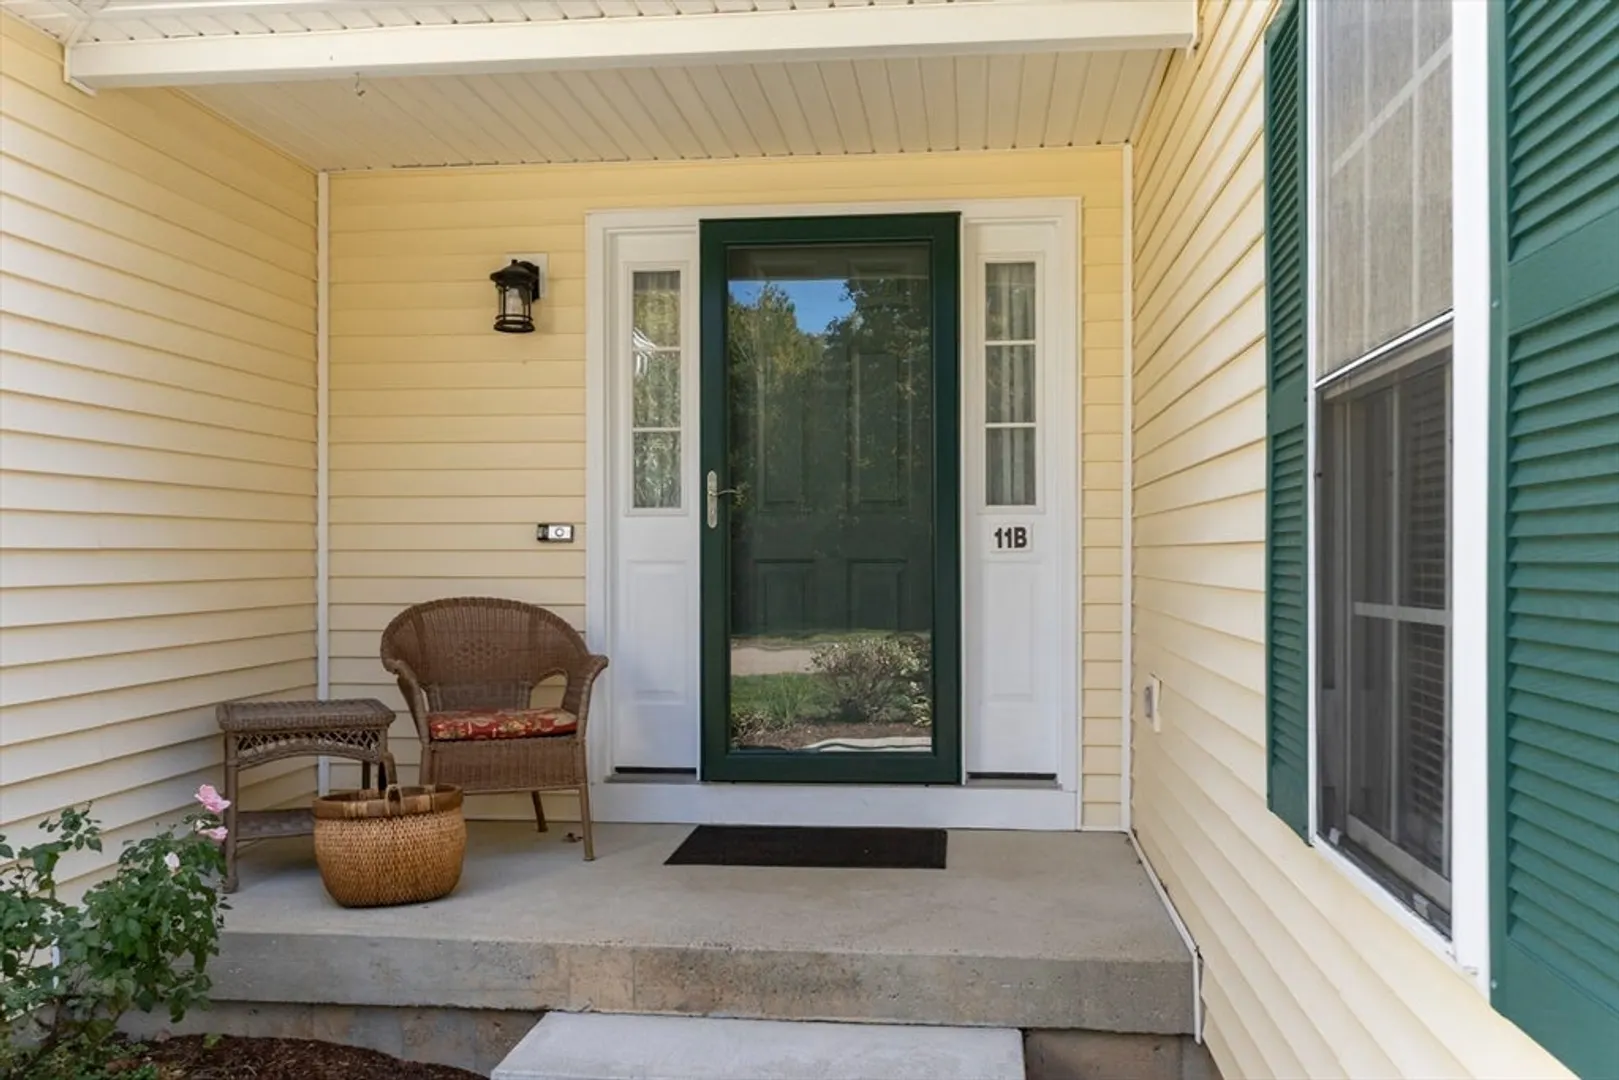
- Unit Number: B
- Status: Closed
-
Additional Details
- Appliances: Range, Dishwasher, Microwave, Refrigerator, Washer, Dryer
- Construction: Frame
- Fireplaces: 1
- Pets Allowed: Yes w/ Restrictions
- SqFt Source: Public Record
- Year Built Details: Actual
- Zoning: R1
- Basement: Y
- Exterior Features: Deck, Garden, Professional Landscaping
- Flooring: Tile, Carpet, Hardwood
- Roof: Shingle
- Total Number of Units: 80
- Year Built Source: Public Records
-
Amenities
- Community Features: Shopping, Golf, Medical Facility, Highway Access, House of Worship, Private School, Public School
- Parking Features: Attached, Off Street, Paved
- Covered Parking Spaces: 2
-
Utilities
- Electric: Circuit Breakers
- Water Source: Public
- Sewer: Public Sewer
-
Fees / Taxes
- Assessed Value: $416,300
- HOA Fee Includes: Insurance, Maintenance Structure, Road Maintenance, Maintenance Grounds, Snow Removal, Trash, Reserve Funds
- Taxes: $5,187
- HOA Fee Frequency: Monthly
- Tax Year: 2025
Similar Listings
Sold
NEW CONSTRUCTION
6 Photos
Sold
NEW CONSTRUCTION
42 Photos
Sold
NEW CONSTRUCTION
5 Photos
Sold
NEW CONSTRUCTION
5 Photos
Content © 2026 MLS Property Information Network, Inc. The information in this listing was gathered from third party resources including the seller and public records.
Listing information provided courtesy of Keller Williams Pinnacle Central.
MLS Property Information Network, Inc. and its subscribers disclaim any and all representations or warranties as to the accuracy of this information.
