
Sold!
$849,500
3
Beds
2
Baths
1,582
Living Area
-
Property Description
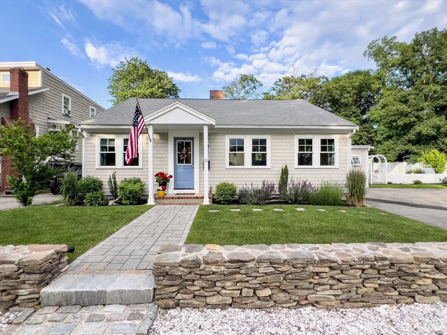
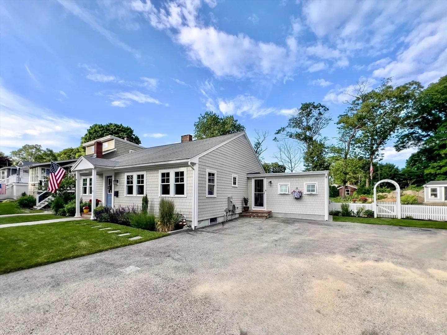
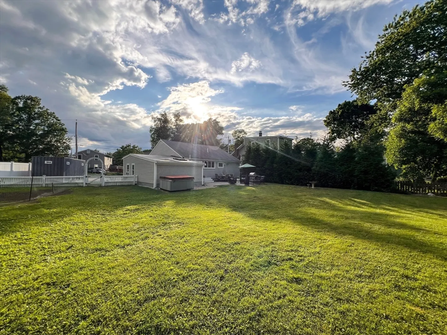
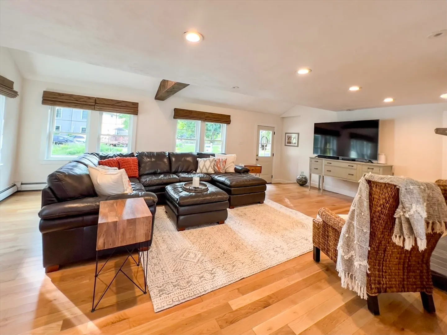
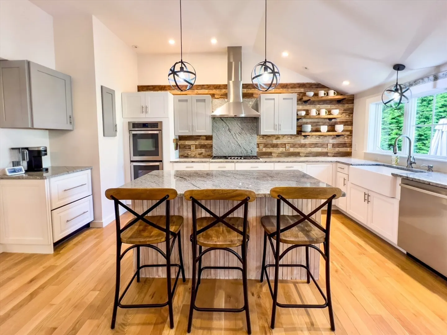
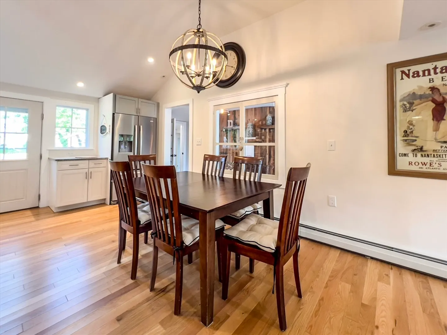
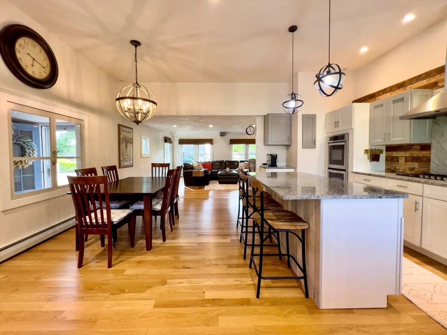
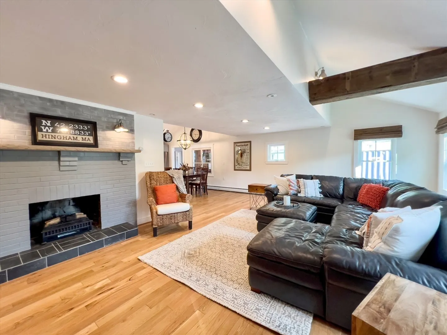
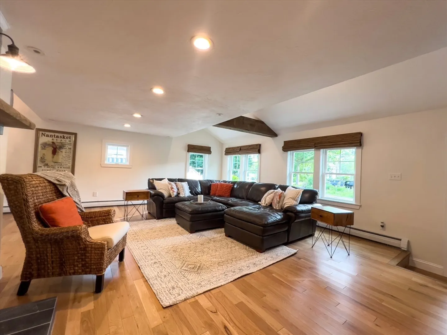
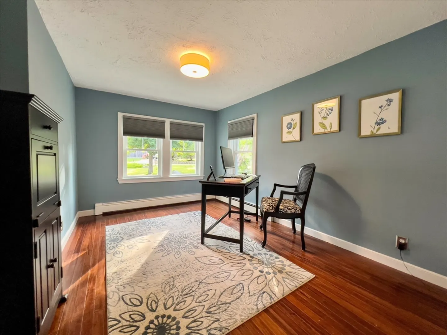
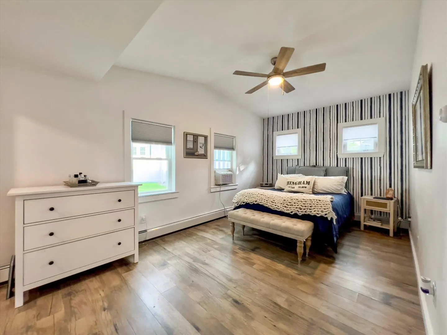
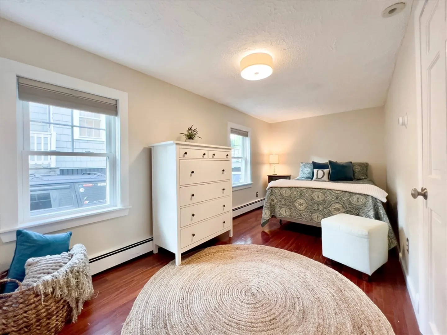
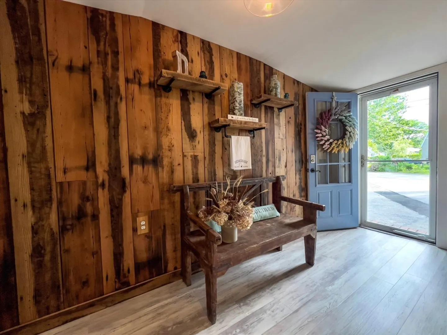
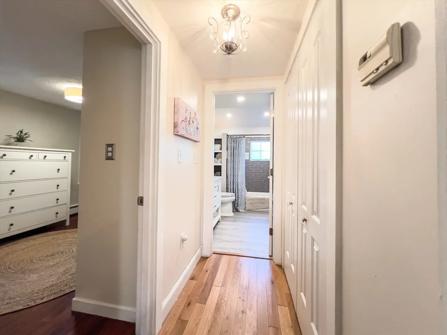
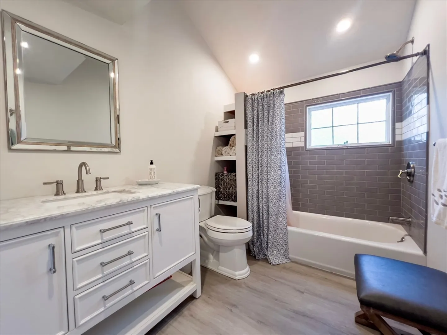
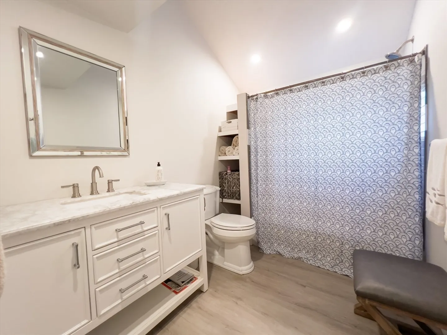
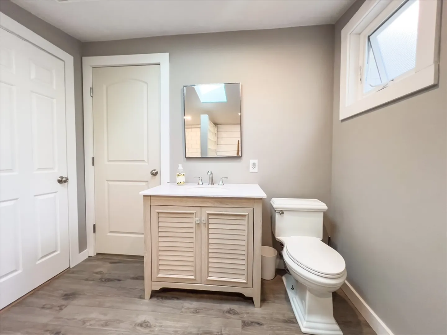
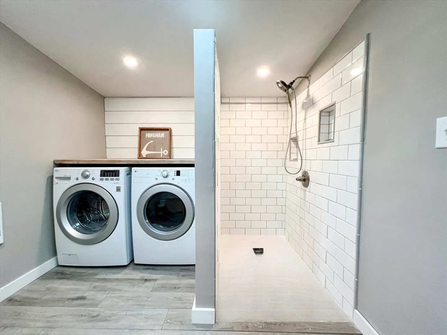
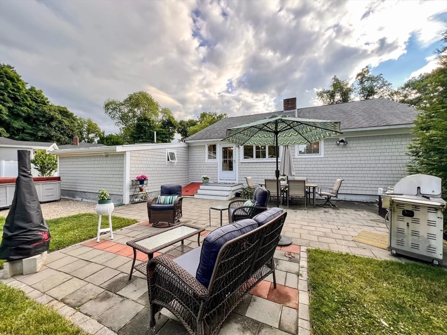
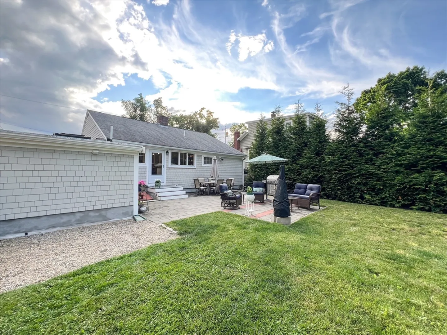
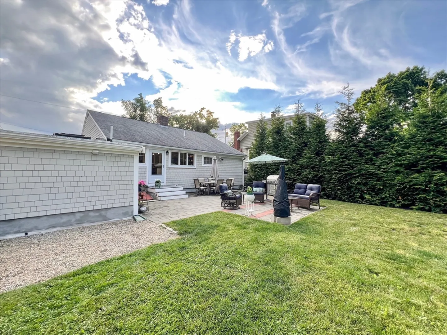
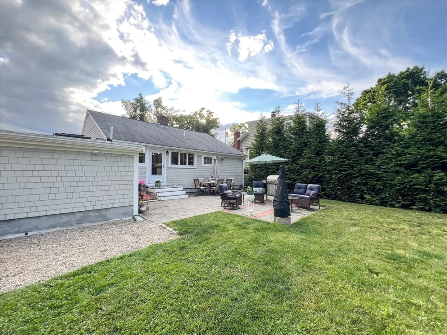
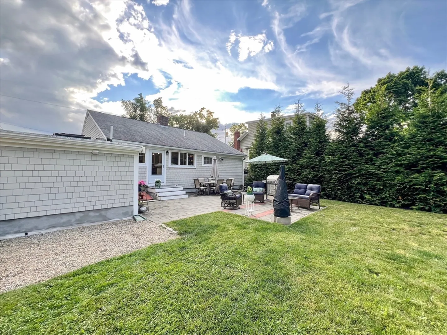
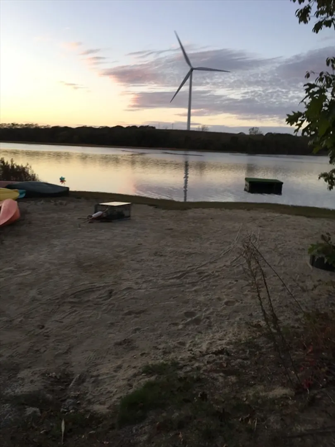
Beautiful well cared-for home in Hingham's secluded Weir River Sanctuary area. Location is a dream - less than two miles from the commuter rail, just down the road from the river, and close to the conveniences of West Corner. Surfers, kayakers, boaters and beach-goers look no further: this location is just minutes away from Nantasket Beach, just a short distance to drop the kayak in the river and paddle out to sea... gorgeous sunsets and walks along the shore after work - what summer is meant to be. One-story living with the kitchen in the heart of the home; three bedrooms, two full bathrooms and a great open floor plan with views from front to back. Both indoor and outdoor spaces are great for entertaining, with a beautiful large yard and plenty of guest parking. A pleasure to show.
-
Highlights
- Cooling: Central Air
- Parking Spots: 6
- Property Type: Single Family Residence
- Total Rooms: 5
- Status: Closed
- Heating: Baseboard, Natural Gas
- Property Class: Residential
- Style: Ranch
- Year Built: 1925
-
Additional Details
- Appliances: Gas Water Heater, Oven, Dishwasher, Range
- Construction: Frame
- Fireplaces: 1
- Foundation: Other
- Lot Features: Cleared, Level
- Roof: Shingle
- Year Built Source: Public Records
- Basement: Full
- Exterior Features: Porch, Deck, Patio
- Flooring: Wood, Hardwood
- Foundation Area: 9999
- Road Frontage Type: Public
- Year Built Details: Actual
- Zoning: Res
-
Amenities
- Community Features: Park, Walk/Jog Trails, Golf, Conservation Area
- Waterfront Features: Beach Front, Ocean, River, 1/10 to 3/10 To Beach, Beach Ownership(Public)
- Parking Features: Paved Drive, Off Street
-
Utilities
- Electric: 200+ Amp Service
- Water Source: Public
- Sewer: Public Sewer
-
Fees / Taxes
- Assessed Value: $636,500
- Compensation Based On: Gross/Full Sale Price
- Taxes: $6,906
- Buyer Agent Compensation: 2%
- Tax Year: 2024
Similar Listings
Sold
84 Photos
Sold
26 Photos
Sold
42 Photos
Sold
42 Photos
Content © 2026 MLS Property Information Network, Inc. The information in this listing was gathered from third party resources including the seller and public records.
Listing information provided courtesy of Dream Realty.
MLS Property Information Network, Inc. and its subscribers disclaim any and all representations or warranties as to the accuracy of this information.
