
Sold!
$1,200,000
4
Beds
5/2
Baths
7,068
Living Area
-
Property Description
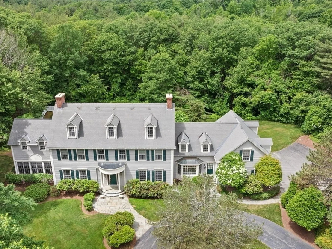
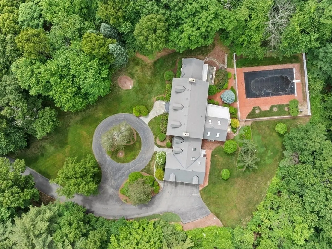
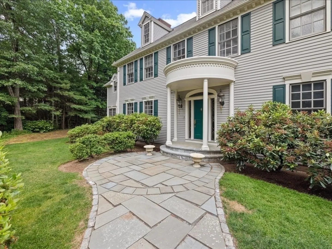
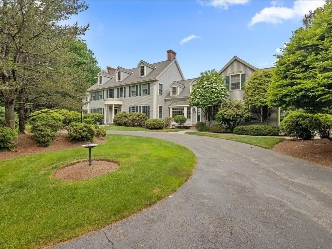
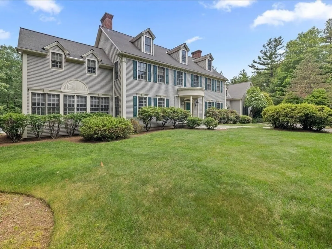
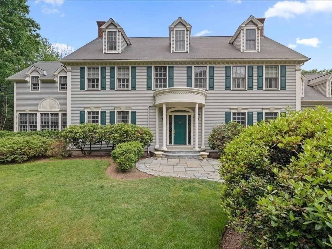
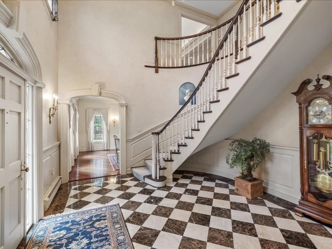
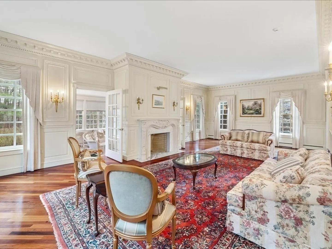
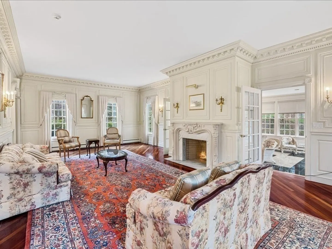
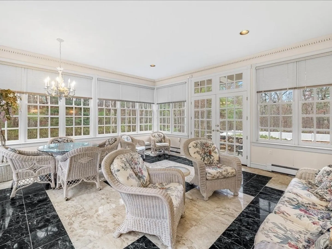
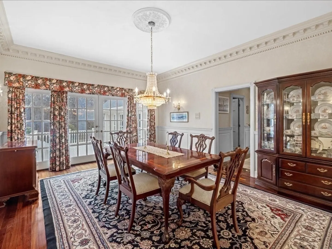
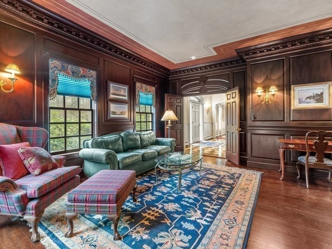
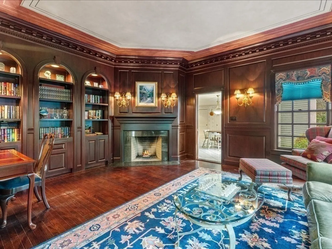
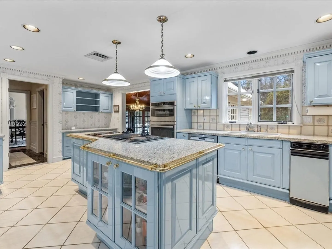
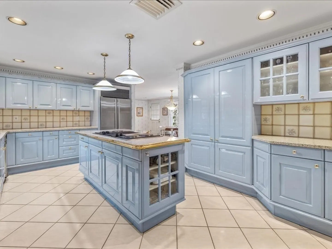
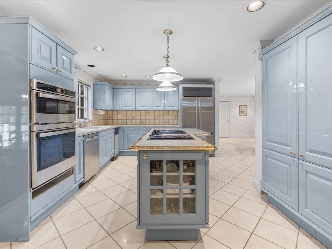
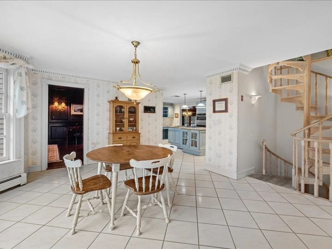
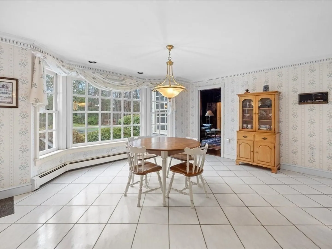
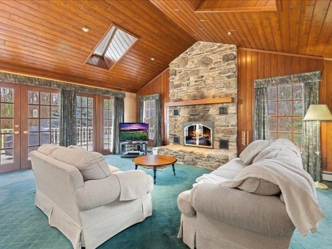
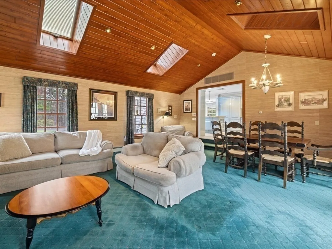
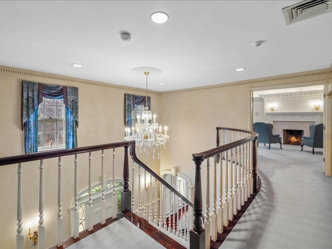
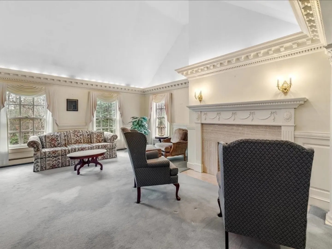
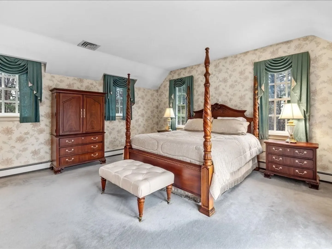
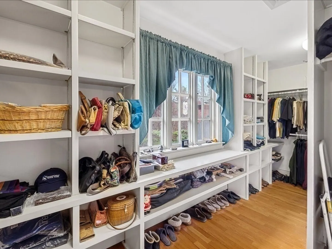
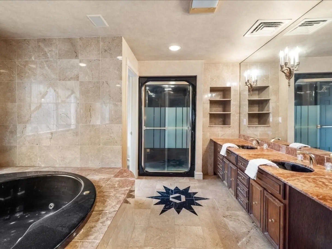
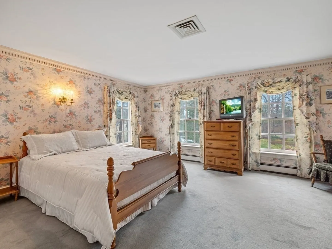
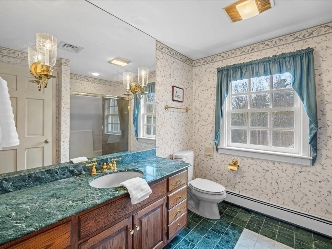
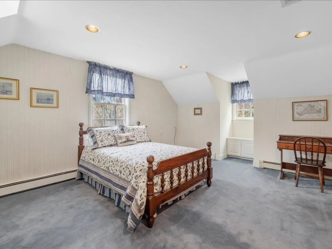
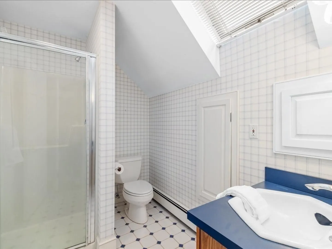
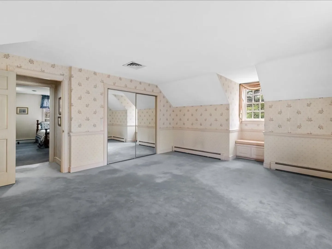
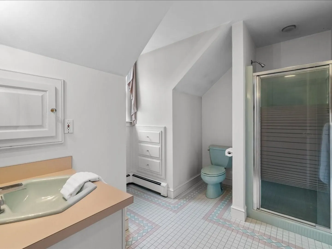
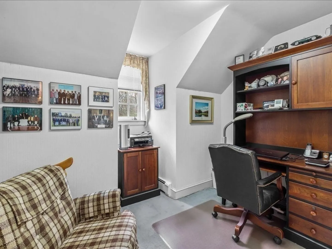
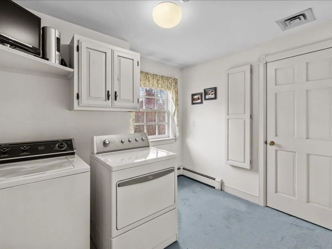
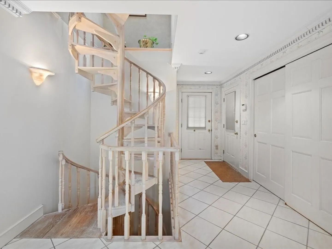
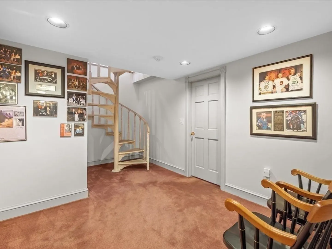
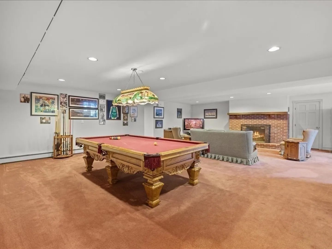
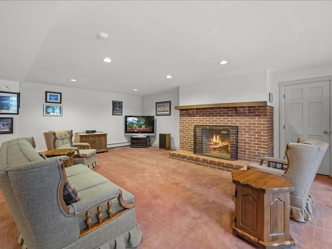
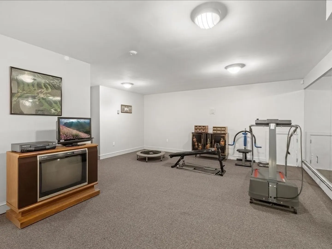
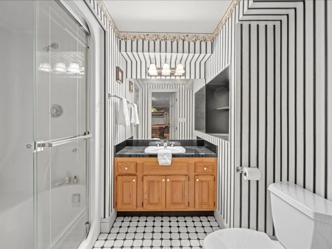
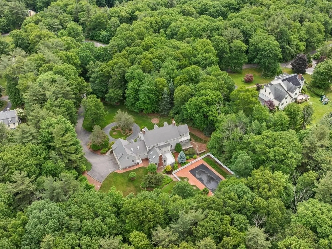
Welcome to Clearings Way! This pristine home will wow you as soon as you enter the front door and are greeted by the grand foyer and curved staircase. Inside you’ll find each room has been thoughtfully taken care of down to every little detail. Whether it’s the crown molding, multiple fireplaces, or marble floors each room in this home shines. There is ample space for entertaining in the large kitchen with SieMatic cabinets, dining room and sunroom right off the living room. The cathedral ceiling family room is cozy with a fireplace and has access right to the back deck. Upstairs, the main bedroom has a private sitting room, walk in closet, and expansive bathroom and personal balcony overlooking the pool and backyard. 3 other good-sized bedrooms and 3 full baths along with laundry and an office complete the second floor. In the walkout basement there is a large game room with fireplace, full bath, and room for a gym! This home is everything you’ve been looking for!
-
Highlights
- Acres: 5
- Heating: Baseboard, Fireplace(s), Fireplace
- Parking Spots: 18
- Property Type: Single Family Residence
- Total Rooms: 14
- Status: Closed
- Cooling: Central Air
- HOA Fee: $650
- Property Class: Residential
- Style: Colonial
- Year Built: 1989
-
Additional Details
- Appliances: Water Heater, Range, Oven, Dishwasher, Microwave, Refrigerator, Washer, Dryer
- Construction: Frame
- Fireplaces: 5
- Foundation: Concrete Perimeter
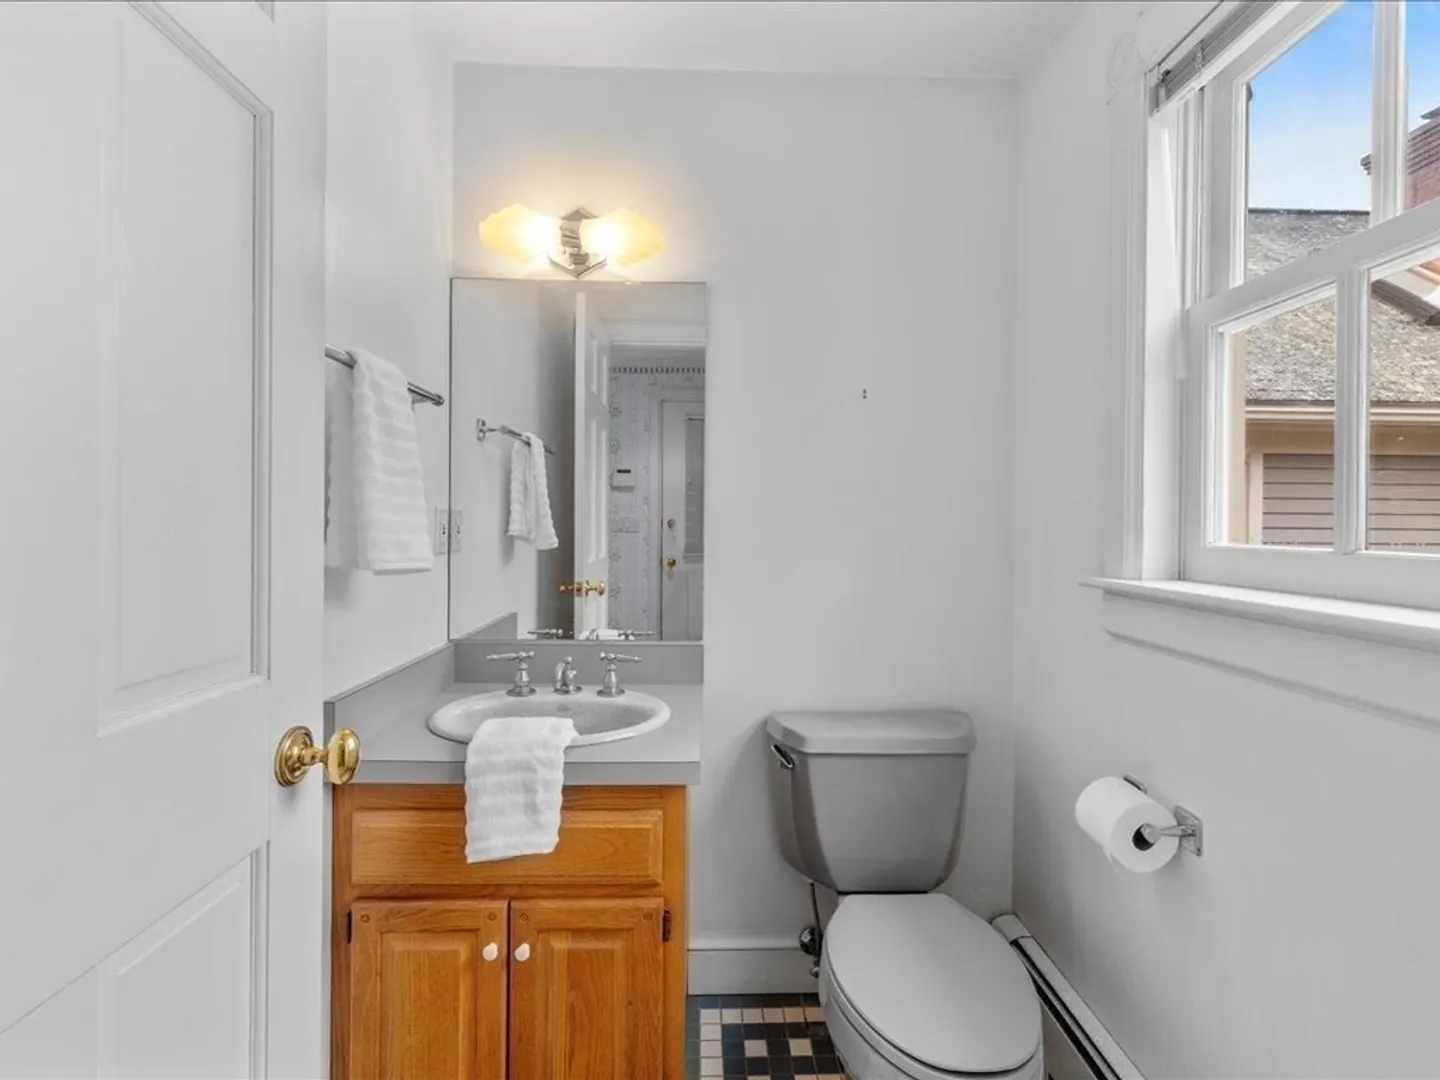
- Interior Features: Bathroom - 3/4, Bathroom - Half, Bathroom - With Shower Stall, Game Room, Sun Room, Library, Office, Bathroom, Central Vacuum, Internet Available - Unknown
- Road Frontage Type: Private Road
- SqFt Source: Public Record
- Year Built Source: Public Records
- Basement: Full, Finished, Walk-Out Access, Interior Entry
- Exterior Features: Deck - Wood, Pool - Inground, Sprinkler System
- Flooring: Tile, Carpet, Hardwood, Flooring - Wall to Wall Carpet, Flooring - Stone/Ceramic Tile, Flooring - Hardwood
- Foundation Area: 6776
- Lot Features: Cul-De-Sac, Wooded, Level
- Roof: Shingle
- Year Built Details: Approximate
- Zoning: Ra
-
Amenities
- Community Features: Shopping, Park, Walk/Jog Trails, Highway Access, Public School
- Parking Features: Attached, Garage Door Opener, Paved Drive, Paved
- Security Features: Security System
- Covered Parking Spaces: 3
- Pool Features: In Ground
-
Utilities
- Electric: Circuit Breakers
- Water Source: Private
- Sewer: Private Sewer
-
Fees / Taxes
- Assessed Value: $1,462,300
- HOA Fee Frequency: Quarterly
- Taxes: $20,516
- HOA: Yes
- Tax Year: 2024
Similar Listings
Sold
42 Photos
Content © 2026 MLS Property Information Network, Inc. The information in this listing was gathered from third party resources including the seller and public records.
Listing information provided courtesy of RE/MAX Generations.
MLS Property Information Network, Inc. and its subscribers disclaim any and all representations or warranties as to the accuracy of this information.
