
Sold!
$460,000
2
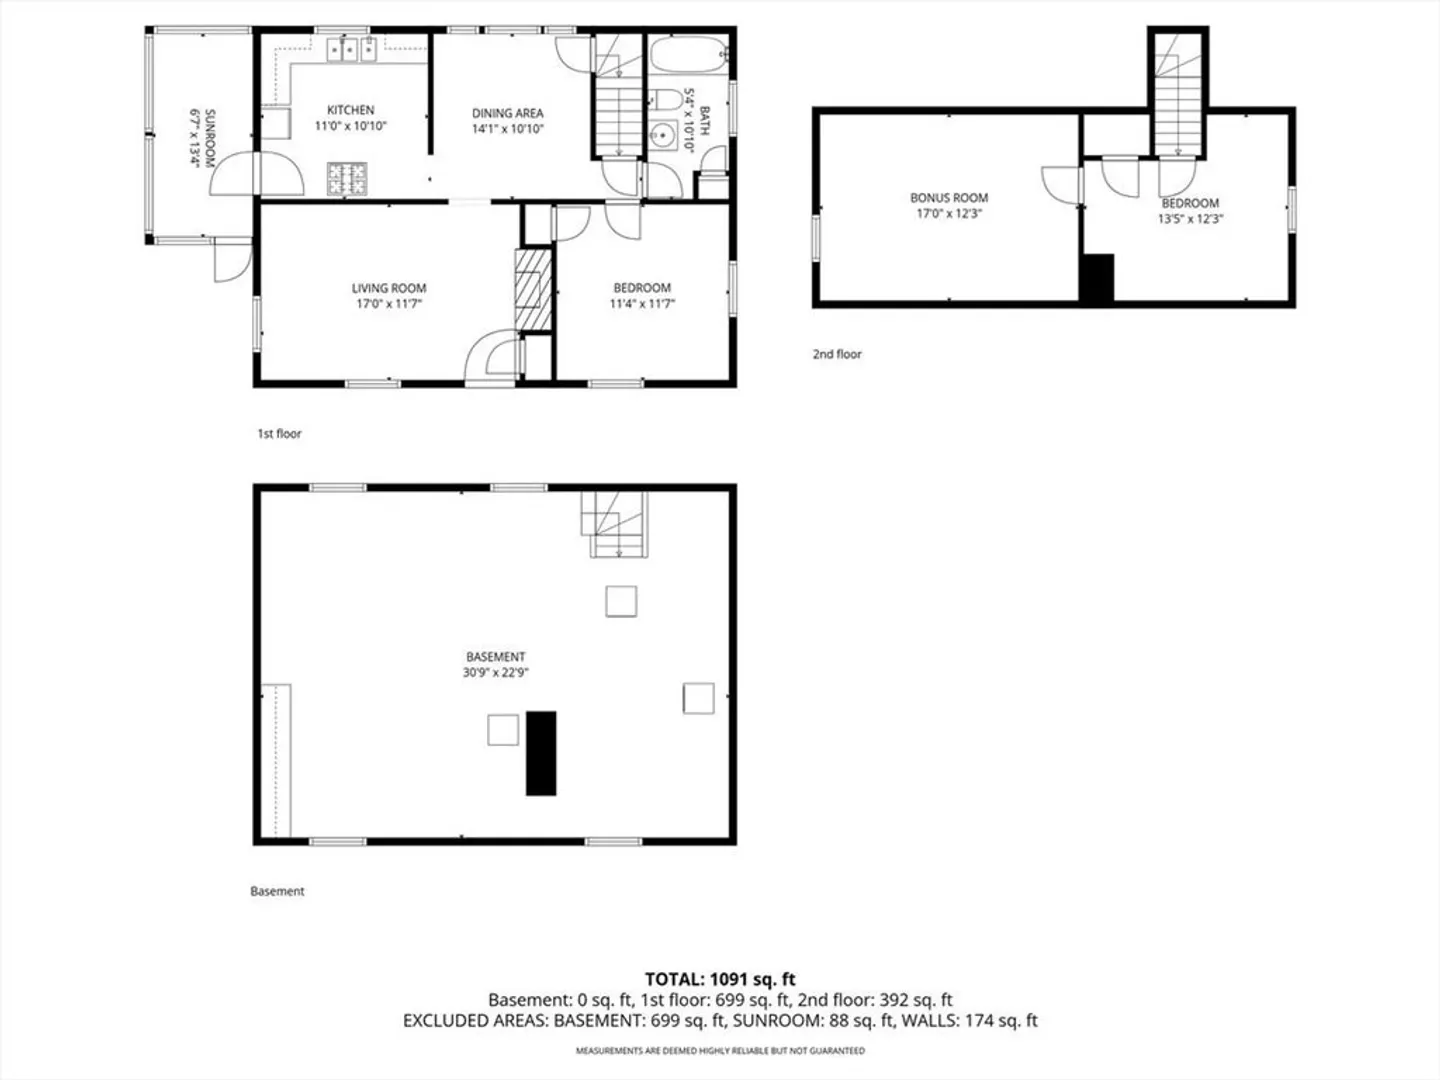
Beds
1
Bath
1,190
Living Area
-
Property Description
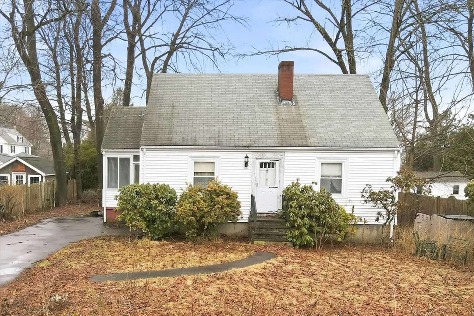
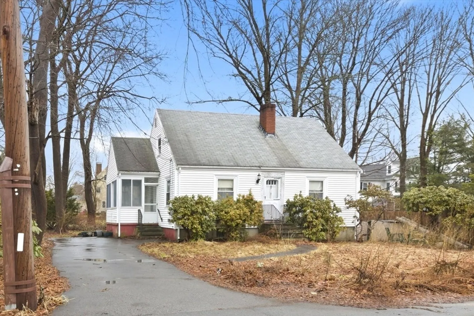
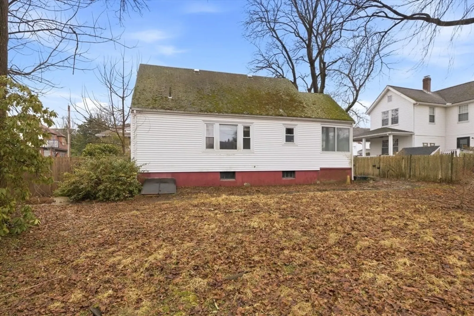
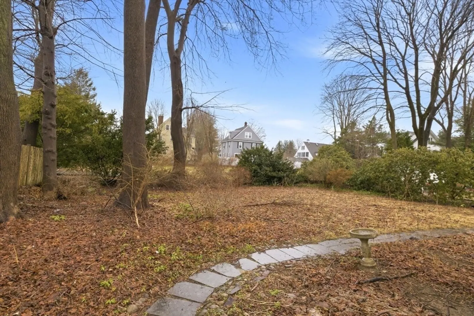
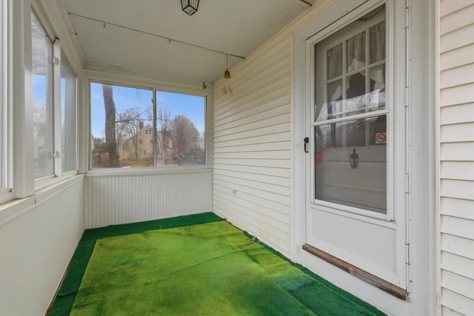
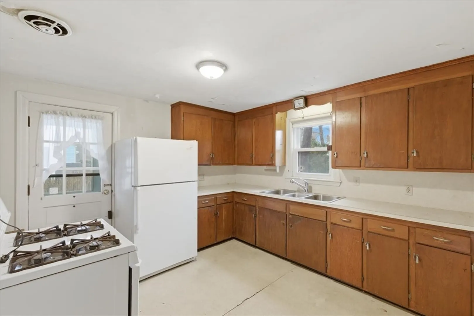
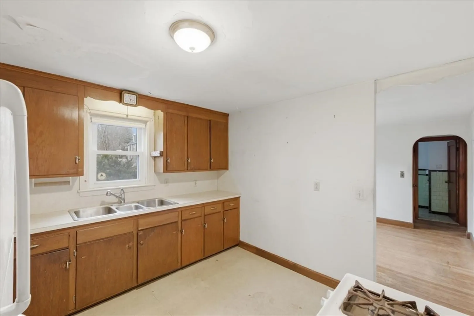
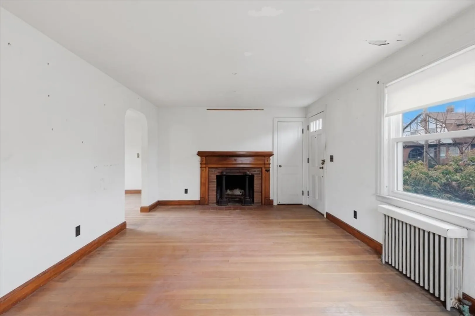
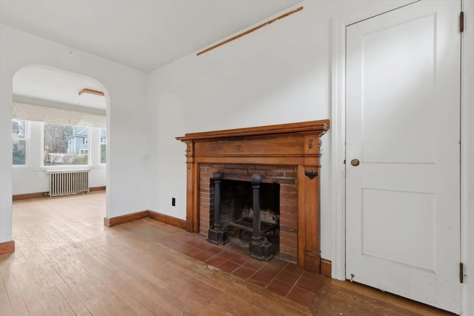
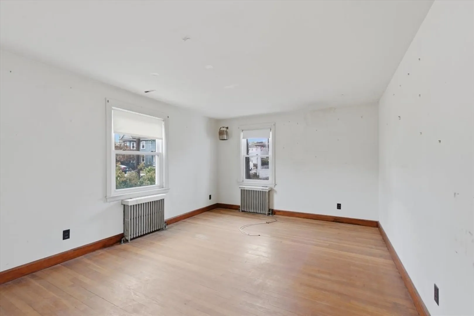
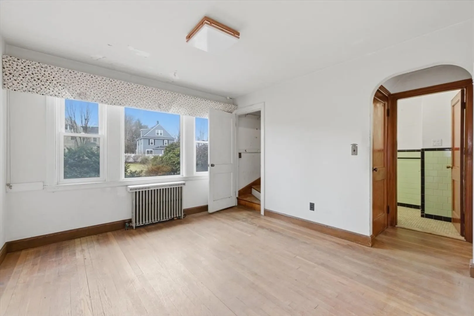
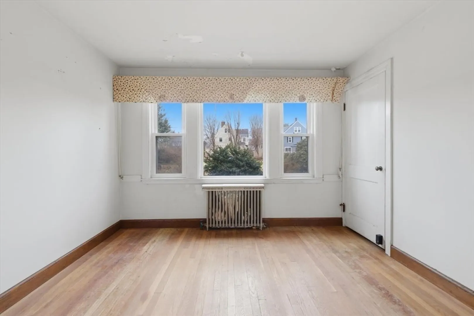
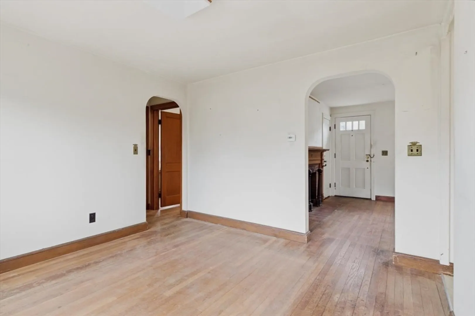
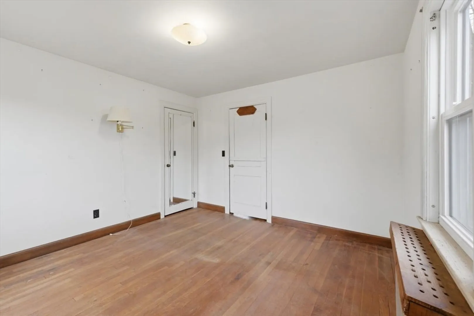
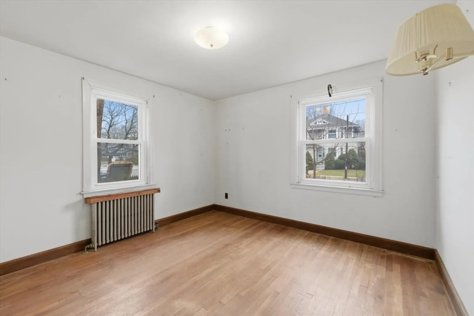
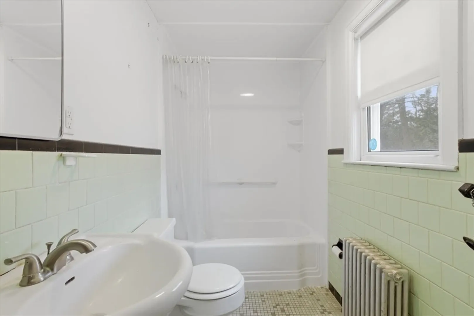
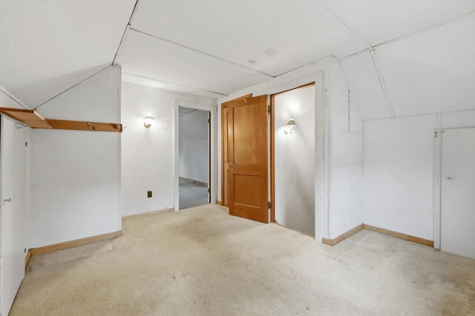
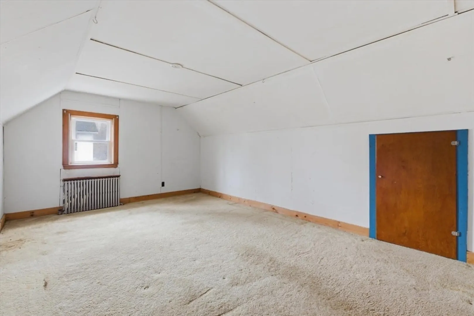
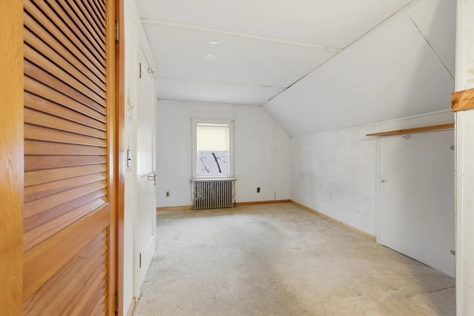
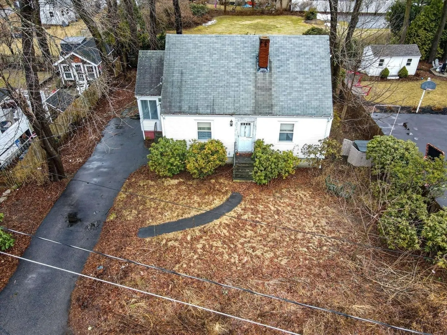
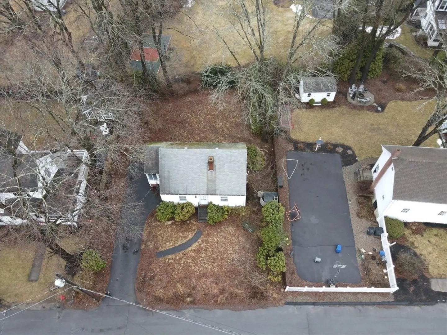
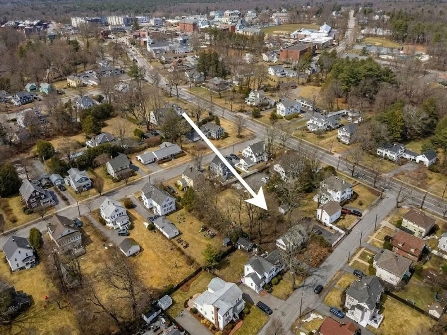
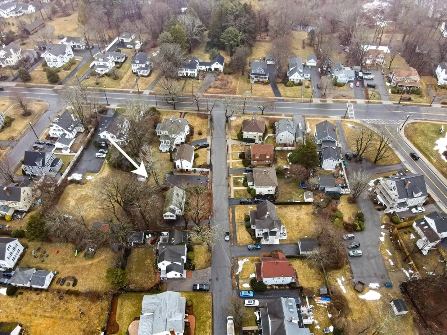
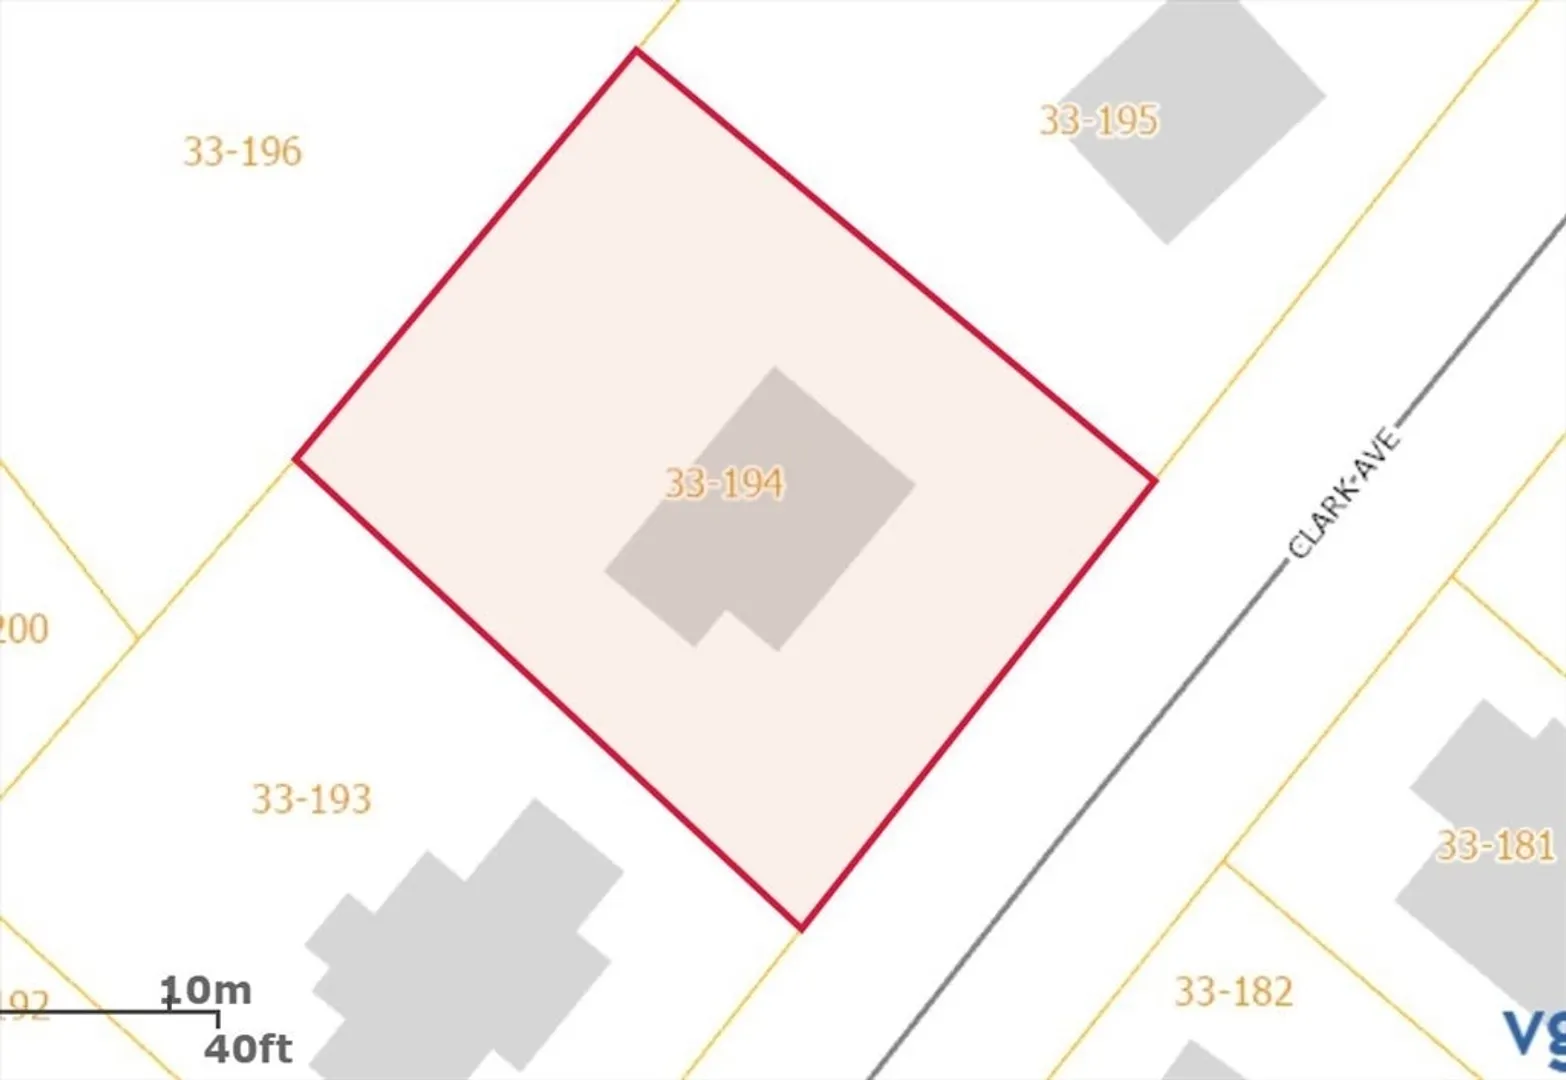
Estate Sale. Excellent "lower common street" location for this 1950 cape. Exceptional upside potential for the area. Solid structure, hardwood floors, nice level lot with beautiful former English gardens that still produce numerous rare perennials. Home needs updating and maintenance that will likely limit financing options, cash or rehab loan buyers are recommended, buyer to do all due diligence. Offers due by Tuesday, March 24th @ noon. Please allow the Personal Representative 48 hours to reply. The Representative reserves the right to accept an offer at anytime. License to sell in hand, quick closing preferred.
-
Highlights
- Cooling: Window Unit(s)
- Parking Spots: 3
- Property Type: Single Family Residence
- Total Rooms: 6
- Status: Closed
- Heating: Hot Water, Natural Gas
- Property Class: Residential
- Style: Cape
- Year Built: 1950
-
Additional Details
- Appliances: Gas Water Heater, Water Heater, Range, Refrigerator, Washer, Dryer
- Construction: Frame
- Exterior Features: Porch - Enclosed, Garden
- Flooring: Vinyl, Carpet, Hardwood, Flooring - Wall to Wall Carpet
- Foundation Area: 768
- Lot Features: Level
- Roof: Shingle
- Year Built Details: Actual
- Zoning: Gr
- Basement: Full, Bulkhead, Sump Pump, Concrete, Unfinished
- Exclusions: None, "sold As Is, As Seen"
- Fireplaces: 1
- Foundation: Concrete Perimeter
- Interior Features: Bonus Room, Walk-up Attic
- Road Frontage Type: Public
- SqFt Source: Public Record
- Year Built Source: Appraiser
-
Amenities
- Community Features: Public Transportation, Tennis Court(s), Park, Walk/Jog Trails, Stable(s), Golf, Medical Facility, Conservation Area, Highway Access, House of Worship, Public School, T-Station
- Parking Features: Paved Drive, Off Street
-
Utilities
- Electric: 100 Amp Service
- Water Source: Public
- Sewer: Public Sewer
-
Fees / Taxes
- Assessed Value: $518,100
- Taxes: $6,647
- Tax Year: 2025
Similar Listings
Sold
40 Photos
Sold
28 Photos
Sold
28 Photos
Sold
30 Photos
Content © 2026 MLS Property Information Network, Inc. The information in this listing was gathered from third party resources including the seller and public records.
Listing information provided courtesy of Brad Brooks Real Estate Brokerage.
MLS Property Information Network, Inc. and its subscribers disclaim any and all representations or warranties as to the accuracy of this information.
