
11 Chestnut Street
$7,990,000
5
Beds
5/1
Baths
7,782
Sqft
- Request Info
- Call
- Save
-
More
- Mortgage Calculator

Property Tools
$7,990,000
5
Beds
5/1
Baths
7,782
Living Area
-
Property Description
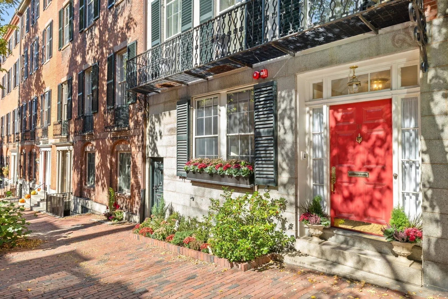
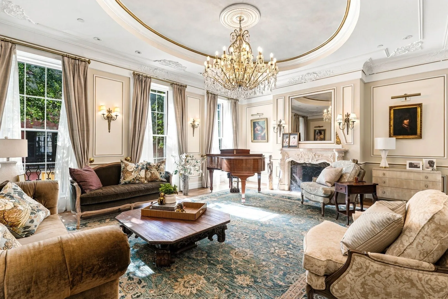
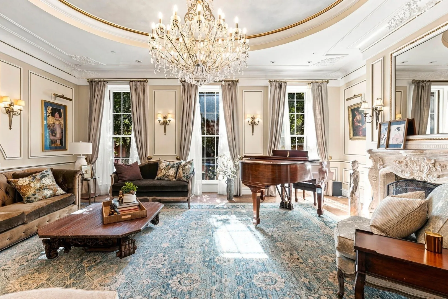
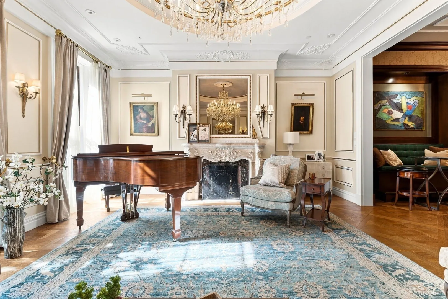
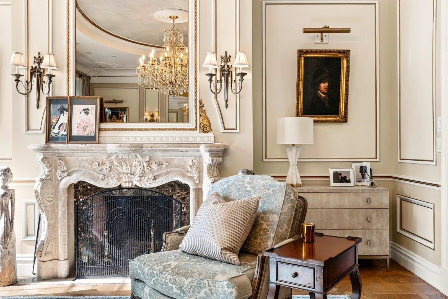
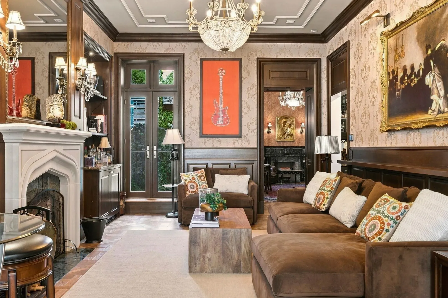
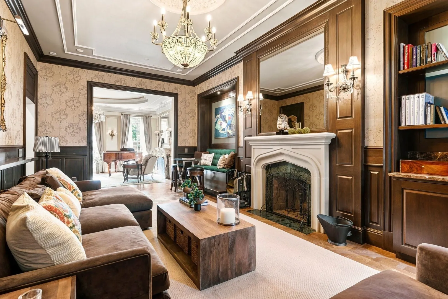
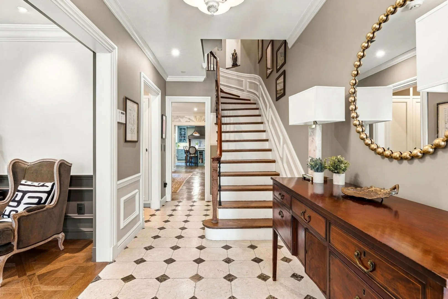
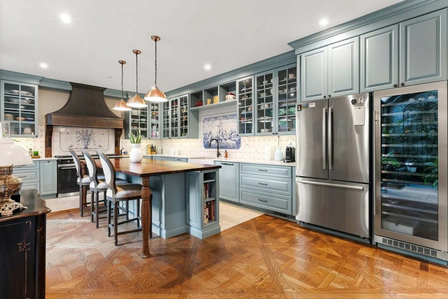
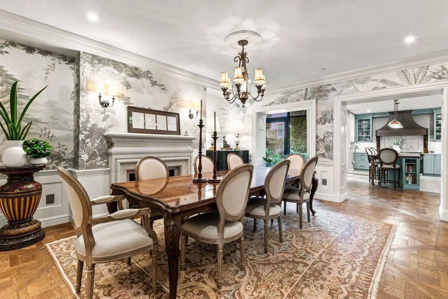
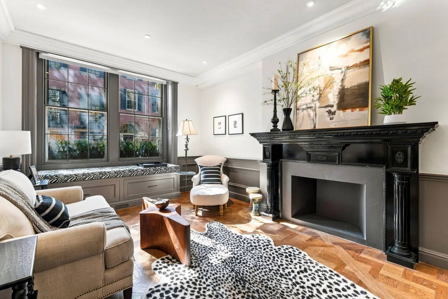
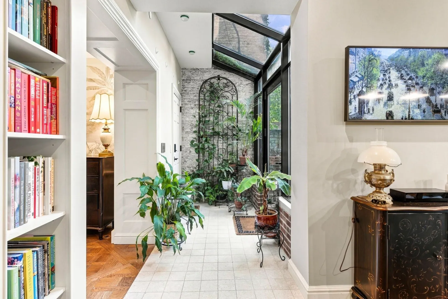
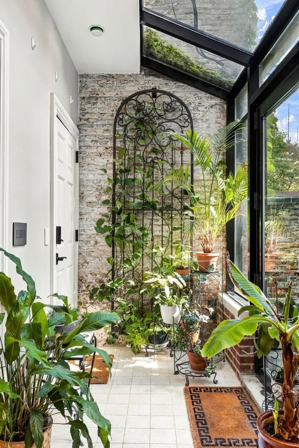
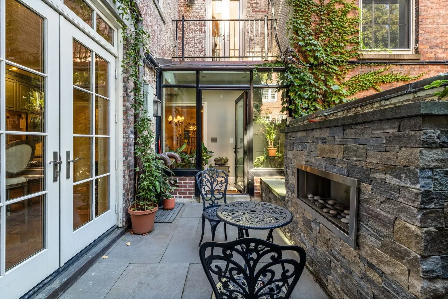
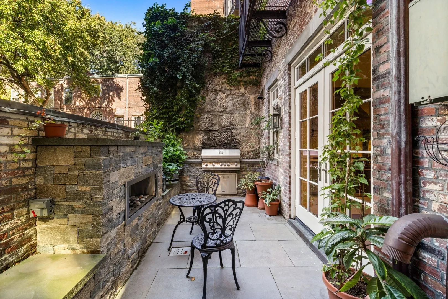
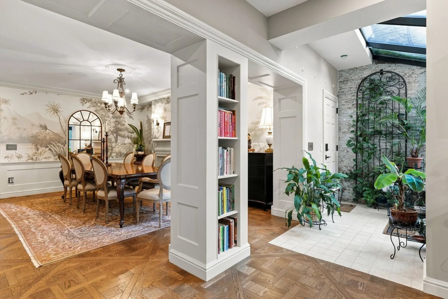
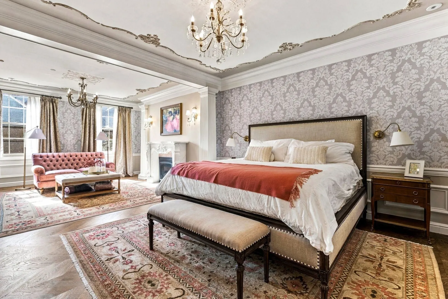
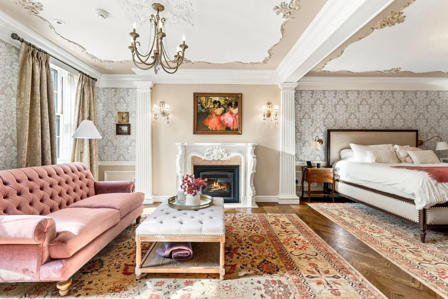
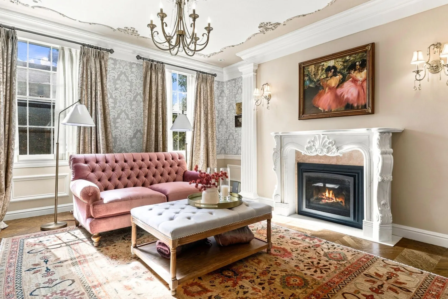
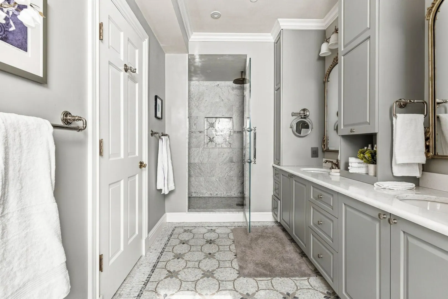
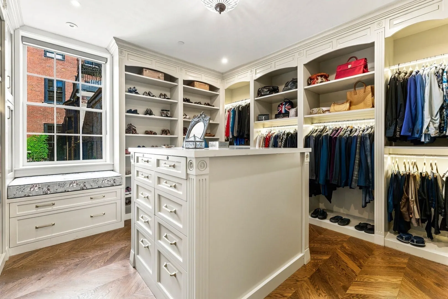
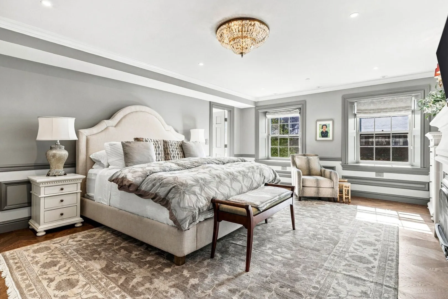
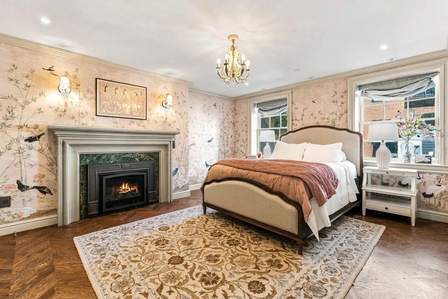
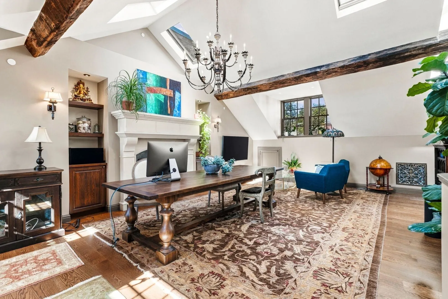
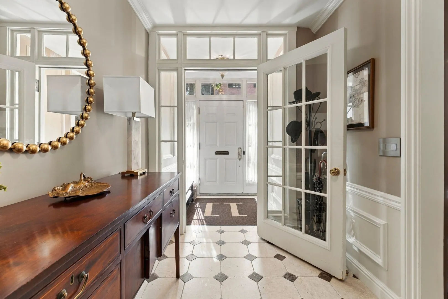
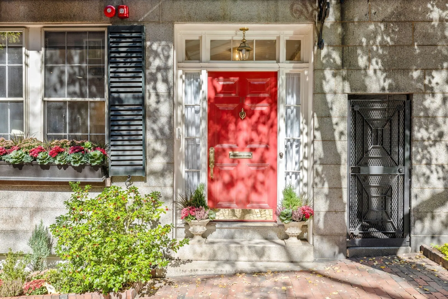
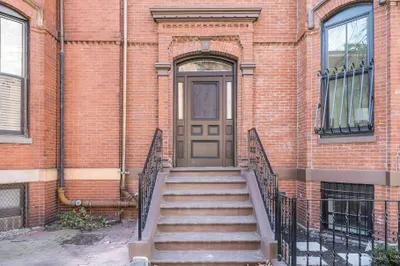
Located on coveted Chestnut Street in Beacon Hill, this south-facing residence underwent an extensive renovation by Holland following its purchase in 2018, blending French-inspired elegance with modern luxury. The chef’s kitchen offers a Lacanche range and expansive wood island, opening to a private patio with a gas fireplace and grill. Versailles parquet and chevron flooring, eight fireplaces, and exceptional craftsmanship distinguish the interiors. A grand living room with three stately windows connects to a living room and library/office. A private spa features an infinity pool and hammam with steam room. An elevator serves all five floors, including a luxurious primary suite with a marble bath and sitting room. The top-floor family room features original exposed beams and skylights. A remarkable home pairing historic character with beautifully appointed spaces for everyday living and entertaining. 11 Chestnut Street is steps away from the Boston Common, Public Garden, State House, Charles River Esplanade, Back Bay, and the fine boutiques and restaurants of Charles Street.
-
Highlights
- Area: Beacon Hill
- Heating: Central
- Property Type: Single Family Residence
- Total Rooms: 14
- Status: Active
- Cooling: Central Air
- Property Class: Residential
- Style: Other (See Remarks)
- Year Built: 1822
-
Additional Details
- Basement: Finished
- Foundation: Other
- SqFt Source: Public Record
- Year Built Source: Public Records
- Fireplaces: 8
- Lot Features: Other
- Year Built Details: Approximate
- Zoning: 0000000
-
Amenities
- Community Features: Public Transportation, Shopping, Tennis Court(s), Park, Walk/Jog Trails, Medical Facility, Laundromat, Bike Path, Highway Access, House of Worship, Private School, Public School, T-Station, University
-
Utilities
- Sewer: Public Sewer
- Water Source: Public
-
Fees / Taxes
- Assessed Value: $8,192,800
- Taxes: $102,594
- Tax Year: 2026
Similar Listings
Sold

54 Photos
Sold
48 Photos
Sold
58 Photos
Sold
28 Photos
Content © 2026 MLS Property Information Network, Inc. The information in this listing was gathered from third party resources including the seller and public records.
Listing information provided courtesy of Campion & Company Fine Homes Real Estate.
MLS Property Information Network, Inc. and its subscribers disclaim any and all representations or warranties as to the accuracy of this information.