
Sold!
$836,000
4
Beds
1/1
Bath
2,360
Living Area
-
Property Description
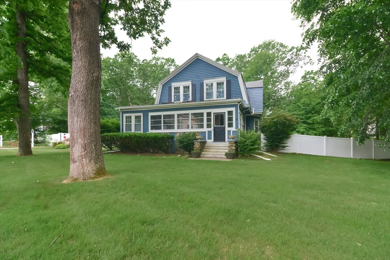
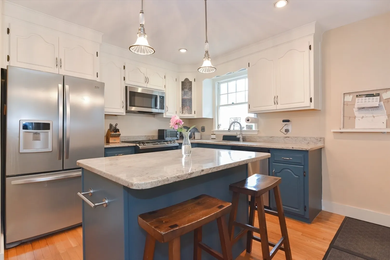
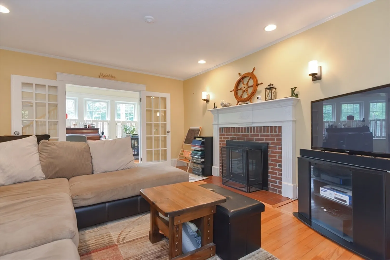
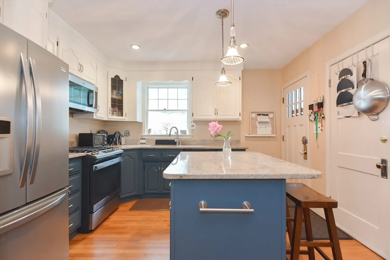
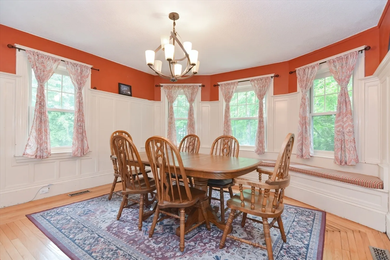
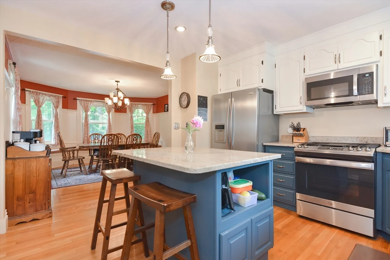
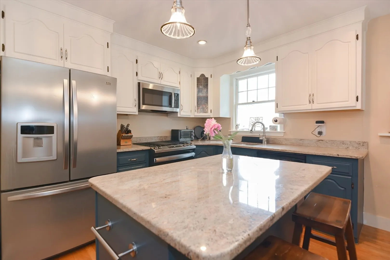
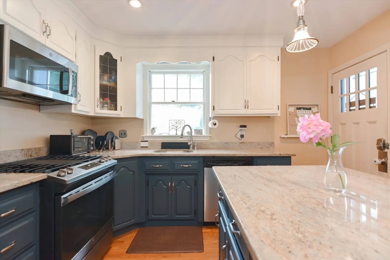
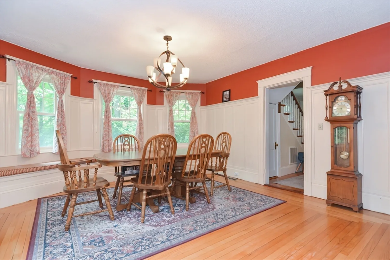
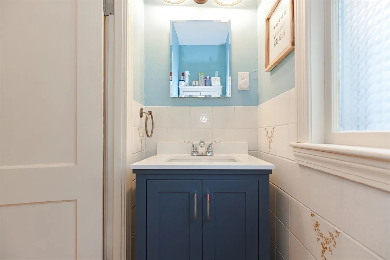
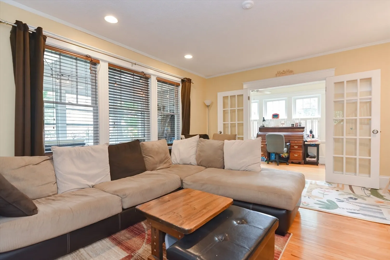
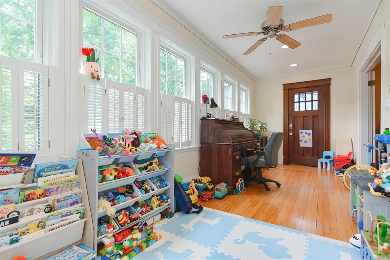
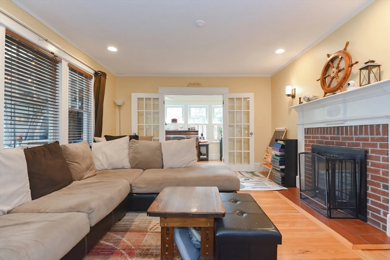
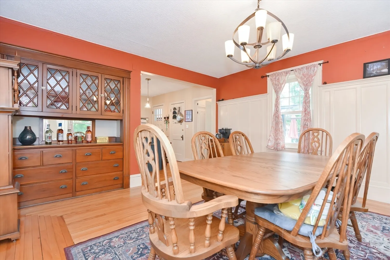
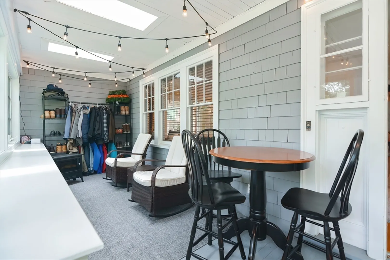
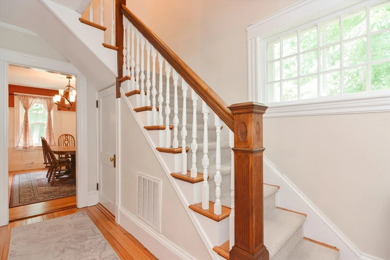
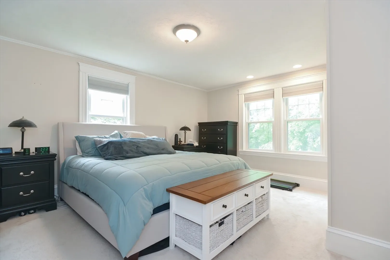
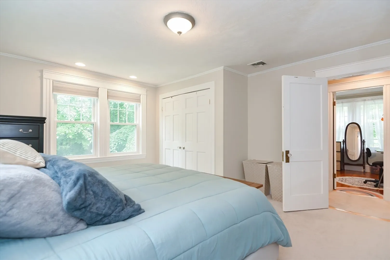
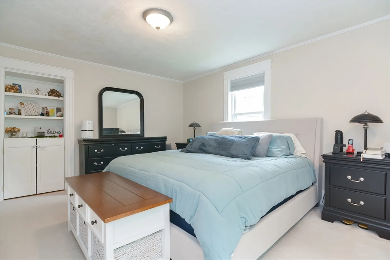
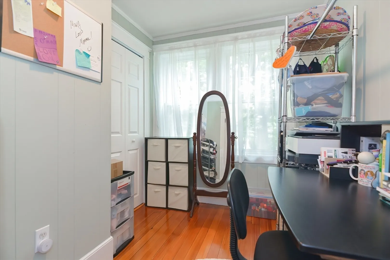
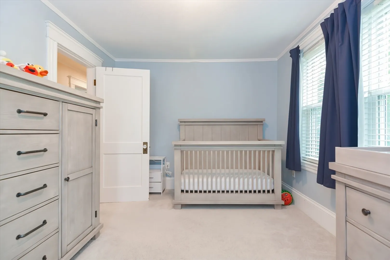
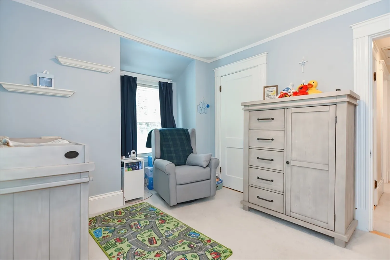
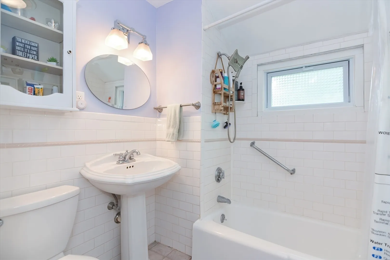
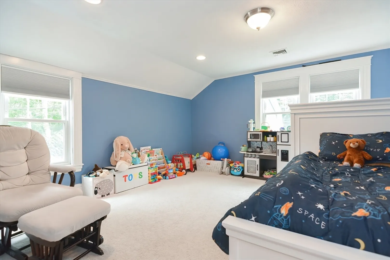
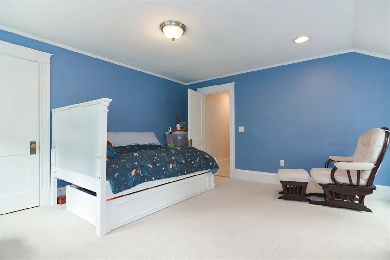
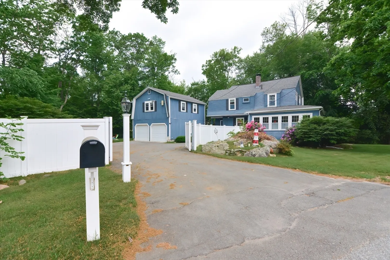
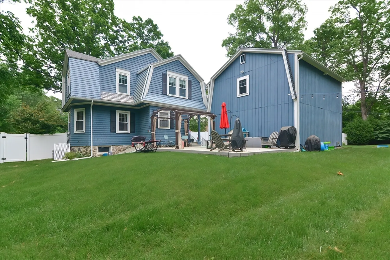
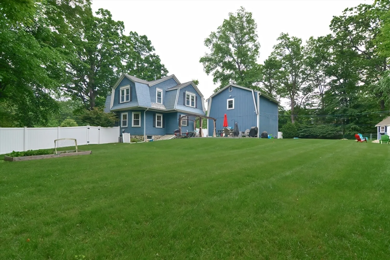
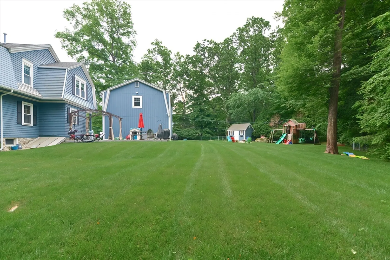
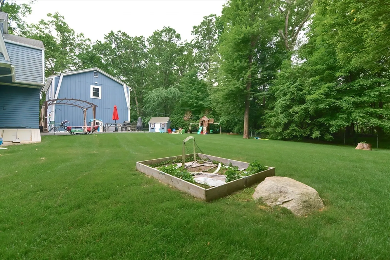
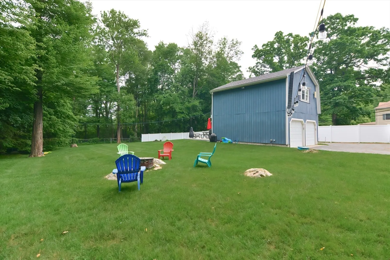
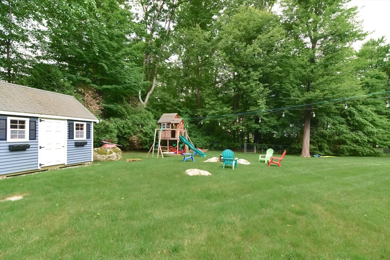
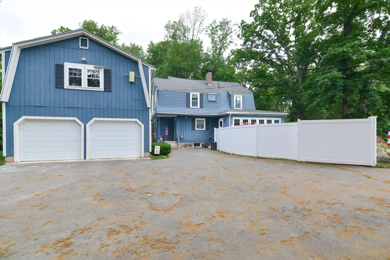
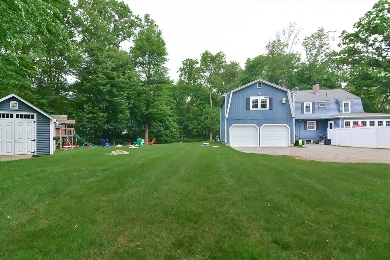
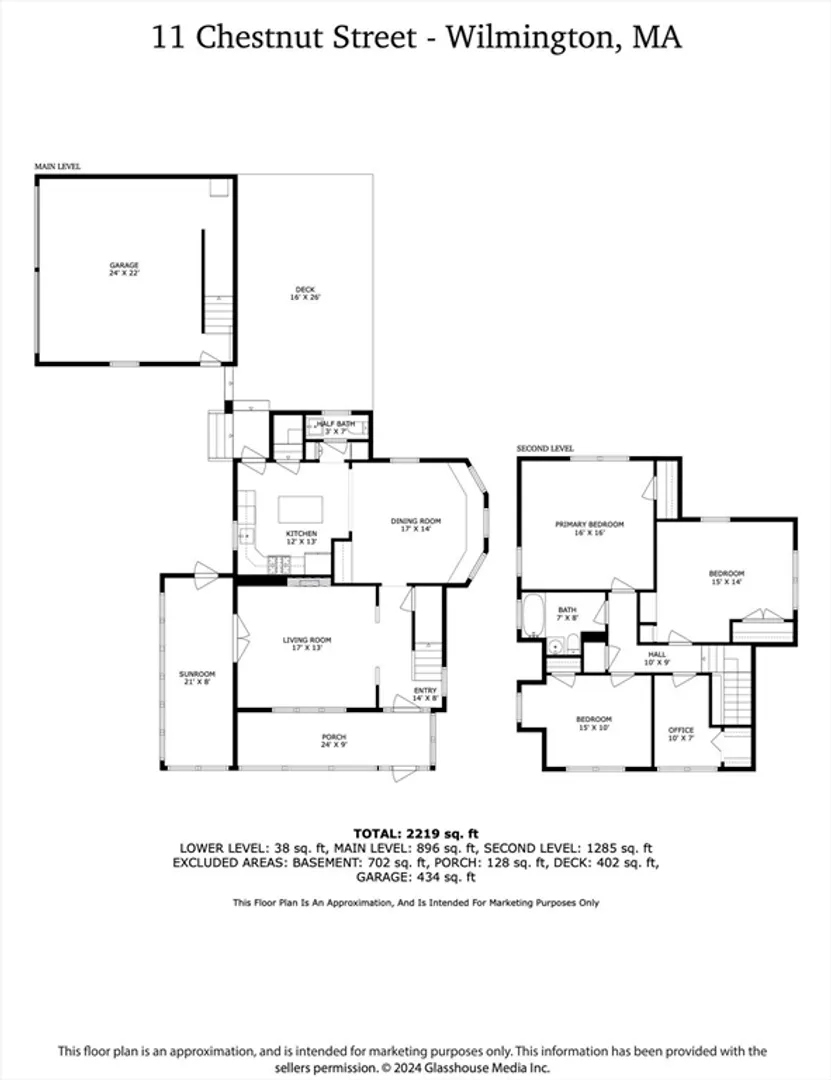
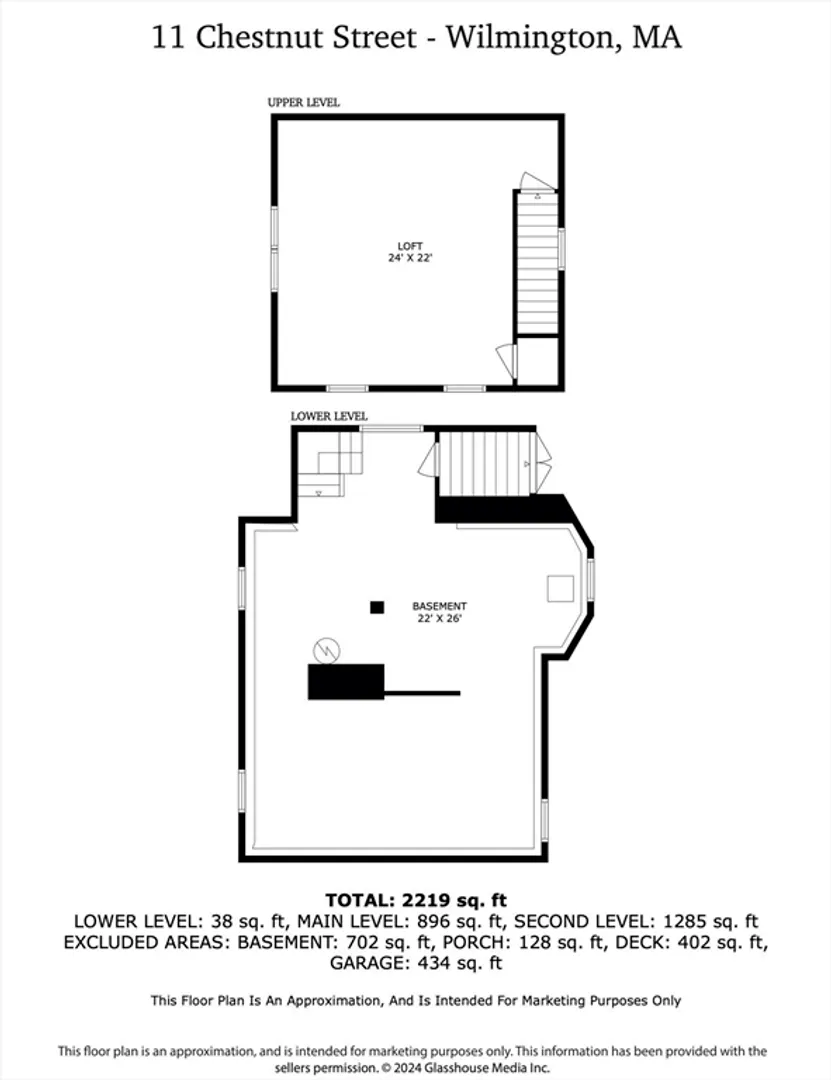
Escape to your very own oasis situated on over 17,000 square feet of land is where you'll find this beautiful gambrel style colonial with gleaming hardwood floors and natural woodwork. Gorgeous kitchen w/granite counters, freshly painted cabinets and center island, sun-filled dining room w/built-in window bench and classic built-in oversized china cabinet. Main level 1/2 bath and laundry, spacious living room w/wood-burning fireplace and French doors leading to playroom/sunroom. Enclosed front porch great for indoor entertaining and additional storage. Four spacious bedrooms (smaller one great for home office) with wall-to-wall carpeting but features hardwood floors underneath and full bath w/linen closet in hallway. Two gas FHA heating systems w/central air conditioning (1st floor 2020). Huge yard great for entertaining w/composite deck w/pergola, storage shed, play structure and new flood lights. Two car garage built in 2004 w/heated bonus room above great for anything!
-
Highlights
- Cooling: Central Air
- Parking Spots: 6
- Property Type: Single Family Residence
- Total Rooms: 9
- Status: Closed
- Heating: Forced Air, Natural Gas
- Property Class: Residential
- Style: Colonial
- Year Built: 1945
-
Additional Details
- Appliances: Gas Water Heater, Water Heater, Range, Dishwasher, Disposal, Microwave, Washer, Dryer
- Construction: Frame
- Exterior Features: Porch - Enclosed, Deck - Composite, Covered Patio/Deck, Rain Gutters, Storage, Sprinkler System, Fenced Yard
- Flooring: Tile, Carpet, Hardwood, Flooring - Hardwood, Flooring - Wall to Wall Carpet
- Interior Features: Ceiling Fan(s), Recessed Lighting, Sun Room, Bonus Room
- Road Frontage Type: Public
- Year Built Details: Approximate
- Zoning: Res
- Basement: Full, Interior Entry, Sump Pump, Radon Remediation System
- Exclusions: See Attachment In Mls
- Fireplaces: 1
- Foundation: Stone
- Lot Features: Wooded
- Roof: Shingle
- Year Built Source: Public Records
-
Amenities
- Community Features: Public Transportation, Park, Walk/Jog Trails
- Parking Features: Detached, Garage Door Opener, Garage Faces Side, Paved Drive, Off Street
- Covered Parking Spaces: 2
-
Utilities
- Electric: Circuit Breakers
- Water Source: Public
- Sewer: Private Sewer
-
Fees / Taxes
- Assessed Value: $624,900
- Compensation Based On: Net Sale Price
- Tax Year: 2024
- Buyer Agent Compensation: 2%
- Facilitator Compensation: 2%
- Taxes: $7,143
Similar Listings
Sold
24 Photos
Sold
29 Photos
Sold
35 Photos
Sold
1 Photo
Content © 2026 MLS Property Information Network, Inc. The information in this listing was gathered from third party resources including the seller and public records.
Listing information provided courtesy of RE/MAX Harmony.
MLS Property Information Network, Inc. and its subscribers disclaim any and all representations or warranties as to the accuracy of this information.
