
Sold!
$580,000
6
Beds
2
Baths
2,212
Living Area
-
Property Description
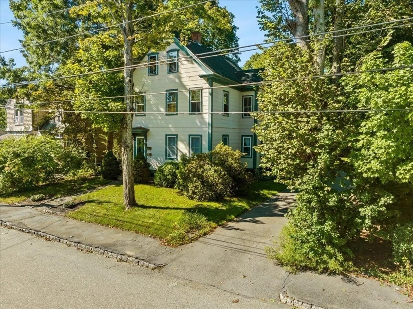
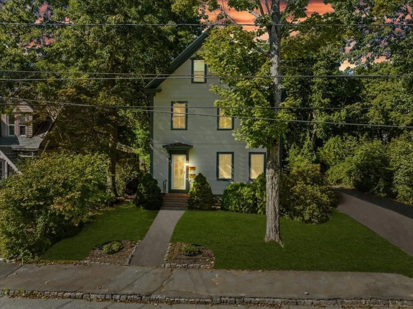
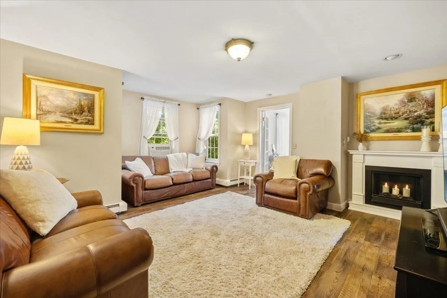
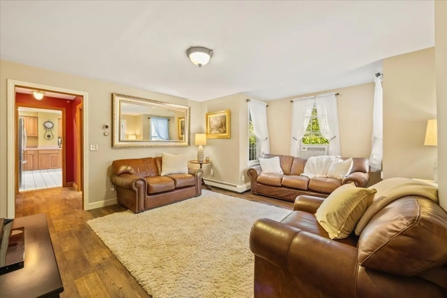
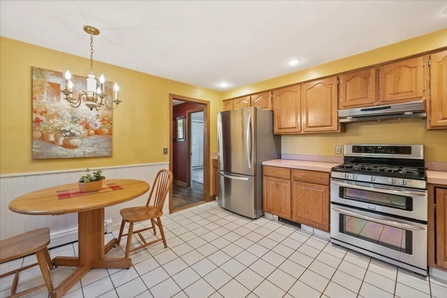
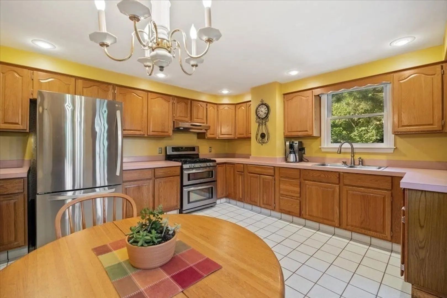
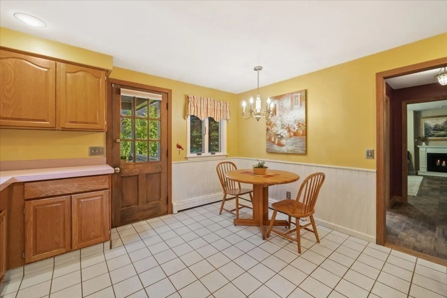
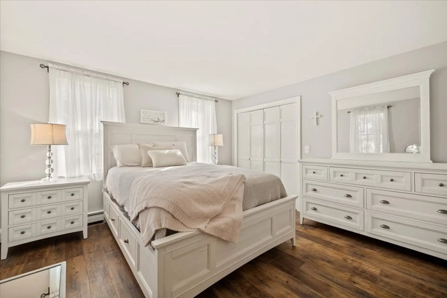
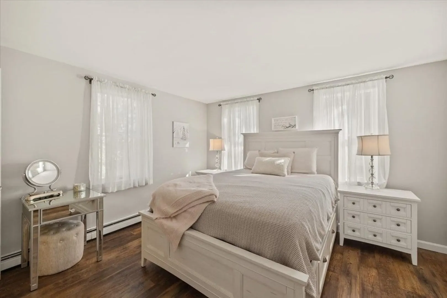
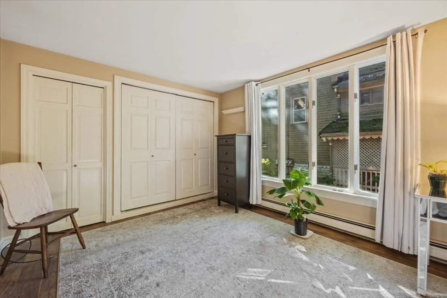
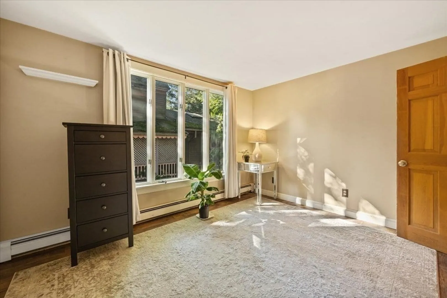
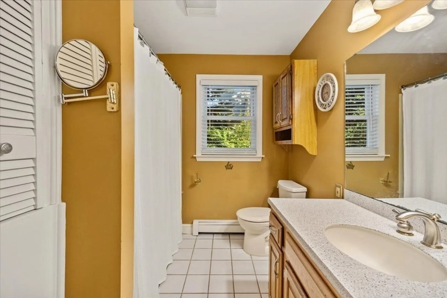
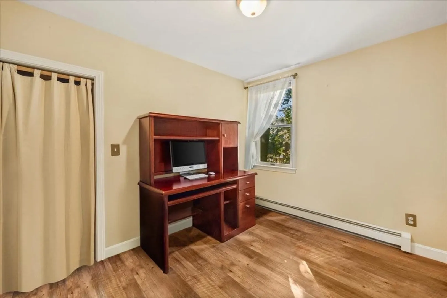
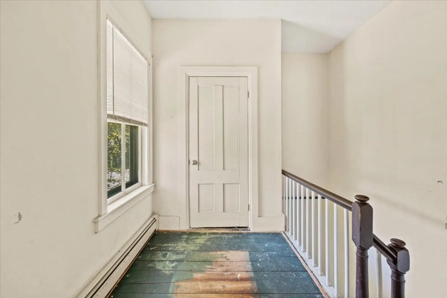
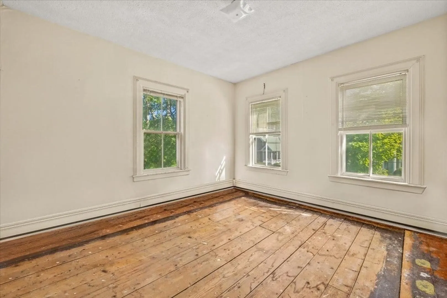
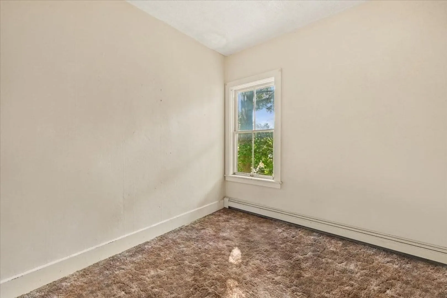
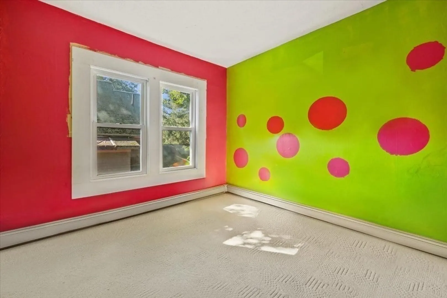
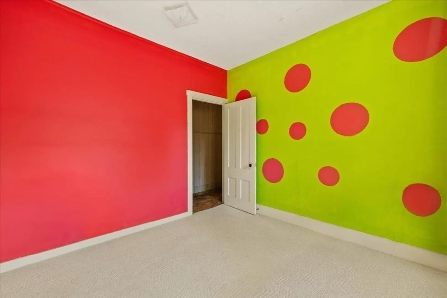
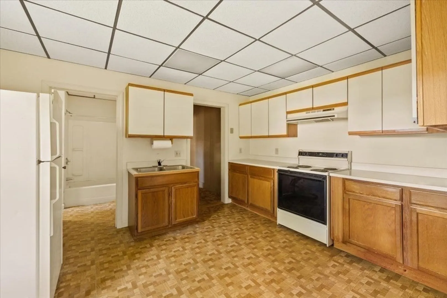
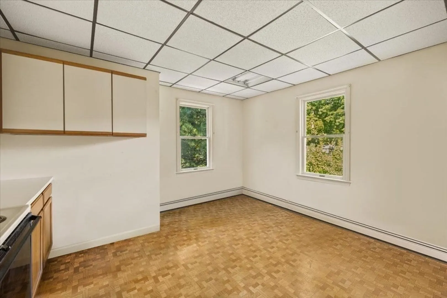
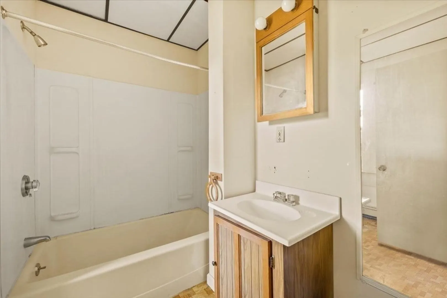
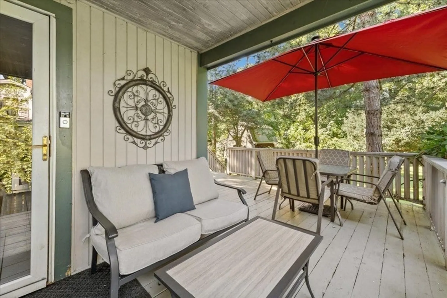
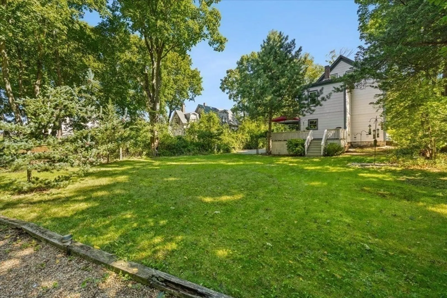
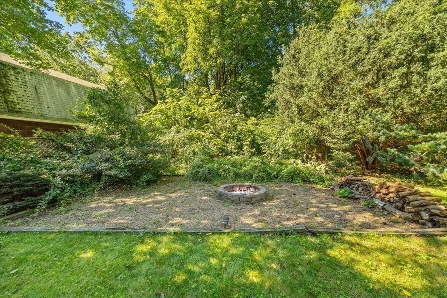
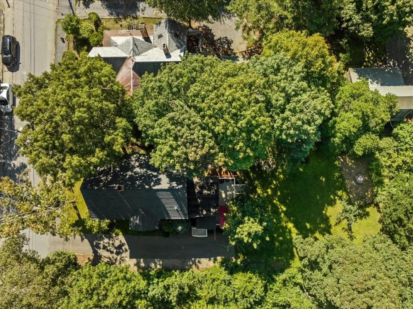
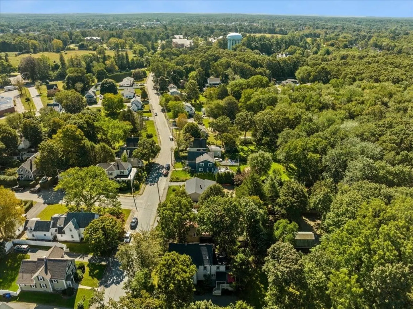
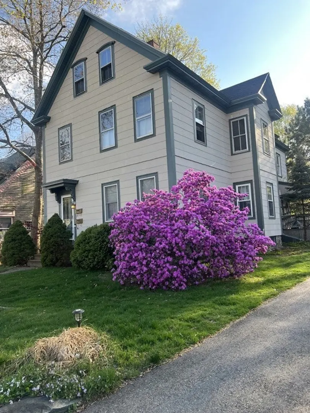
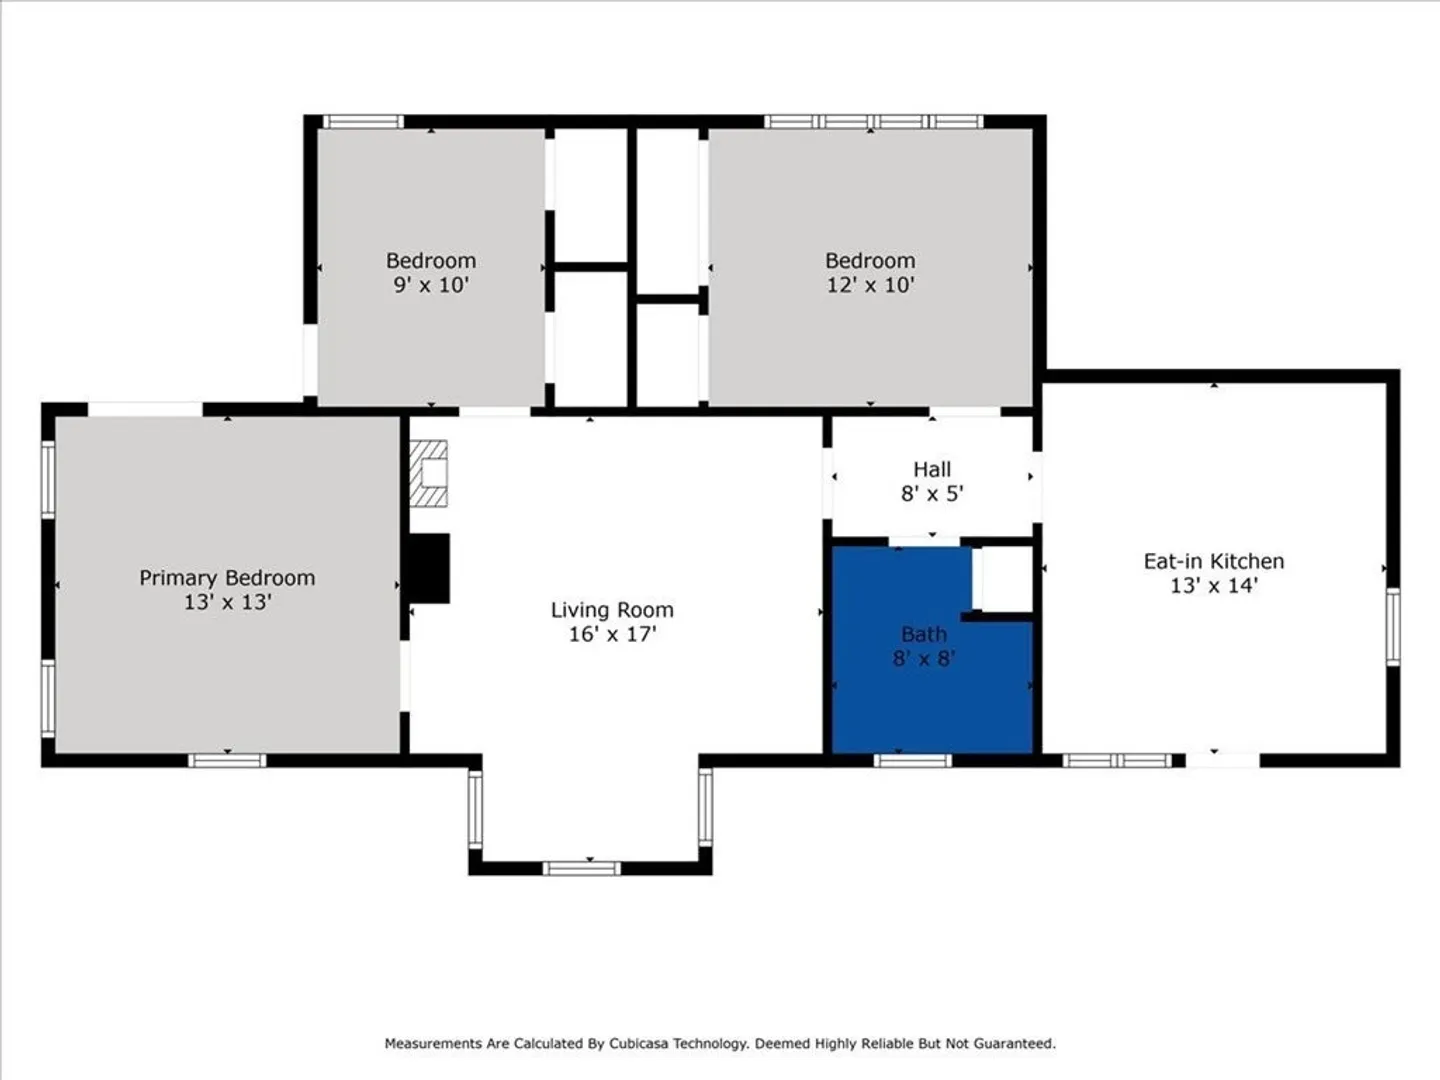
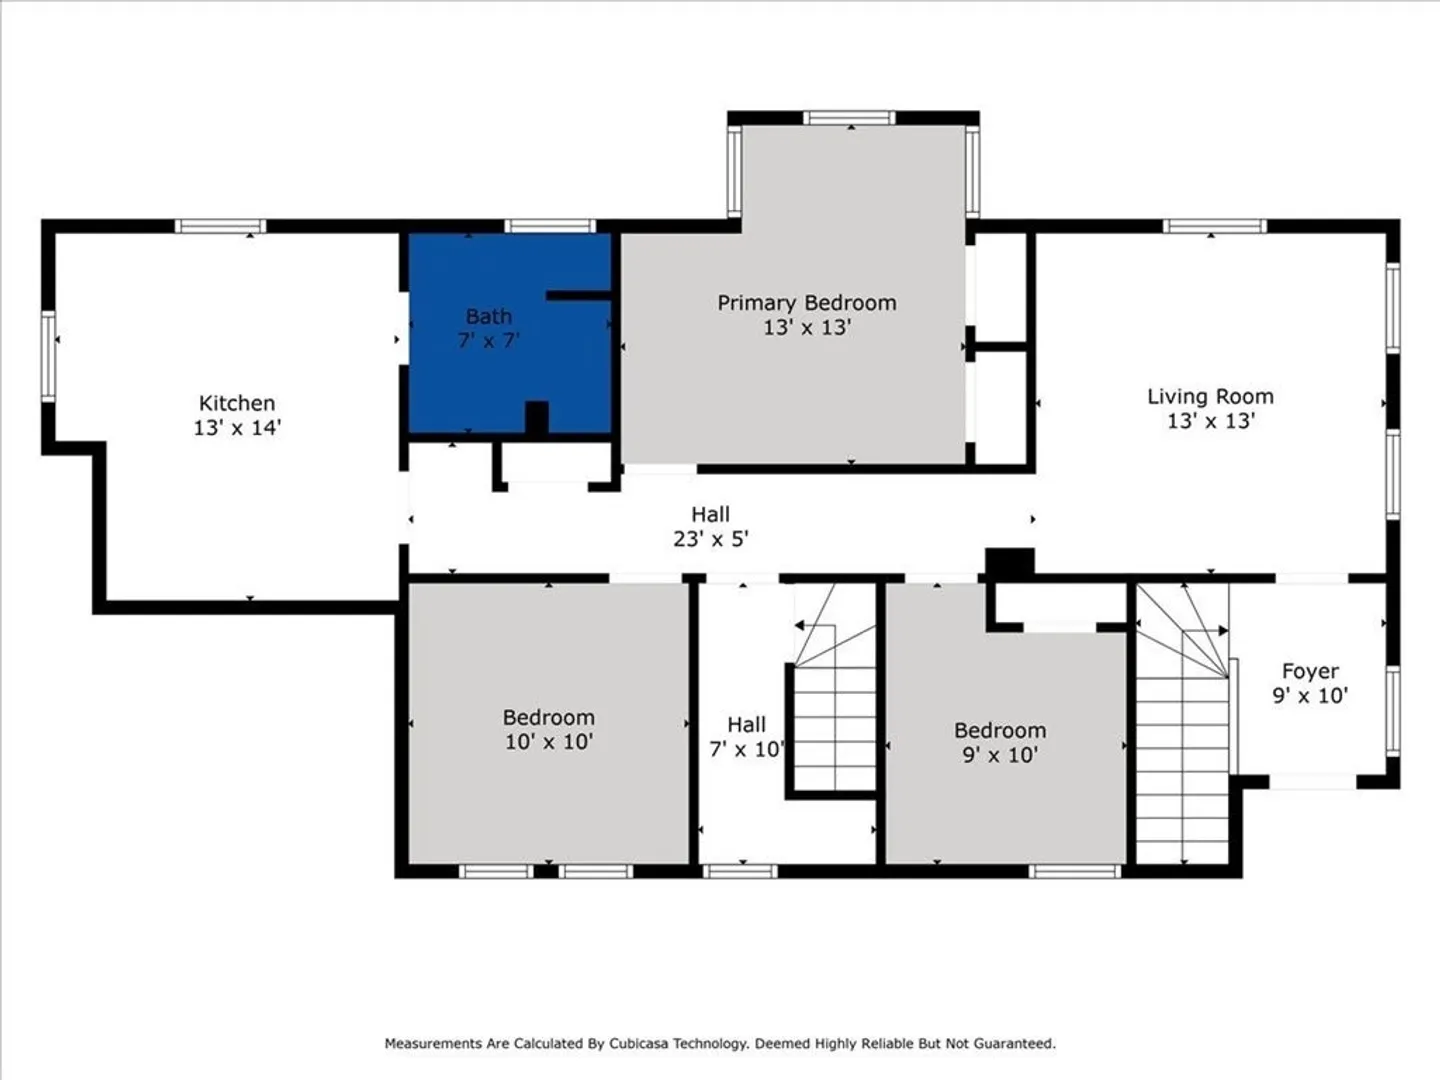
Two family with well maintained, first floor owners unit! Situated on a quiet road, in close proximity to nearby amenities, and 10 minutes to highway access. Both units have 3 bedrooms and 1 bath. First floor is beautifully maintained, offering a bright and airy living room. Updated vinyl flooring from the living room and throughout the bedrooms. Second floor unit boasts large eat-in kitchen, high ceilings, and is equipped with oak hardwood floors that are ready for refinishing. Third floor remains unfinished and is underutilized- bring your ideas! Large unfinished basement offers plenty of space for storage. Property will be delivered fully vacant! Split utilities between the two units. Laundry located in the basement. The wooded backyard offers privacy and shade, enjoy from the wraparound deck or firepit area. Ample parking in the driveway and off street parking, if needed. Roof was replaced in 2018. Offer deadline Monday 09/25 by 5:00pm.
-
Highlights
- Parking Spots: 4
- Property Type: Multi Family
- Year Built: 1900
- Property Class: Residential Income
- Total Rooms: 10
- Status: Closed
-
Additional Details
- Appliances: Unit 1(Range), Unit 2(Range, Refrigerator), Utility Connections for Gas Range
- Exclusions: First Floor Refrigerator, Washer/Dryer
- Flooring: Tile, Vinyl, Carpet, Hardwood
- Road Frontage Type: Public
- Total Number of Units: 2
- Year Built Source: Public Records
- Basement: Full, Unfinished
- Exterior Features: Deck - Wood, Gutters
- Foundation: Stone
- Roof: Shingle, Rubber
- Year Built Details: Approximate
- Zoning: Urbres
-
Amenities
- Parking Features: Paved Drive, Off Street, Paved
-
Utilities
- Electric: Circuit Breakers, Individually Metered
- Water Source: Public
- Sewer: Public Sewer
-
Fees / Taxes
- Assessed Value: $394,500
- Compensation Based On: Net Sale Price
- Taxes: $4,754
- Buyer Agent Compensation: 2%
- Tax Year: 2023
- Total Rent: $4,000
Similar Listings
Sold
17 Photos
Sold
25 Photos
Sold
34 Photos
Sold
5 Photos
Content © 2026 MLS Property Information Network, Inc. The information in this listing was gathered from third party resources including the seller and public records.
Listing information provided courtesy of RE/MAX Synergy.
MLS Property Information Network, Inc. and its subscribers disclaim any and all representations or warranties as to the accuracy of this information.
