
Sold!
$1,925,000
2
Beds
2
Baths
1,686
Living Area
-
Property Description
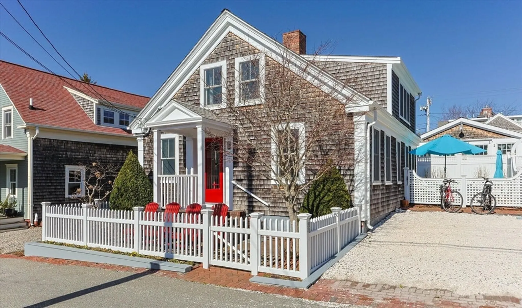
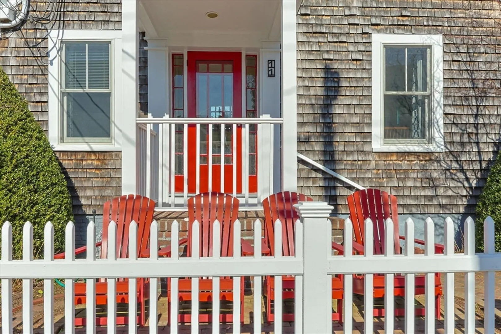
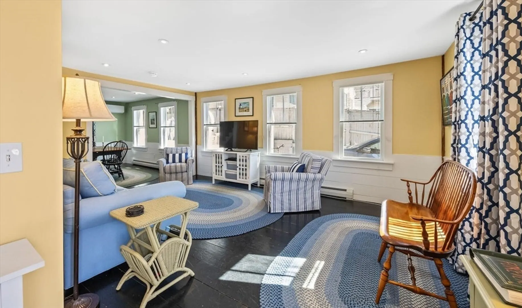
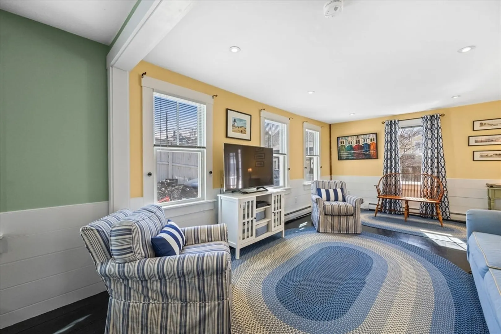
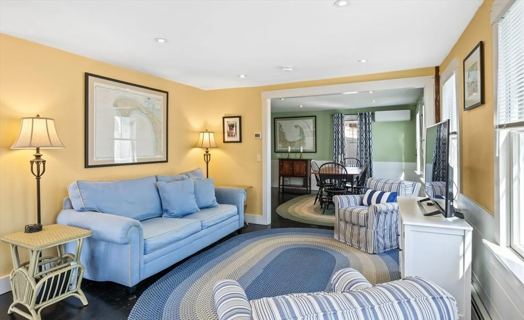
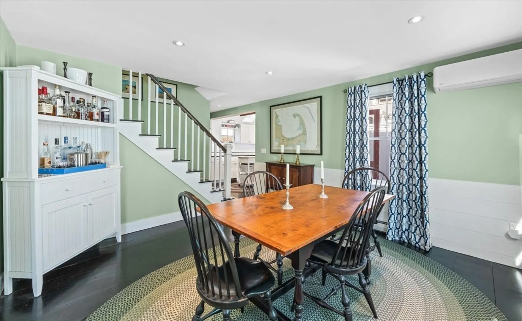
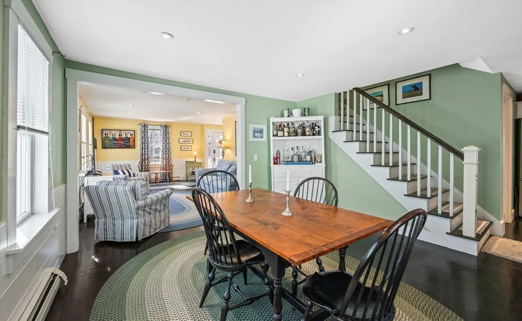
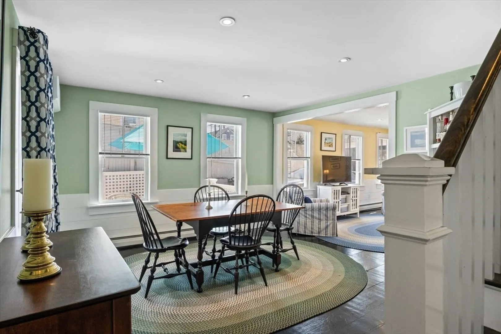
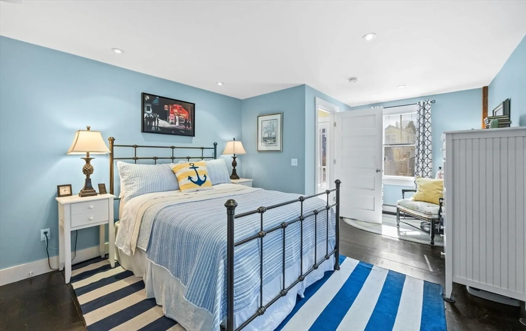
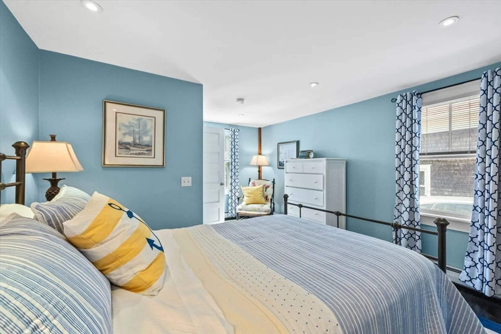
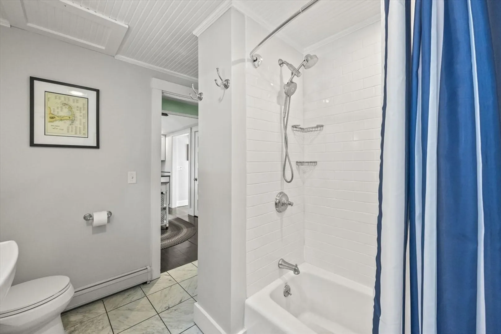
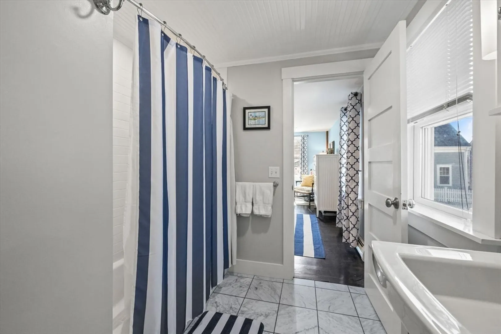
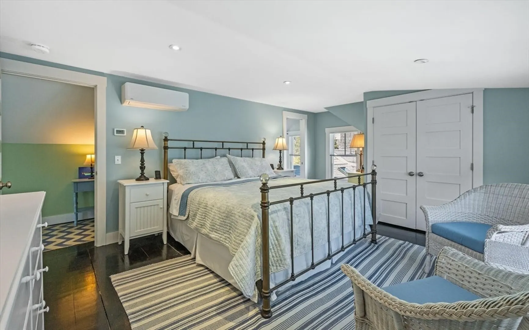
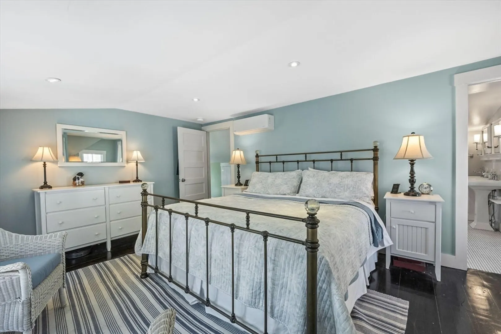
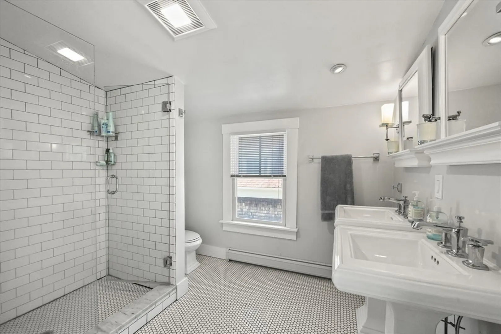
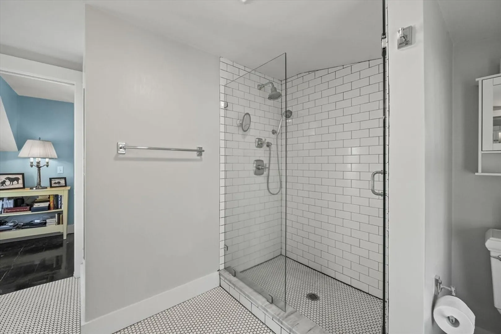
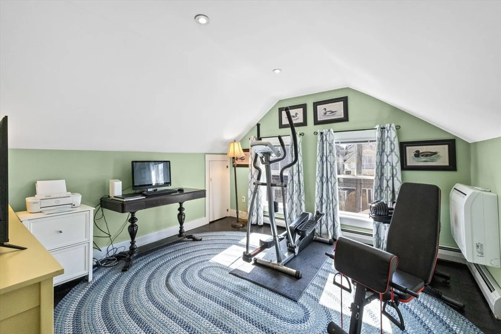
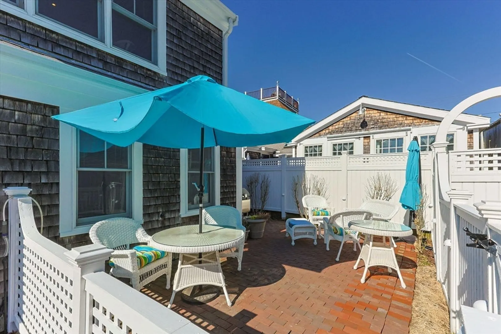
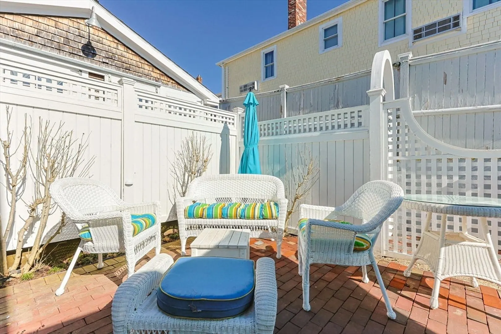
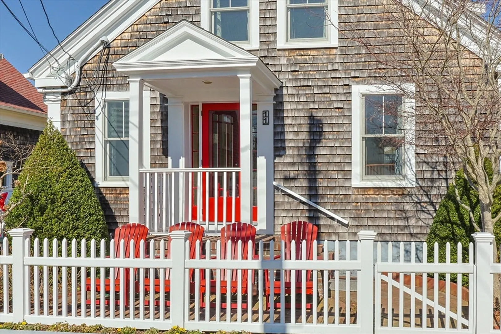
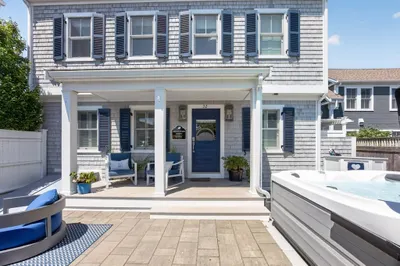
Ideally located on a quiet street yet just moments from the energy of Commercial Street, this charming home offers the perfect balance of tranquility and excitement. Part of a well-maintained three-unit association, it features a classic Cape Cod exterior reimagined into a bright and airy beach retreat designed for comfort. The spacious living and dining area is bathed in natural light, highlighting dark-stained pine floors. The dining space seats eight and flows into a fully equipped kitchen with honed granite countertops, stainless steel appliances, a propane stove, and ample cabinetry—perfect for cooking and entertaining. The main level includes a guest suite with a sitting area and en suite bath. Upstairs, a three-room primary suite features a king bedroom, a luxurious en suite with pedestal sinks and a tiled shower, and a versatile multipurpose room ideal as a den, home office, or gym. Outdoor spaces include a front brick patio and a private, fenced-in rear patio.
-
Highlights
- Cooling: Wall Unit(s)
- HOA Fee: $274
- Property Class: Residential
- Stories: 2
- Total Rooms: 5
- Year Built: 1850
- Heating: Baseboard, Oil
- Parking Spots: 2
- Property Type: Condominium
- Style: Other (See Remarks)
- Unit Number: Unit 1
- Status: Closed
-
Additional Details
- Appliances: Range, Dishwasher, Microwave, Refrigerator, Washer, Dryer, Range Hood
- Exterior Features: Porch, Patio, Fenced Yard, Rain Gutters
- Interior Features: Closet, Recessed Lighting, Den
- SqFt Source: Public Record
- Year Built Details: Actual
- Zoning: Res3
- Basement: N
- Flooring: Wood, Tile
- Roof: Shingle
- Total Number of Units: 3
- Year Built Source: Public Records
-
Amenities
- Community Features: Shopping, Walk/Jog Trails, Medical Facility, Bike Path, Marina, Other
- Waterfront Features: Bay, 0 to 1/10 Mile To Beach
-
Utilities
- Sewer: Public Sewer
- Water Source: Public
-
Fees / Taxes
- Assessed Value: $1,833,400
- HOA Fee Includes: Insurance
- Taxes: $10,267
- HOA Fee Frequency: Monthly
- Tax Year: 2025
Similar Listings
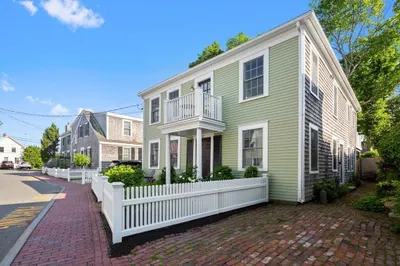
18 Winslow Street #Unit C
Provincetown, MA 02657
$2,300,000
2
Beds
2/1
Baths
1,707
Sqft
View Details
Sold
36 Photos
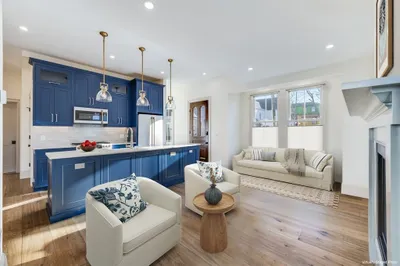
110 Commercial St Unit St #U1
Provincetown, MA 02657
$2,349,000
3
Beds
2
Baths
1,578
Sqft
View Details
Sold
32 Photos
Sold
30 Photos
Sold
42 Photos
Content © 2026 MLS Property Information Network, Inc. The information in this listing was gathered from third party resources including the seller and public records.
Listing information provided courtesy of Gibson Sotheby's International Realty.
MLS Property Information Network, Inc. and its subscribers disclaim any and all representations or warranties as to the accuracy of this information.
