
Sold!
$275,000
2
Beds
2
Baths
1,029
Living Area
-
Property Description
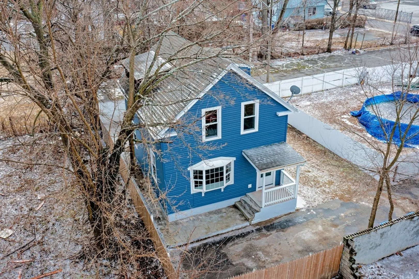
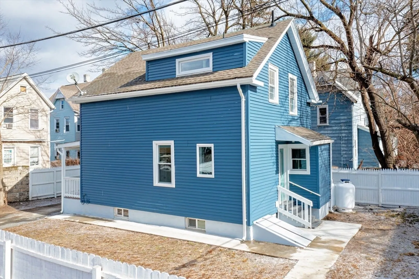
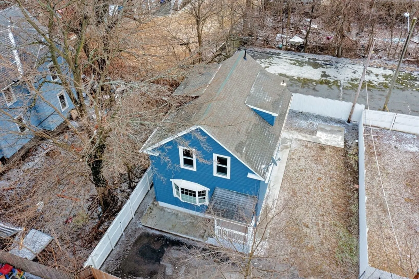
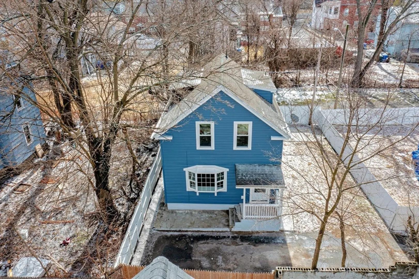
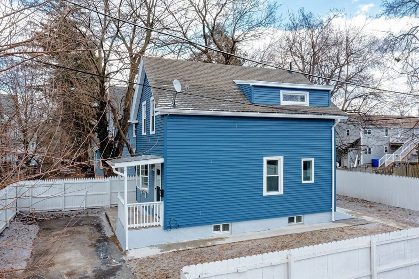
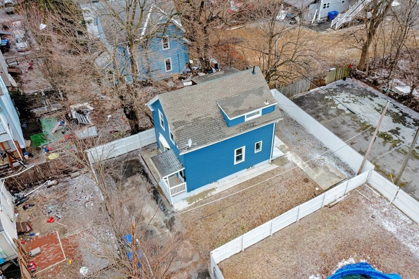
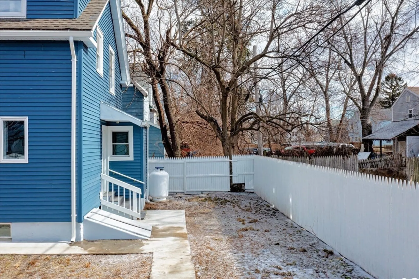
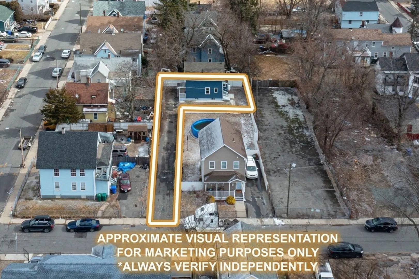
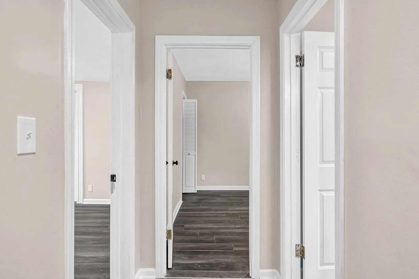
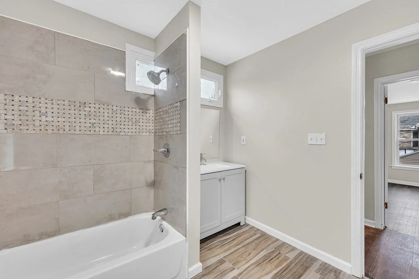
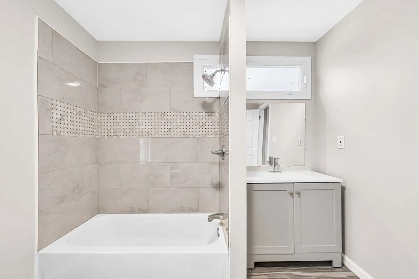
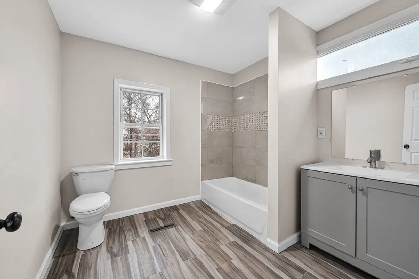
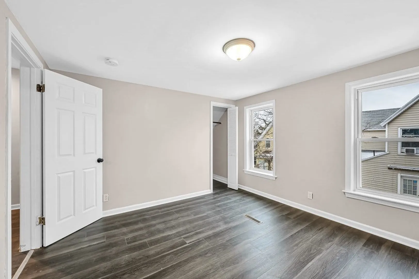
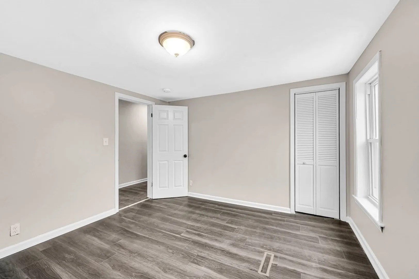
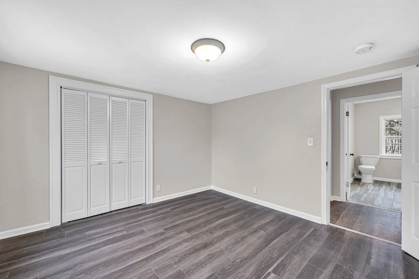
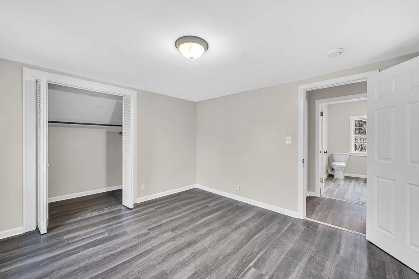
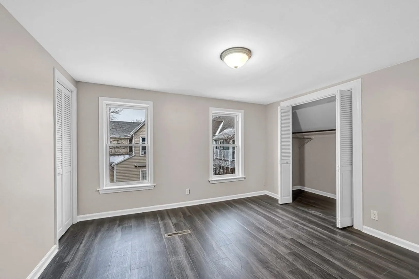
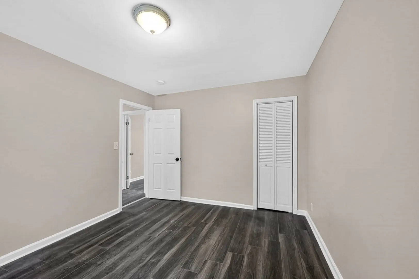
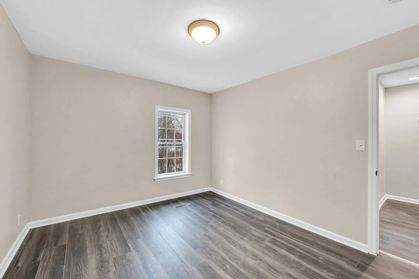
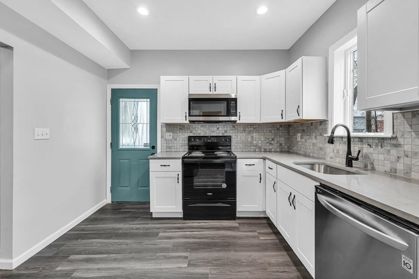
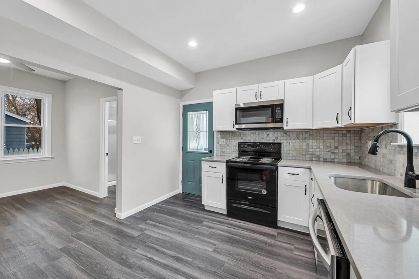
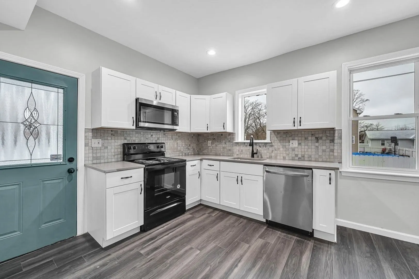
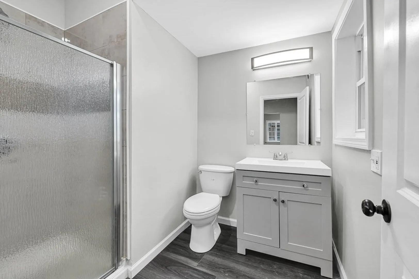
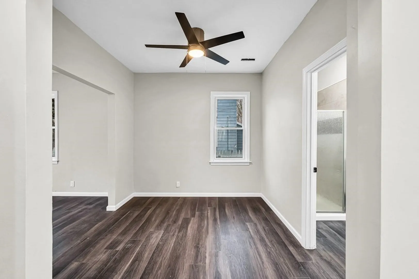
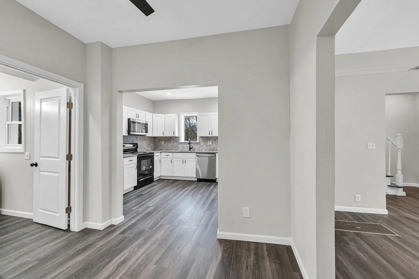
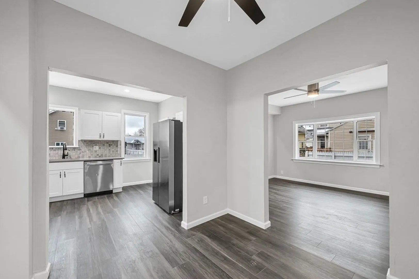
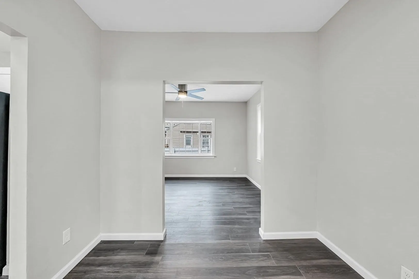
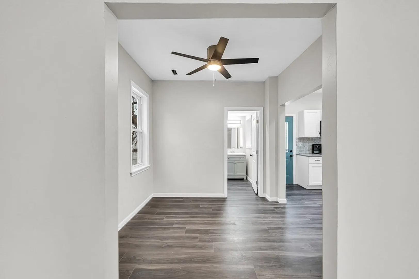
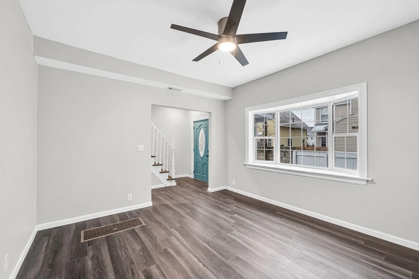
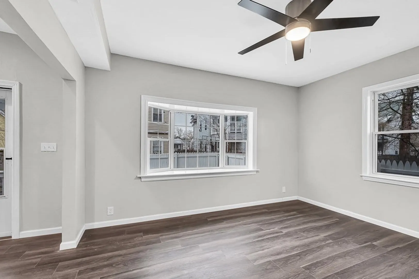
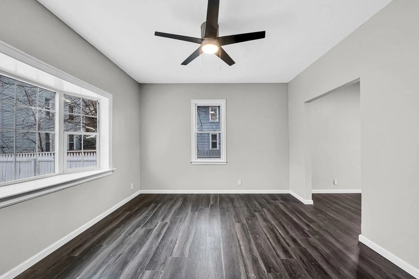
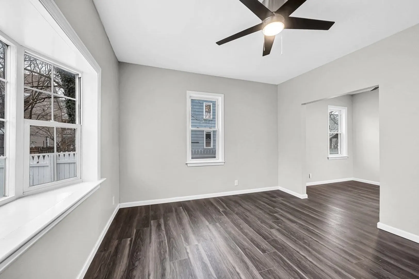
MOVE RIGHT IN! This previously renovated 2 Bedroom 2 Bathroom HOME is perfect and simple. 2023 Updates include a new kitchen with white shaker cabinets with an elegant yet simple quartz countertop. Charcoal Vinyl Plank Flooring covers this home throughout. The first floor consists of a kitchen, living room, dining room, a 3/4 bath with stand up shower. The second floor includes two spacious bedrooms and a full bathroom with a bathtub. The basement is dry and fresh. This property is located on a private way so that means you're the only one on the street. The private fenced in yard and private paved driveway make this home the perfectly essential home for anyone! This property includes Deeded Rights to Carpenter Court!
-
Highlights
- Heating: Forced Air, Natural Gas
- Property Class: Residential
- Style: Colonial
- Year Built: 1917
- Parking Spots: 2
- Property Type: Single Family Residence
- Total Rooms: 5
- Status: Closed
-
Additional Details
- Appliances: Electric Water Heater, Range, Dishwasher, Disposal, Refrigerator
- Construction: Frame
- Flooring: Vinyl
- Road Frontage Type: Private Road
- SqFt Source: Public Record
- Year Built Source: Public Records
- Basement: Full
- Exterior Features: Porch, Fenced Yard
- Foundation: Concrete Perimeter
- Roof: Shingle
- Year Built Details: Actual
- Zoning: R2
-
Amenities
- Community Features: Public Transportation
- Parking Features: Paved Drive, Off Street
-
Utilities
- Electric: Circuit Breakers, 100 Amp Service
- Water Source: Public
- Sewer: Public Sewer
-
Fees / Taxes
- Assessed Value: $211,000
- Taxes: $3,308
- Tax Year: 2025
Similar Listings
Sold
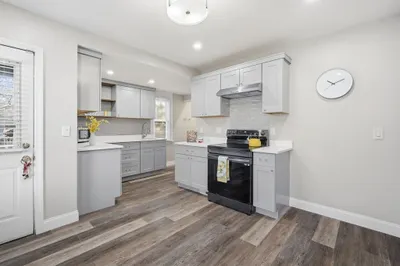
34 Photos
Sold
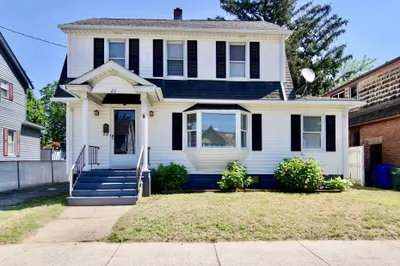
42 Photos
Sold
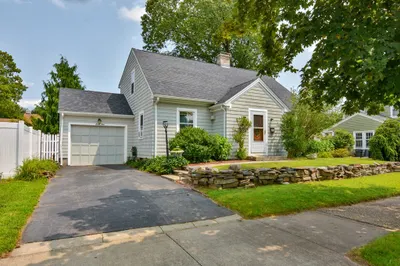
40 Photos
Sold
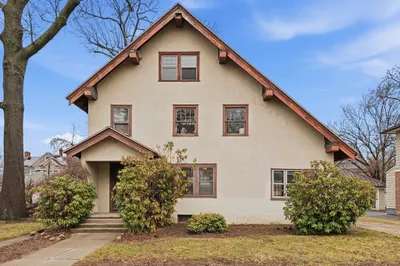
42 Photos
Content © 2026 MLS Property Information Network, Inc. The information in this listing was gathered from third party resources including the seller and public records.
Listing information provided courtesy of eXp Realty.
MLS Property Information Network, Inc. and its subscribers disclaim any and all representations or warranties as to the accuracy of this information.
