
Sold!
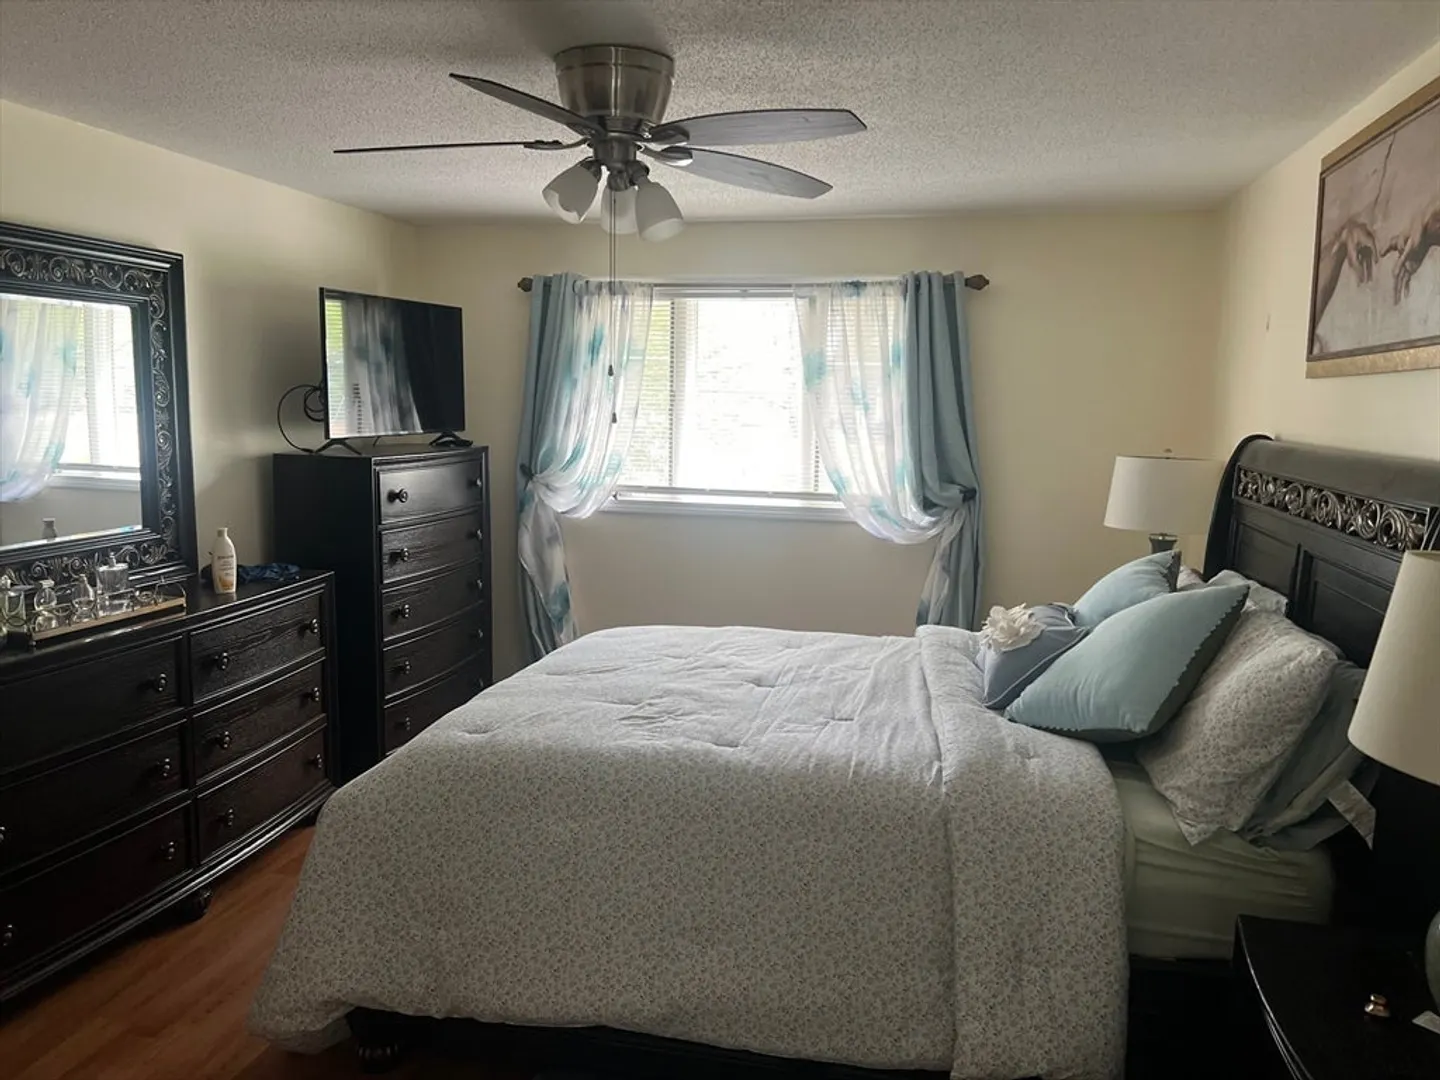
$385,000
4
Beds
2/1
Baths
2,320
Living Area
-
Property Description
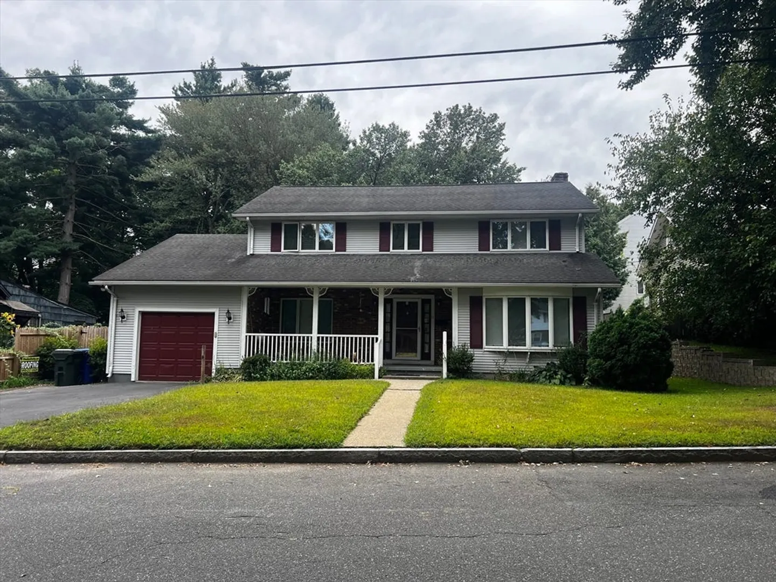
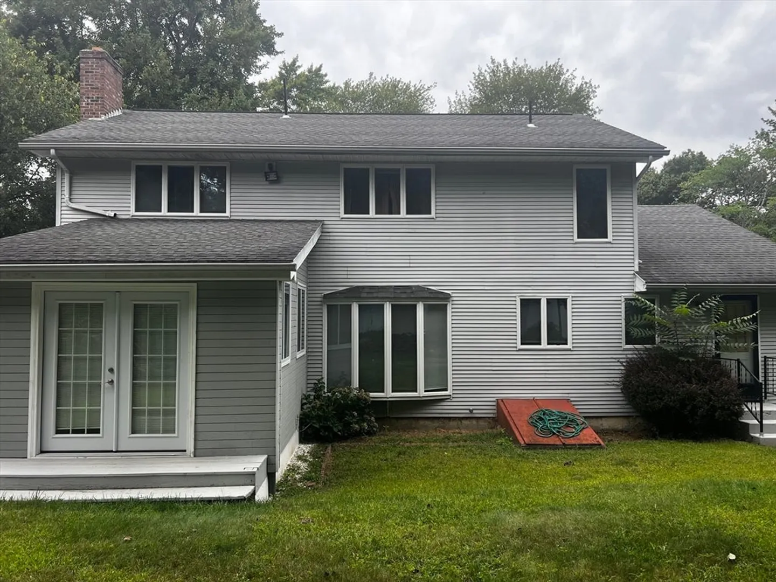
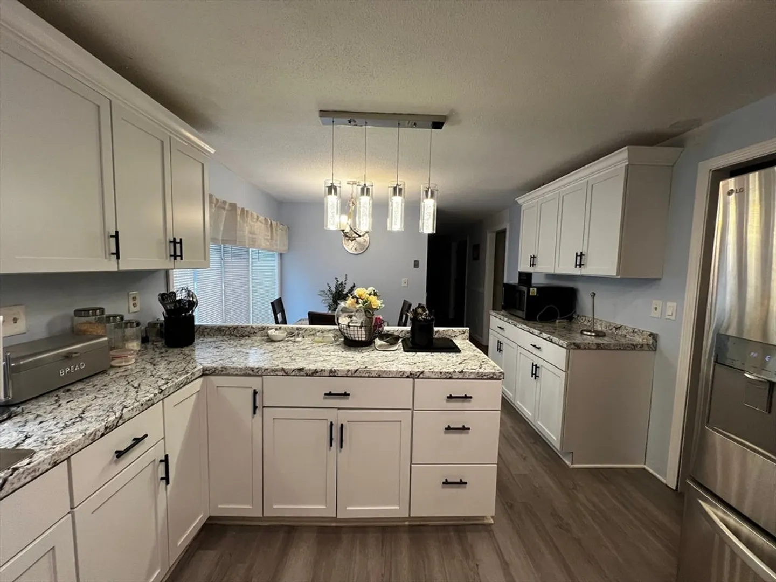
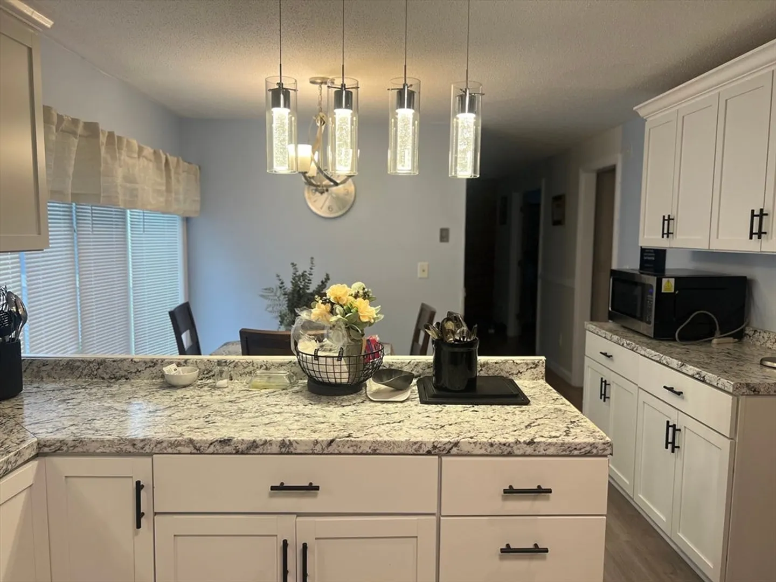
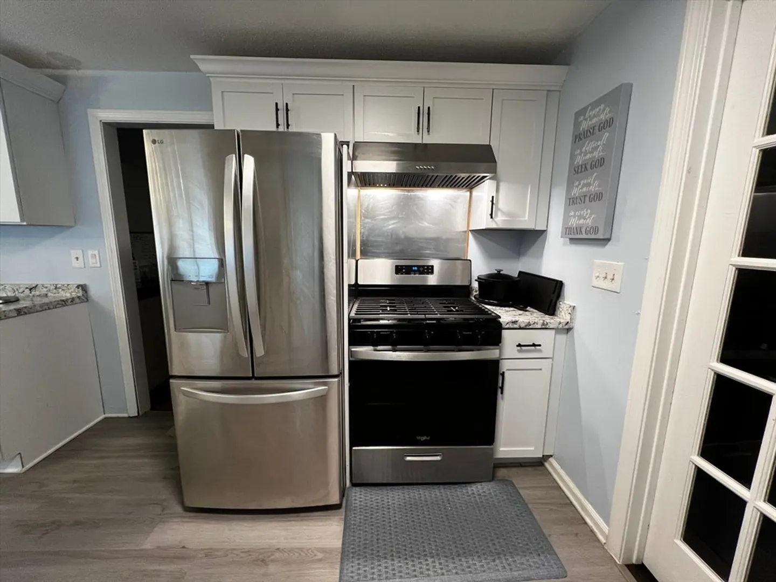
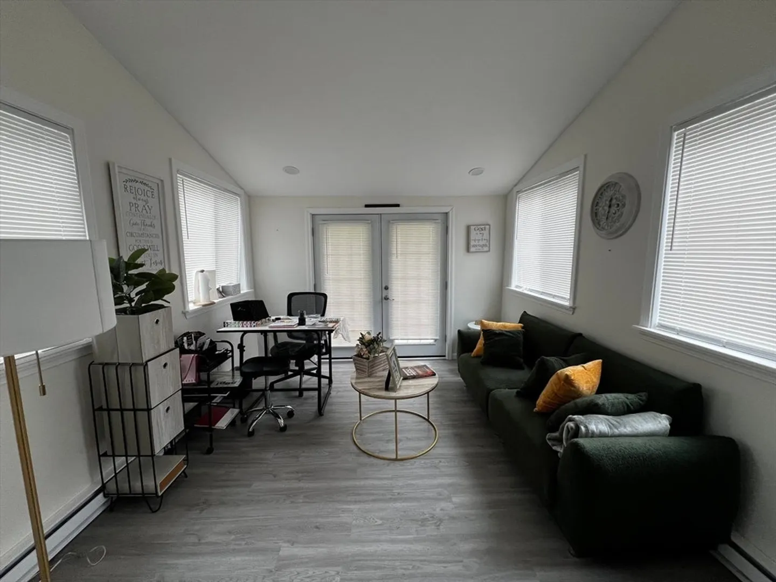
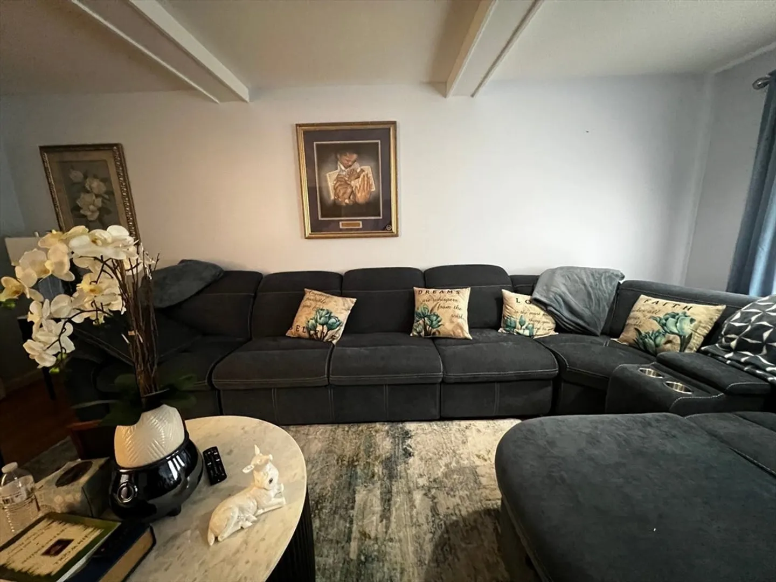
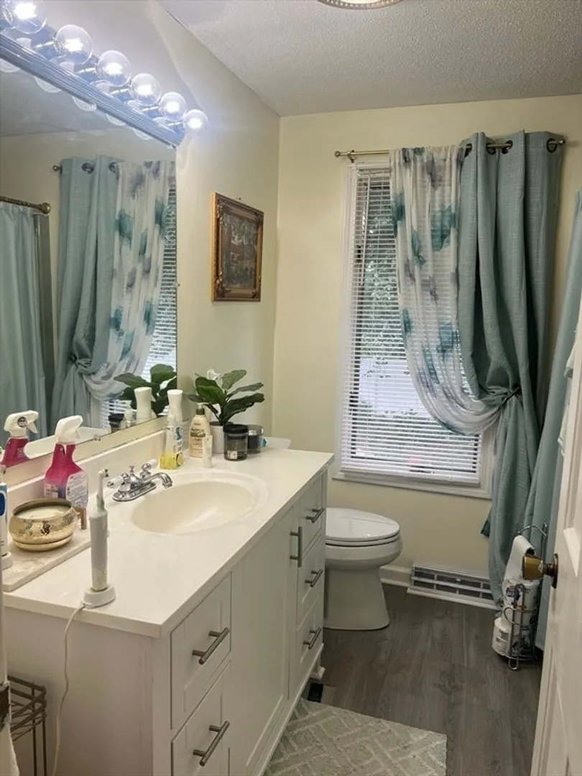
Fall in love with 11 Calvin Street, a warm and welcoming 4-bedroom, 2.5-bath home in the heart of Springfield, MA. Designed for comfortable family living, this beautiful property features a modern kitchen with stainless-steel appliances, spacious living areas, and sunlit bedrooms offering plenty of room to grow. The partially finished basement adds flexibility with a dedicated home office and extra storage space. Step outside to a great backyard perfect for barbecues, gardening, or relaxing weekends. Move-in ready and full of charm, this home blends style, functionality, and space in one exceptional package. Don’t miss your opportunity to make 11 Calvin Street your new address! This home has everything you’ve been looking for!
-
Highlights
- Area: Liberty Heights
- Heating: Forced Air, Natural Gas
- Property Class: Residential
- Style: Colonial
- Year Built: 1986
- Cooling: Central Air
- Parking Spots: 2
- Property Type: Single Family Residence
- Total Rooms: 9
- Status: Closed
-
Additional Details
- Appliances: Range, Refrigerator, Range Hood, Plumbed For Ice Maker
- Exterior Features: Porch, Rain Gutters
- Flooring: Wood
- Interior Features: Internet Available - Broadband
- SqFt Source: Public Record
- Year Built Source: Public Records
- Basement: Full
- Fireplaces: 1
- Foundation: Concrete Perimeter
- Road Frontage Type: Public
- Year Built Details: Actual
- Zoning: R1
-
Amenities
- Covered Parking Spaces: 1
- Parking Features: Attached, Paved Drive
-
Utilities
- Sewer: Public Sewer
- Water Source: Public
-
Fees / Taxes
- Assessed Value: $337,400
- Taxes: $5,290
- Tax Year: 2025
Similar Listings
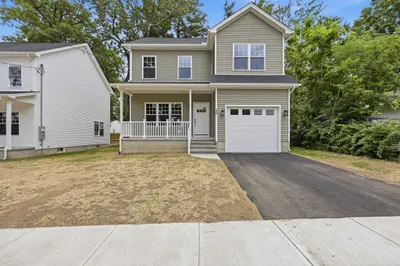
Sold
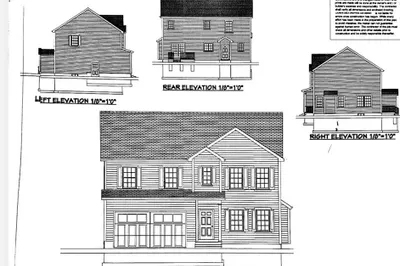
4 Photos
Sold
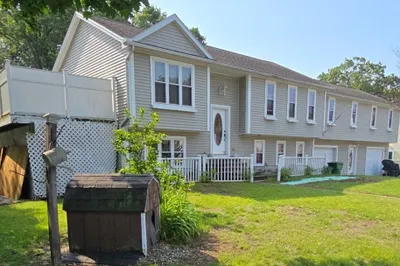
24 Photos
Sold
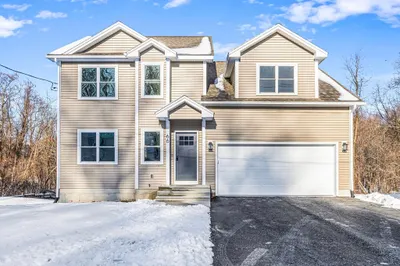
34 Photos
Sold
42 Photos
Content © 2026 MLS Property Information Network, Inc. The information in this listing was gathered from third party resources including the seller and public records.
Listing information provided courtesy of Lock and Key Realty Inc..
MLS Property Information Network, Inc. and its subscribers disclaim any and all representations or warranties as to the accuracy of this information.
