
11 Byron St
$765,000
2
Beds
1/1
Bath
1,289
Sqft
- Request Info
- Call
- Save
-
More
- Mortgage Calculator

Property Tools
$765,000
2
Beds
1/1
Bath
1,289
Living Area
-
Property Description
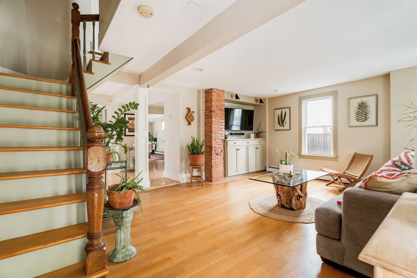
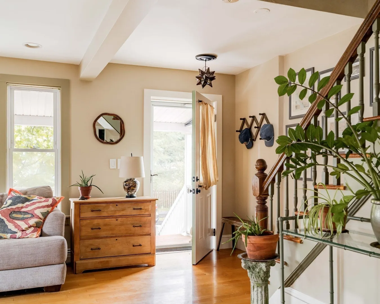
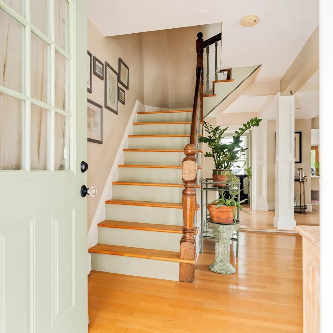
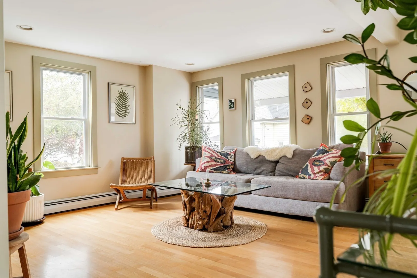
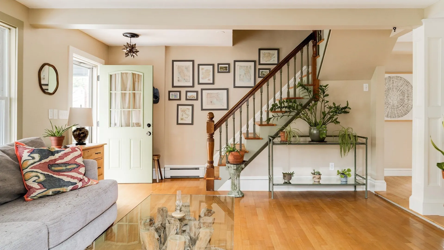
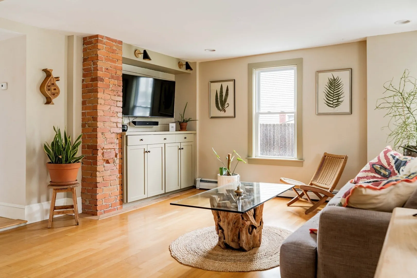
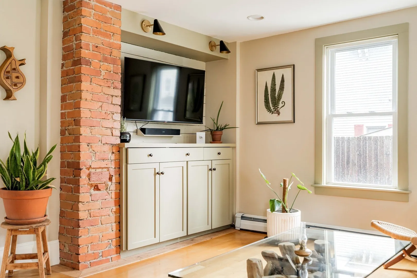
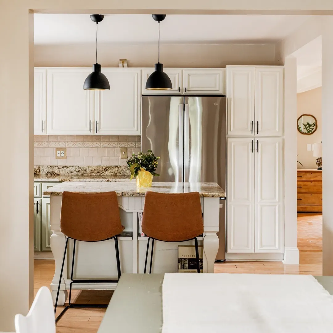
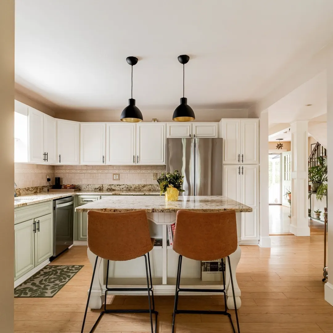
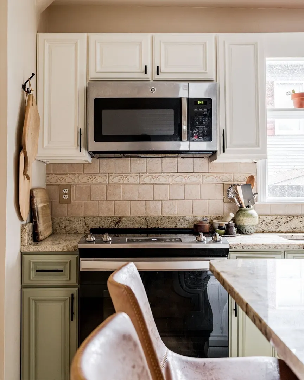
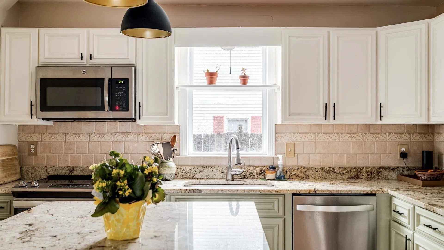
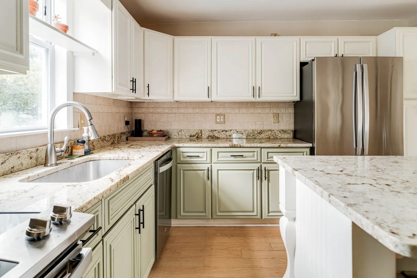
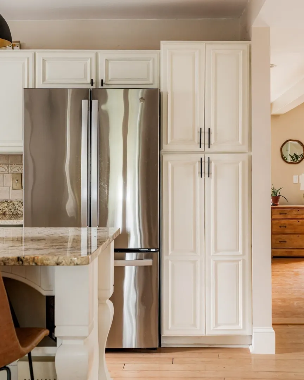
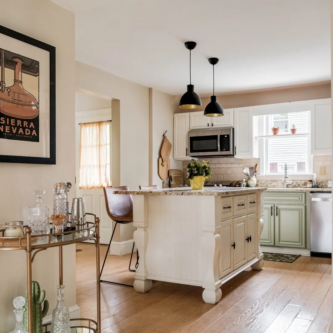
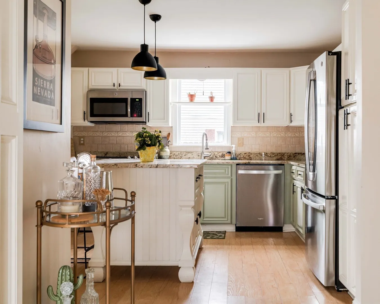
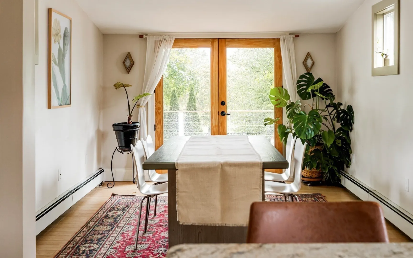
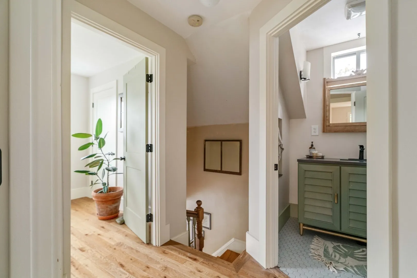
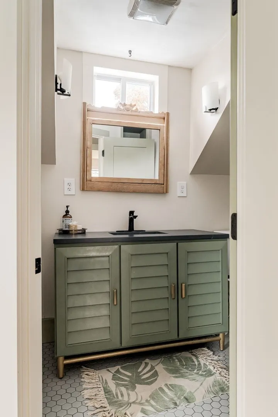
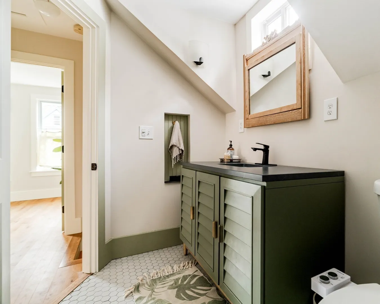
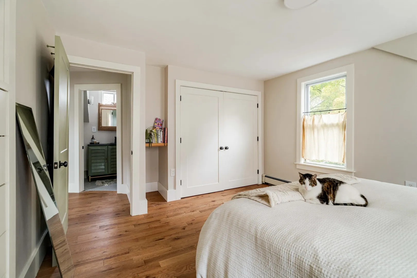
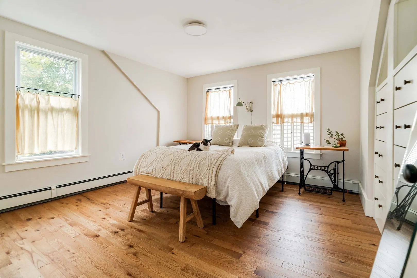
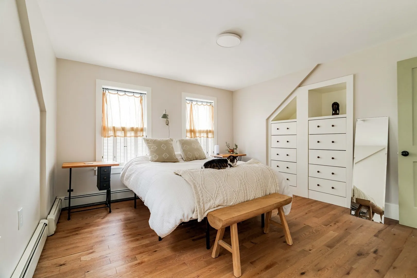
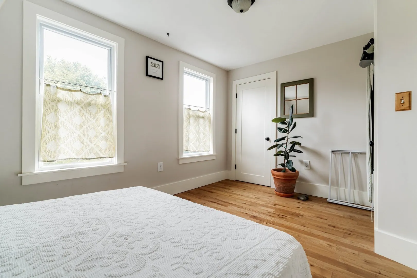
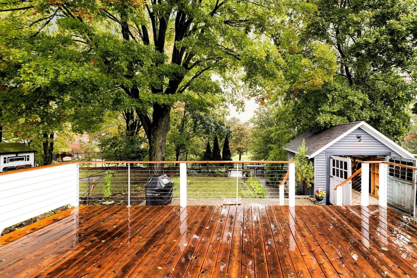
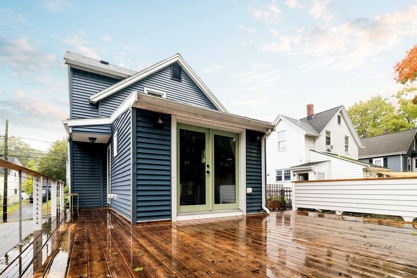
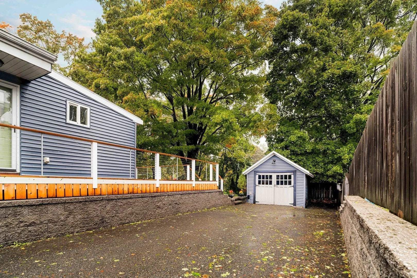
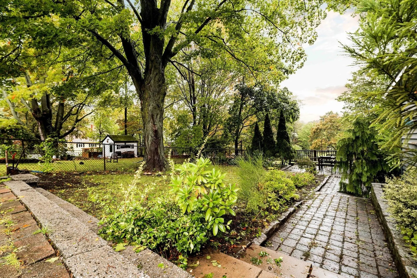
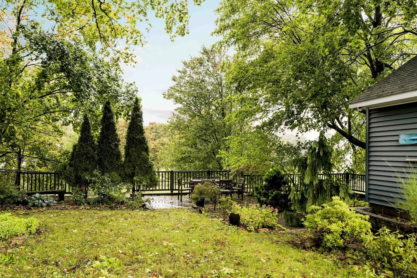
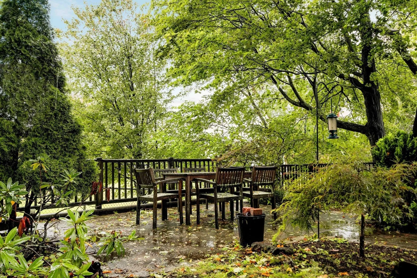
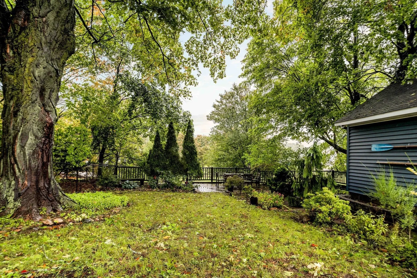
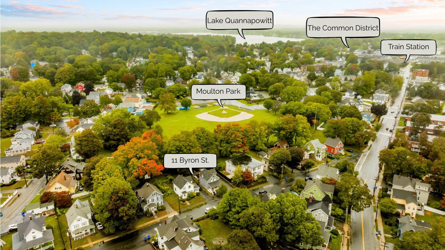
11 Byron St. is a single-family gem with an extraordinary backyard oasis and prime Wakefield location. This turn-key home features a convenient floorplan and charming highlights such as hardwood floors, rich exposed brick and beautiful newel posts, alongside thoughtful updates like custom closet built-ins and recessed lighting. The first floor features a large living room, a convenient half bath, and a large updated kitchen with stone countertops, and a large island with seating and storage. Adjacent to the kitchen is a formal dining room with a large glass door that leads to an expansive rear deck overlooking a beautiful rear yard featuring a multi-level patio, mature trees that provide options of shade and sun, and thoughtful landscaping. Beyond the yard you have direct, unique access to a sprawling, open park right from your own backyard—an incredible extension of space beyond your property. A useful deep driveway comfortably holds four vehicles and leads to a versatile detached garage ideal for hobbyists, woodworkers, or storage. All of this while being less than a half-mile from the commuter rail, under a mile from picturesque Lake Quannapowitt and the Common District with local dining, cafes and boutique shopping, and offering quick access to major routes (I-93 and I-95). Move-in ready, character-rich, and set in a location that offers the best of suburban convenience and natural beauty.
-
Highlights
- Cooling: Window Unit(s)
- Parking Spots: 5
- Property Type: Single Family Residence
- Total Rooms: 6
- Status: Active
- Heating: Baseboard, Oil
- Property Class: Residential
- Style: Colonial
- Year Built: 1939
-
Additional Details
- Appliances: Water Heater, Range, Dishwasher, Disposal, Microwave, Refrigerator, Washer, Dryer
- Construction: Frame
- Flooring: Wood, Hardwood
- Road Frontage Type: Public
- SqFt Source: Measured
- Year Built Source: Public Records
- Basement: Full, Interior Entry, Bulkhead
- Exterior Features: Porch, Deck, Patio
- Foundation: Stone
- Roof: Shingle
- Year Built Details: Actual
- Zoning: Gr
-
Amenities
- Community Features: Public Transportation, Park, Walk/Jog Trails, Public School, T-Station
- Parking Features: Detached, Paved Drive, Off Street, Paved
- Covered Parking Spaces: 1
-
Utilities
- Sewer: Public Sewer
- Water Source: Public
-
Fees / Taxes
- Assessed Value: $767,100
- Taxes: $9,006
- Tax Year: 2026
Similar Listings

Sold

60 Photos
Sold
34 Photos
Sold
42 Photos
Sold
35 Photos
Content © 2026 MLS Property Information Network, Inc. The information in this listing was gathered from third party resources including the seller and public records.
Listing information provided courtesy of Compass.
MLS Property Information Network, Inc. and its subscribers disclaim any and all representations or warranties as to the accuracy of this information.